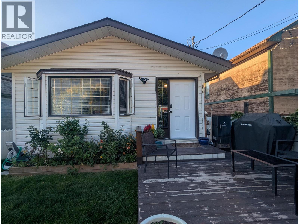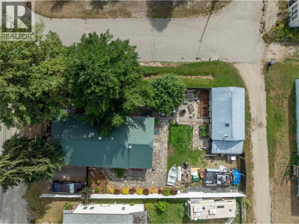
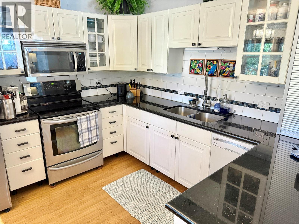
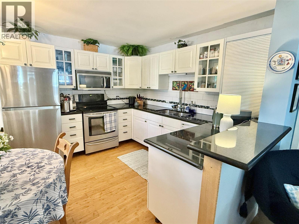
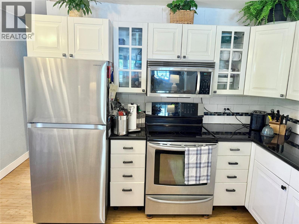
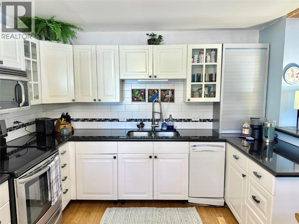
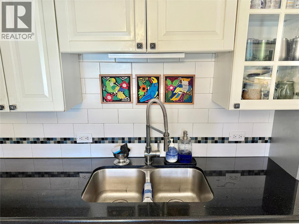
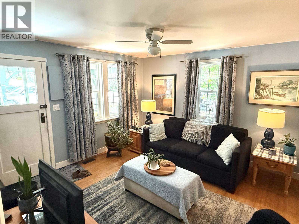
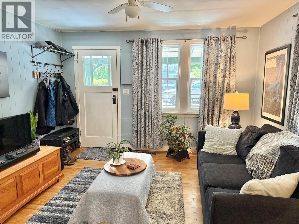
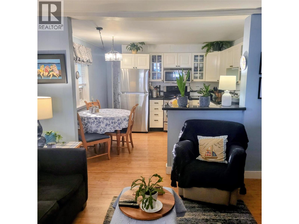
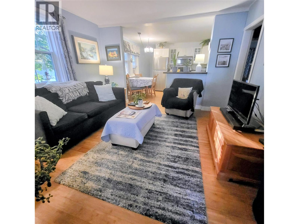
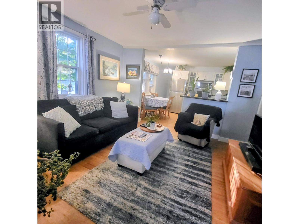
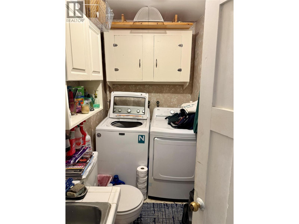
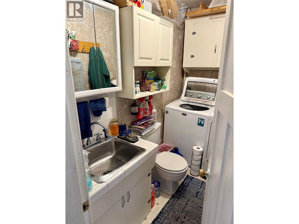
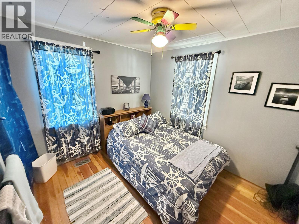
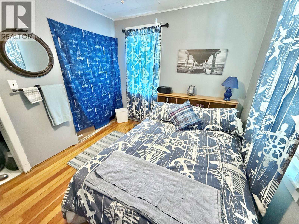
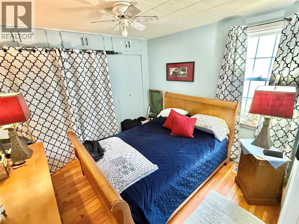
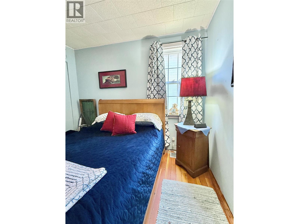
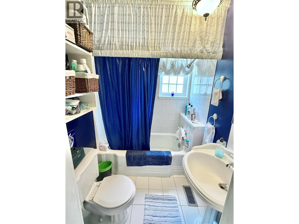
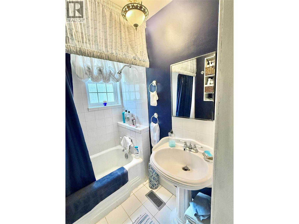
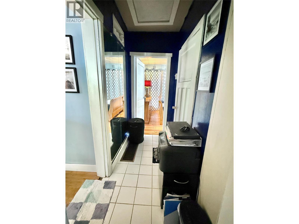
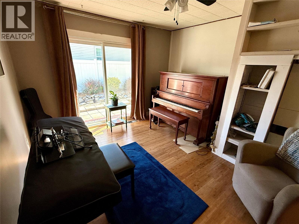
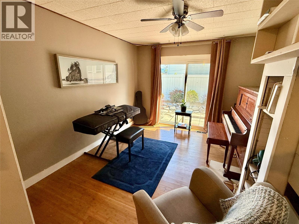
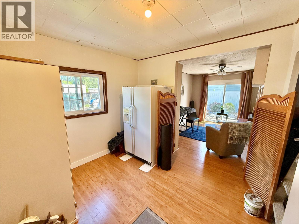
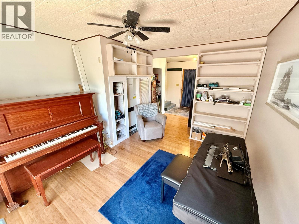
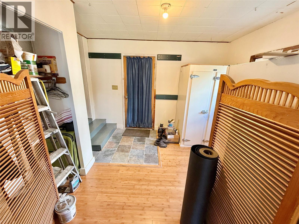
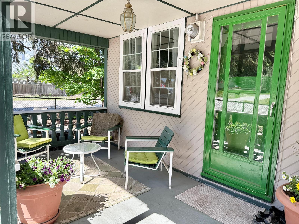
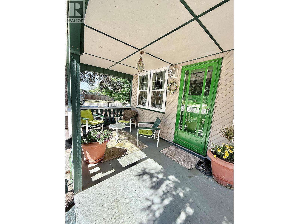
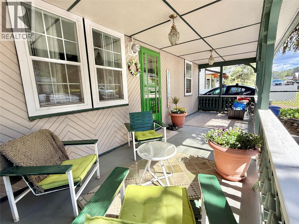
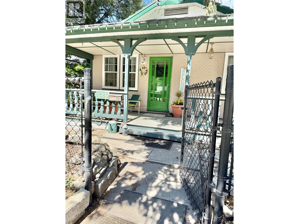
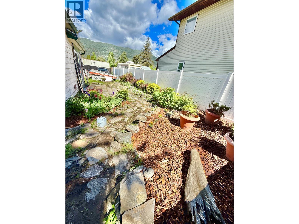
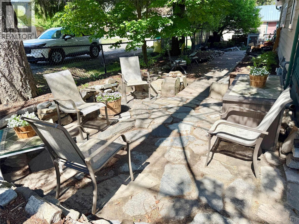
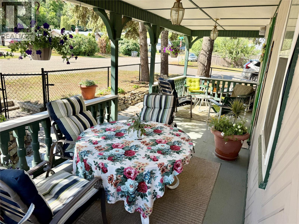
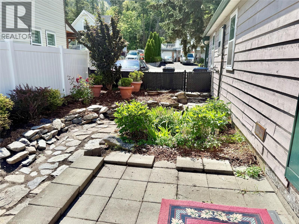
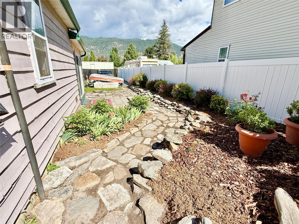
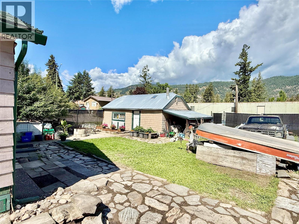
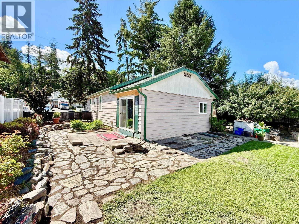
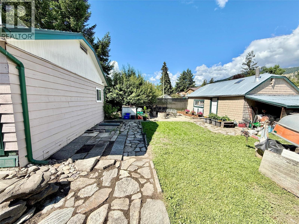
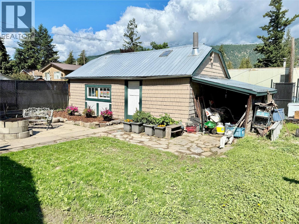
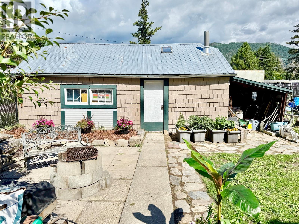
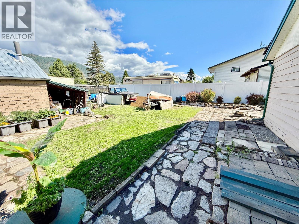
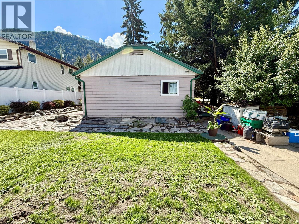
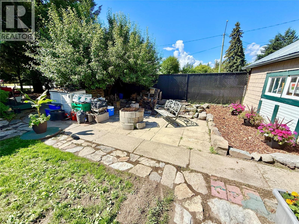
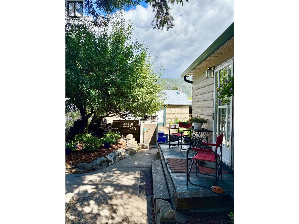
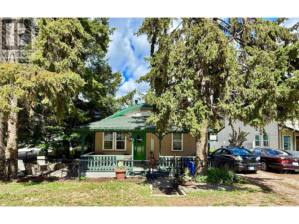
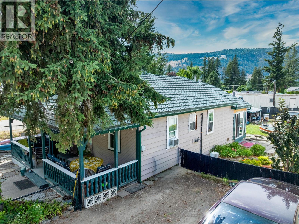
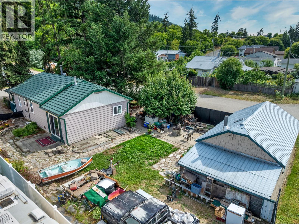
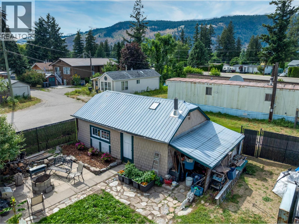
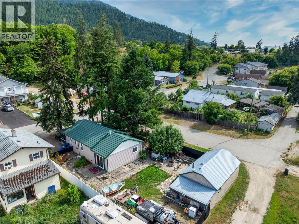
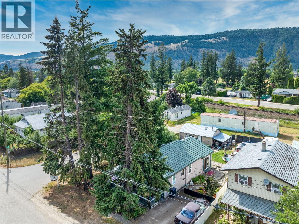
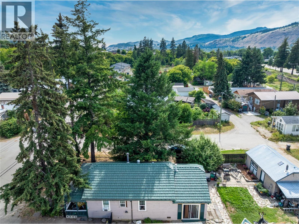
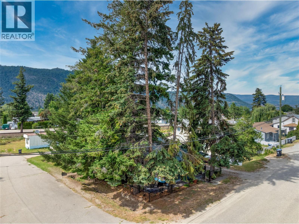
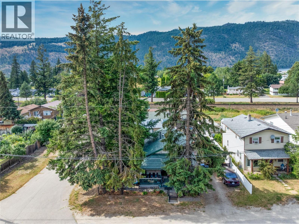
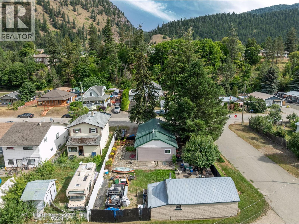
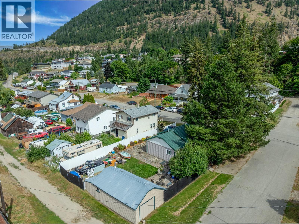
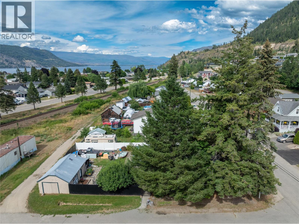
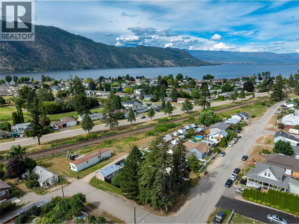
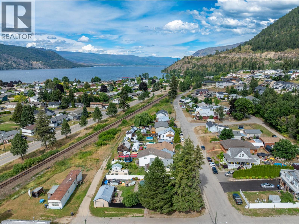
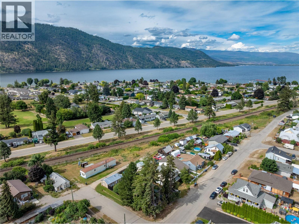
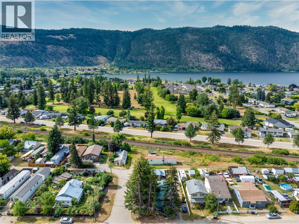
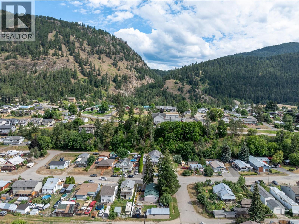
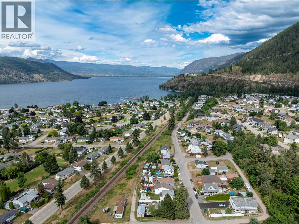
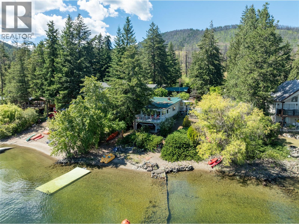
Affordable lovely older home on a quiet street in Chase! Charming 2bed/2bath home on a desirable double corner lot with lots of room for your garden, outside entertaining, and even space for your RV or boat parking via the big gate off the back alley! The home reflects much of its charming heritage, while revealing the care and pride of it's owners in the well-maintained finishes and numerous updates through the years! Bonus room currently being used as a third bedroom (no closet). In 2008 a new kitchen including cupboards, backsplash and granite countertops was installed, in 2010- new 'lifetime' aluminum shake roof, then an insulation upgrade in the attic and under the floor, plus windows and soffits. Galvanized plumbing upgraded to copper throughout. New stainless steel fridge, stove and built-in microwave installed two years ago! Picture yourself sitting in your rocking chair on the front porch, enjoying your morning coffee and watching the sun come up over the mountain! Follow the natural stone path around the side of the house, through flower gardens and resting spots under the trees, to the large 16'x26' wired workshop next to the garden in the fully fenced back yard where kids and pets can play in safety! Walking distance to the beach, or uptown shopping, Post Office, Drug Store and coffee shops! 35 min to Kamloops on the 4-lane Hwy, or 45 min to Salmon Arm. Stress and taxes are lower here! MOTIVATED SELLER, make an offer, QUICK POSSESSION! 2nd Fridge included! (id:44056)

Property Details

Full Address:
1050 Hillside Avenue, Chase, British Columbia
Price:
$ 399,999
MLS Number:
10387603
List Date:
May 15th, 2026
Lot Size:
0.15 ac
Year Built:
1948
Taxes:
$ 1,476

Interior Features

Bedrooms:
3
Bathrooms:
2
Half Bedrooms:
1
Total Rooms:
Appliances:
Refrigerator, Range - Electric, Microwave, Washer & Dryer
Flooring:
Tile, Hardwood, Laminate, Bamboo
Air Conditioning:
Window air conditioner
Heating:
Forced air, See remarks

Building Features

Architectural Style:
Ranch
Storeys:
1
Sewer:
Municipal sewage system
Water:
Municipal water
Roof:
Metal, Unknown
Exterior:
Wood siding
Garage:
Detached Garage, Rear, RV, Street, Additional Parking
Garage Spaces:
1
Ownership Type:
Freehold
Taxes:
$ 1,476

Floors

Finished Area:
1008 sq.ft.

Land

View:
Mountain view
Lot Size:
0.15 ac
Lot Features:
Level lot, Corner Site, One Balcony

Neighbourhood Features

Amenities Nearby:
Pets Allowed, Rentals Allowed

Ratings

Commercial Info

Neighbourhood Details

Location

Mortgage Calculator

powered by Ratehub.ca
Is this your listing?Advertise With Us!

ATTENTION REALTORS®

Claim your
Realtor® Profile

Join thousands of homebuyers using RealEstateGuide.com every month. Showcase your listings, contact details, website, and social media with a professional REALTOR® profile. Claim yours today!

Get started in less than 2 minutes.

  • Featured on RealEstateGuide.com
  • Reach buyers and sellers across BC
  • Professional REALTOR® profile
  • Upgrade anytime with print & digital advertising
CHOOSE YOUR PROFILE PACKAGE
Copyright © Real Estate Guide 2026 | Legal | Sitemap
Area Modal Trigger
X