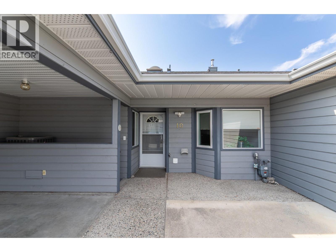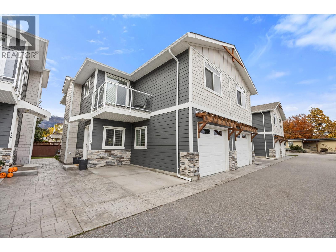
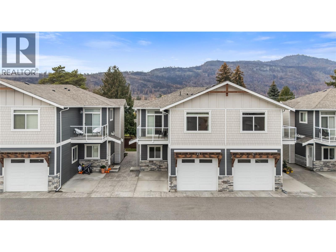
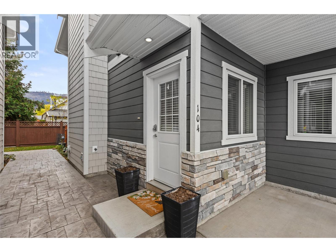
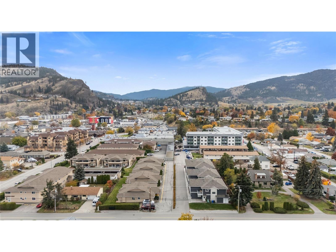
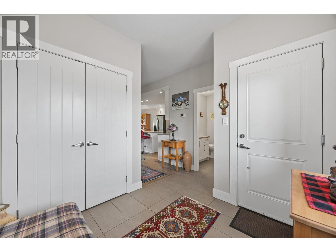
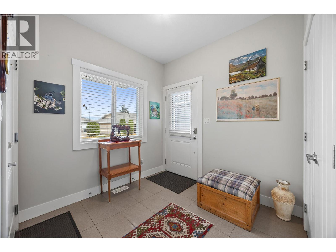
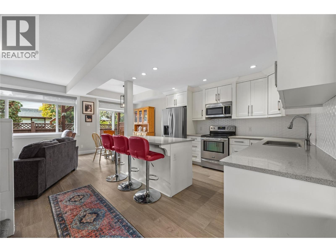
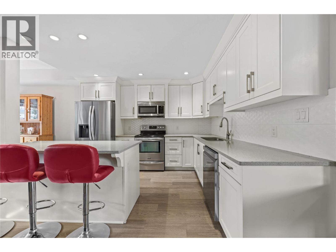
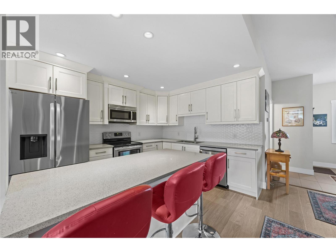
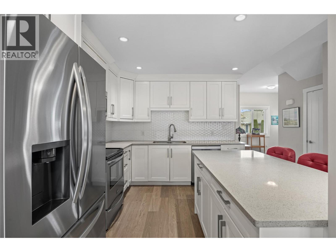
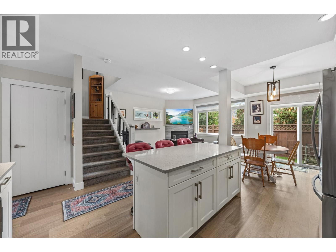
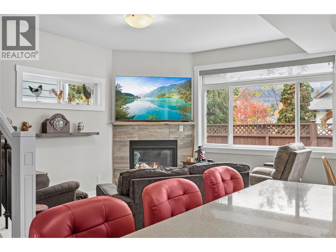
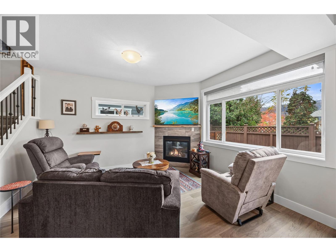
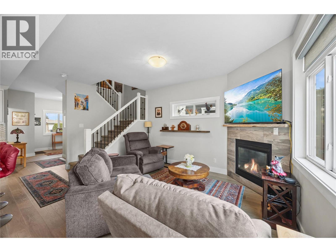
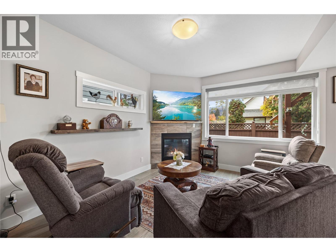
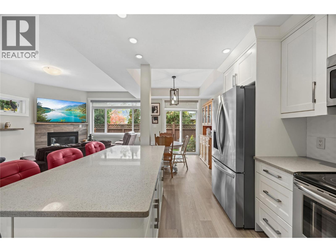
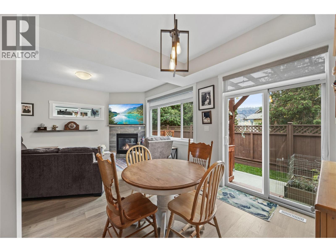
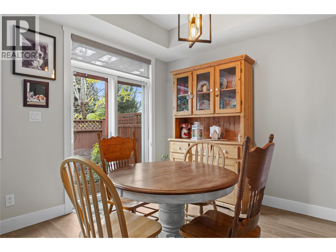
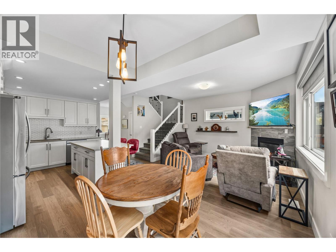
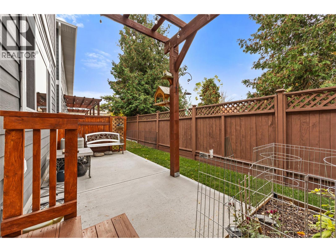
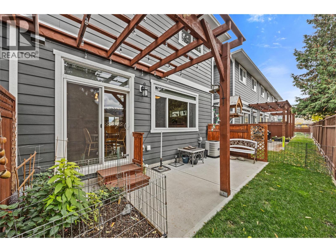
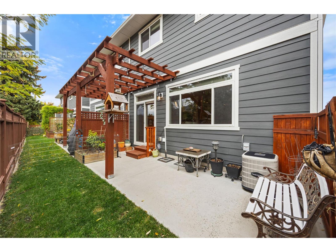
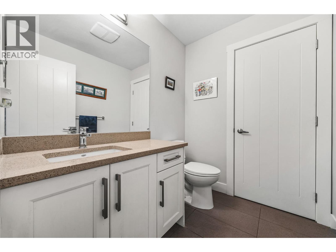
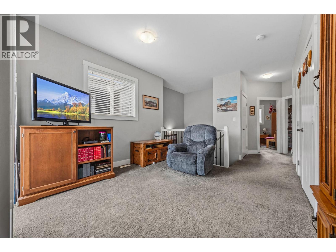
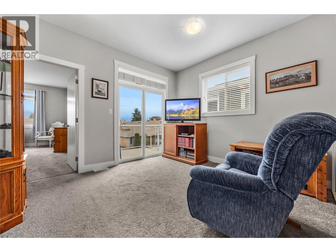
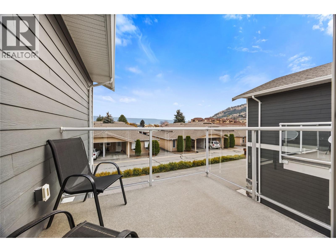
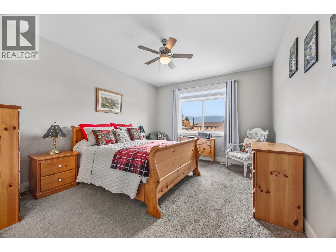
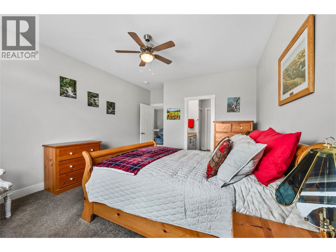
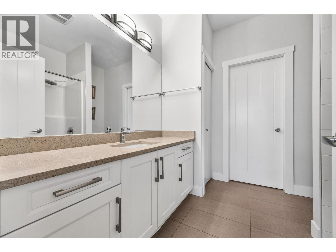
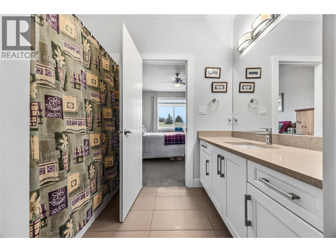
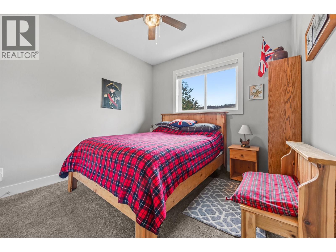
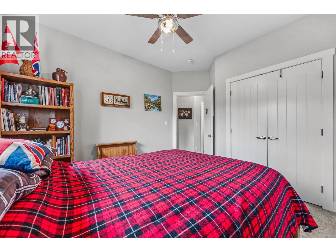
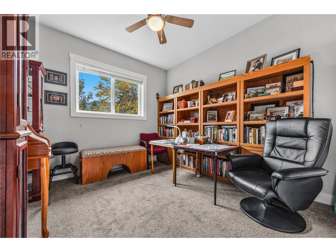
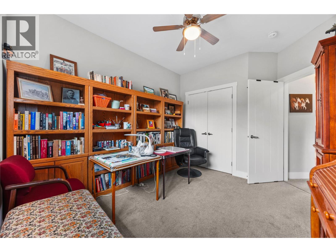
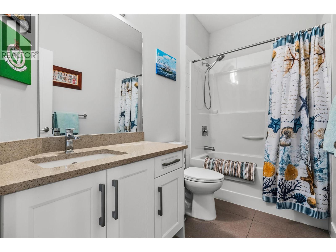
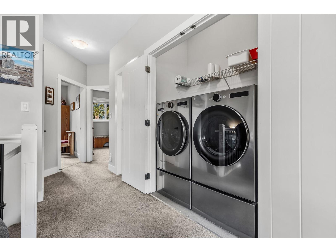
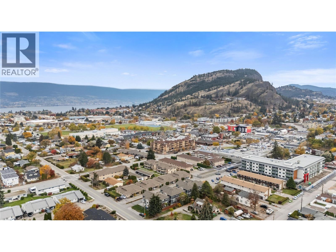
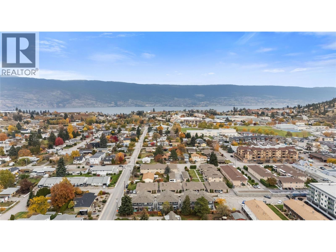
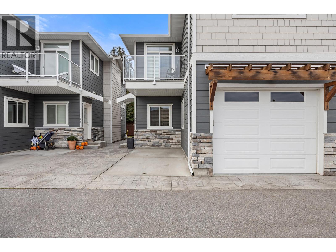
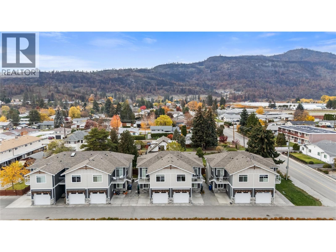
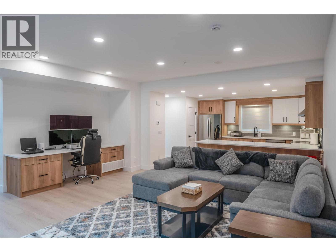
Welcome to Solstice Lane, a 2015 Craftsman-style townhouse in the heart of Summerland, close to shops, schools, and everyday amenities. The bright main floor has 9-foot ceilings, large windows, and a gas fireplace giving the main living area a cozy warmth through the cooler months. The kitchen features quartz counters, stainless appliances, and an island, with an adjacent dining area and a 2-piece bathroom on this level. Step out to the west-facing patio for summer barbecues, evening drinks, or a spot for kids and pets to play. Upstairs, three bedrooms give you space for family, guests, or a home office, including a large primary with a 4-piece ensuite and walk-in closet. The flex room opens to an east-facing balcony, a nice spot for morning coffee, and laundry is on this level too. A single garage and an extra parking stall keep your vehicles and visitors covered, and the large crawl space adds storage. Enjoy peace of mind with recent updates including new flooring, dishwasher 2026, hot water tank 2026, washer/dryer 2023 and a new refrigerator 2023. This is a quiet, 7-unit, self managed strata with no age restrictions, and pets and rentals welcome, so it suits first-time buyers, down sizers, families, and investors alike. Book your private showing today and see how well this home can fit your lifestyle. (id:44056)

Property Details

Full Address:
10511 QUINPOOL Road Unit# 104, Summerland, British Columbia
Price:
$ 650,000
MLS Number:
10405005
List Date:
November 3rd, 2026
Year Built:
2015
Taxes:
$ 3,525

Interior Features

Bedrooms:
3
Bathrooms:
3
Half Bedrooms:
1
Total Rooms:
Appliances:
Washer, Refrigerator, Dishwasher, Range, Dryer, Microwave
Air Conditioning:
Central air conditioning
Heating:
Forced air, Electric, See remarks
Fireplaces:
1
Fireplace Type:
Gas, Unknown
Basement:
Crawl space

Building Features

Storeys:
2
Sewer:
Municipal sewage system
Water:
Municipal water
Roof:
Asphalt shingle, Unknown
Exterior:
Other
Garage:
Other, Additional Parking
Garage Spaces:
2
Ownership Type:
Condo/Strata
Taxes:
$ 3,525
Stata Fees:
$ 301
Stata Fee Frequency:
Monthly
Stata Fee Inclusions:
Water, Insurance, Other, See Remarks, Reserve Fund Contributions, Sewer

Floors

Finished Area:
1653 sq.ft.

Land

Lot Features:
Balcony

Neighbourhood Features

Amenities Nearby:
Pets Allowed With Restrictions

Ratings

Commercial Info

Neighbourhood Details

Location

Mortgage Calculator

powered by Ratehub.ca
Is this your listing?Advertise With Us!

ATTENTION REALTORS®

Claim your
Realtor® Profile

Join thousands of homebuyers using RealEstateGuide.com every month. Showcase your listings, contact details, website, and social media with a professional REALTOR® profile. Claim yours today!

Get started in less than 2 minutes.

  • Featured on RealEstateGuide.com
  • Reach buyers and sellers across BC
  • Professional REALTOR® profile
  • Upgrade anytime with print & digital advertising
CHOOSE YOUR PROFILE PACKAGE
Copyright © Real Estate Guide 2026 | Legal | Sitemap
Area Modal Trigger
X