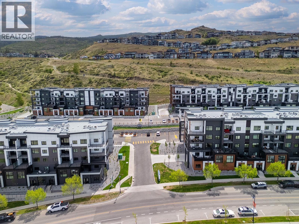
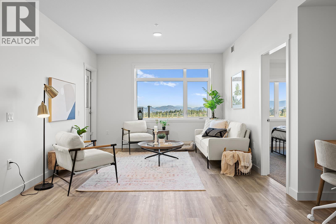
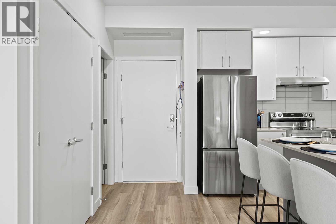
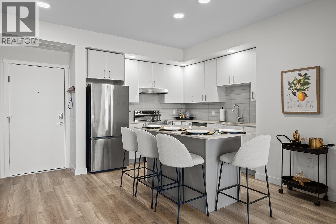
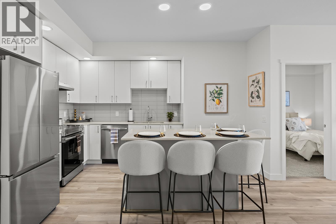
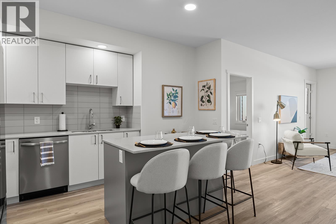
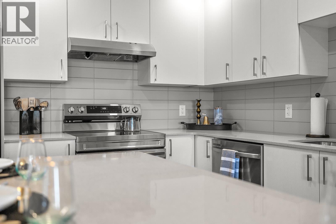
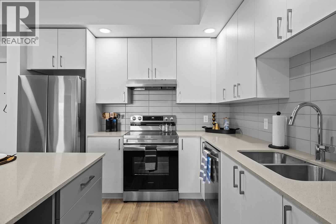
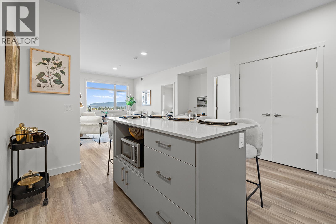
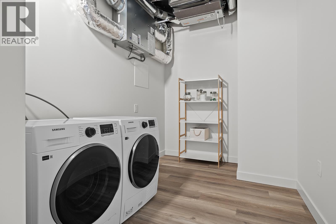
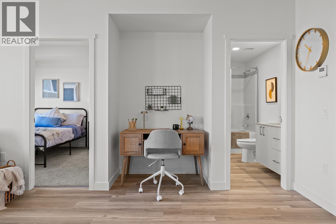
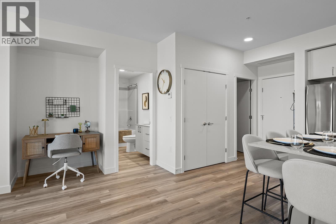
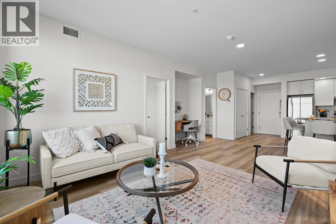
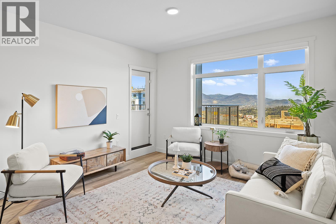
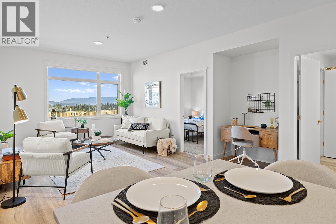
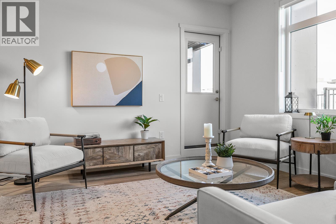
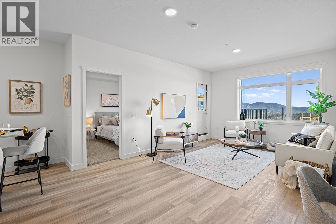
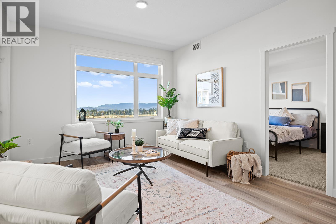
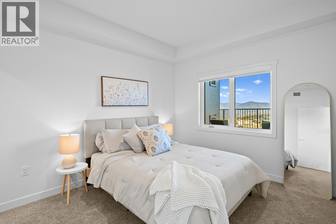
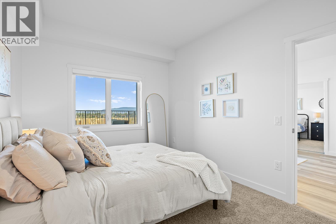
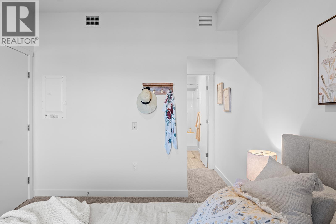
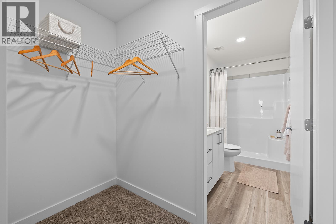
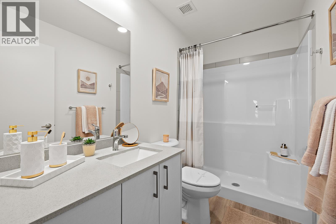
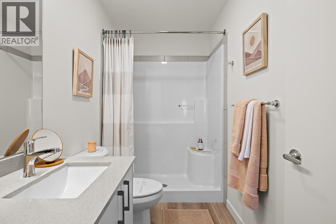
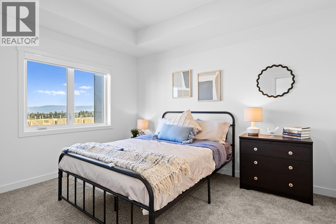
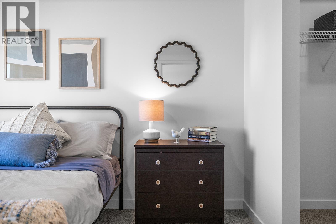
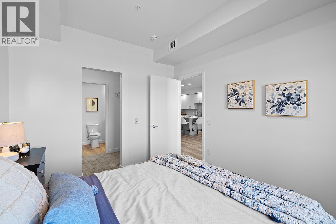
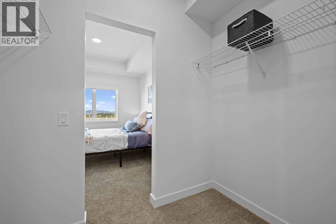
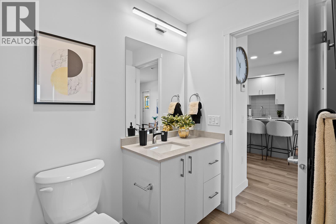
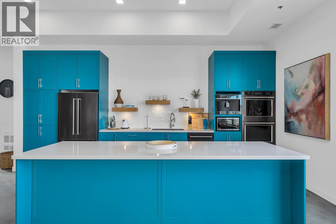
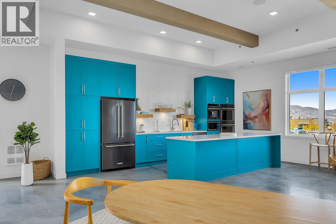
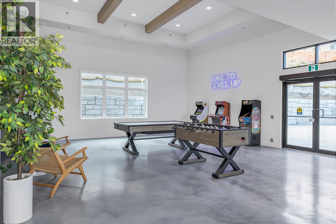
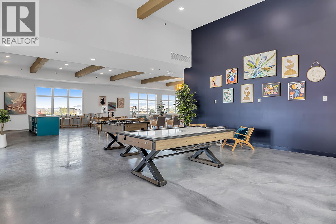
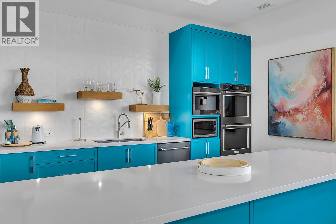
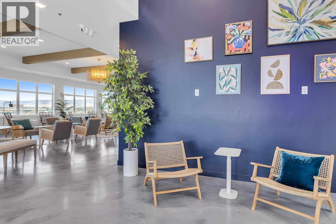
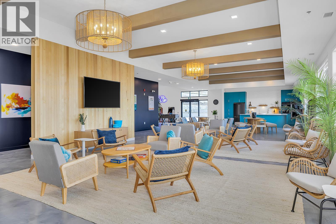
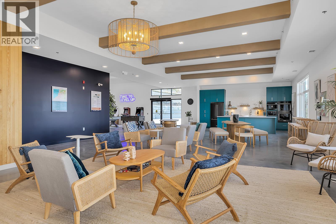
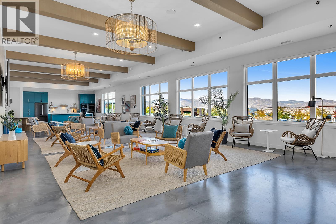
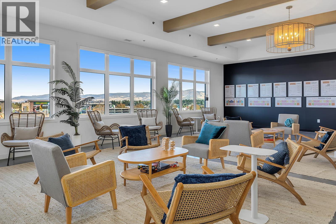
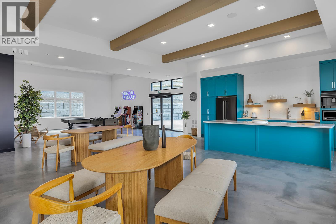
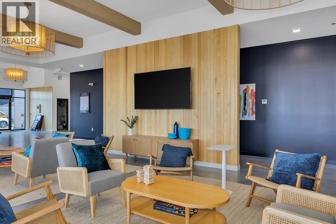
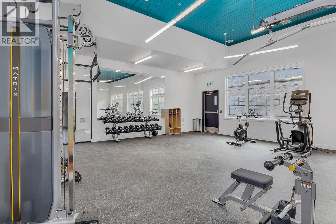
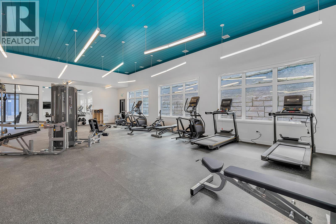
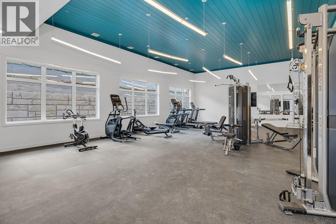
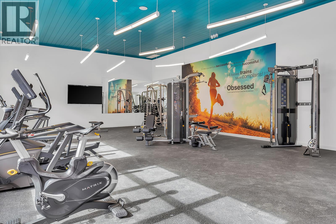
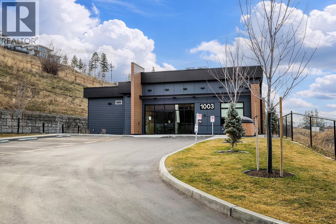
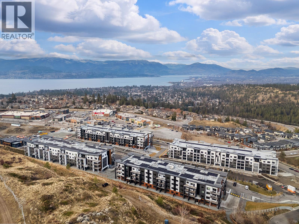
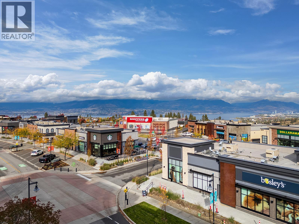
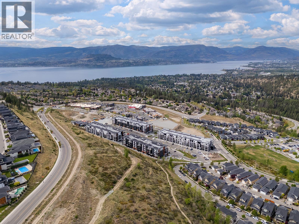
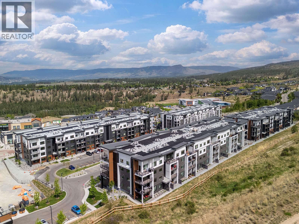
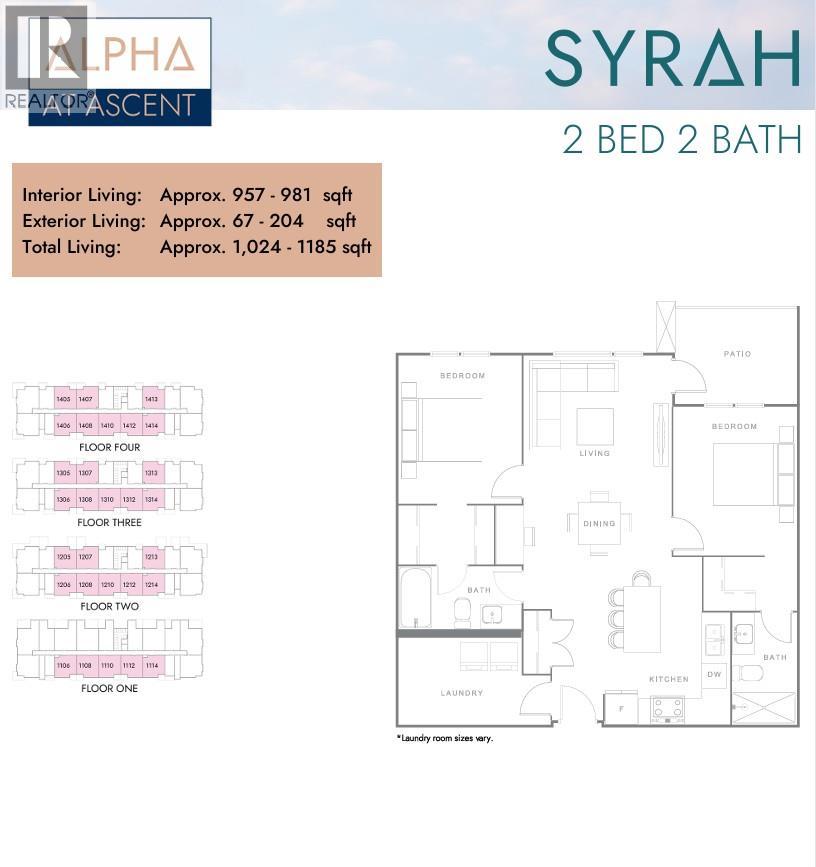
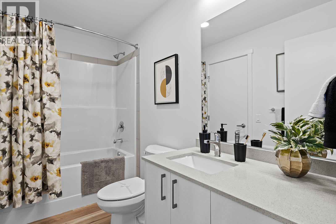
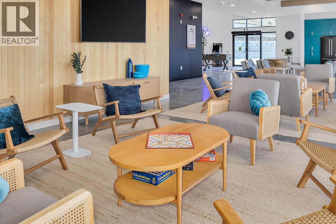
TOP FLOOR 2 Bed Condo with TWO PARKING and approx. 980sqft now priced at $474,900. This is exceptional value offering space, parking, and location! Fall For Alpha - New Pricing On Now (limited time). Move-In Ready in Kelowna's Upper Mission, across from Mission Village at the Ponds. Offering a spacious design with beds on opposite sides of living area. Primary has walk-thru closet & ensuite while 2nd bed offers direct entry into the 2nd bath. Open concept kitchen with island. Desk nook. Full laundry room. Living at Ascent means access to the Ascent Community Building, featuring a gym, games area, kitchen, patio & more. Pet lovers will appreciate the flexibility of allowing 2 pets. Desirable, peaceful Upper Mission Location close to hiking/biking and across from amenities at Mission Village at the Ponds. Excellent price, value, location, and build. All of this is backed by Highstreet’s 20 year new home warranty. Condos Eligible for Property Transfer Tax Exemption. Photos & virtual tour are of a similar home, features may vary. Own Now. Visit the sales centre this Saturday 11am -3pm located in the Bravo Building (1111 Frost Road) (id:44056)
Property Details
Full Address:
1057 Frost Road Unit# 412, Kelowna, British Columbia
Price:
$ 474,900
MLS Number:
10397660
List Date:
August 14th, 2026
Year Built:
2024
Taxes:
$ 2,040
Interior Features
Bedrooms:
2
Bathrooms:
2
Total Rooms:
Air Conditioning:
Heat Pump
Heating:
Heat Pump, Other
Building Features
Architectural Style:
Other
Storeys:
1
Sewer:
Municipal sewage system
Water:
Municipal water
Garage:
Underground, Stall
Garage Spaces:
2
Ownership Type:
Condo/Strata
Taxes:
$ 2,040
Stata Fees:
$ 303
Stata Fee Frequency:
Monthly
Floors
Finished Area:
980 sq.ft.
Land
Neighbourhood Features
Amenities Nearby:
Pets Allowed With Restrictions
Ratings
Commercial Info
Neighbourhood Details
Location
Mortgage Calculator
powered by
Darcy NyrosePersonal Real Estate CorporationREMAX Kelowna
Join thousands of homebuyers using RealEstateGuide.com every month. Showcase your
listings, contact details, website, and social media with a professional REALTOR®
profile. Claim yours today!