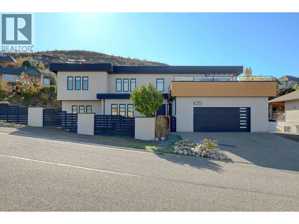
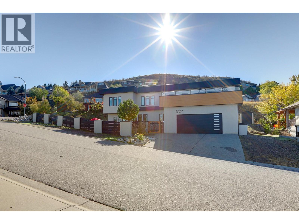
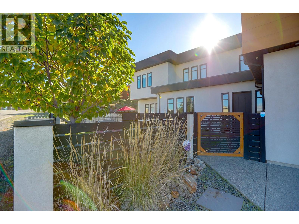
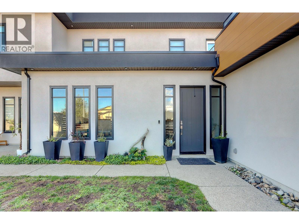
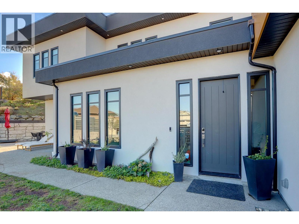
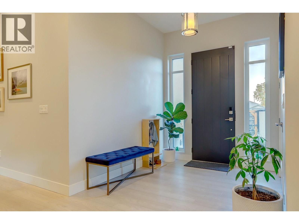
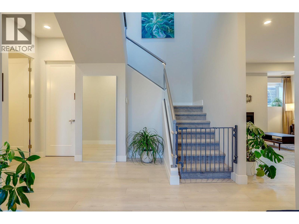
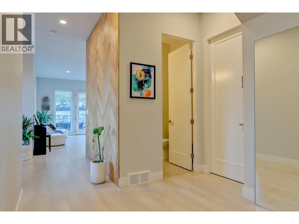
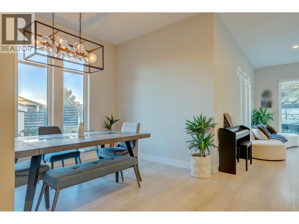
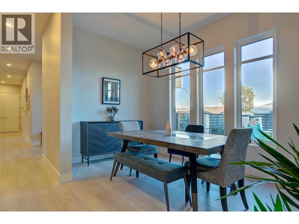
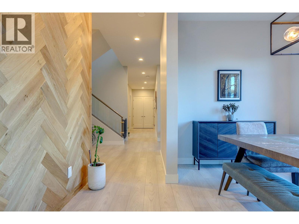
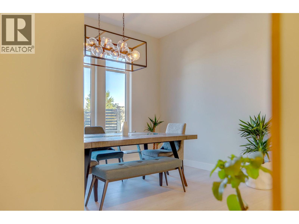
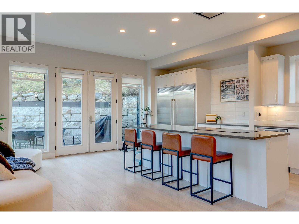
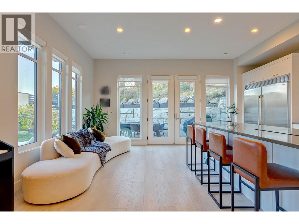
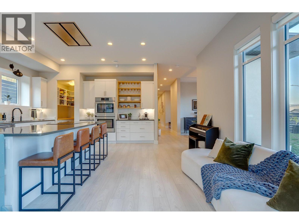
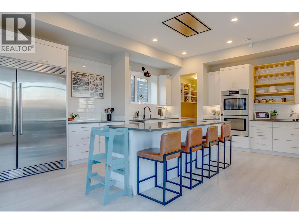
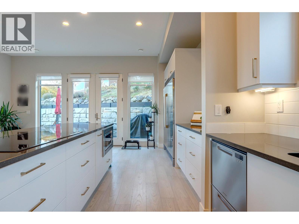
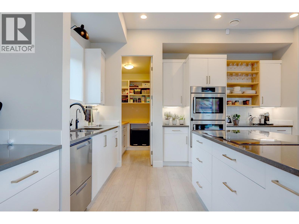
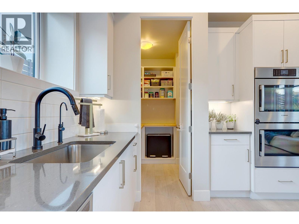
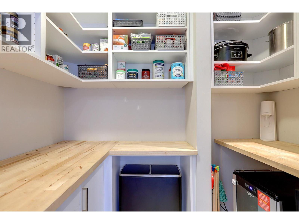
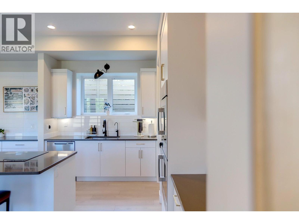
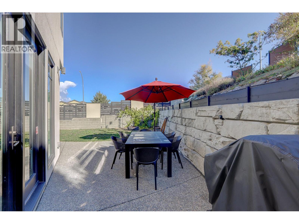
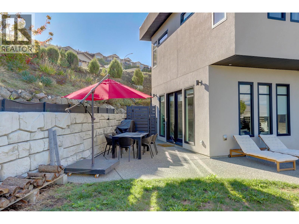
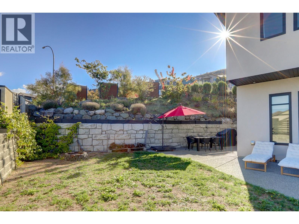
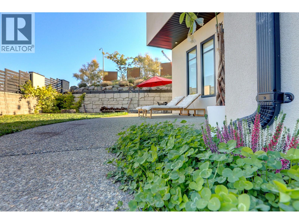
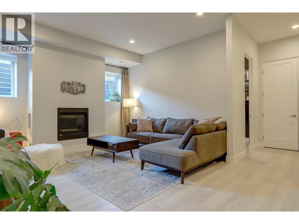
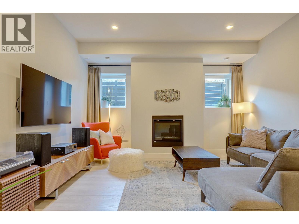
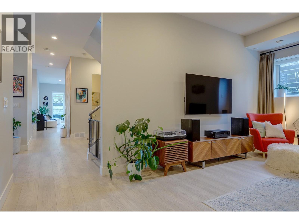
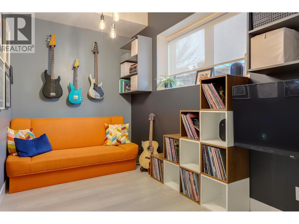
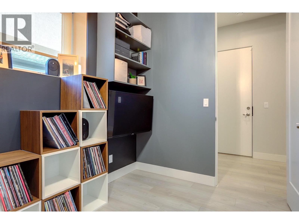
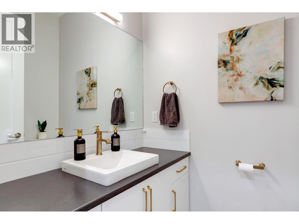
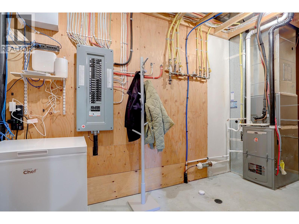
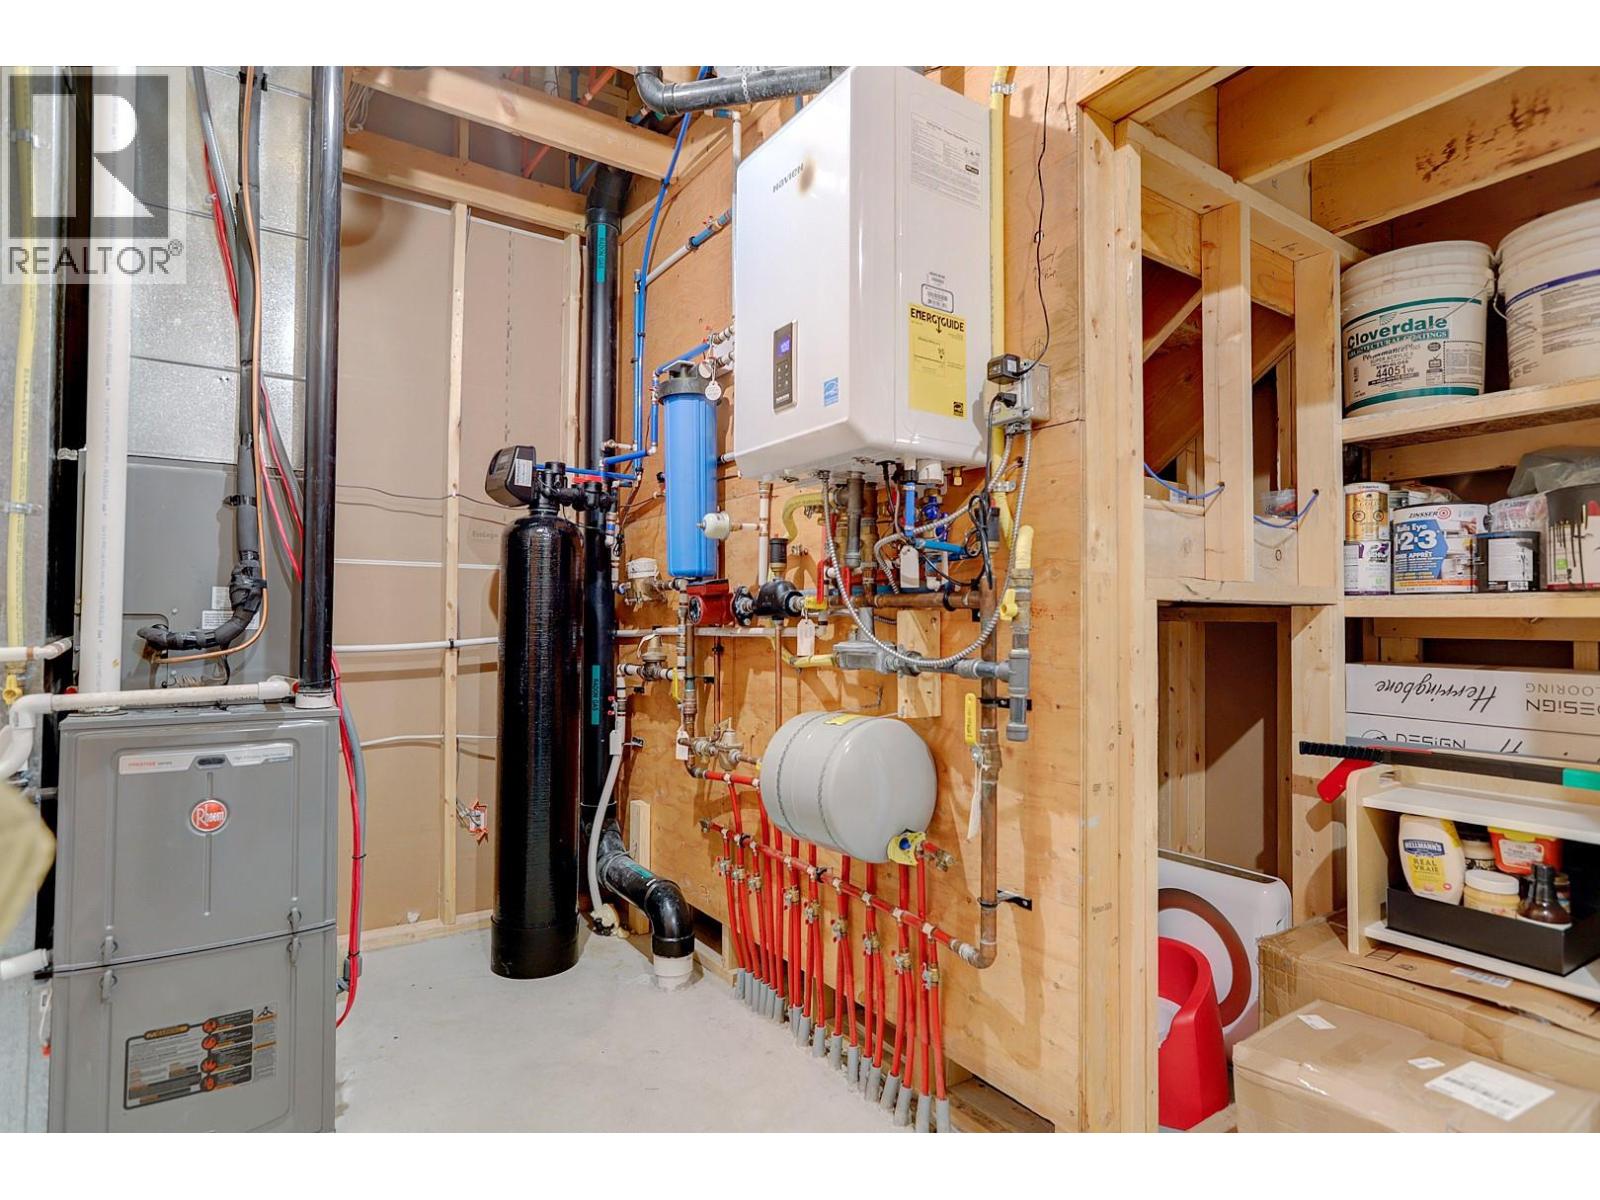
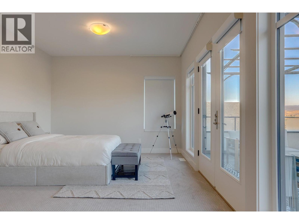
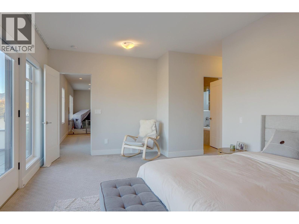
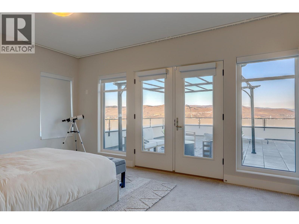
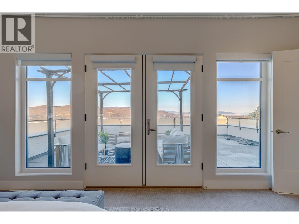
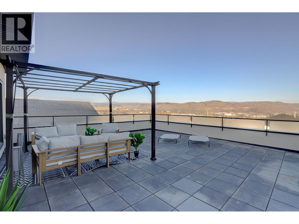
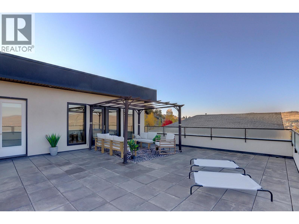
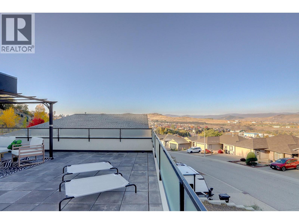
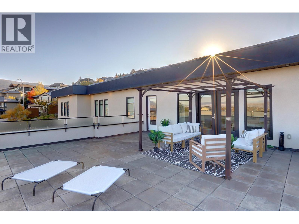
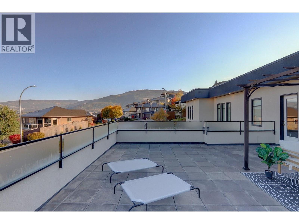
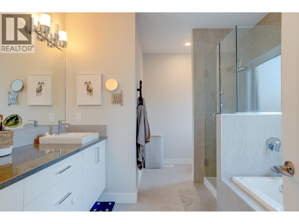
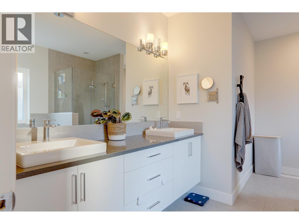
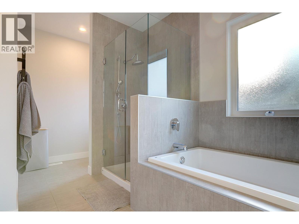
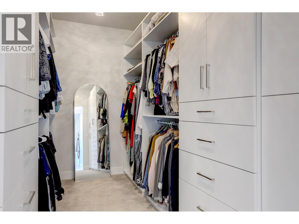
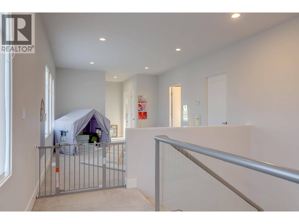
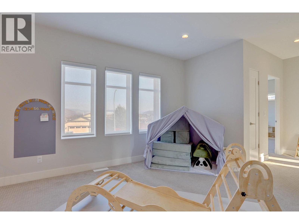
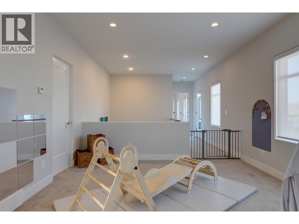
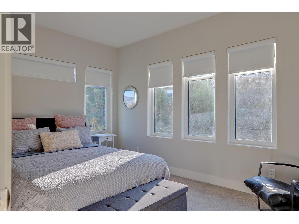
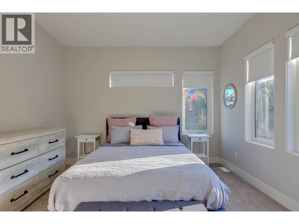
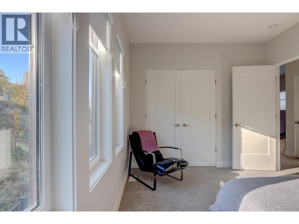
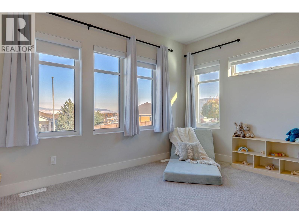
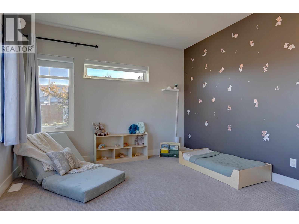
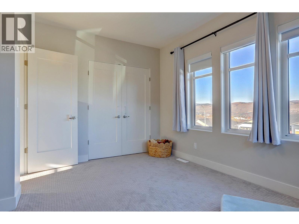
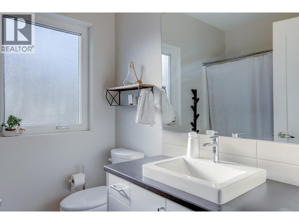
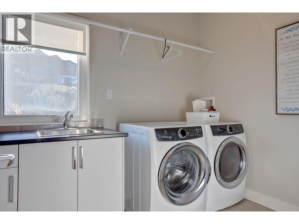
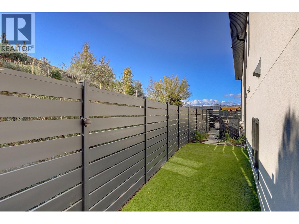
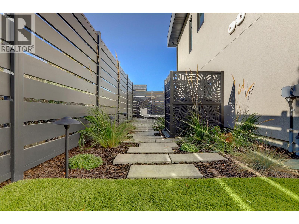
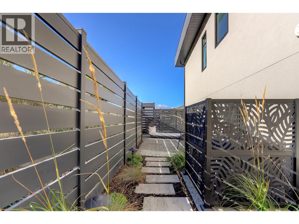
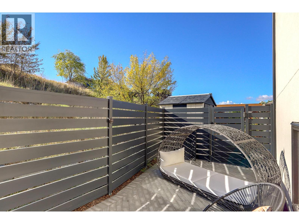
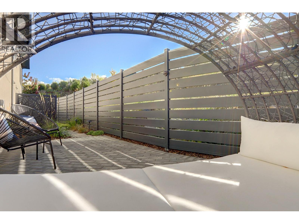
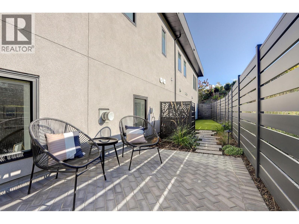
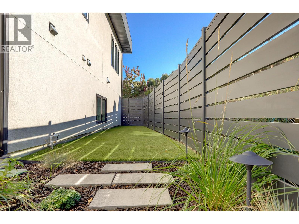
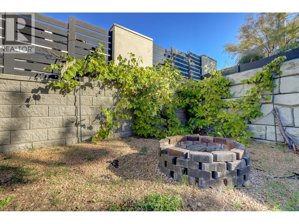
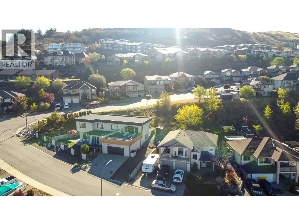
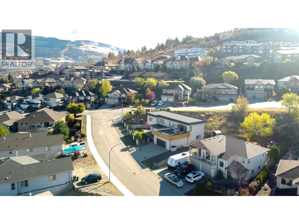
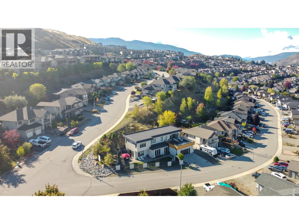
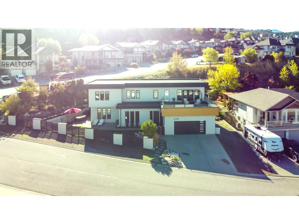
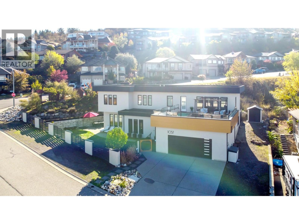
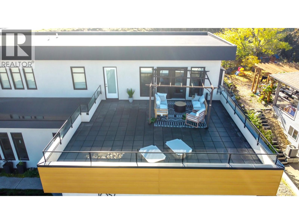
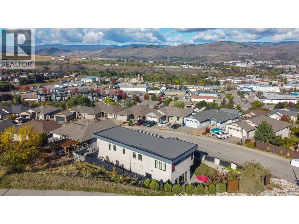
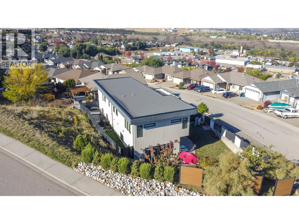
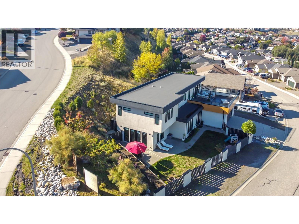
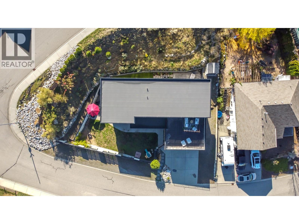
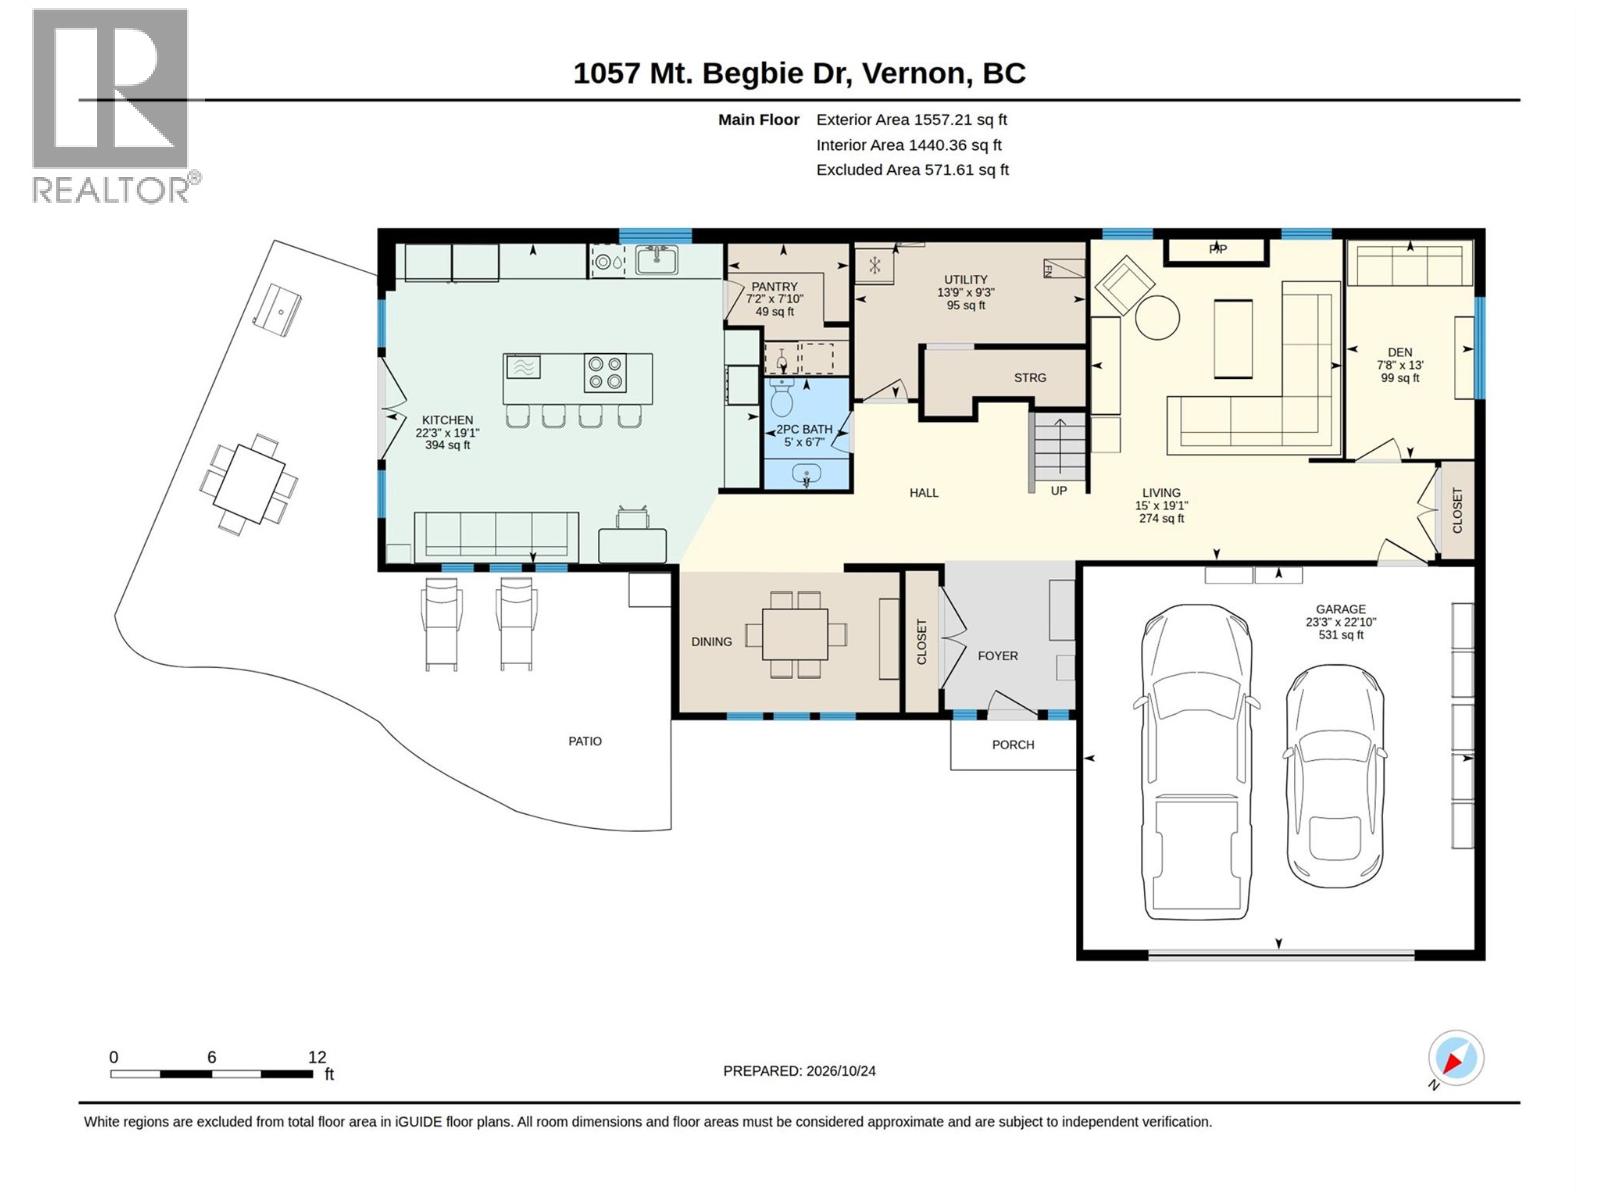
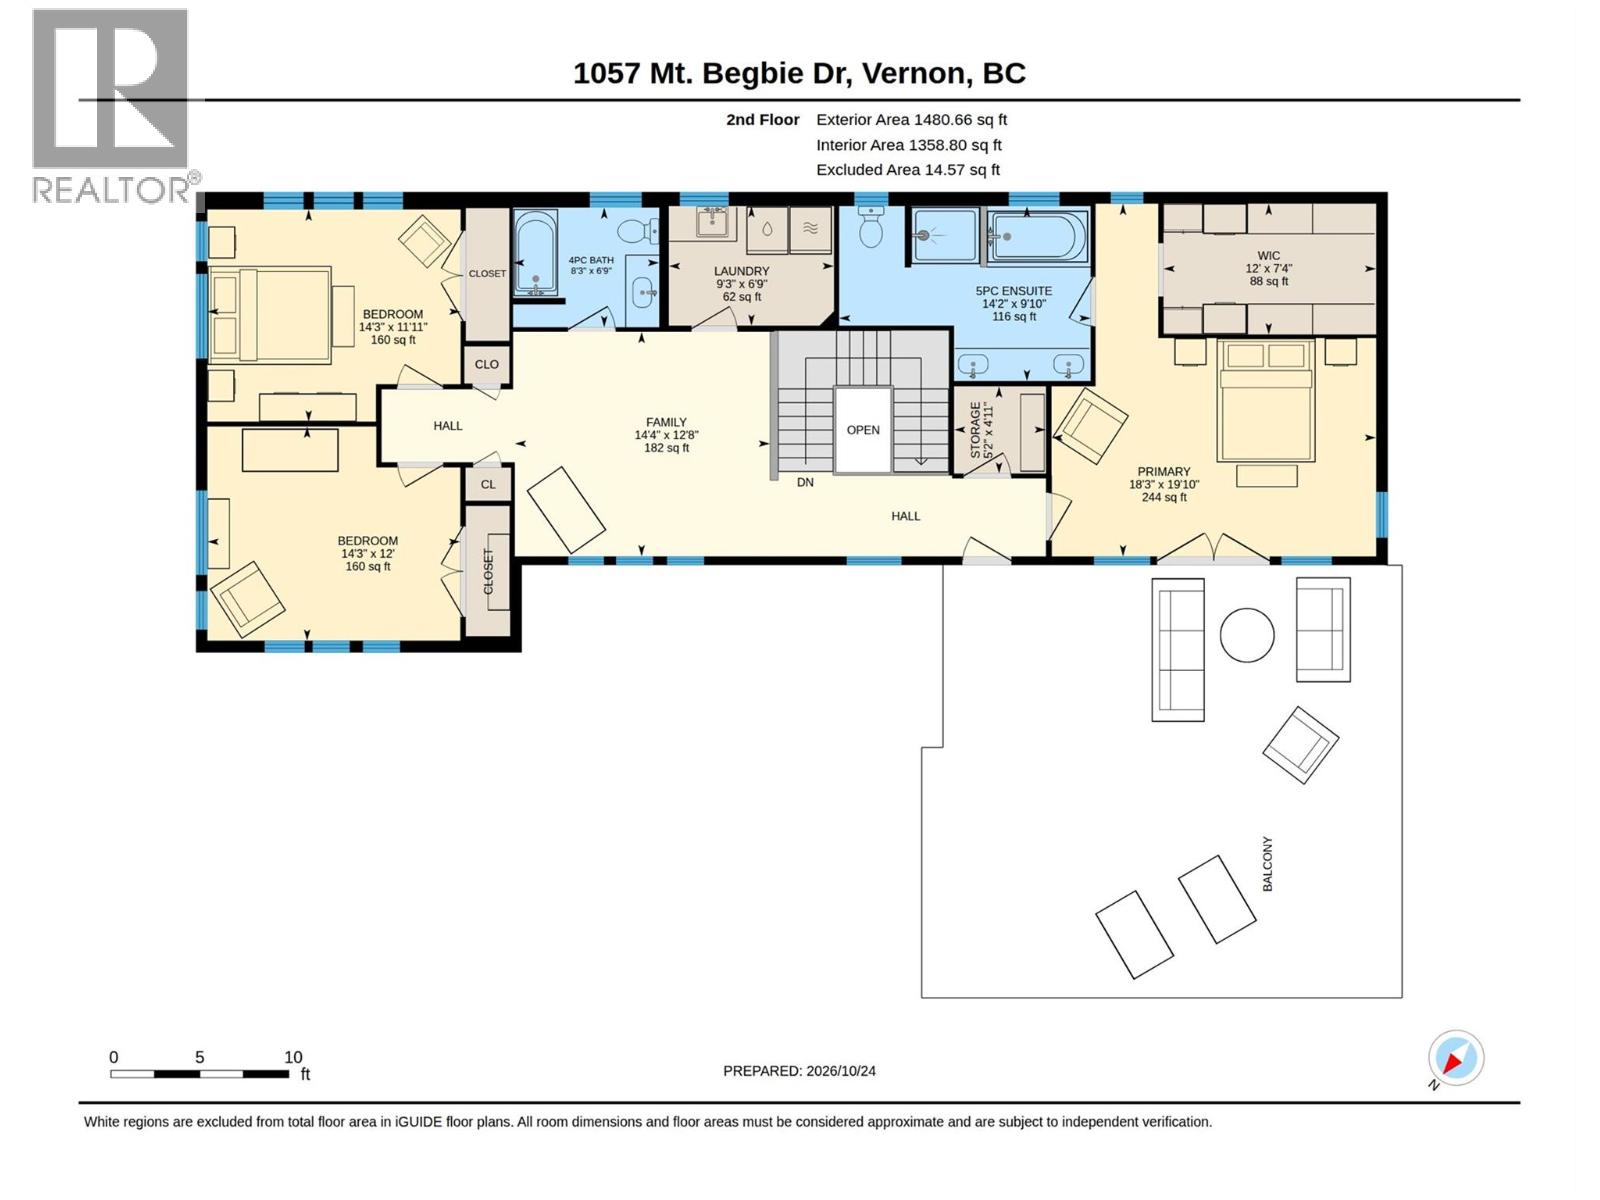
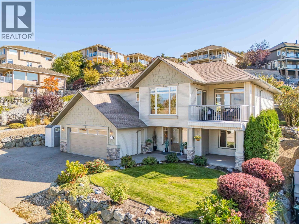
Where elevated living meets the comforts of home. Built in 2017 and situated on a generous corner lot, this beautifully appointed property offers an ideal blend of luxury, space, and functionality for families and entertainers alike. Bright, open living spaces and 9-foot ceilings create an inviting atmosphere throughout. The main floor features multiple gathering spaces, a formal dining room, and an impressive chef-inspired kitchen with an induction cooktop, double ovens, double dishwashers, new refrigerator and freezer units, and a beautifully updated custom pantry with extensive storage. Step outside to a fully fenced yard designed for family enjoyment and entertaining, with multiple patio areas, irrigation, and newly planted trees offering future shade and privacy. Enjoy cozy evenings with in-floor heating and a beautiful feature fireplace. Upstairs offers three bedrooms, a spacious bonus area perfect for a play area,home office or craft centre, and convenient bedroom-level laundry. The primary retreat features a custom walk-in closet and stunning ensuite. A rooftop patio provides beautiful city views and the perfect place to unwind. Additional upgrades include whole-home water purification and an advanced electronic air cleaning system. Extensively maintained and thoughtfully upgraded, this remarkable home offers the perfect balance of sophistication, comfort, and room to grow. Ask for a complete list of upgrades and maintenance! (id:44056)

Property Details

Full Address:
1057 Mt. Begbie Drive, Vernon, British Columbia
Price:
$ 1,128,000
MLS Number:
10404004
List Date:
November 5th, 2026
Lot Size:
0.24 ac
Year Built:
2017
Taxes:
$ 5,940

Interior Features

Bedrooms:
3
Bathrooms:
3
Half Bedrooms:
1
Total Rooms:
Flooring:
Laminate
Air Conditioning:
Central air conditioning
Heating:
Forced air
Fireplaces:
1
Fireplace Type:
Gas, Unknown

Building Features

Storeys:
2
Sewer:
Municipal sewage system
Water:
Municipal water
Garage:
Attached Garage
Garage Spaces:
4
Ownership Type:
Freehold
Taxes:
$ 5,940

Floors

Finished Area:
3037 sq.ft.

Land

Lot Size:
0.24 ac

Neighbourhood Features

Amenities Nearby:
Pets Allowed, Rentals Allowed

Ratings

Commercial Info

Neighbourhood Details

Location

Mortgage Calculator

powered by Ratehub.ca
Is this your listing?Advertise With Us!

ATTENTION REALTORS®

Claim your
Realtor® Profile

Join thousands of homebuyers using RealEstateGuide.com every month. Showcase your listings, contact details, website, and social media with a professional REALTOR® profile. Claim yours today!

Get started in less than 2 minutes.

  • Featured on RealEstateGuide.com
  • Reach buyers and sellers across BC
  • Professional REALTOR® profile
  • Upgrade anytime with print & digital advertising
CHOOSE YOUR PROFILE PACKAGE
Copyright © Real Estate Guide 2026 | Legal | Sitemap
Area Modal Trigger
X