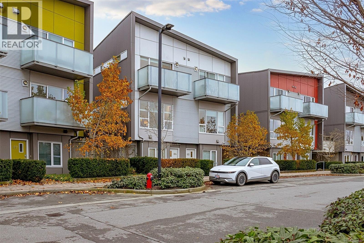
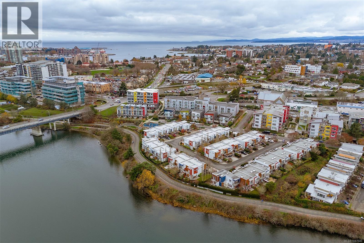
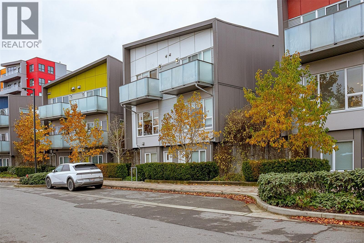
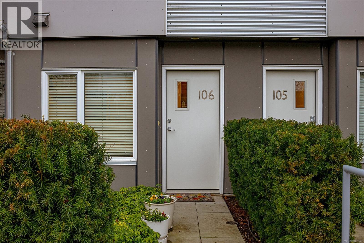
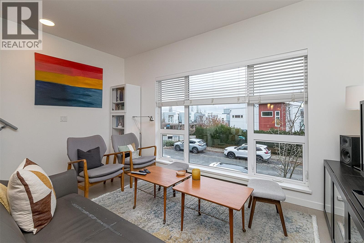
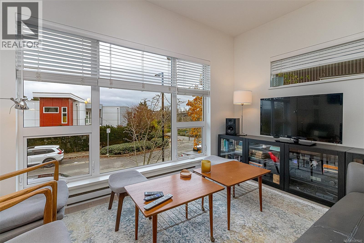
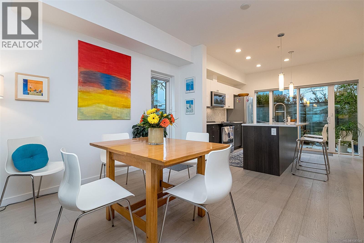
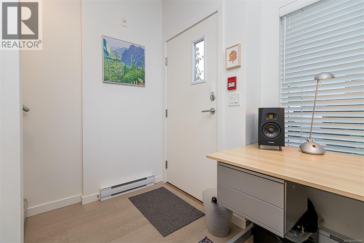
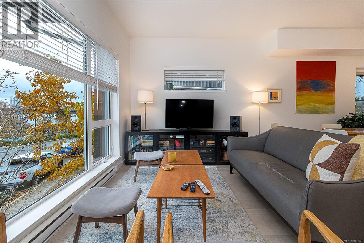
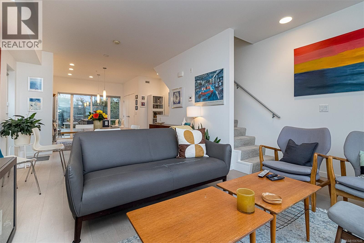
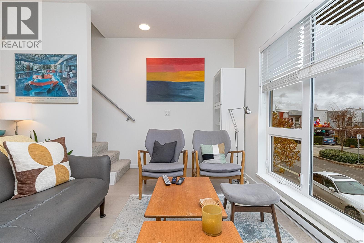
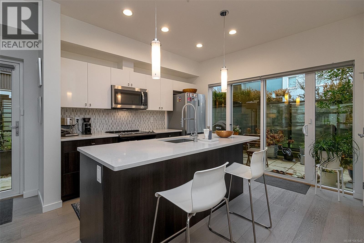
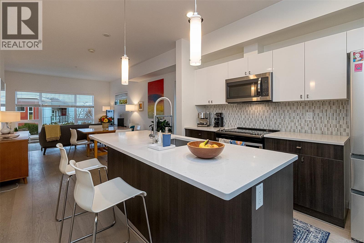
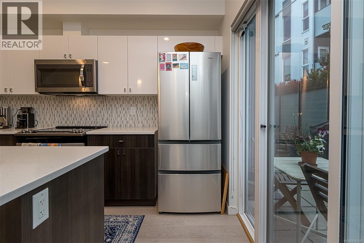
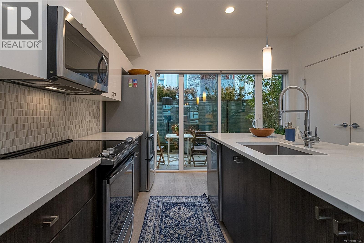
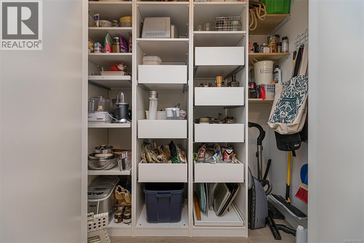
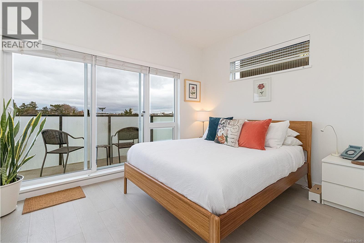
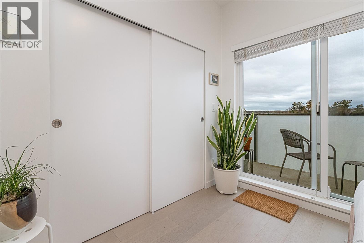
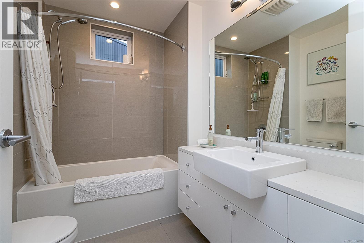
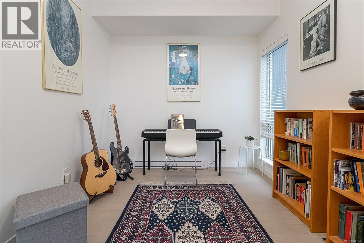
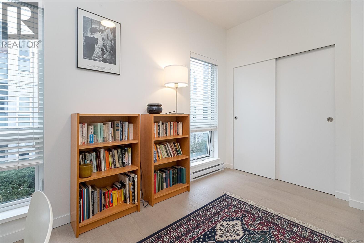
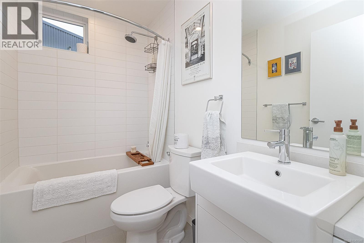
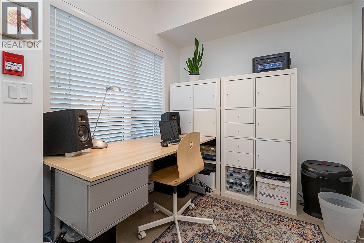
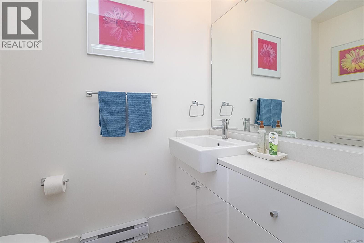
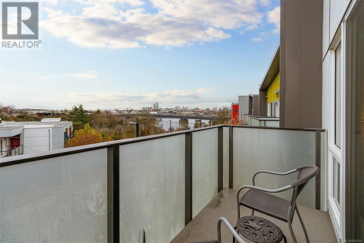
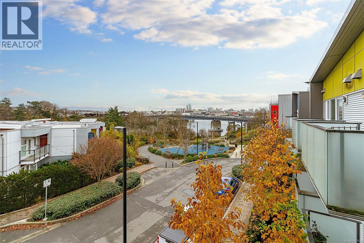
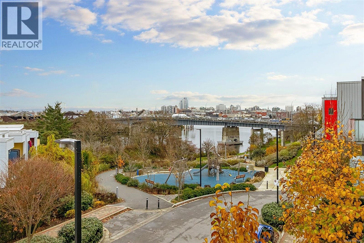
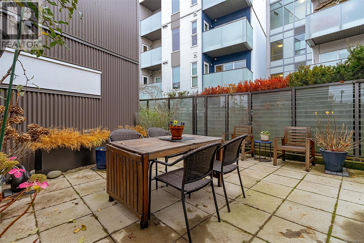
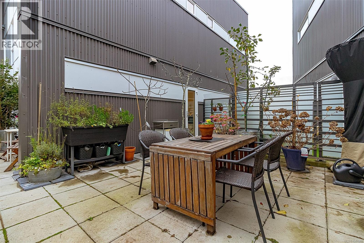
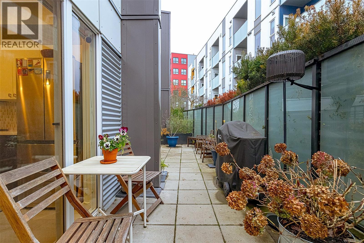
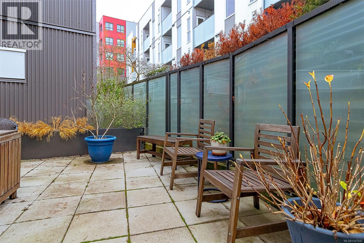
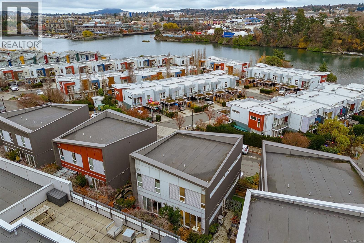
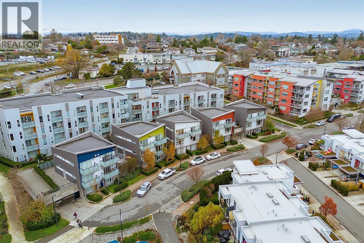
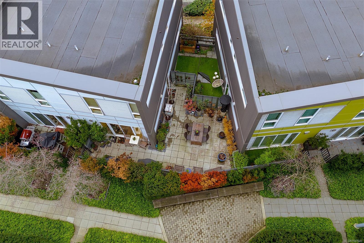
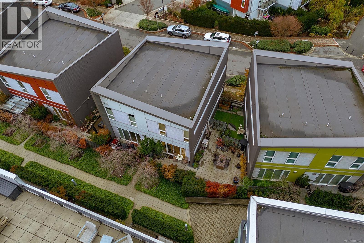
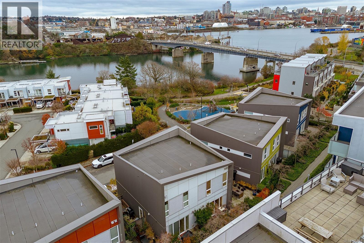
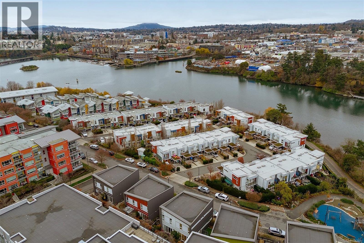
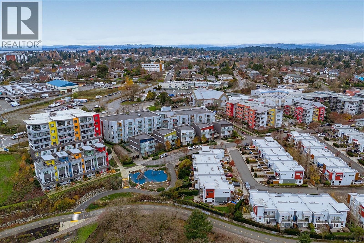
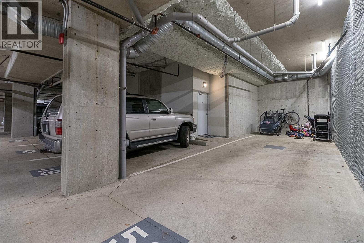
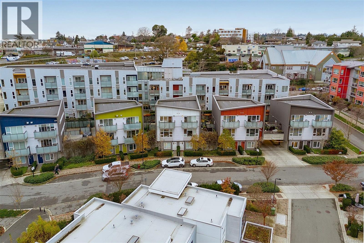
Ideally positioned in Vic West’s Rail Yards community, this stylish three-level townhouse blends comfort, modern design, and everyday practicality in a quiet, European-inspired neighbourhood just a short walk from downtown Victoria. Offering 1,224 sq. ft. of thoughtfully arranged living space, the home is anchored by an impressive 438 sq. ft. private patio—perfect for gardening, entertaining, relaxed outdoor dining. The entry level functions as a flexible office or studio, complemented by a convenient two-piece bathroom and direct access to secure parking. On the main floor, large windows and an open layout create a bright, inviting atmosphere. The contemporary kitchen features updated appliances and flows seamlessly into the dining area and spacious living room. Upstairs, two well-appointed bedrooms each enjoy their own bathroom. The standout is the primary suite, complete with a private balcony overlooking the Gorge Waterway. Two secure underground parking stalls complete offering. (id:44056)
Property Details
Full Address:
106 770 Central Spur Rd, Victoria, British Columbia
Price:
$ 878,000
MLS Number:
1047640
List Date:
September 3rd, 2026
Lot Size:
1731 sq.ft.
Year Built:
2016
Taxes:
$ 4,841
Interior Features
Bedrooms:
2
Bathrooms:
3
Total Rooms:
Main level
Patio
8 x 24 feet
Patio
16 x 14 feet
Second level
Balcony
5 x 11 feet
Bedroom
9 x 12 feet
Primary Bedroom
10 x 12 feet
Main level
Kitchen
10 x 12 feet
Dining room
12 x 12 feet
Living room
12 x 15 feet
Lower level
Entrance
7 x 11 feet
Appliances:
Washer, Refrigerator, Range - Electric, Dishwasher, Dryer, Microwave
Join thousands of homebuyers using RealEstateGuide.com every month. Showcase your
listings, contact details, website, and social media with a professional REALTOR®
profile. Claim yours today!