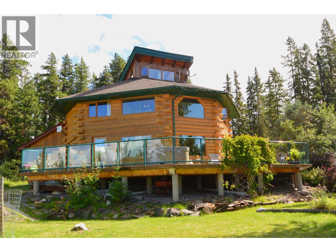
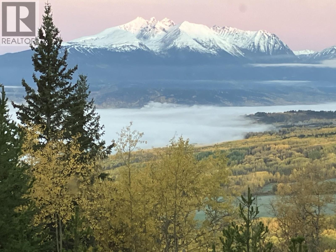
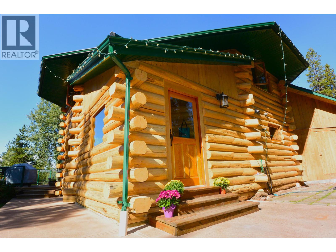
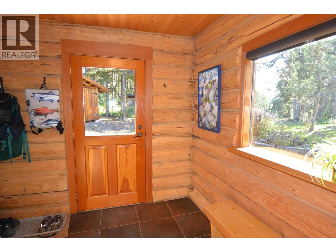
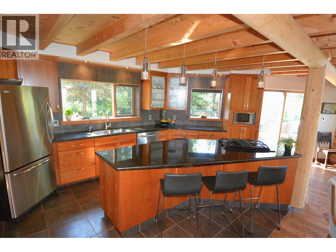
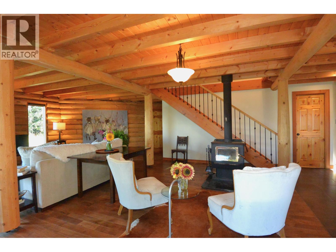
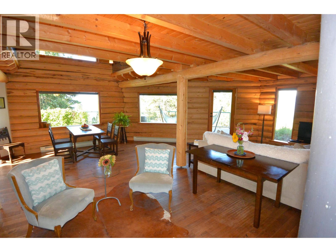
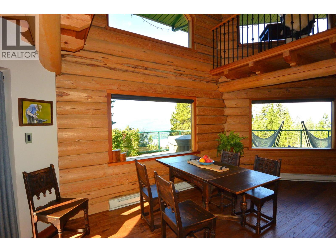
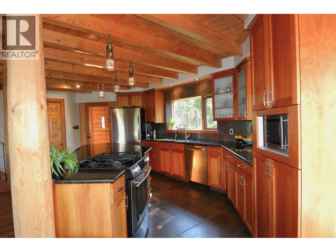
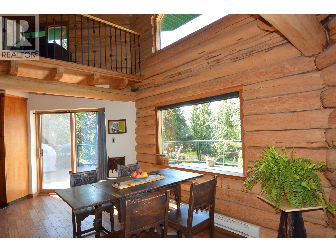
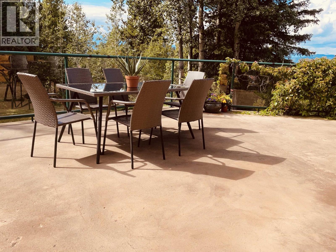
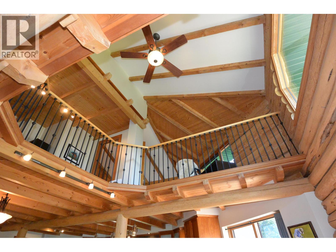
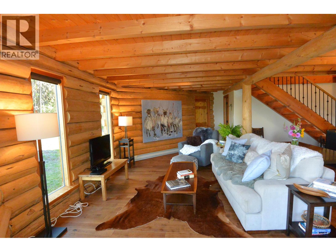
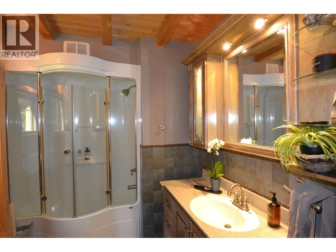
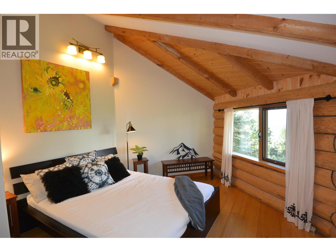
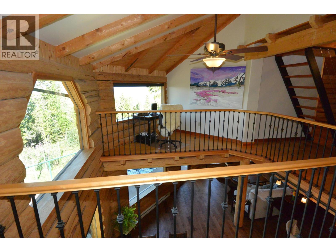
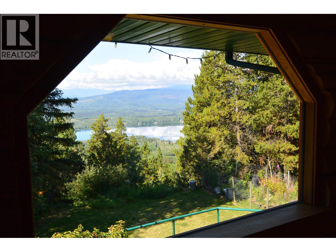
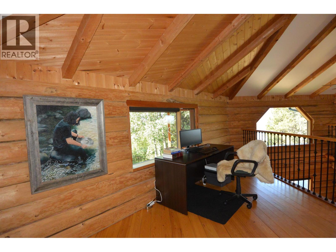
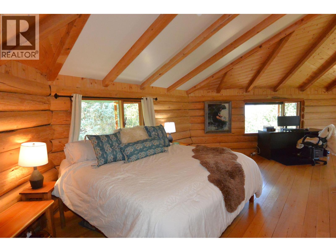
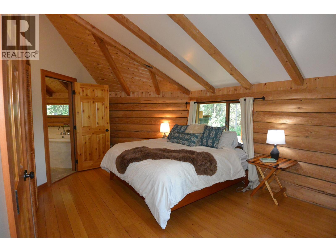
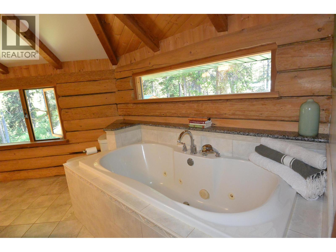
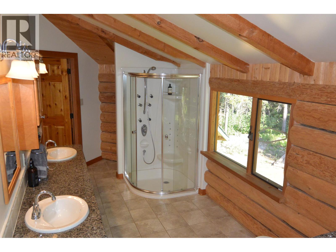
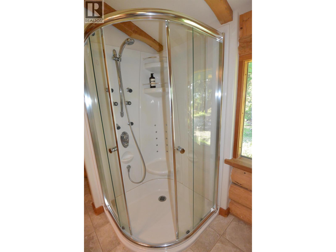
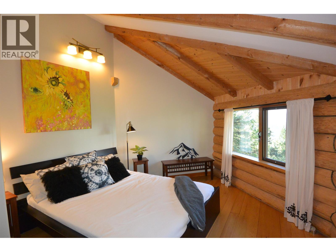
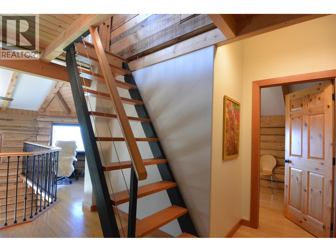
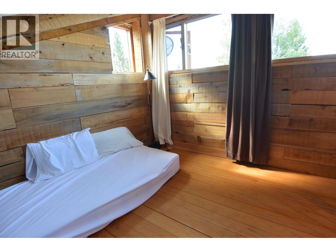
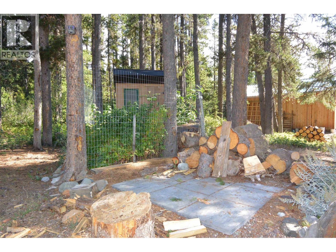
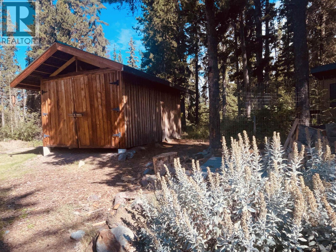
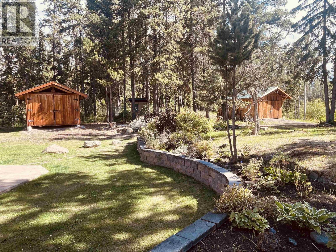
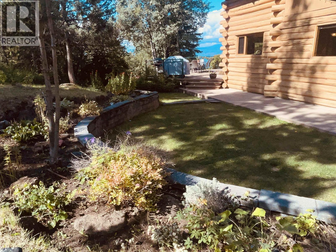
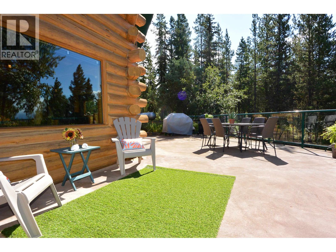
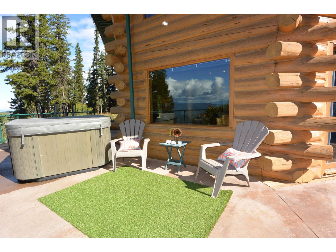
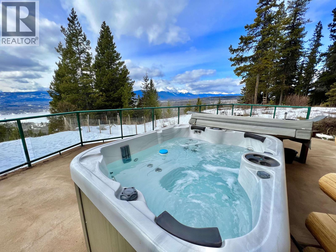
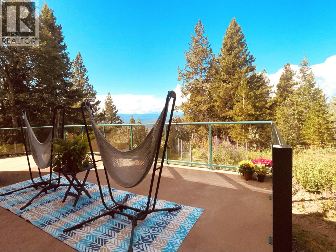
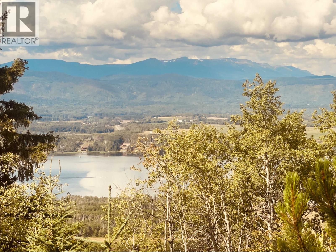
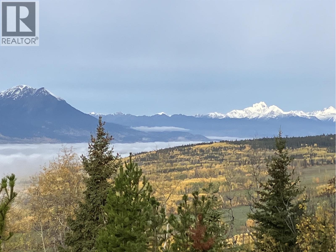
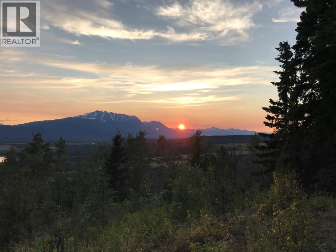
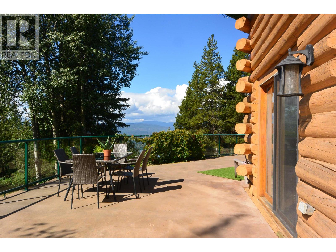
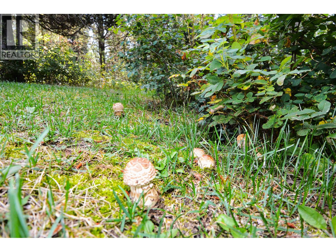
A special 78-acre property combining outstanding views, privacy and a wonderful sense of seclusion, all within a short drive of town. Perched along a sunny ridge, the attractive log home takes full advantage of panoramic valley, lake and mountain views. Enjoy long summer evenings and incredible sunsets from the massive concrete sundeck with shatterproof glass railing. The beautifully updated interior offers an open kitchen and living area with stainless appliances, large island eating bar and distinctive gabbro granite counters. Hardwood and tile flooring throughout, 2 bedrooms plus loft and 2 beautifully finished bathrooms. The ensuite features a jetted tub and multi-head shower. The land has its own distinctive microclimate with juniper, pine and a variety of other trees, along with walking and game trails, seasonal creek, pond, attractive landscaping, lawn areas and useful outbuildings. Bring your sense of adventure and immerse yourself in this private rural retreat with plenty of room to explore. (id:44056)

Property Details

Full Address:
10628 HISLOP ROAD, Telkwa, British Columbia
Price:
$ 985,000
MLS Number:
R3155036
List Date:
August 12th, 2026
Lot Size:
3417282 sq.ft.
Year Built:
1976
Taxes:
$ 3,882
Listing Tax Year:
2026

Interior Features

Bedrooms:
2
Bathrooms:
2
Total Rooms:
Main level
Living room
12.6 x 12.6 feet
Kitchen
14 x 11 feet
Dining room
11 x 10 feet
Dining nook
12 x 12 feet
Storage
8 x 8 feet
Above
Primary Bedroom
17 x 12 feet
Upper Level
Bedroom 2
14 x 11 feet
Above
Den
6 x 6 feet
Loft
9 x 11 feet
Main level
Living room
7 x 7 feet
Appliances:
Washer, Refrigerator, Dishwasher, Stove, Dryer
Heating:
Baseboard heaters, Electric
Fireplaces:
1
Basement:
None

Building Features

Storeys:
2
Foundation:
Concrete Perimeter
Water:
Drilled Well
Roof:
Asphalt shingle, Conventional
Exterior:
Log
Garage:
Detached Garage
Ownership Type:
Freehold
Taxes:
$ 3,882

Floors

Finished Area:
2224 sq.ft.
Main Floor:
2224 sq.ft.

Land

View:
Lake view, Mountain view, Valley view
Lot Size:
3417282 sq.ft.

Neighbourhood Features

Ratings

Commercial Info

Neighbourhood Details

Location

Mortgage Calculator

powered by Ratehub.ca
Is this your listing?Advertise With Us!

ATTENTION REALTORS®

Claim your
Realtor® Profile

Join thousands of homebuyers using RealEstateGuide.com every month. Showcase your listings, contact details, website, and social media with a professional REALTOR® profile. Claim yours today!

Get started in less than 2 minutes.

  • Featured on RealEstateGuide.com
  • Reach buyers and sellers across BC
  • Professional REALTOR® profile
  • Upgrade anytime with print & digital advertising
CHOOSE YOUR PROFILE PACKAGE
Copyright © Real Estate Guide 2026 | Legal | Sitemap
Area Modal Trigger
X