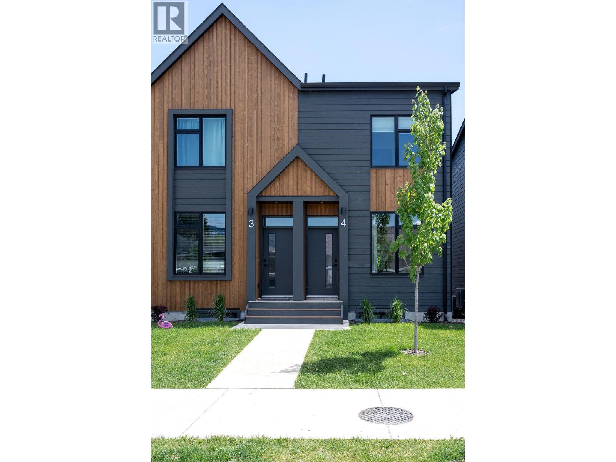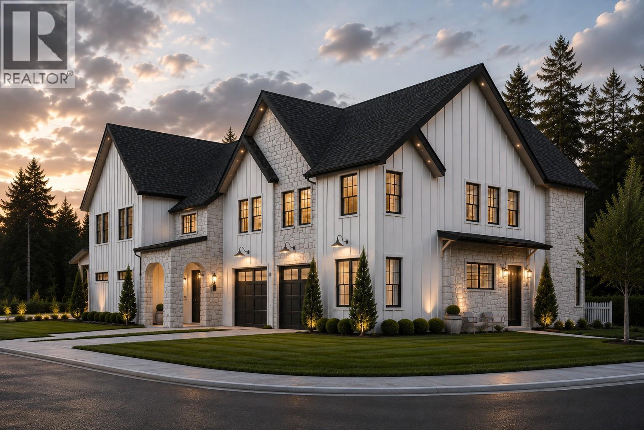
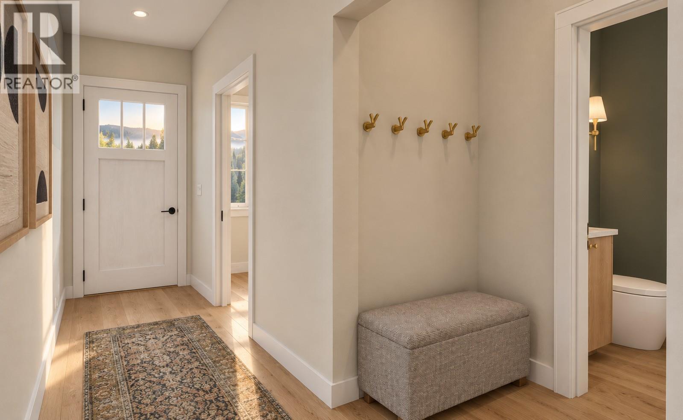
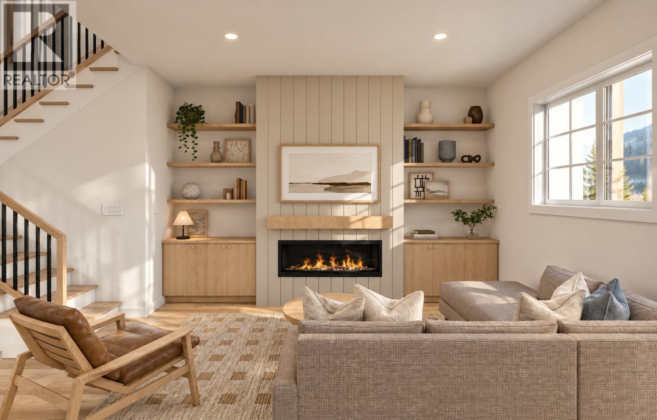
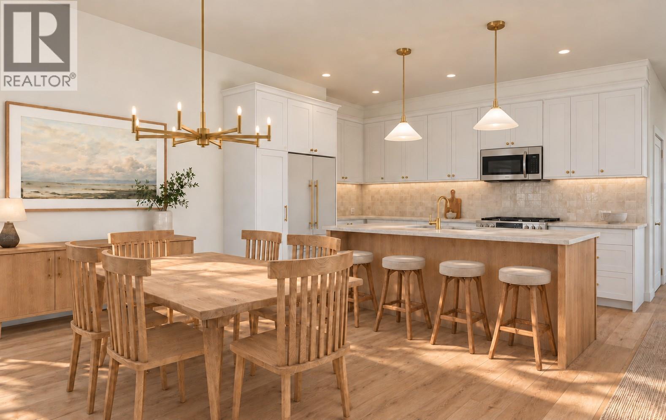
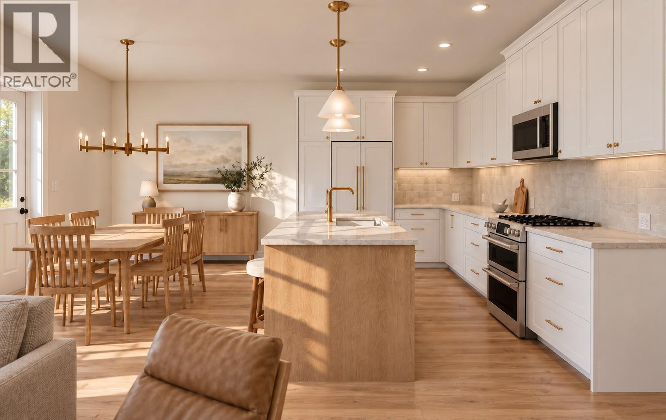
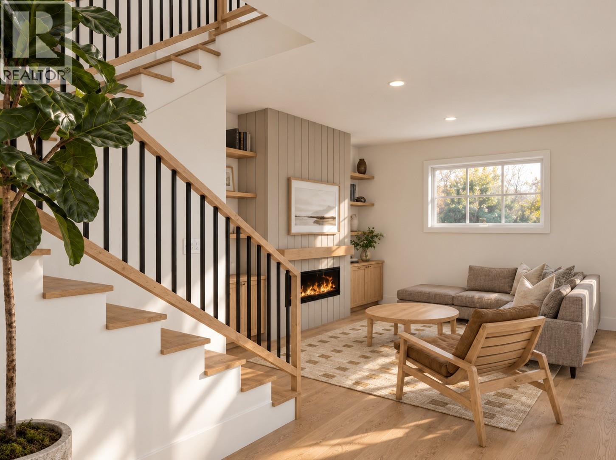
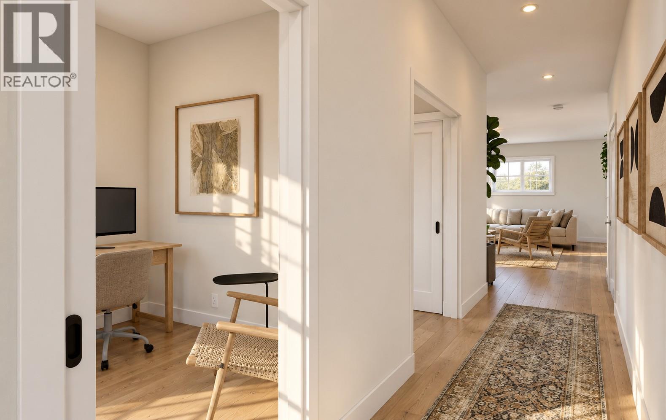
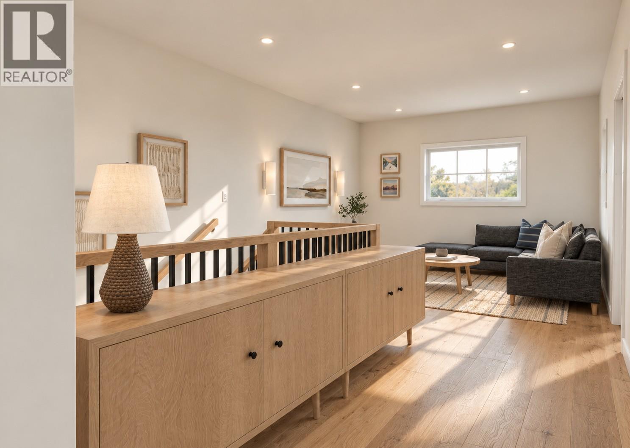
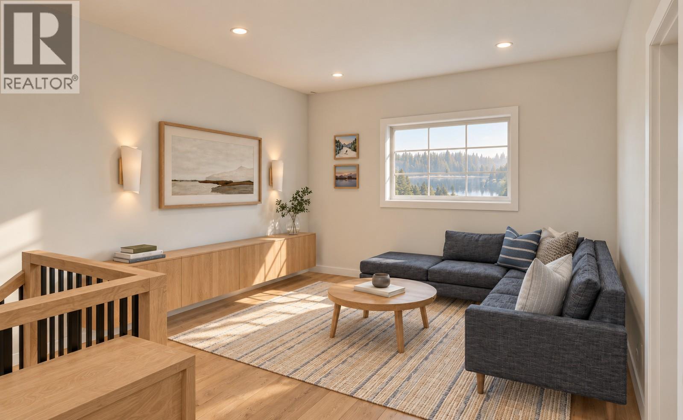
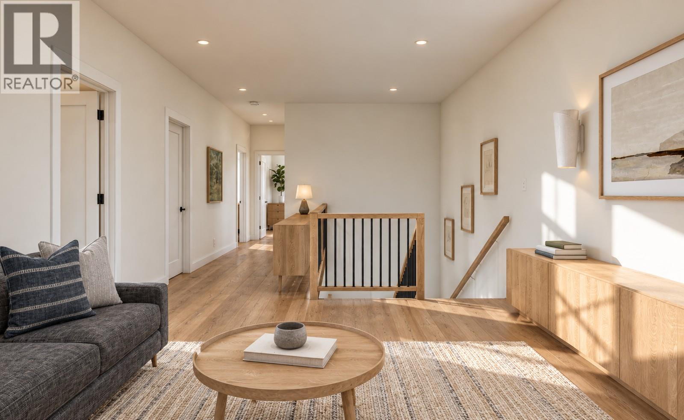
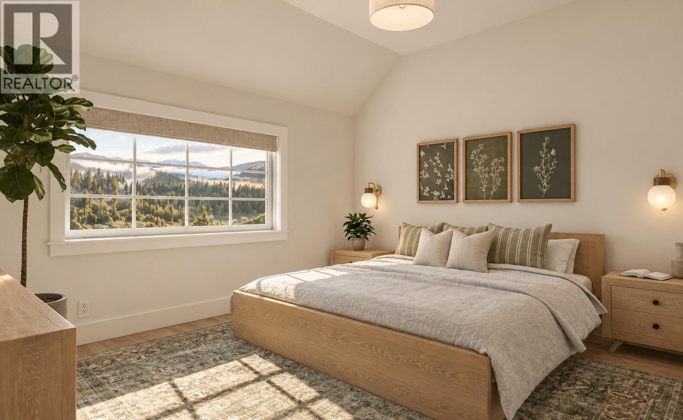
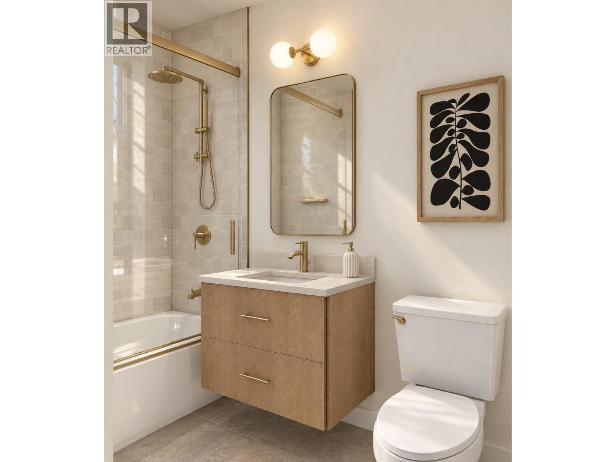
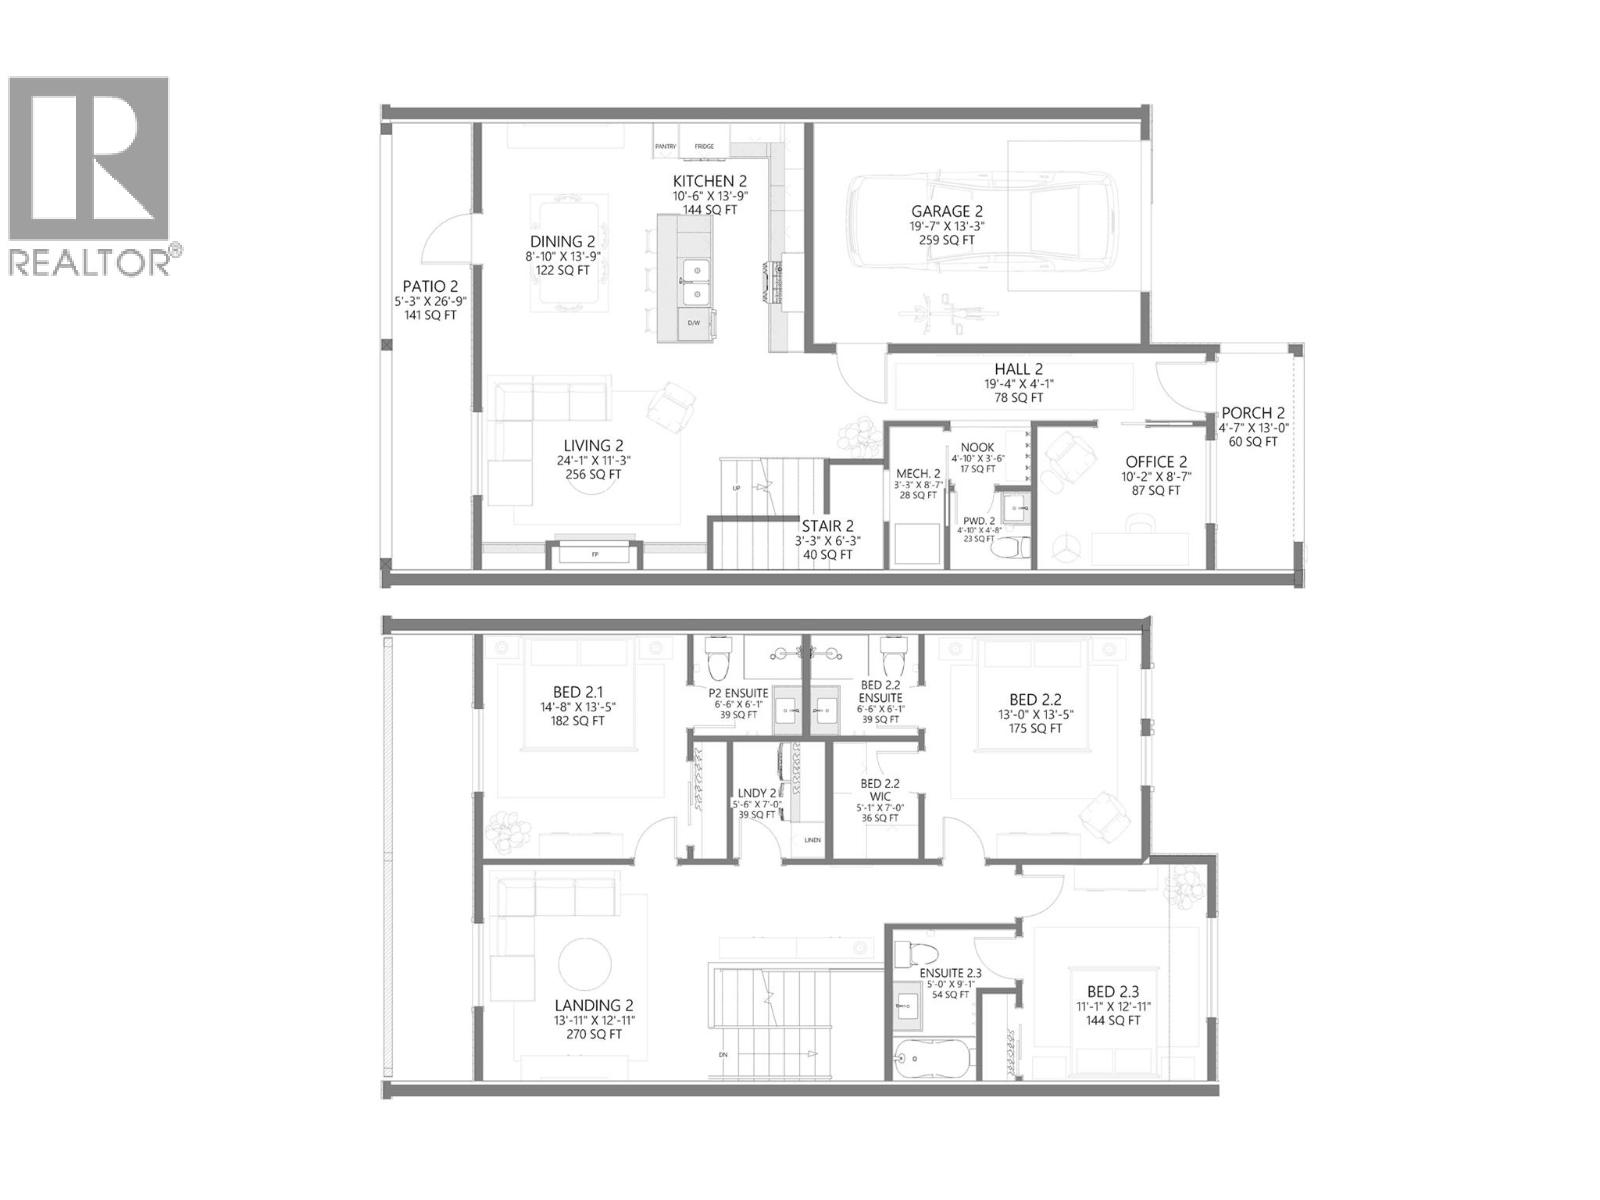
MOUNTAIN MODERN | PREMIUM CONSTRUCTION | RMR VIEWS. Experience elevated mountain living in this beautifully designed 3-bedroom, 3.5-bathroom townhome offering 2,066 sq. ft. of stylish, functional living space with beautiful views toward Revelstoke Mountain Resort. The bright, open main floor features 9-foot ceilings, expansive windows, and a striking floor-to-ceiling architectural fireplace. The custom kitchen is a standout, with ceiling-height cabinetry, quartz countertops, oversized island, designer lighting, and quality finishes. A dedicated main-floor office adds flexibility for working from home, a study, or quiet retreat. Upstairs, each spacious bedroom enjoys its own ensuite, offering exceptional comfort and privacy. The primary suite features a generous walk-in closet and beautifully finished ensuite. An additional family room and laundry complete the upper level. Custom millwork, premium fixtures, and timeless white-oak-inspired finishes create a sophisticated mountain-modern feel throughout. Built with quality and durability in mind, the home features an ICF party wall for enhanced sound insulation, fire resistance, energy efficiency, and long-term durability. Step outside to enjoy the covered rear deck. Ideally located minutes from Revelstoke Mountain Resort, the future Cabot Revelstoke golf course, downtown, schools, trails, and world-class year-round recreation. Premium construction. Exceptional design. Mountain lifestyle. Revelstoke living at its best. (id:44056)

Property Details

Full Address:
1072 Williams Gate Lane, Revelstoke, British Columbia
Price:
$ 999,000
MLS Number:
10402395
List Date:
November 2nd, 2026
Year Built:
2027

Interior Features

Bedrooms:
3
Bathrooms:
4
Half Bedrooms:
1
Total Rooms:
Appliances:
Refrigerator, Range - Electric, Dishwasher, Microwave, Washer & Dryer
Air Conditioning:
Central air conditioning
Heating:
Forced air, See remarks
Fireplaces:
1
Fireplace Type:
Insert

Building Features

Storeys:
2
Sewer:
Municipal sewage system
Water:
Municipal water
Roof:
Asphalt shingle, Unknown
Garage:
Attached Garage
Garage Spaces:
1
Ownership Type:
Condo/Strata
Stata Fee Frequency:
Monthly

Floors

Finished Area:
2067 sq.ft.

Land

Neighbourhood Features

Amenities Nearby:
Pets Allowed, Rentals Allowed

Ratings

Commercial Info

Neighbourhood Details

Location

Mortgage Calculator

powered by Ratehub.ca
Is this your listing?Advertise With Us!

ATTENTION REALTORS®

Claim your
Realtor® Profile

Join thousands of homebuyers using RealEstateGuide.com every month. Showcase your listings, contact details, website, and social media with a professional REALTOR® profile. Claim yours today!

Get started in less than 2 minutes.

  • Featured on RealEstateGuide.com
  • Reach buyers and sellers across BC
  • Professional REALTOR® profile
  • Upgrade anytime with print & digital advertising
CHOOSE YOUR PROFILE PACKAGE
Copyright © Real Estate Guide 2026 | Legal | Sitemap
Area Modal Trigger
X