
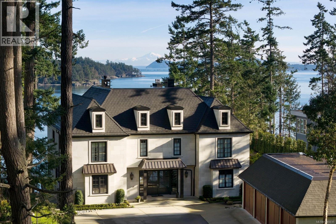
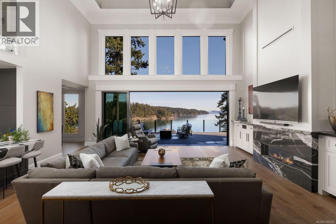
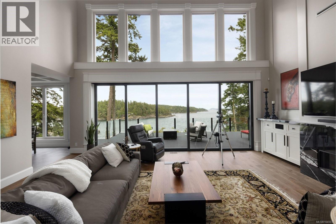
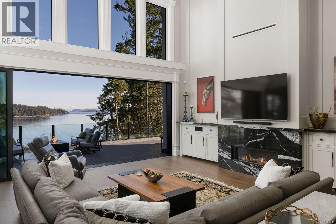
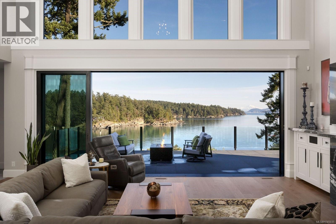
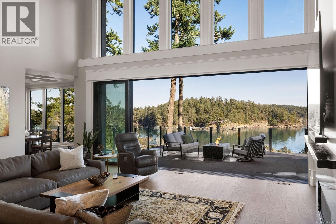
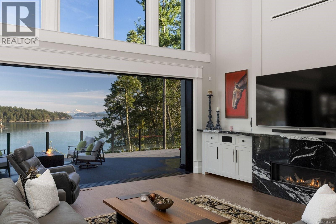
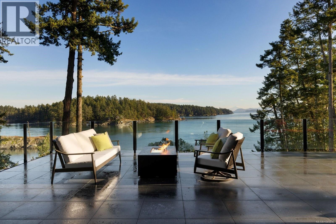
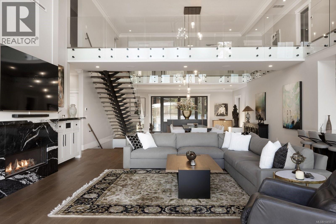
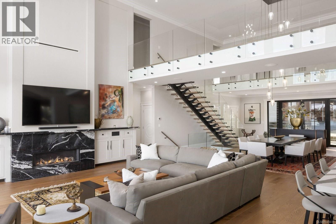
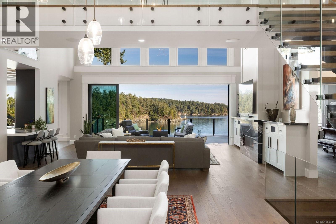
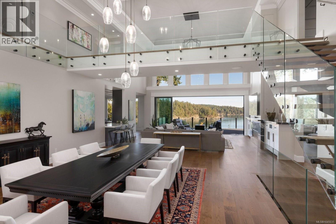
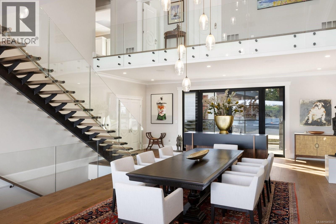
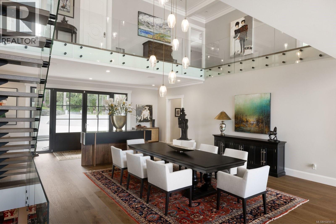
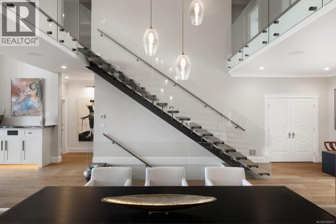
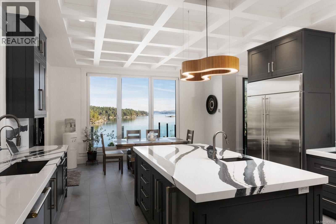
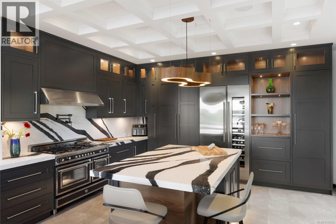
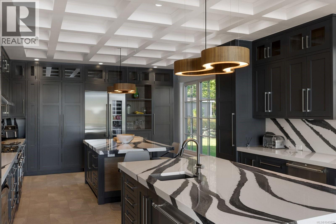
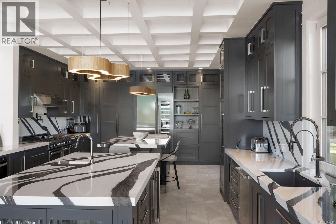
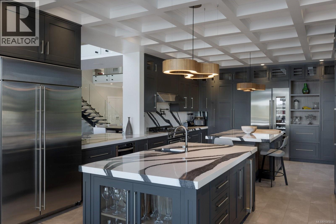
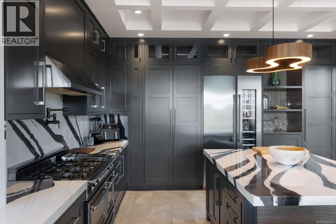
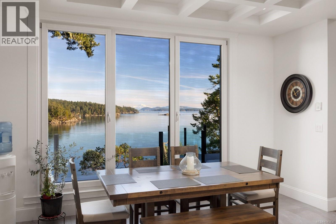
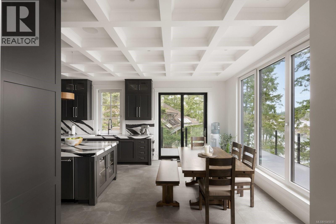
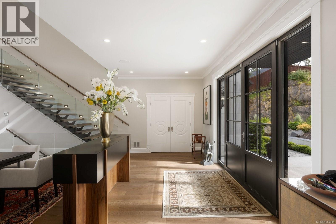
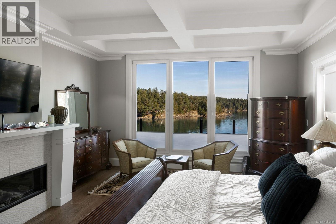
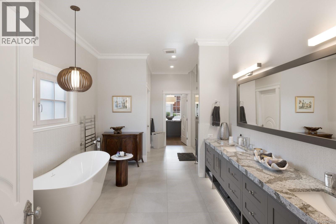
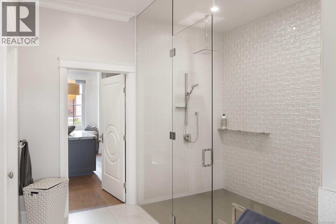
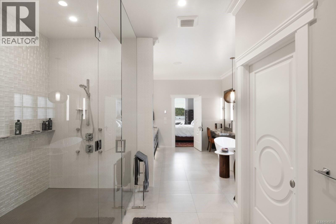
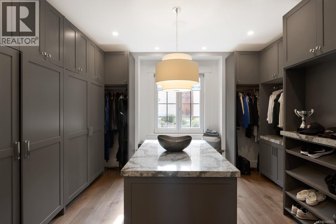
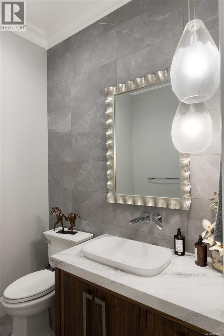
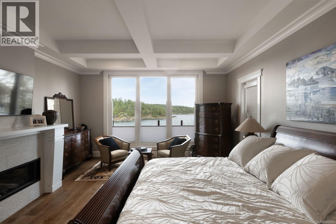
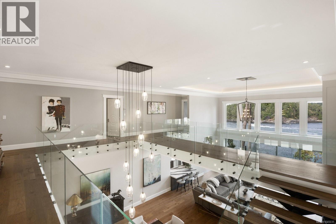
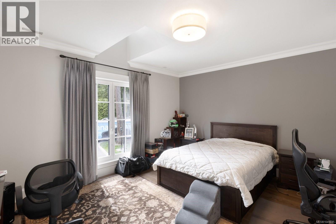
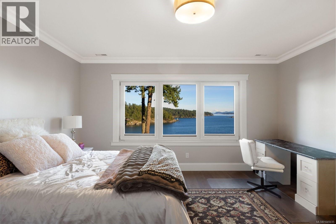
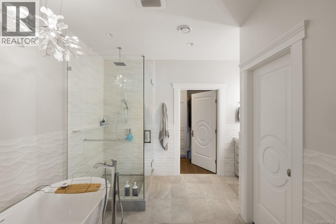
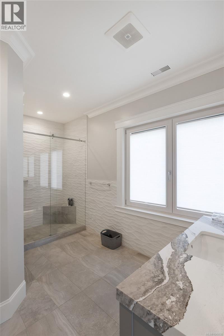
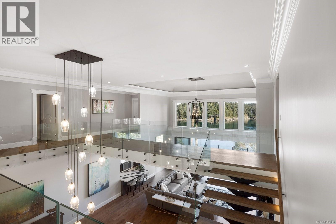
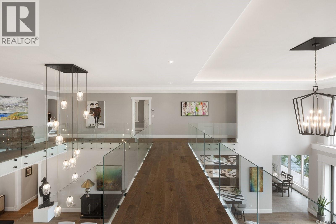
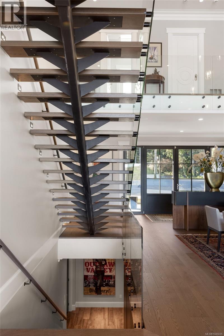
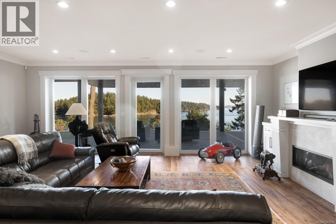
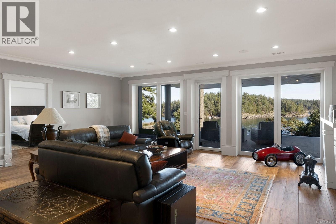
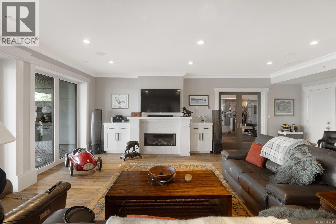
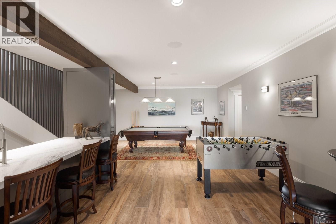
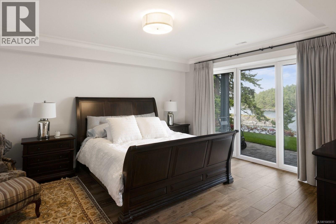
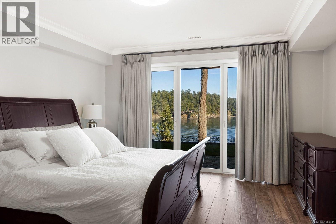
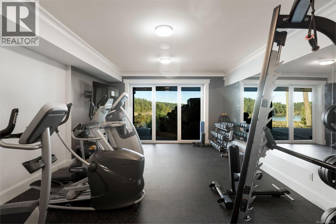
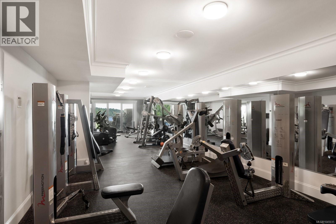
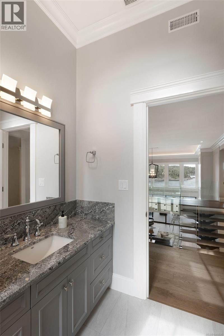
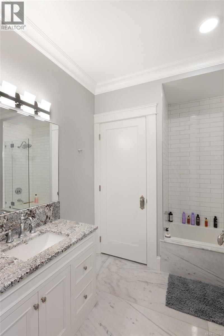
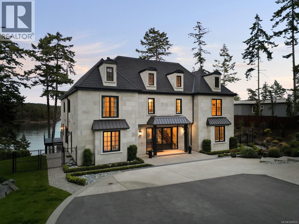
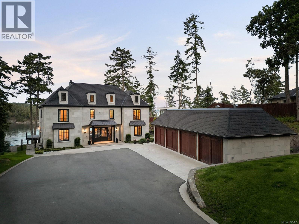
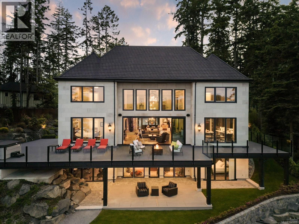
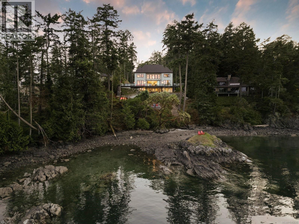
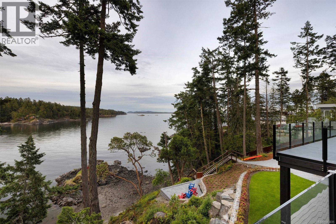
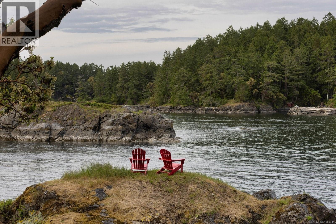
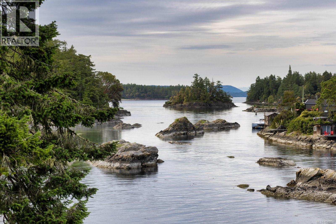
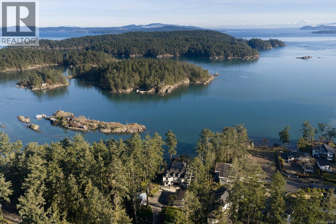
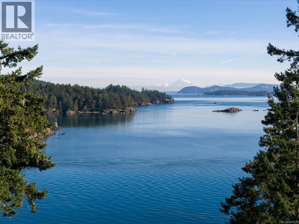
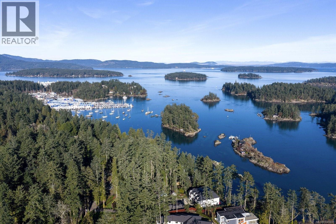
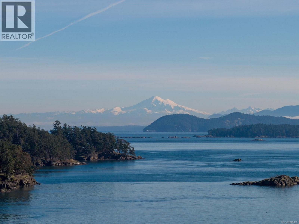
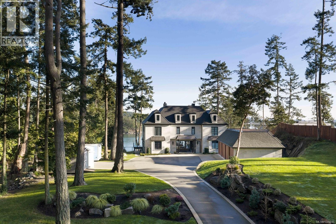
Completely reimagined in 2025 by award-winning Città Group, this extraordinary 1.26-acre waterfront estate represents the pinnacle of refined West Coast living. Set above a sheltered inlet in North Saanich, the 9,300+ sq. ft. European-inspired residence has been meticulously transformed with exceptional design, premium materials and an uncompromising attention to detail. Dramatic two-story ceilings, expansive walls of glass and beautifully proportioned interiors capture breathtaking ocean, island and coastal vistas from virtually every principal room. Rich natural materials, sophisticated finishes and seamless indoor-outdoor transitions create a residence that is as elegant as it is inviting. A spectacular full-width waterfront terrace extends the living space outdoors, offering an exceptional setting for entertaining, quiet evenings and unforgettable sunsets. Six bedrooms, eight bathrooms and an impressive recreation level provide an extraordinary scale of comfort for family and guests. Enveloped by mature evergreens and opening directly to the shoreline, the property offers a rare sense of privacy and seclusion, with crystal-clear waters and the coast immediately beyond. An idyllic private escape, yet remarkably convenient to Victoria International Airport, BC Ferries, exceptional dining, marinas and everyday amenities. This is a truly exceptional coastal estate where architectural excellence, natural beauty and effortless luxury converge. (id:44056)

Property Details

Full Address:
10865 Fernie Wynd Rd, North Saanich, British Columbia
Price:
$ 8,995,000
MLS Number:
1045035
List Date:
August 7th, 2026
Lot Size:
1.26 ac
Year Built:
2019
Taxes:
$ 22,547

Interior Features

Bedrooms:
6
Bathrooms:
8
Total Rooms:
Lower level
Exercise room
60 x 15 feet
Games room
14 x 24 feet
Other
10 x 18 feet
Media
25 x 24 feet
Bedroom
16 x 18 feet
Second level
Storage
5 x 12 feet
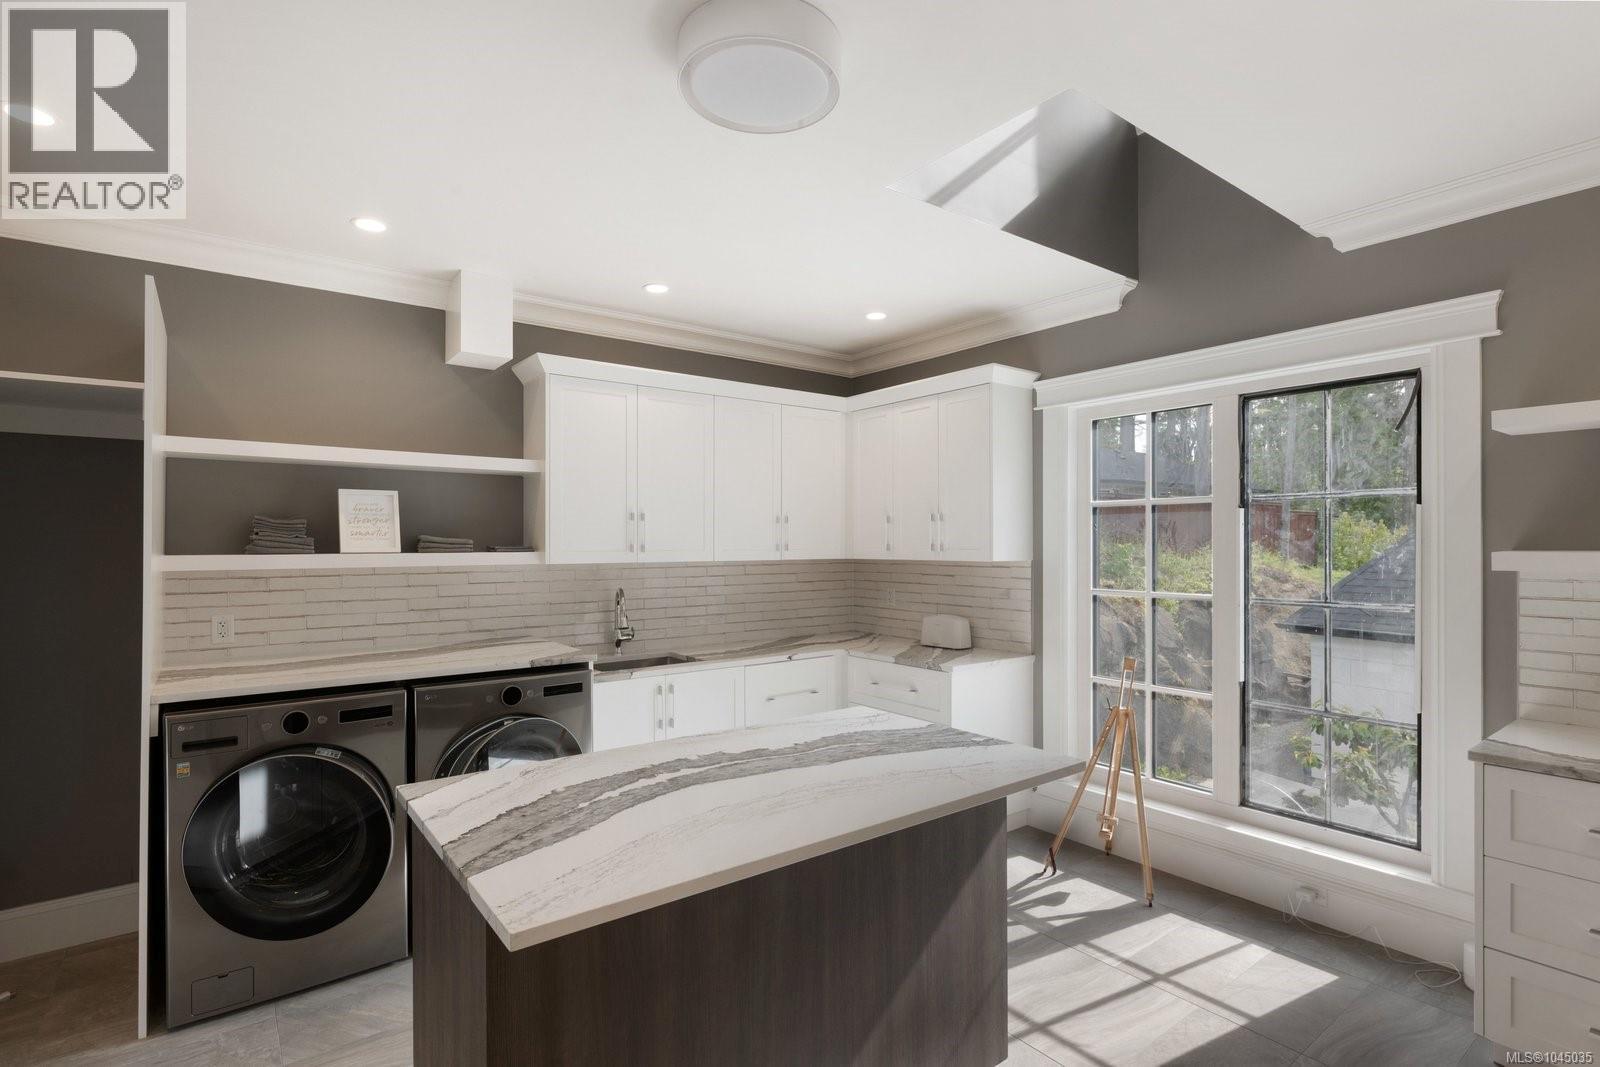
Laundry room
16 x 16 feet
Laundry room
5 x 5 feet
Bedroom
15 x 16 feet
Bedroom
12 x 14 feet
Bedroom
19 x 16 feet
Bedroom
15 x 16 feet
Main level
Primary Bedroom
19 x 16 feet
Office
13 x 16 feet
Mud room
12 x 9 feet
Eating area
9 x 16 feet
Kitchen
27 x 16 feet
Living room
23 x 24 feet
Dining room
20 x 19 feet
Entrance
8 x 24 feet
Appliances:
Washer, Refrigerator, Range - Gas, Dishwasher, Dryer, Microwave
Air Conditioning:
Air Conditioned
Heating:
Heat Pump, Other
Fireplaces:
3

Building Features

Zoning:
Residential
Garage:
Detached Garage, Garage, RV
Garage Spaces:
10
Ownership Type:
Freehold
Taxes:
$ 22,547

Floors

Finished Area:
9359 sq.ft.

Land

View:
Mountain view, Ocean view
Lot Size:
1.26 ac
Lot Features:
Acreage, Level lot, Private setting, Southern exposure, Other, Marine Oriented
Water Frontage Type:
Waterfront on ocean

Neighbourhood Features

Ratings

Commercial Info

Neighbourhood Details

Location

Mortgage Calculator

powered by Ratehub.ca
Is this your listing?Advertise With Us!

ATTENTION REALTORS®

Claim your
Realtor® Profile

Join thousands of homebuyers using RealEstateGuide.com every month. Showcase your listings, contact details, website, and social media with a professional REALTOR® profile. Claim yours today!

Get started in less than 2 minutes.

  • Featured on RealEstateGuide.com
  • Reach buyers and sellers across BC
  • Professional REALTOR® profile
  • Upgrade anytime with print & digital advertising
CHOOSE YOUR PROFILE PACKAGE
Copyright © Real Estate Guide 2026 | Legal | Sitemap
Area Modal Trigger
X