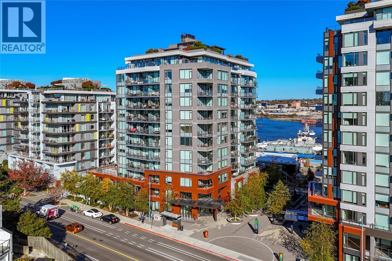
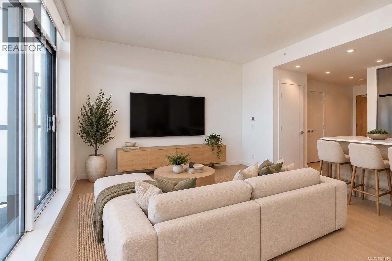
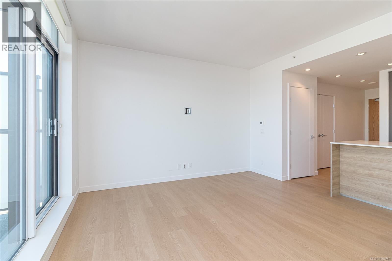
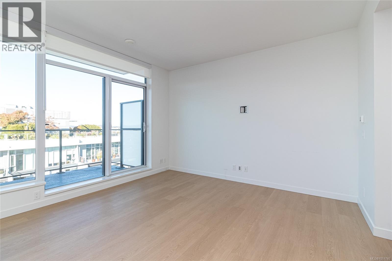
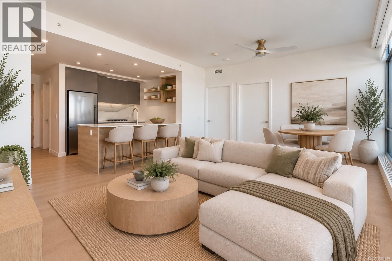
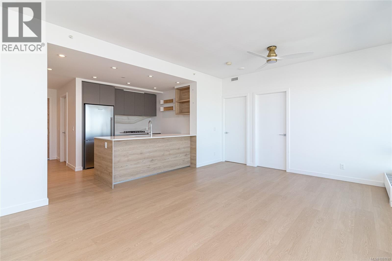
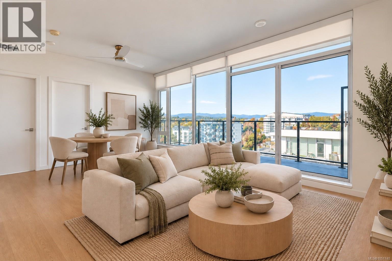
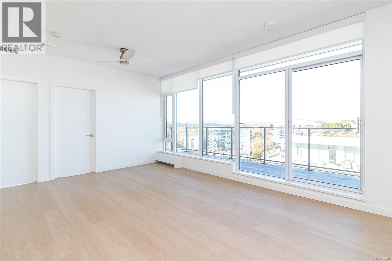
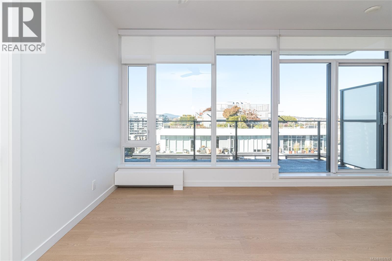
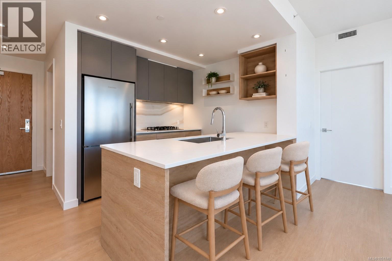
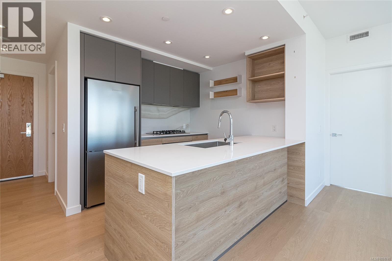
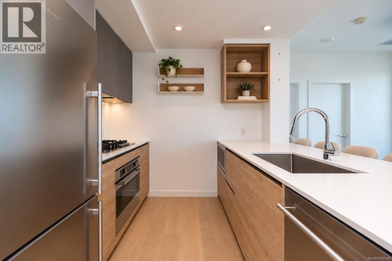
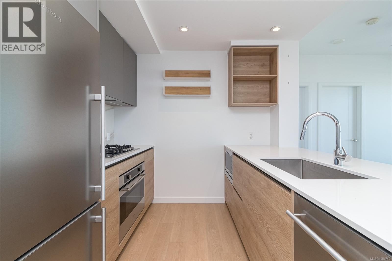
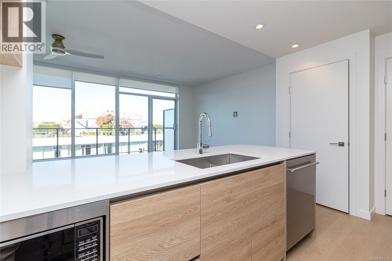
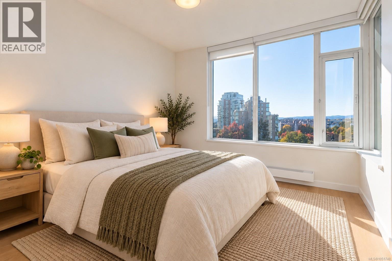
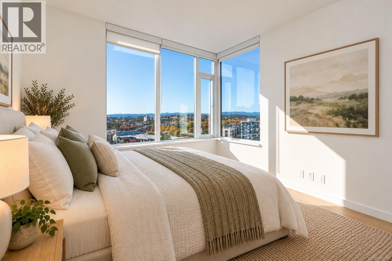
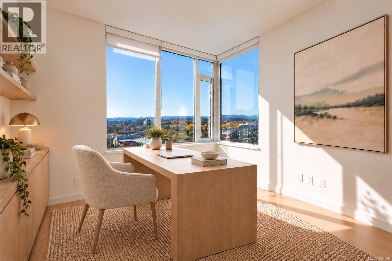
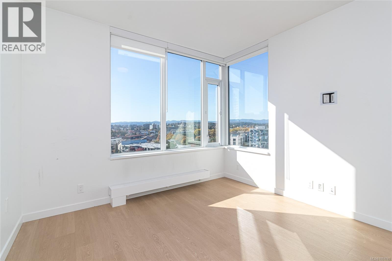
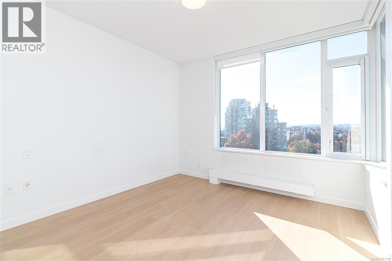
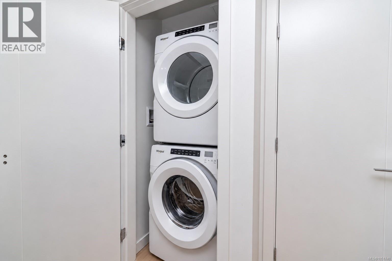
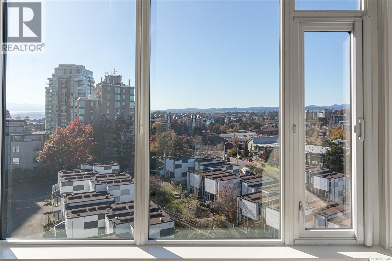
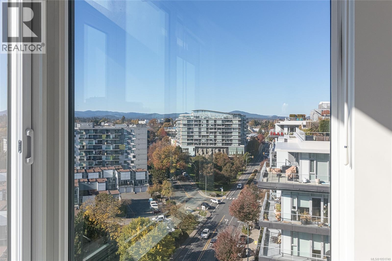
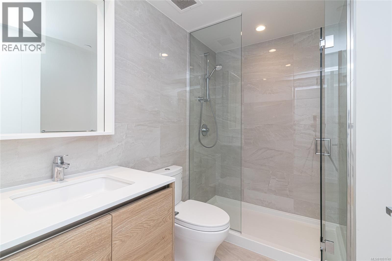
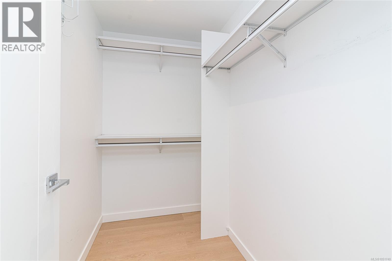
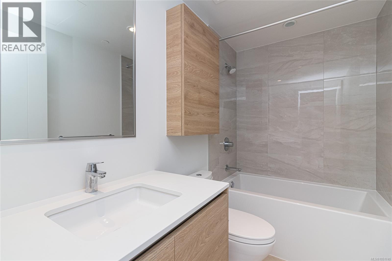
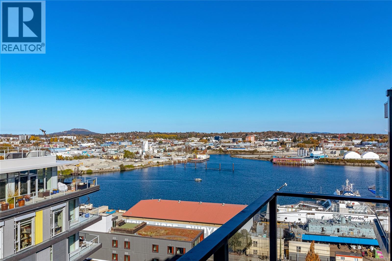
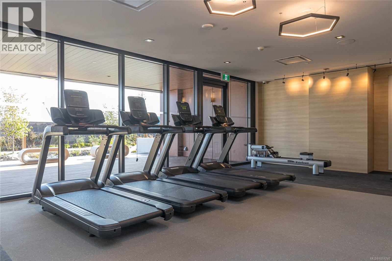
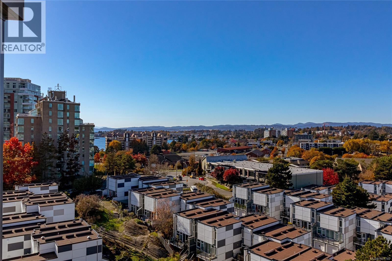
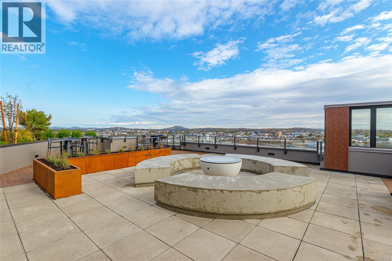
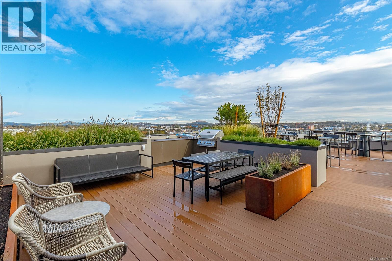
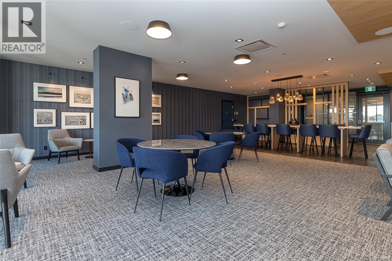
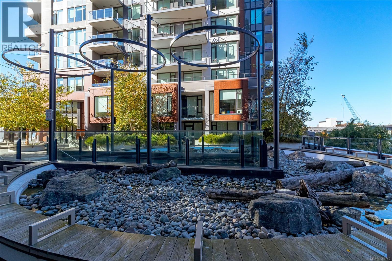
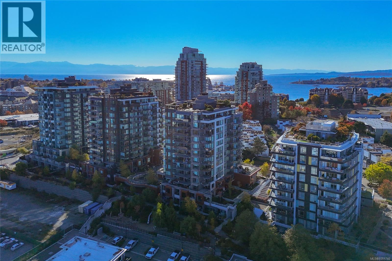
Welcome to Dockside Green! This 2 Bedroom; 2 Bathroom SUBPENTHOUSE is beautifully laid out with an ensuite and walk in closet off in the primary bedroom with water views, large windows in the secondary bedroom perfect for a second bedroom or luxury office space. The unit also has a large balcony of the living space giving flooding the space with plenty of natural light. The unit comes with high end finishings and a EV PARKING Underground Spot and Separate Storage. Additionally The amenities in this building are a common rooftop patio, a gym with all the equipment you will ever need. Dockside Green is located in Vic West and is walkable to almost everything you will ever need; grocery stores, gyms, shopping, and a short walk to downtown Victoria. (id:44056)

Property Details

Full Address:
1108 369 Tyee Rd, Victoria, British Columbia
Price:
$ 850,000
MLS Number:
1051740
List Date:
October 21st, 2026
Neighbourhood:
Dockside Green T1
Year Built:
2023
Taxes:
$ 4,390

Interior Features

Bedrooms:
2
Bathrooms:
2
Total Rooms:
Appliances:
Washer, Refrigerator, Dishwasher, Range, Dryer, Microwave, Oven - Built-In
Air Conditioning:
None
Heating:
Baseboard heaters, Geo Thermal

Building Features

Zoning:
Multi-Family
Garage:
Underground
Garage Spaces:
1
Security:
Sprinkler System-Fire, Fire alarm system
Ownership Type:
Condo/Strata
Taxes:
$ 4,390
Stata Fees:
$ 521
Stata Fee Frequency:
Monthly

Floors

Finished Area:
873 sq.ft.

Land

View:
City view, Mountain view, Ocean view
Water Frontage Type:
Waterfront on ocean

Neighbourhood Features

Amenities Nearby:
Family Oriented, Pets Allowed

Ratings

Commercial Info

Neighbourhood Details

Location

Mortgage Calculator

powered by Ratehub.ca
Is this your listing?Advertise With Us!

ATTENTION REALTORS®

Claim your
Realtor® Profile

Join thousands of homebuyers using RealEstateGuide.com every month. Showcase your listings, contact details, website, and social media with a professional REALTOR® profile. Claim yours today!

Get started in less than 2 minutes.

  • Featured on RealEstateGuide.com
  • Reach buyers and sellers across BC
  • Professional REALTOR® profile
  • Upgrade anytime with print & digital advertising
CHOOSE YOUR PROFILE PACKAGE
Copyright © Real Estate Guide 2026 | Legal | Sitemap
Area Modal Trigger
X