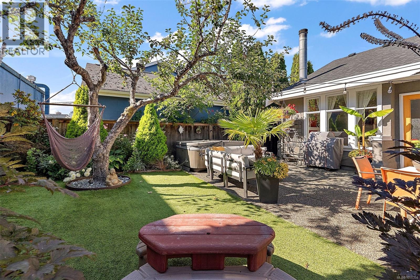
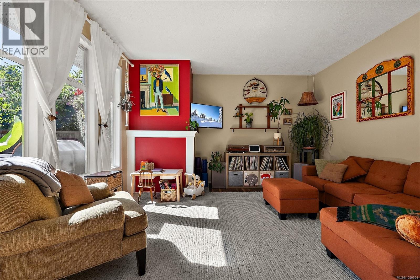
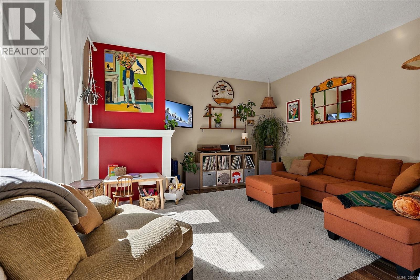
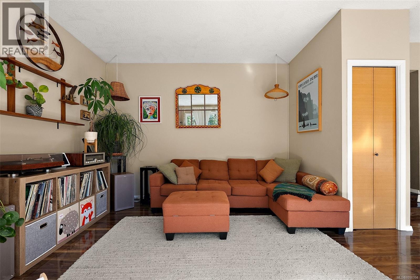
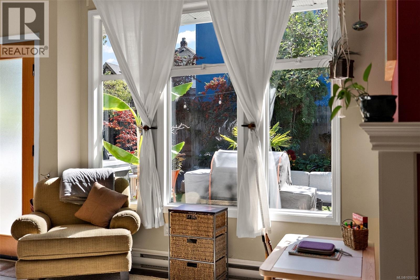
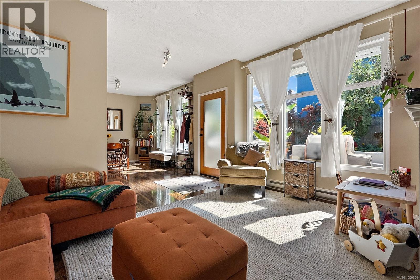
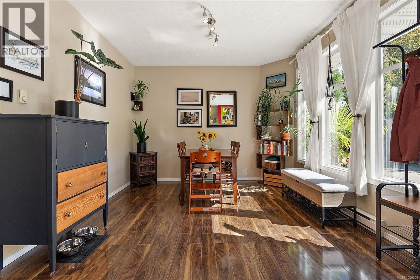
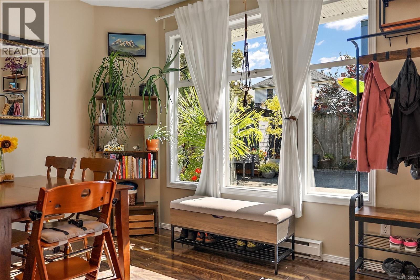
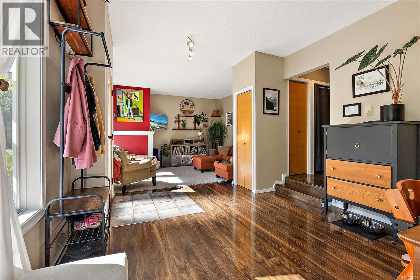
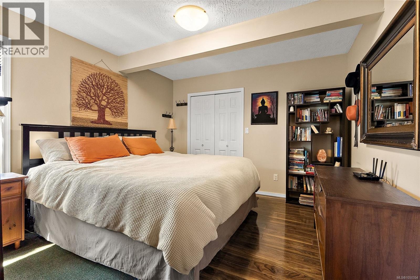
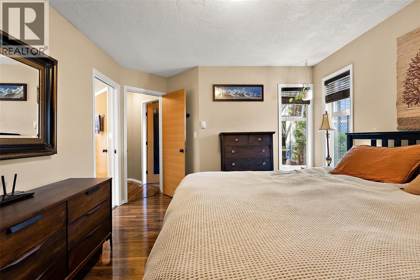
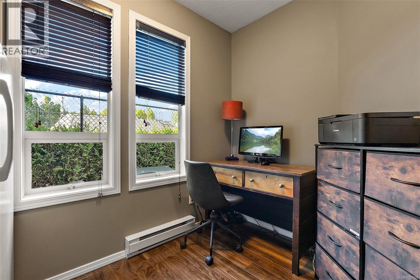
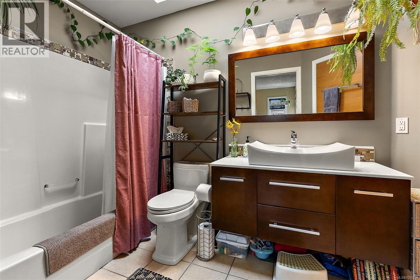
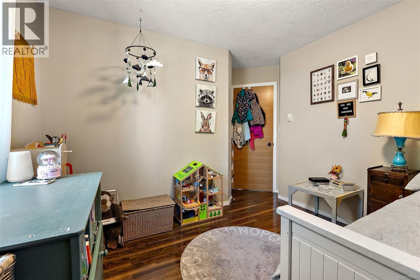
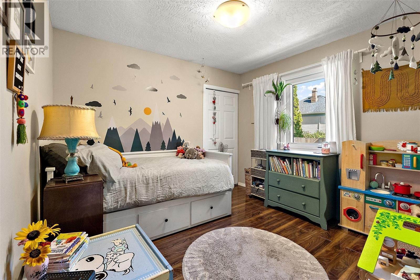
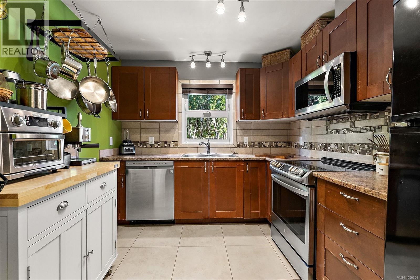
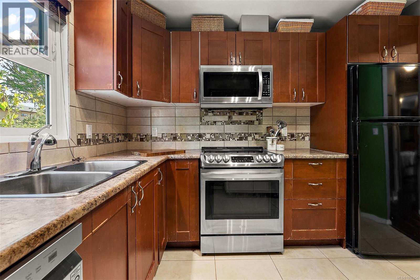
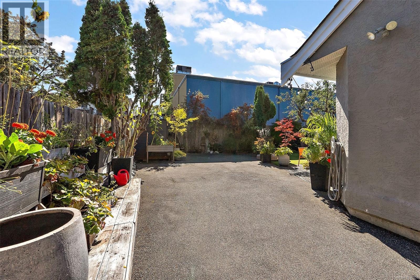
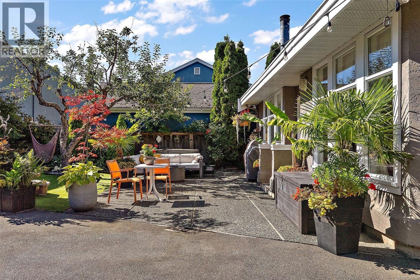
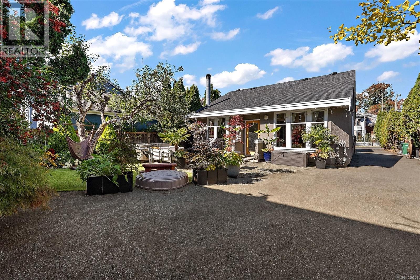
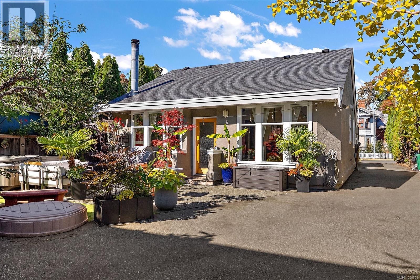
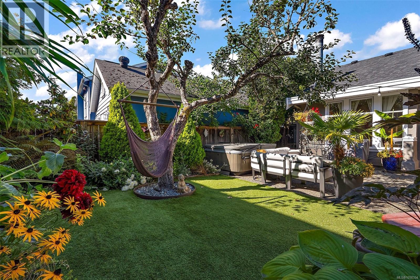
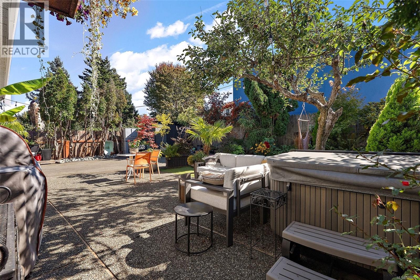
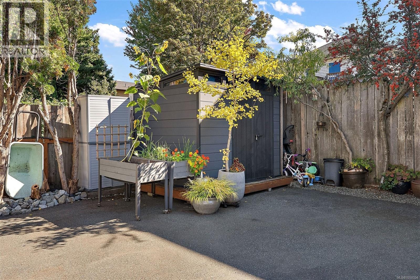
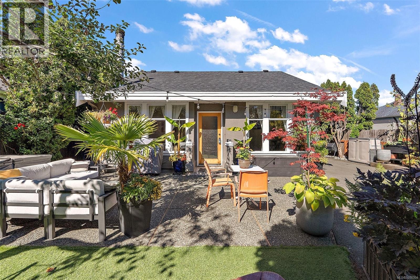
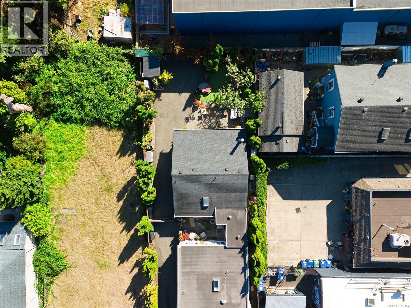
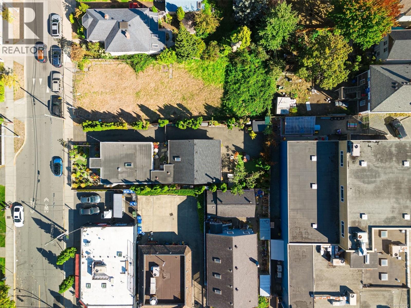
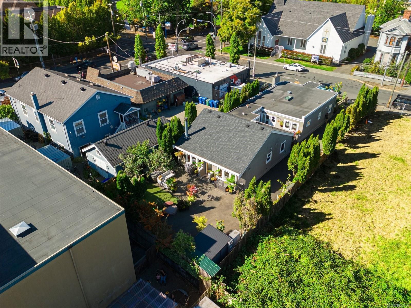
Tucked away in a fantastic central location, this spacious 3-bedroom half duplex by Zebra Design offers the feel and privacy of a detached home, with a front-to-back design, no strata fees and no shared living-space walls. The bright living room features soaring 9’ ceilings, south-facing windows, abundant natural light. The well-designed rancher layout flows seamlessly to a private, south-facing yard and patio—perfect for entertaining, family time, gardening or enjoying the sunshine. A versatile den makes an ideal home office while keeping the second bedroom available for family or guests. The generous primary bedroom includes a large walk-in closet. A 3’ crawlspace provides excellent storage, and a 240-volt hookup is ready for a future hot tub. Walk to downtown, Fernwood, Royal Athletic Park, shopping, restaurants, transit and everyday amenities. A wonderful opportunity for a young family or anyone seeking comfortable living in a central location (id:44056)
Property Details
Full Address:
1109 Caledonia Ave, Victoria, British Columbia
Price:
$ 789,500
MLS Number:
1050354
List Date:
September 22nd, 2026
Lot Size:
2040 sq.ft.
Year Built:
1993
Taxes:
$ 4,317
Interior Features
Bedrooms:
3
Bathrooms:
1
Total Rooms:
Main level
Bedroom
9 x 9 feet
Appliances:
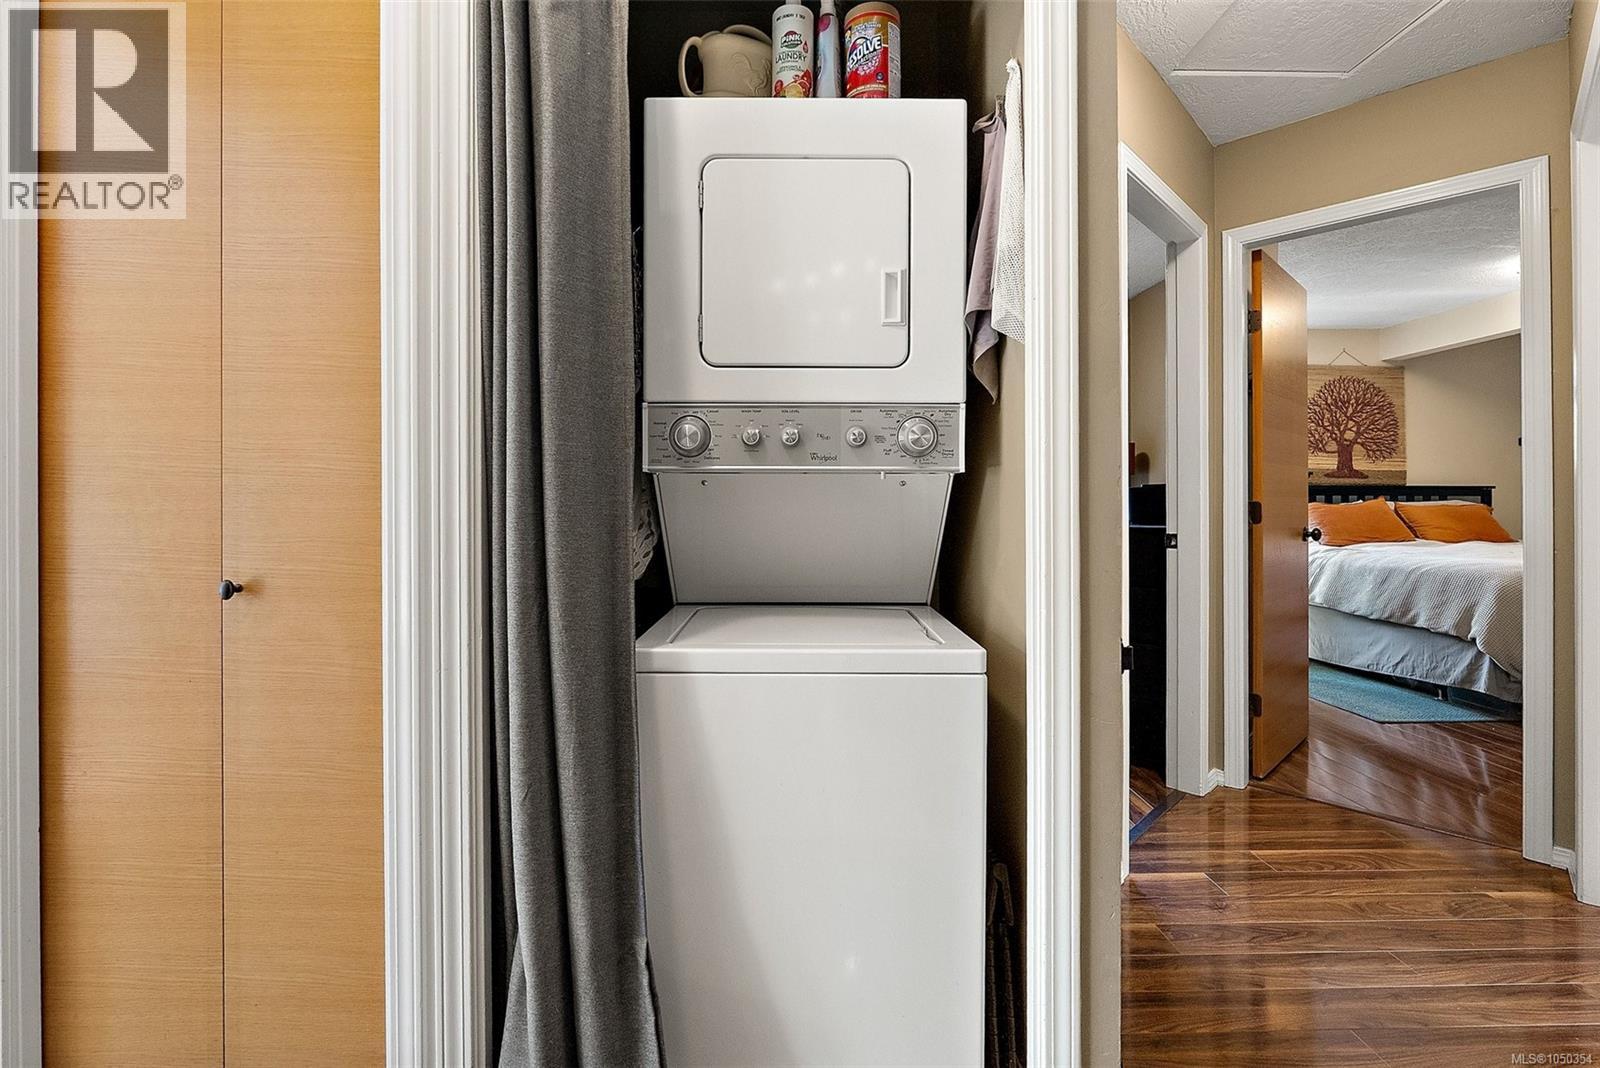
Washer, Refrigerator, Dryer
Air Conditioning:
None
Heating:
Baseboard heaters, Electric
Building Features
Zoning:
Duplex
Garage Spaces:
1
Ownership Type:
Condo/Strata
Taxes:
$ 4,317
Stata Fee Frequency:
Monthly
Floors
Finished Area:
1008 sq.ft.
Land
Lot Size:
2040 sq.ft.
Lot Features:
Curb & gutter, Irregular lot size
Neighbourhood Features
Amenities Nearby:
Family Oriented, Pets Allowed
Ratings
Commercial Info
Neighbourhood Details
Location
Mortgage Calculator
powered by
Kent McFadyenPersonal Real Estate CorporationColdwell Banker Oceanside Real Estate
Join thousands of homebuyers using RealEstateGuide.com every month. Showcase your
listings, contact details, website, and social media with a professional REALTOR®
profile. Claim yours today!