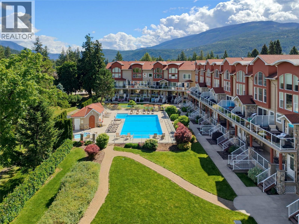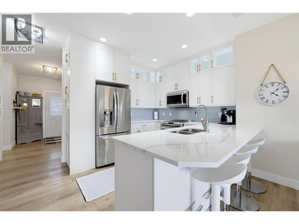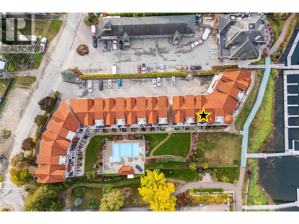
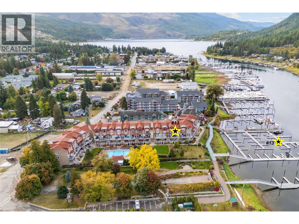
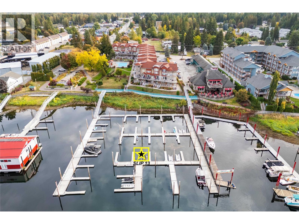
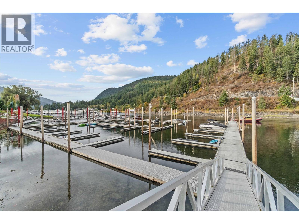
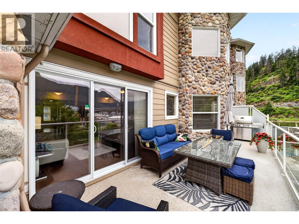
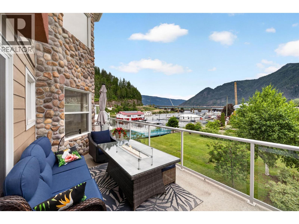
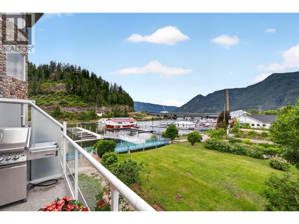
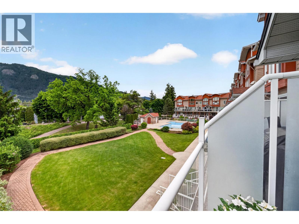
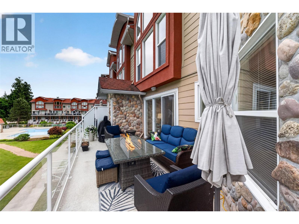
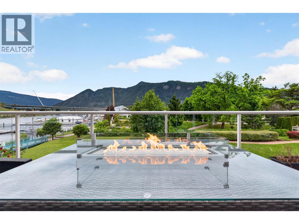
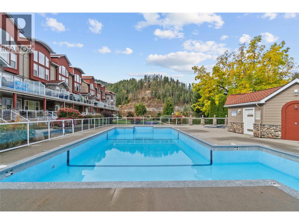
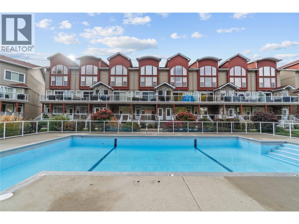
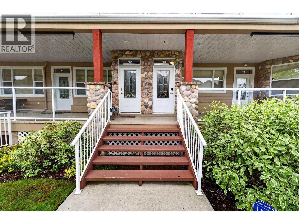
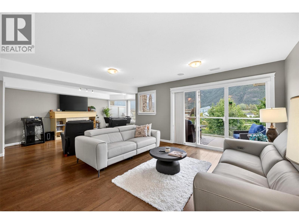
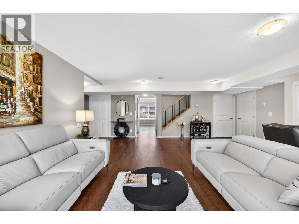
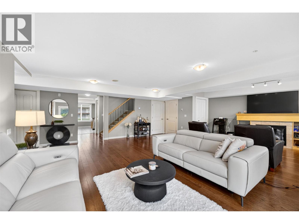
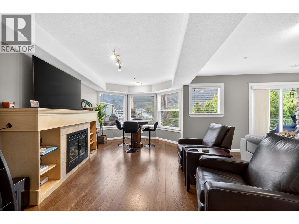
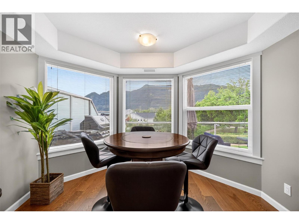
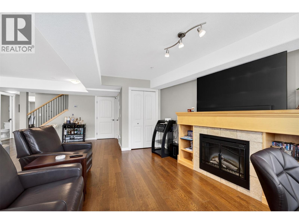
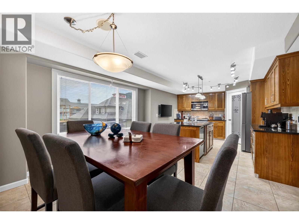
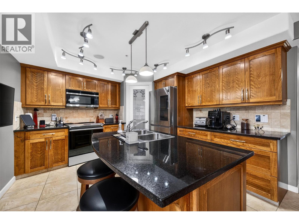
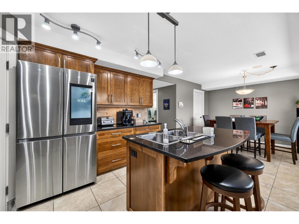
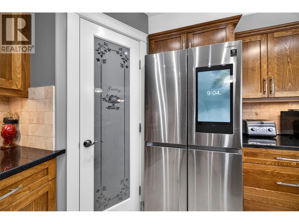
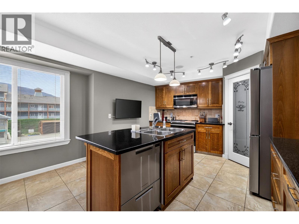
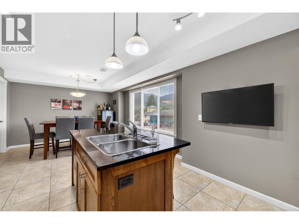
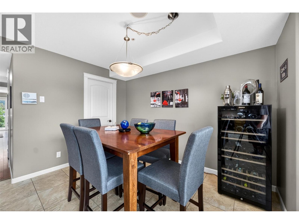
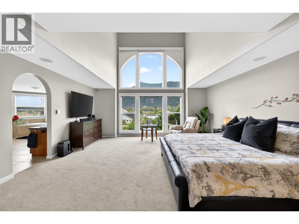
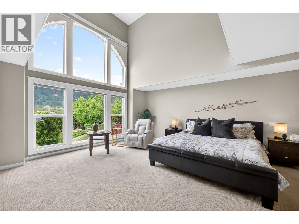
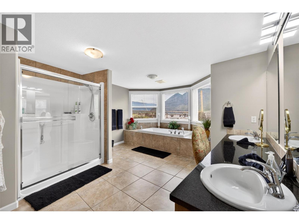
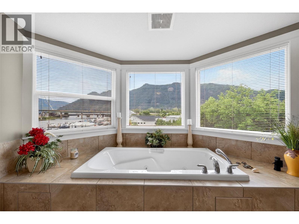
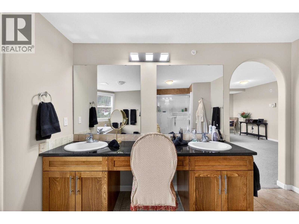
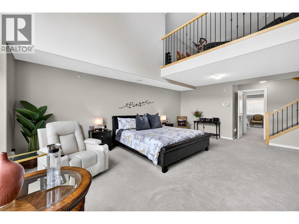
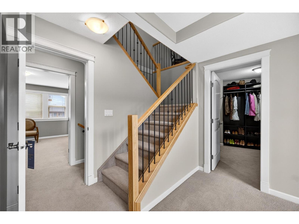
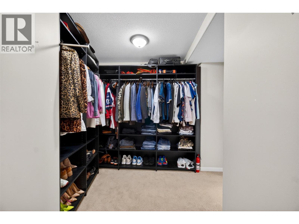
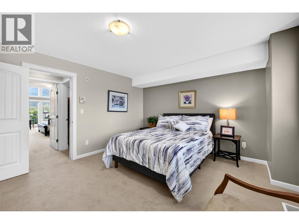
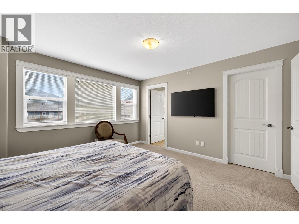
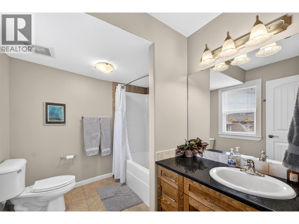
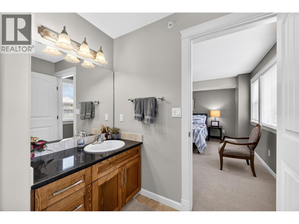
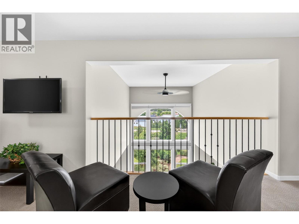
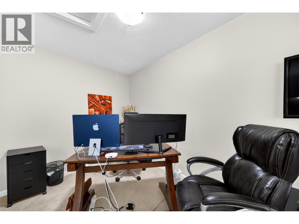
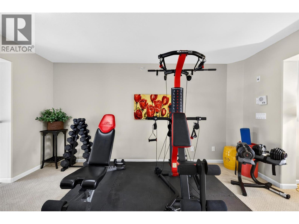
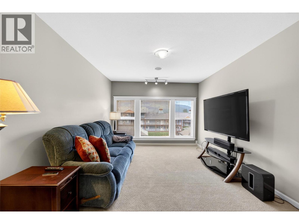
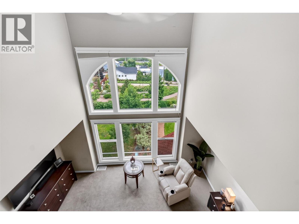
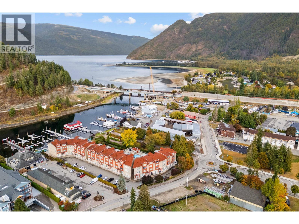
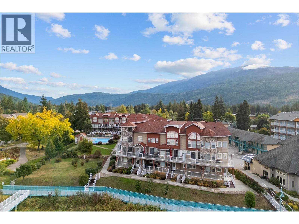
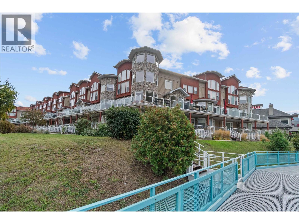
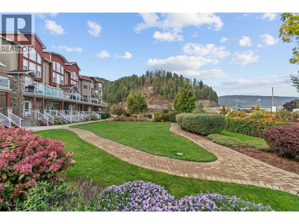
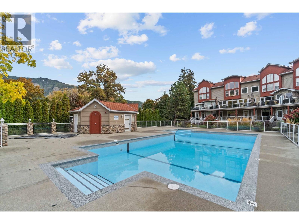
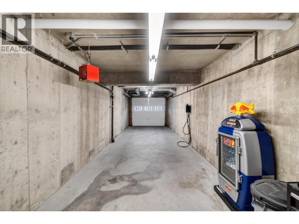
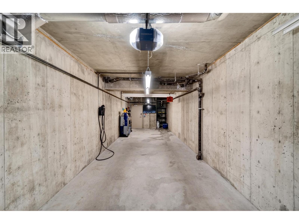
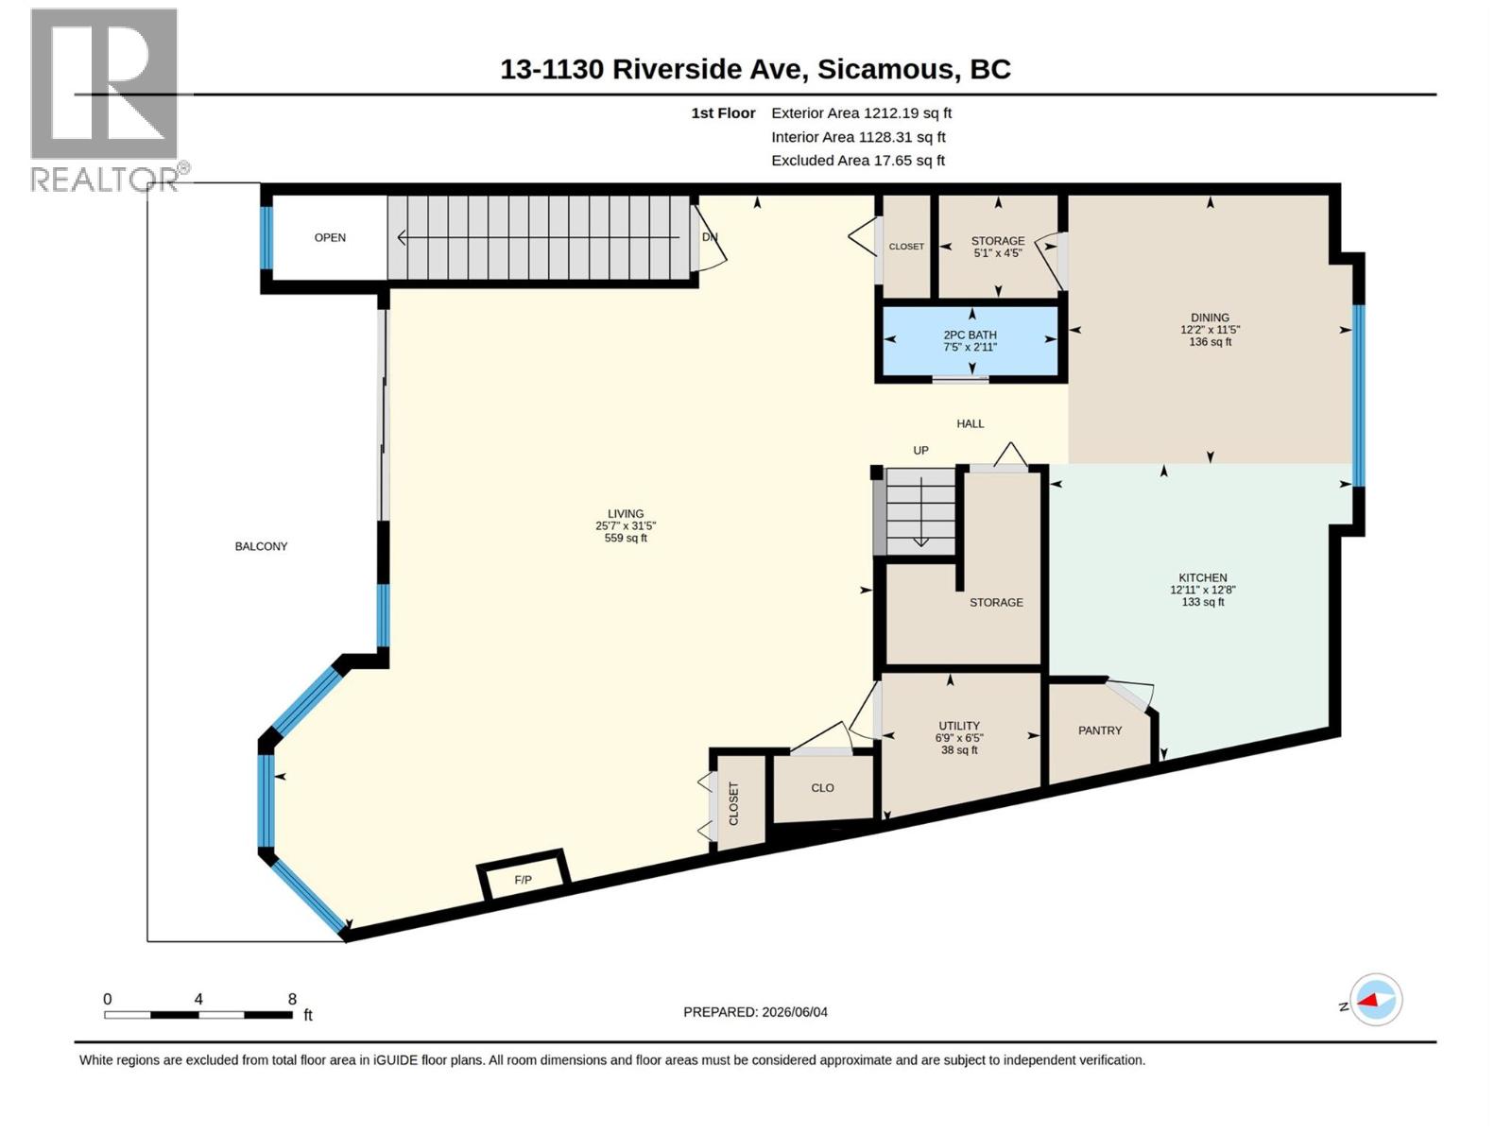
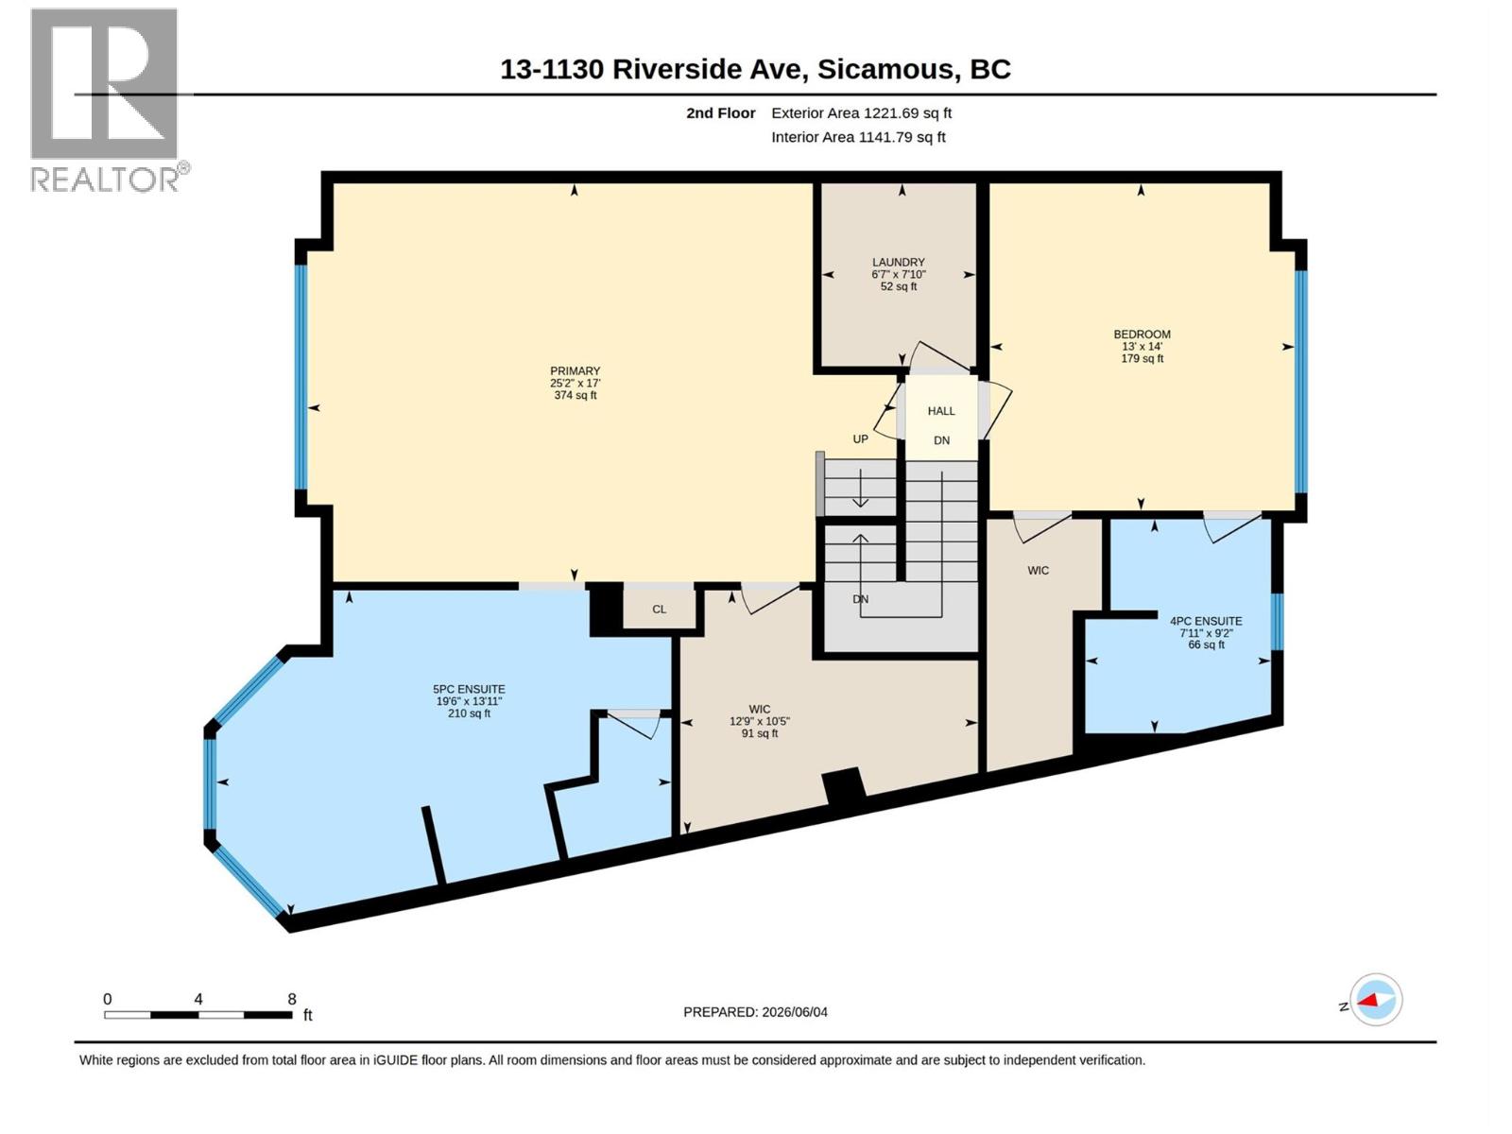
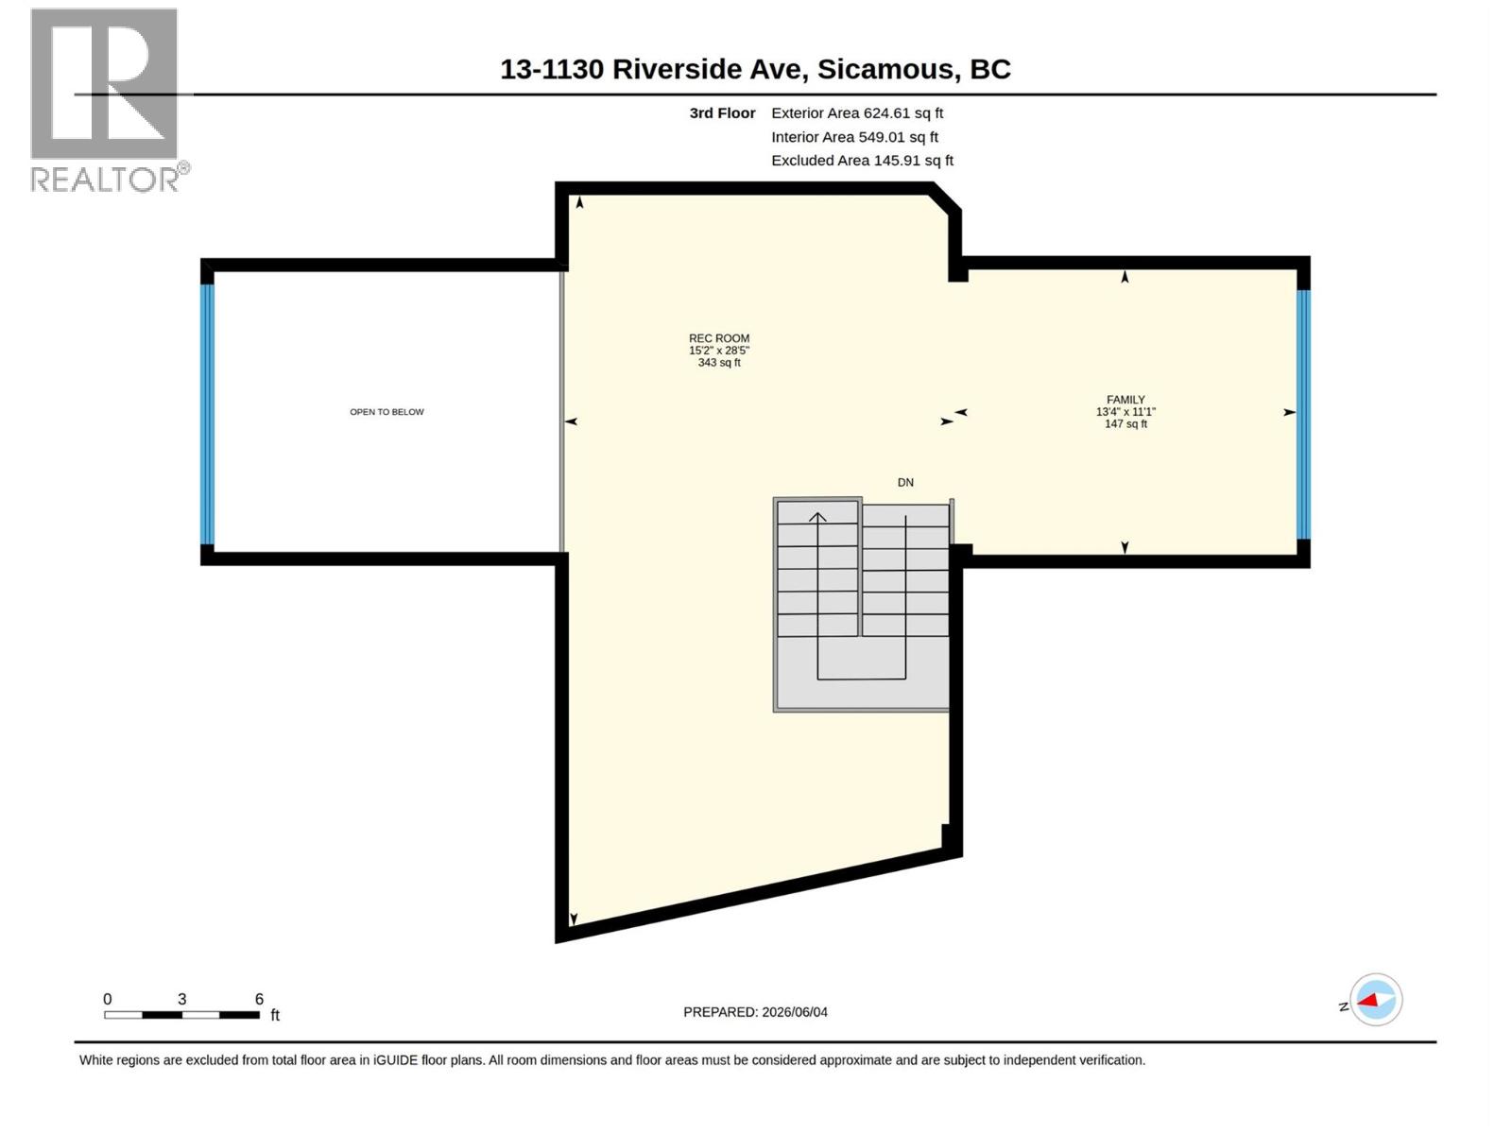
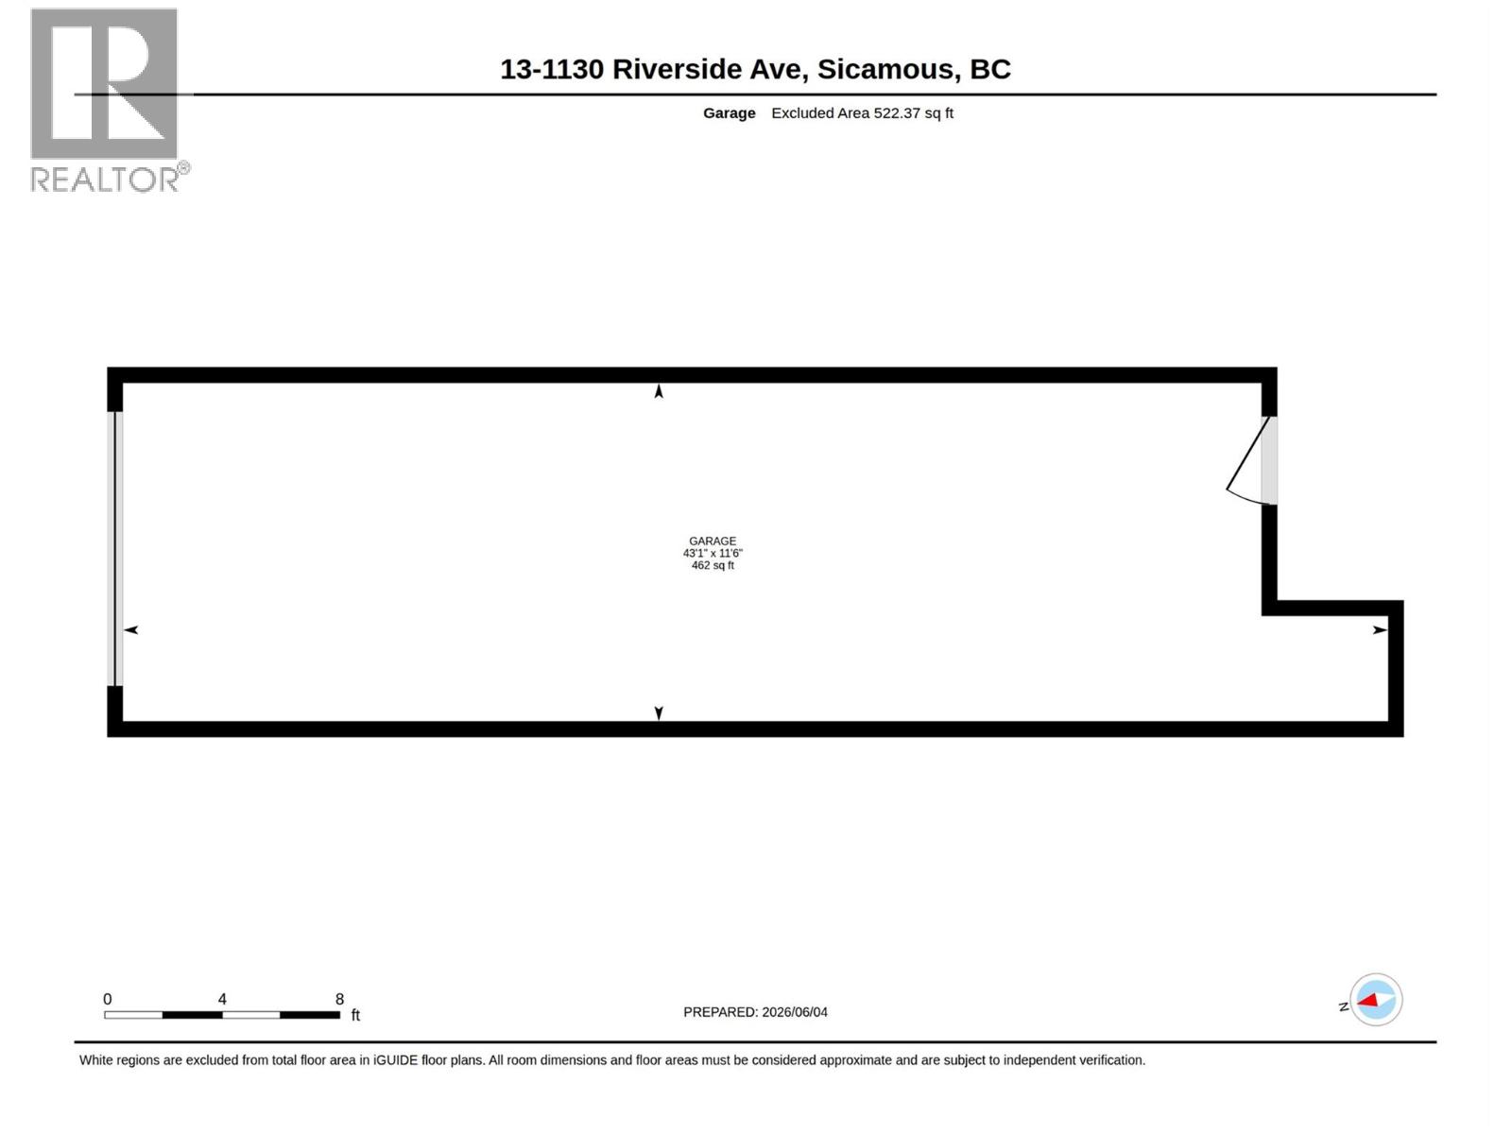
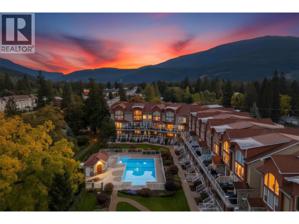
EXECUTIVE WATERFRONT TOWNHOME WITH BOAT SLIP & PRIVATE GARAGE! Offering over 3,000 sq.ft. of luxury living at one of the most attractive price-per-square-foot offerings currently on the Sicamous waterfront market, this three-level residence at sought-after Portside Court delivers exceptional space, quality and lifestyle. Featuring 2 spacious bedrooms with private ensuites, 2.5 bathrooms, plus a large loft currently used as a gym, office and media room. Enjoy stunning Shuswap Lake, channel and pool views from your private deck. The gourmet kitchen boasts over $23,000 in premium appliances, granite counters, maple cabinetry, island and walk-in pantry. The impressive primary suite features floor-to-ceiling lakeview windows, custom Tailored Closet, jetted soaker tub, separate shower and double vanity. Additional features include geothermal heating/cooling, smart-home technology, SONOS, Telus Fibre, dedicated laundry and an impressive tandem private garage. Step outside to your own boat slip in the gated marina, plus pool and hot tub. Walk to restaurants, pubs, beaches, boat launches, shopping and recreation. An outstanding opportunity to own a spacious executive waterfront residence with exceptional value in the heart of Sicamous! (id:44056)

Property Details

Full Address:
1130 Riverside Avenue Unit# 13, Sicamous, British Columbia
Price:
$ 994,000
MLS Number:
10390145
List Date:
June 9th, 2026
Year Built:
2008
Taxes:
$ 4,884

Interior Features

Bedrooms:
2
Bathrooms:
3
Half Bedrooms:
1
Total Rooms:
Air Conditioning:
Geothermal
Heating:
Geothermal

Building Features

Architectural Style:
Contemporary
Storeys:
3
Sewer:
Municipal sewage system
Water:
Municipal water
Roof:
Asphalt shingle, Unknown
Exterior:
Stone, Other
Garage:
Attached Garage
Garage Spaces:
2
Pool:
Inground pool
Security:
Sprinkler System-Fire
Ownership Type:
Condo/Strata
Taxes:
$ 4,884
Stata Fees:
$ 1,109
Stata Fee Frequency:
Monthly
Stata Fee Inclusions:
Property Management, Waste Removal, Ground Maintenance, Insurance, Other, See Remarks, Recreation Facilities, Reserve Fund Contributions

Floors

Finished Area:
3048 sq.ft.

Land

View:
Lake view, Mountain view, View of water, View (panoramic)
Lot Features:
Balcony

Neighbourhood Features

Amenities Nearby:
Family Oriented, Pets Allowed, Rentals Allowed

Ratings

Commercial Info

Neighbourhood Details

Location

Mortgage Calculator

powered by Ratehub.ca
Is this your listing?Advertise With Us!

ATTENTION REALTORS®

Claim your
Realtor® Profile

Join thousands of homebuyers using RealEstateGuide.com every month. Showcase your listings, contact details, website, and social media with a professional REALTOR® profile. Claim yours today!

Get started in less than 2 minutes.

  • Featured on RealEstateGuide.com
  • Reach buyers and sellers across BC
  • Professional REALTOR® profile
  • Upgrade anytime with print & digital advertising
CHOOSE YOUR PROFILE PACKAGE
Copyright © Real Estate Guide 2026 | Legal | Sitemap
Area Modal Trigger
X