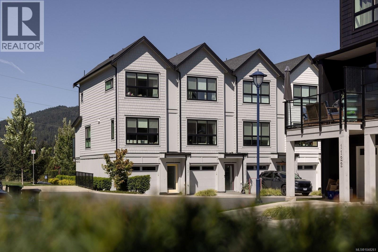
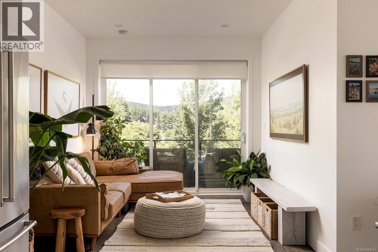
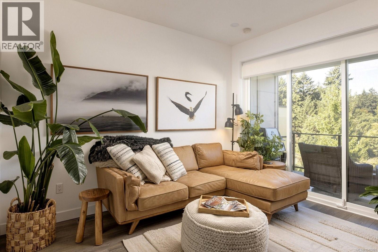
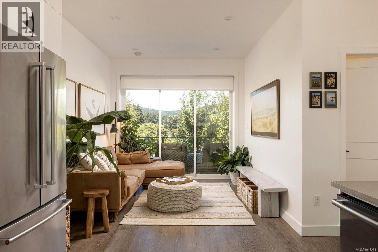
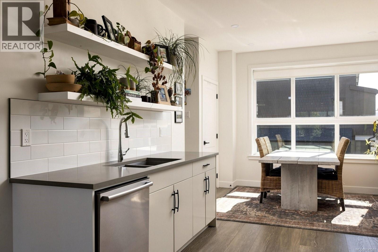
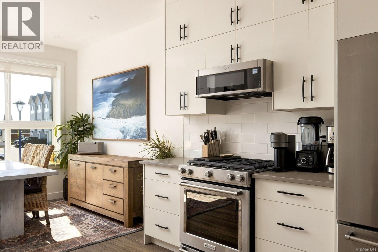
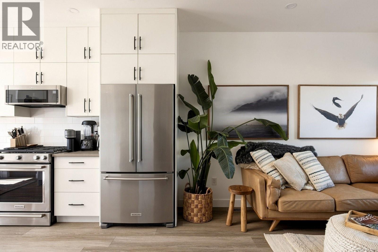
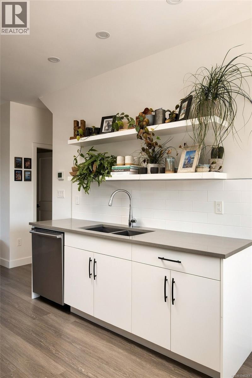
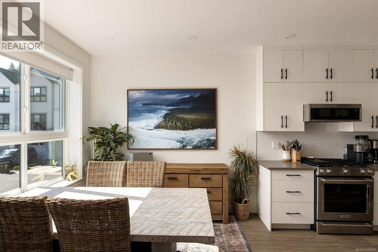
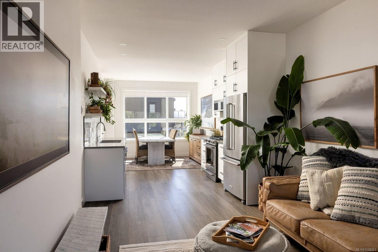
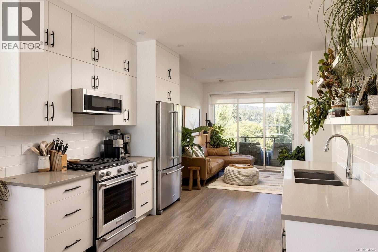
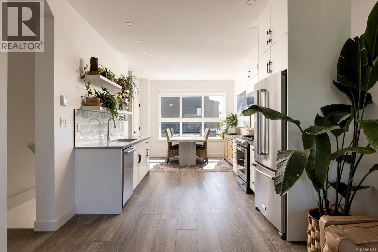
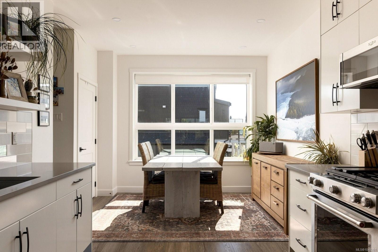
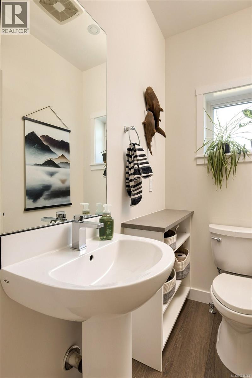
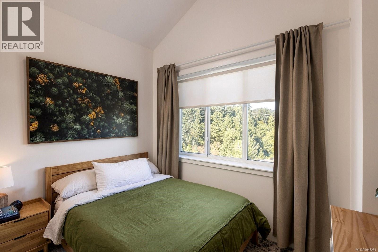
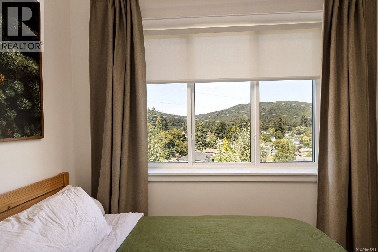
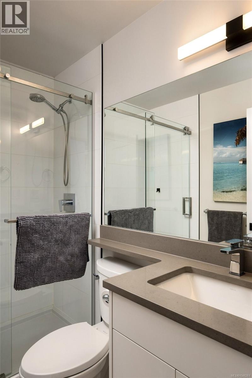
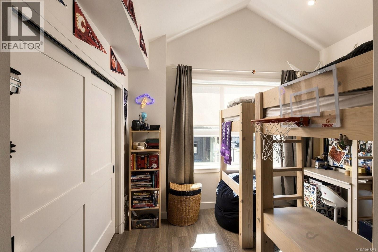
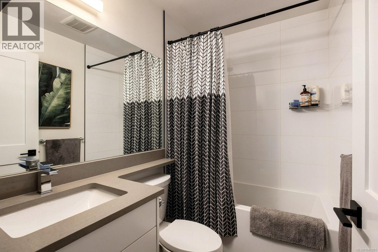
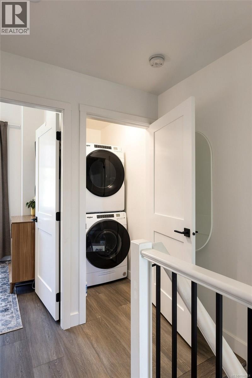
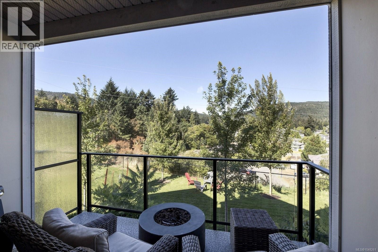
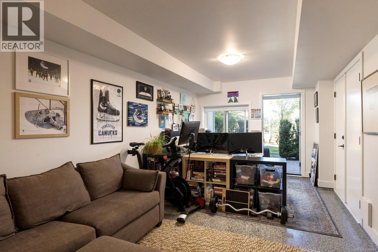
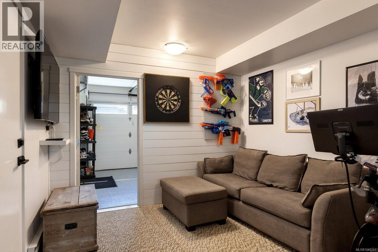
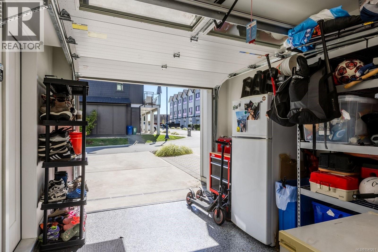
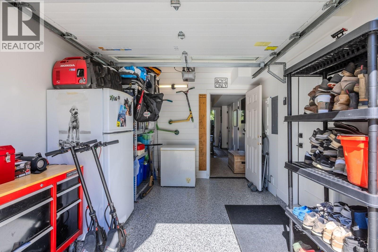
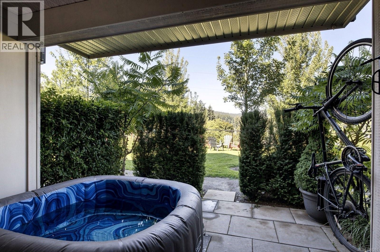
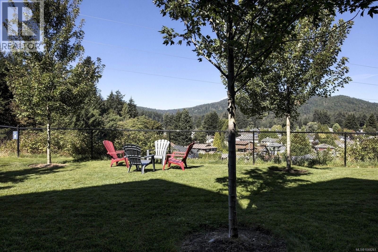
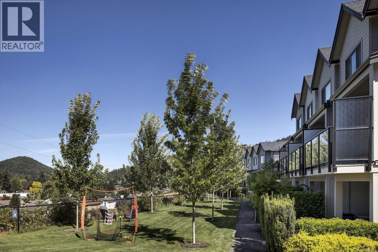
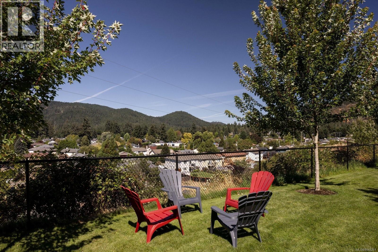
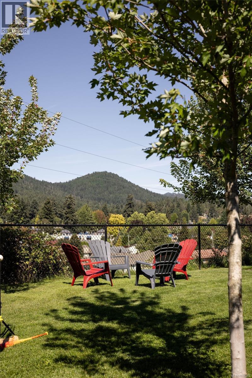
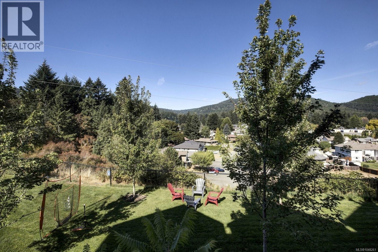
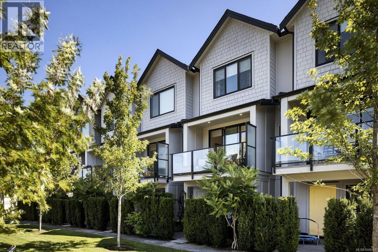
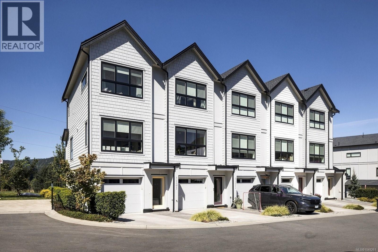
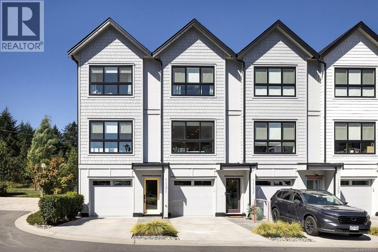
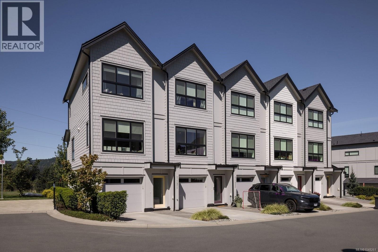
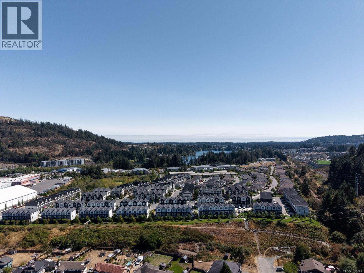
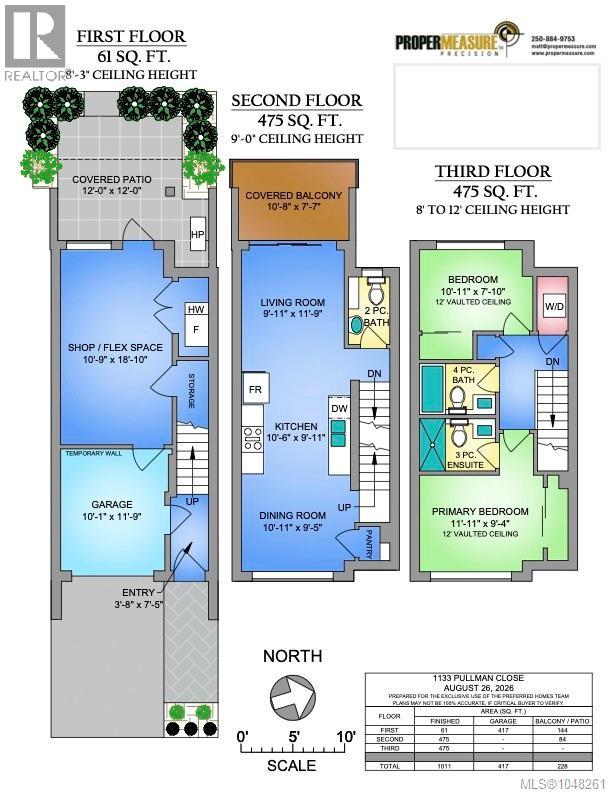
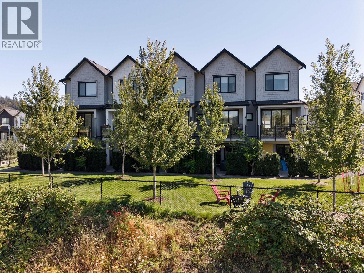
Exceptional value in a peaceful, nature-filled setting! This beautifully maintained 2-bedroom, 3-bathroom townhome at The Ridge offers a private forested backdrop with no neighbours behind and beautiful mountain and treetop outlooks. Built with quality ICF construction, the home features an inviting open-concept layout with soaring ceilings, expansive windows, and an abundance of natural light. The modern kitchen offers quartz countertops, stainless steel appliances, and a gas range, opening to comfortable living and dining areas with access to a private deck. Upstairs, the spacious primary bedroom features a walk-in closet and ensuite, while the second bedroom enjoys its own full bathroom. A heat pump with air conditioning and on-demand hot water add everyday comfort. The oversized garage with upgraded epoxy flooring offers excellent flexibility, while a second covered patio overlooks the surrounding greenery. Just minutes from Langford Lake, scenic trails, schools, shopping, and recreation. A wonderful opportunity to enjoy privacy, nature, and convenience in a pet and family-friendly community. (id:44056)

Property Details

Full Address:
1133 Pullman Close, Langford, British Columbia
Price:
$ 675,000
MLS Number:
1048261
List Date:
October 21st, 2026
Lot Size:
1656 sq.ft.
Year Built:
2022
Taxes:
$ 3,484

Interior Features

Bedrooms:
2
Bathrooms:
3
Total Rooms:
Lower level
Patio
12 x 12 feet
Family room
19 x 11 feet
Second level
Bedroom
8 x 11 feet
Main level
Living room
12 x 10 feet
Dining room
10 x 11 feet
Kitchen
10 x 11 feet
Balcony
8 x 11 feet
Second level
Primary Bedroom
9 x 12 feet
Appliances:
Washer, Refrigerator, Range - Gas, Dishwasher, Dryer, Microwave
Air Conditioning:
Air Conditioned
Heating:
Heat Pump, Baseboard heaters, Forced air, Electric, Natural gas

Building Features

Zoning:
Residential
Garage:
Garage
Garage Spaces:
2
Ownership Type:
Condo/Strata
Taxes:
$ 3,484
Stata Fees:
$ 352
Stata Fee Frequency:
Monthly

Floors

Finished Area:
1011 sq.ft.

Land

View:
Mountain view
Lot Size:
1656 sq.ft.

Neighbourhood Features

Amenities Nearby:
Family Oriented, Pets Allowed

Ratings

Commercial Info

Neighbourhood Details

Location

Mortgage Calculator

powered by Ratehub.ca
Is this your listing?Advertise With Us!

ATTENTION REALTORS®

Claim your
Realtor® Profile

Join thousands of homebuyers using RealEstateGuide.com every month. Showcase your listings, contact details, website, and social media with a professional REALTOR® profile. Claim yours today!

Get started in less than 2 minutes.

  • Featured on RealEstateGuide.com
  • Reach buyers and sellers across BC
  • Professional REALTOR® profile
  • Upgrade anytime with print & digital advertising
CHOOSE YOUR PROFILE PACKAGE
Copyright © Real Estate Guide 2026 | Legal | Sitemap
Area Modal Trigger
X