
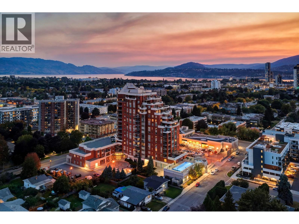
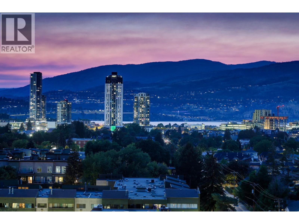
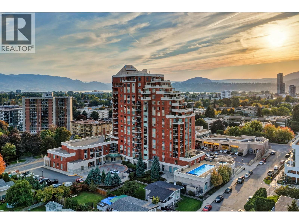
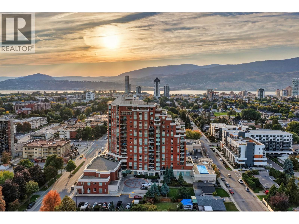
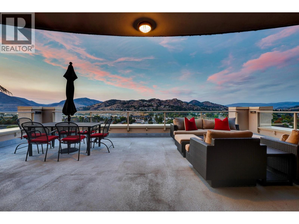
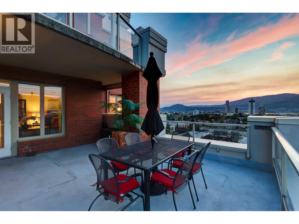
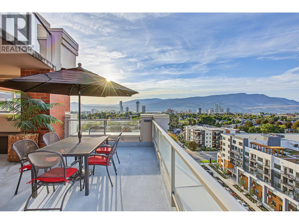
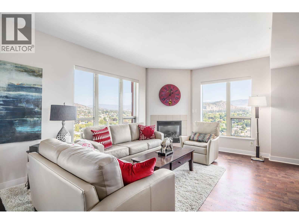
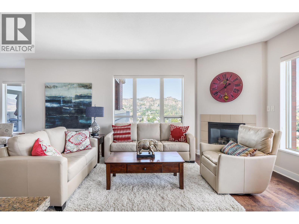
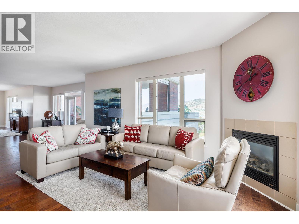
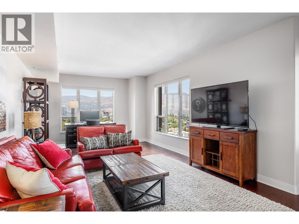
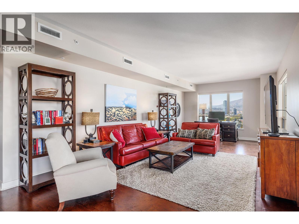
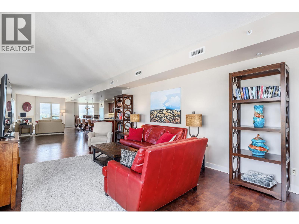
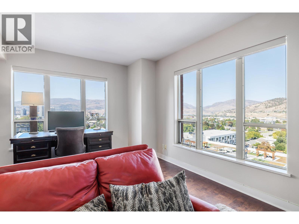
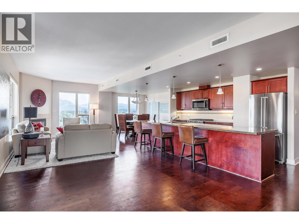
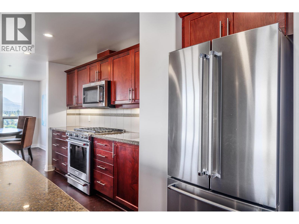
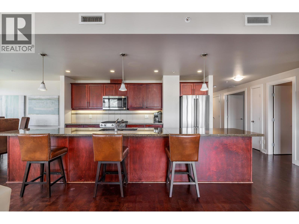
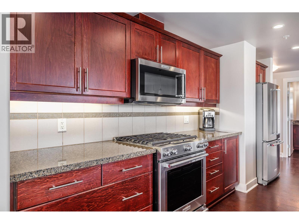
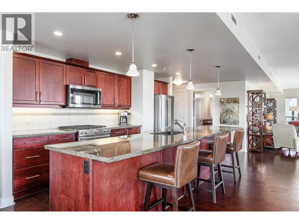
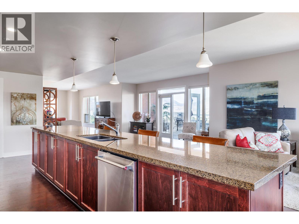
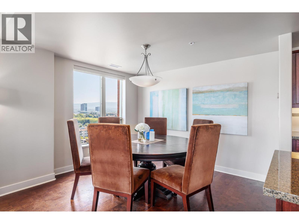
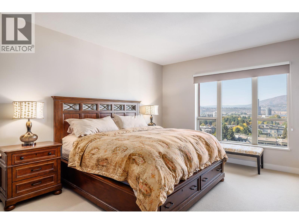
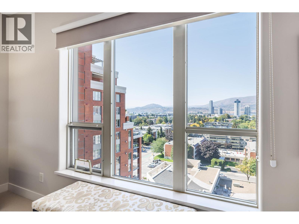
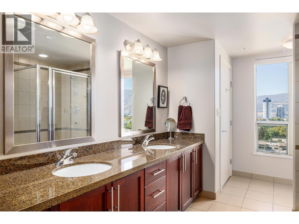
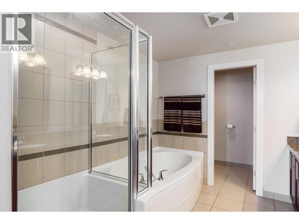
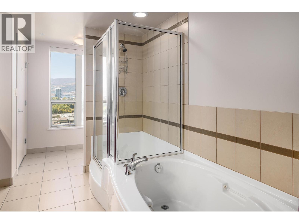
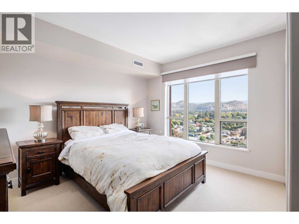
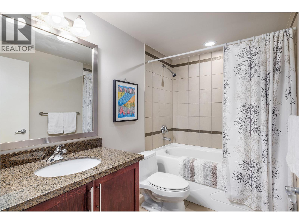
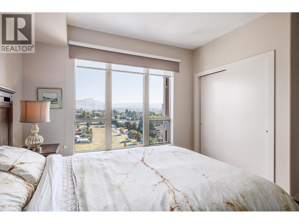
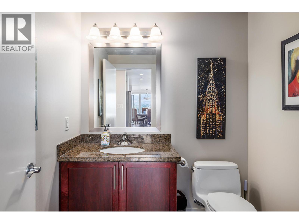
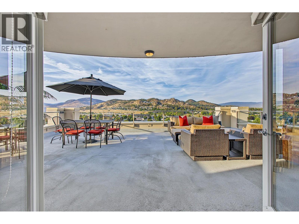
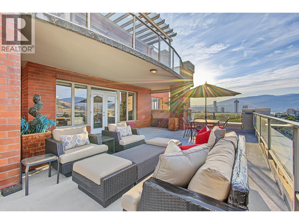
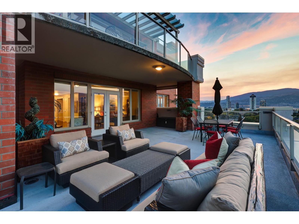
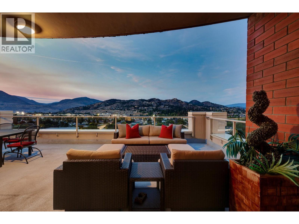
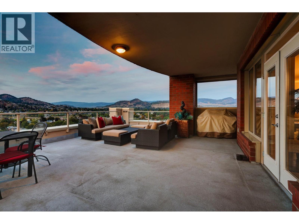
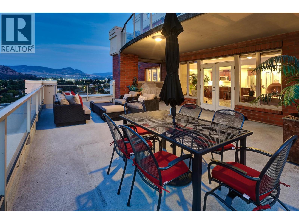
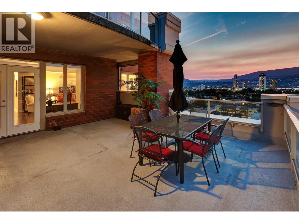
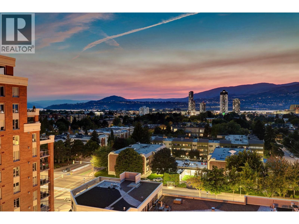
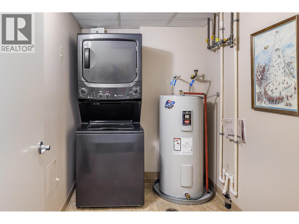
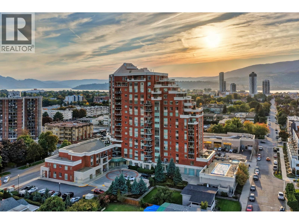
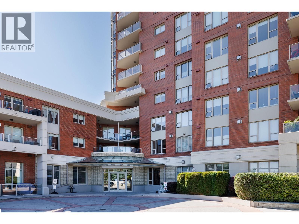
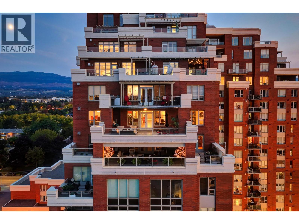
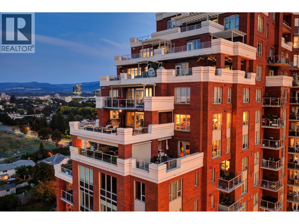
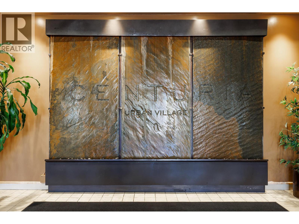
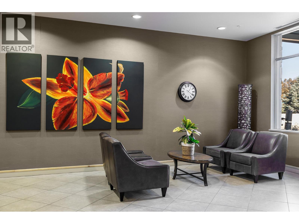
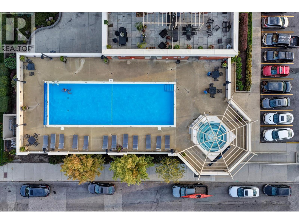
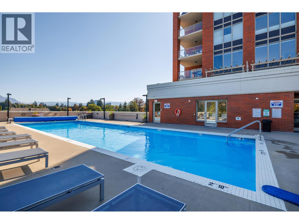
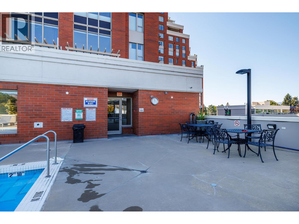
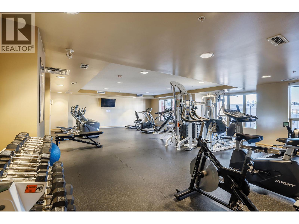
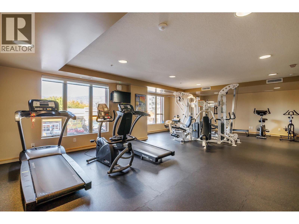
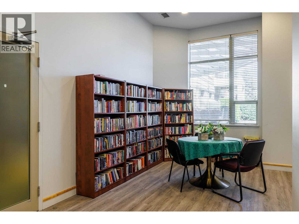
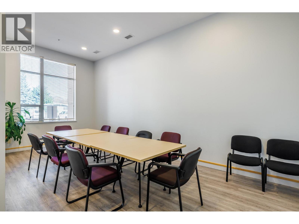
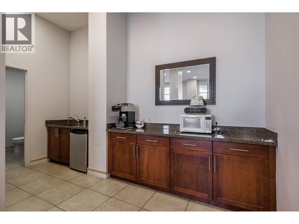
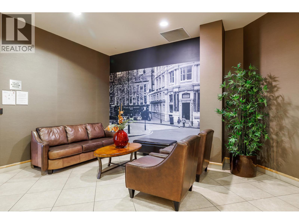
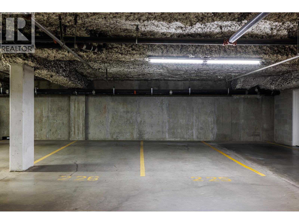
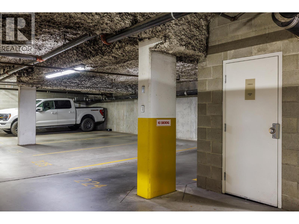
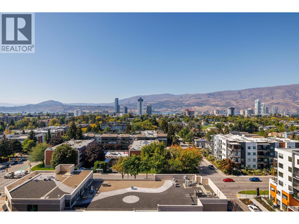
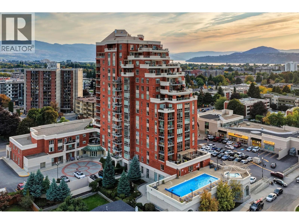
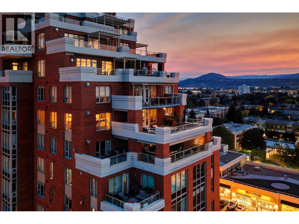
Imagine coming home to a place where the city, lake and mountains become part of your everyday backdrop. Set high above Kelowna on the 11th floor of Centuria, this exceptional 2,081 sq. ft. residence offers 2 bedrooms, 3 baths and an expansive 550+ sq. ft. north-facing terrace with glass railings, gas hookup and retractable sun and wind screens, an inviting place to dine, relax and take in the Okanagan landscape. Inside, soaring 9-foot ceilings and expansive windows add lots of natural light into the generous living, dining and family spaces, creating an atmosphere that feels both refined and welcoming. The kitchen pairs warm wood cabinetry with granite counters, tile backsplash, under-cabinet lighting and an oversized island with seating for six. A gas fireplace adds warmth to the family room, while the west-facing primary suite captures beautiful lake and city views, with a walk-in closet, additional storage and a five-piece ensuite featuring a soaker tub and separate tiled shower. The second bedroom offers its own four-piece ensuite and views toward Dilworth Mountain. Updates include 2 heat pumps and a new washer/dryer in 2025, retractable deck screens in 2022, updated kitchen appliances and a new hot water tank. Centuria offers resort-style amenities including a pool, hot tub, sauna, steam room, fitness centre and gathering spaces. Two parking stalls and a storage locker complete the offering, with downtown dining, shopping and the waterfront just moments away. (id:44056)

Property Details

Full Address:
1160 Bernard Avenue Unit# 1101, Kelowna, British Columbia
Price:
$ 1,065,000
MLS Number:
10401741
List Date:
September 23rd, 2026
Year Built:
2008
Taxes:
$ 5,115

Interior Features

Bedrooms:
2
Bathrooms:
3
Half Bedrooms:
1
Total Rooms:
Appliances:
Washer, Refrigerator, Range - Gas, Dishwasher, Dryer, Microwave
Flooring:
Tile, Carpeted, Cork
Air Conditioning:
Central air conditioning
Heating:
Heat Pump
Fireplaces:
1
Fireplace Type:
Insert

Building Features

Storeys:
1
Sewer:
Municipal sewage system
Water:
Municipal water
Roof:
Unknown, Unknown
Exterior:
Brick
Garage:
Parkade
Garage Spaces:
2
Pool:
Pool, Outdoor pool
Security:
Sprinkler System-Fire, Controlled entry, Smoke Detector Only
Ownership Type:
Condo/Strata
Taxes:
$ 5,115
Stata Fees:
$ 773
Stata Fee Frequency:
Monthly
Stata Fee Inclusions:
Waste Removal, Ground Maintenance, Water, Insurance, Recreation Facilities, Reserve Fund Contributions, Sewer

Floors

Finished Area:
2081 sq.ft.

Land

View:
City view, Lake view, Mountain view, View of water, View (panoramic)
Lot Features:
Central island, Balcony

Neighbourhood Features

Ratings

Commercial Info

Neighbourhood Details

Location

Mortgage Calculator

powered by Ratehub.ca
Is this your listing?Advertise With Us!

ATTENTION REALTORS®

Claim your
Realtor® Profile

Join thousands of homebuyers using RealEstateGuide.com every month. Showcase your listings, contact details, website, and social media with a professional REALTOR® profile. Claim yours today!

Get started in less than 2 minutes.

  • Featured on RealEstateGuide.com
  • Reach buyers and sellers across BC
  • Professional REALTOR® profile
  • Upgrade anytime with print & digital advertising
CHOOSE YOUR PROFILE PACKAGE
Copyright © Real Estate Guide 2026 | Legal | Sitemap
Area Modal Trigger
X