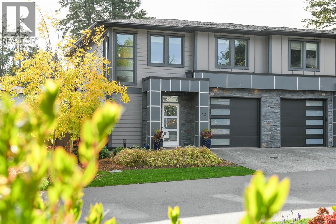
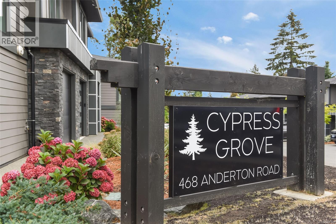
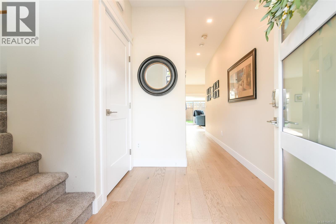
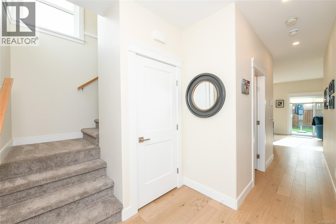
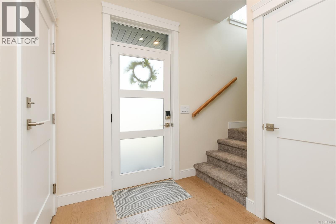
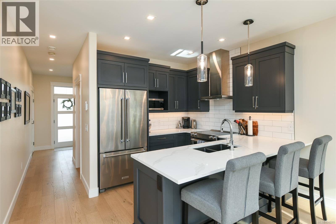
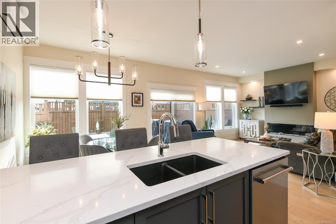
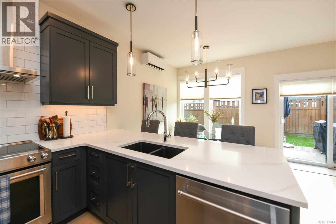
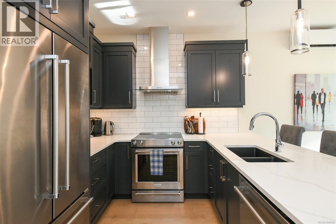
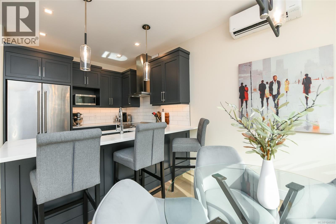
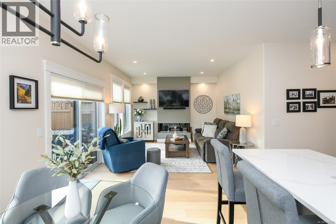
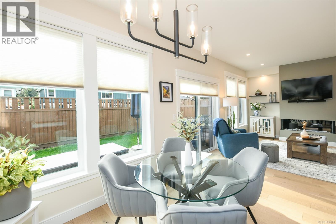
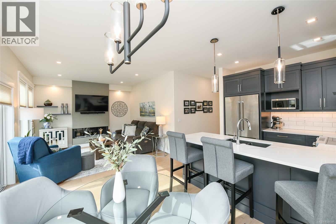
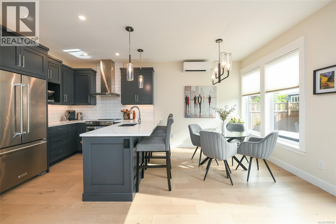
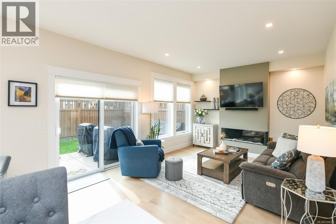
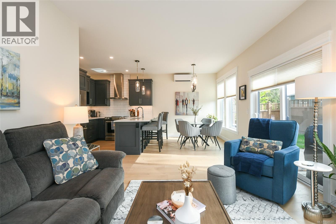
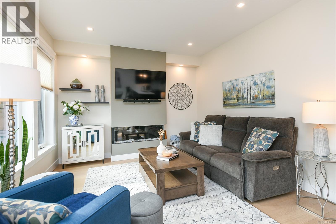
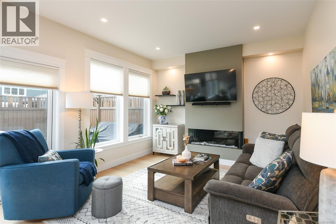
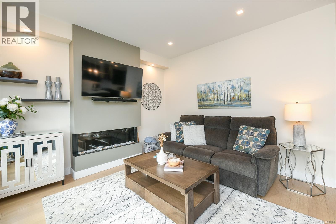
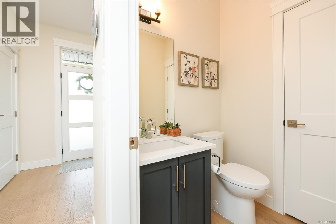
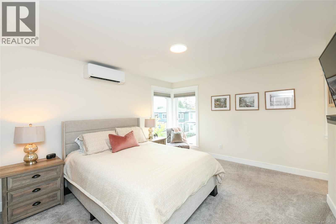
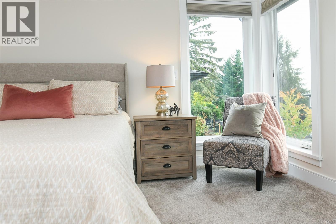
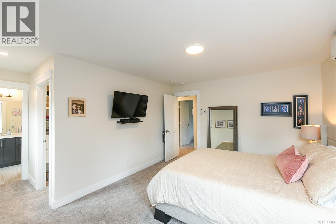
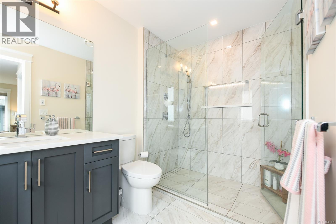
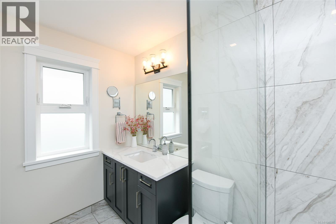
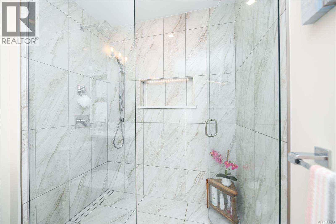
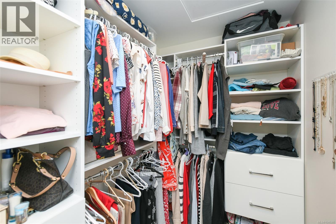
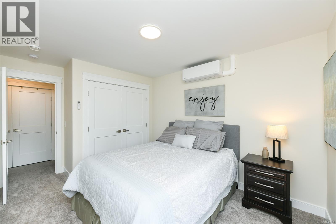
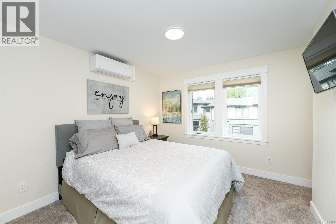
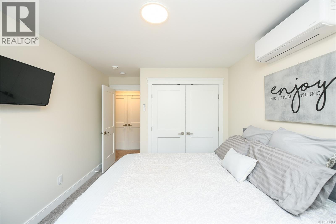
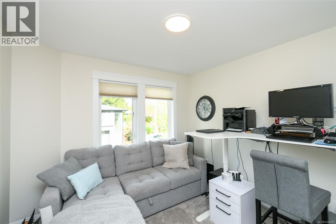
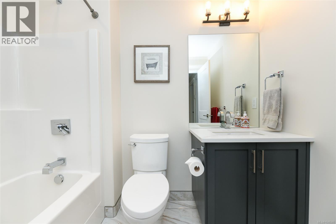
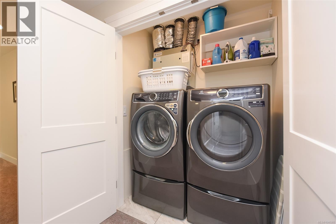
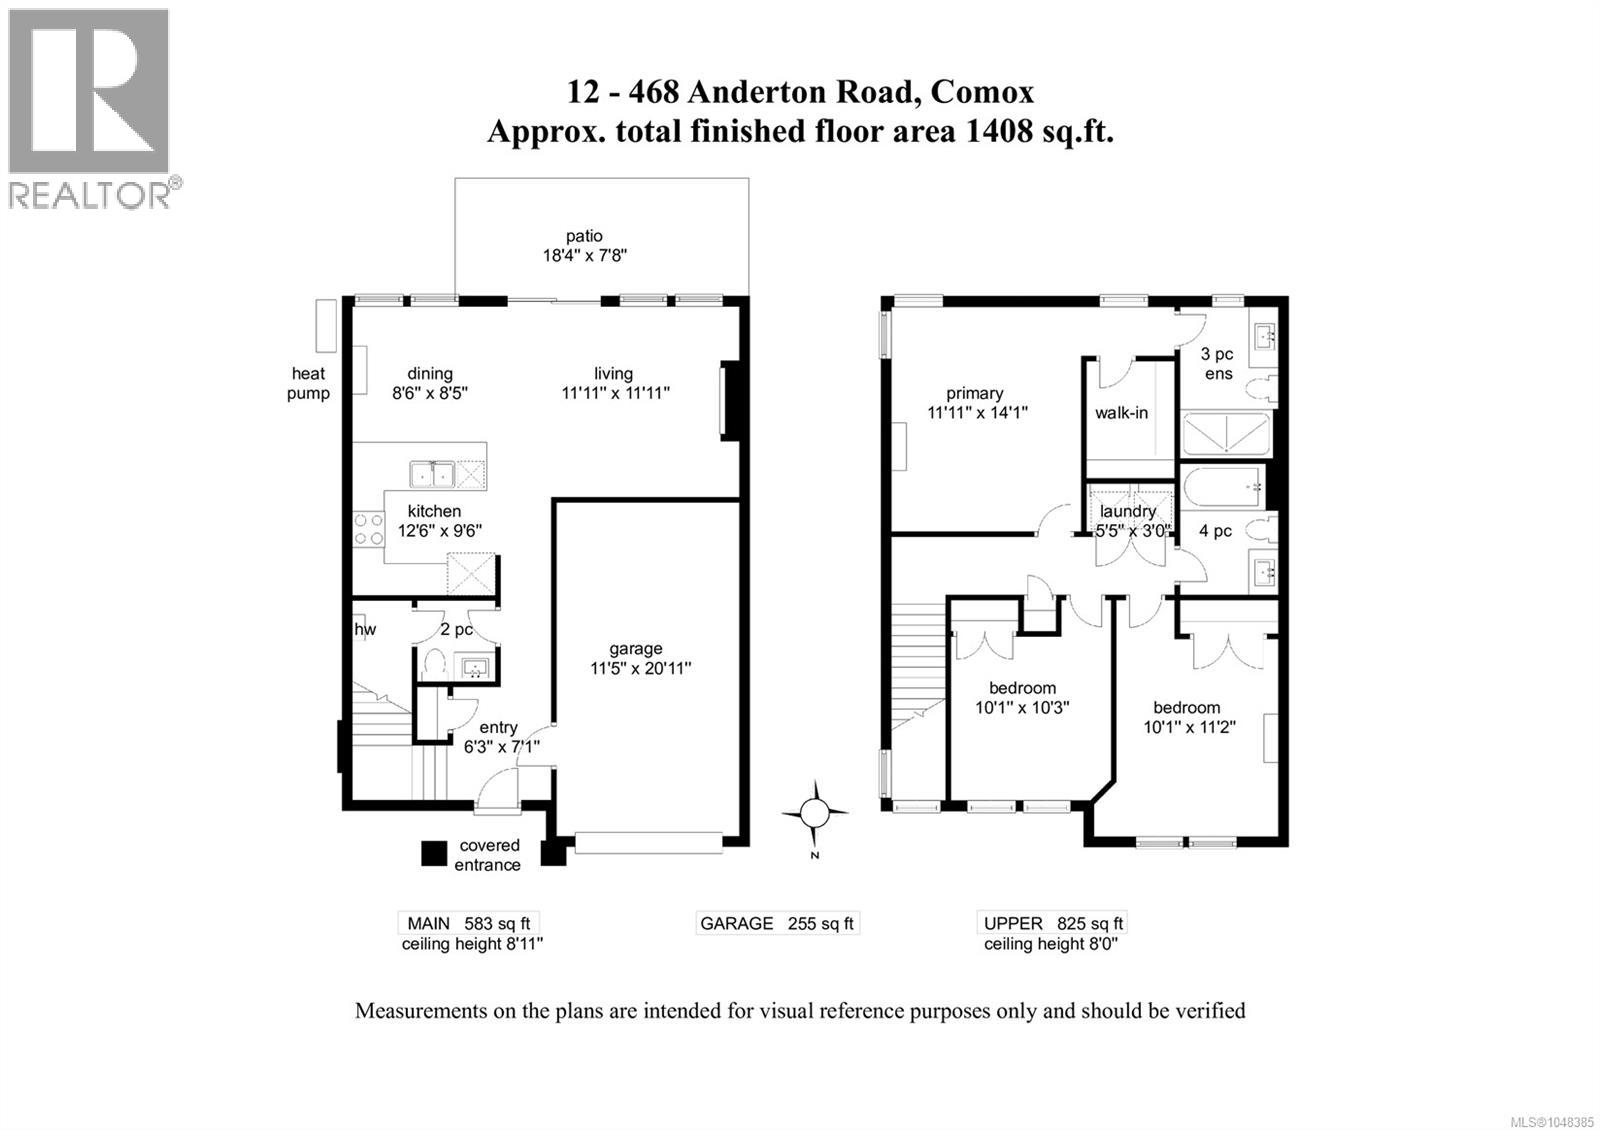
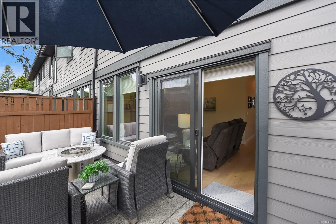
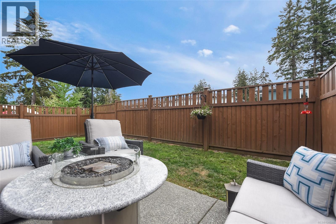
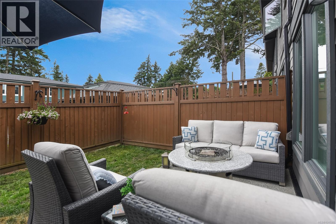
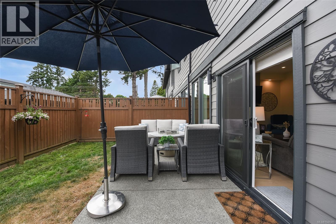
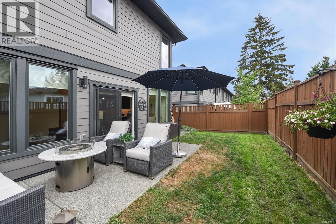
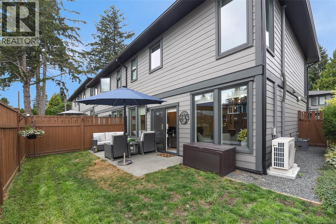
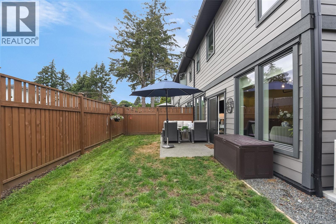
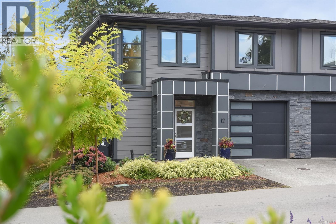
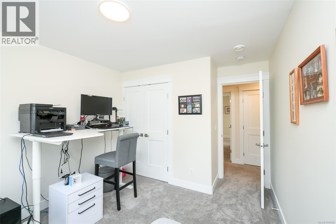
This beautifully maintained, two-year-old, end unit townhome in the Cypress Grove development offers 1,408 sq ft of stylish, open-plan living with 3 bedrooms & 3 bathrooms. Designed with quality and comfort in mind, the main floor features 9' ceilings, hardwood flooring & a modern kitchen with ample cabinetry, subway tile backsplash, stainless appliances & convenient eat-up bar—perfect for everyday living and entertaining. Enjoy in-floor radiant heat on both levels, hot water on demand and a heat pump! The spacious primary suite offers a comfortable retreat, while the additional bedrooms provide flexibility for family, guests or a home office. The private, fully fenced backyard is ideal for relaxing or entertaining. Generous single garage & driveway parking. Pets welcome. Located minutes from downtown Comox within easy walking distance to coffee shops, restaurants, the Marina and the many amenities this vibrant community has to offer. Modern, low-maintenance living in an exceptional location! (id:44056)
Property Details
Full Address:
12 468 Anderton Rd, Comox, British Columbia
Price:
$ 725,000
MLS Number:
1048385
List Date:
September 1st, 2026
Neighbourhood:
Cypress Grove
Year Built:
2023
Taxes:
$ 5,244
Interior Features
Bedrooms:
3
Bathrooms:
3
Total Rooms:
Air Conditioning:
Central air conditioning
Heating:
Heat Pump, Electric
Fireplaces:
1
Building Features
Zoning:
Multi-Family
Zoning Detail:
CD-21
Garage:
Garage
Garage Spaces:
2
Ownership Type:
Condo/Strata
Taxes:
$ 5,244
Stata Fees:
$ 350
Stata Fee Frequency:
Monthly
Association Name:
Advanced Property Management
Floors
Finished Area:
1408 sq.ft.
Land
Lot Features:
Other, Marine Oriented
Neighbourhood Features
Amenities Nearby:
Family Oriented, Pets Allowed
Ratings
Commercial Info
Neighbourhood Details
Location
Mortgage Calculator
powered by
Tracy FogtmannPersonal Real Estate CorporationREMAX Ocean Pacific (CX)
Join thousands of homebuyers using RealEstateGuide.com every month. Showcase your
listings, contact details, website, and social media with a professional REALTOR®
profile. Claim yours today!