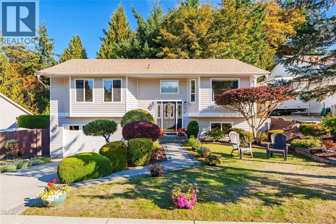
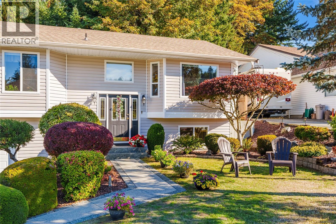
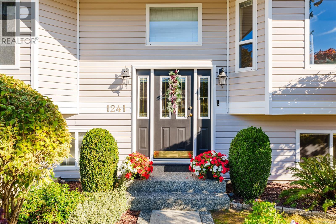
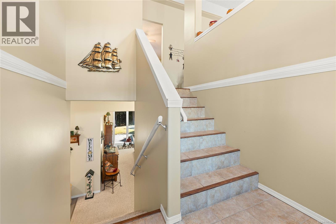
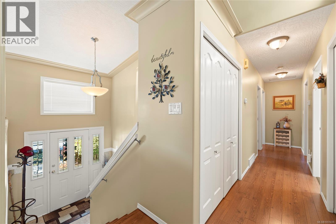
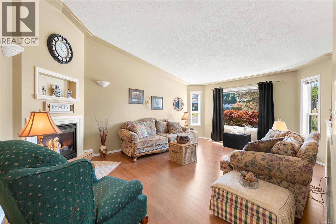
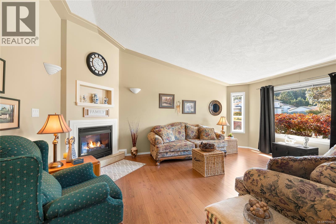
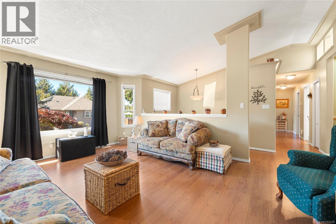
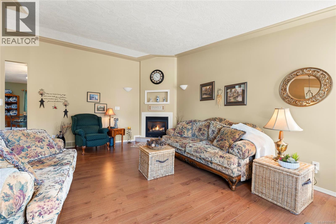
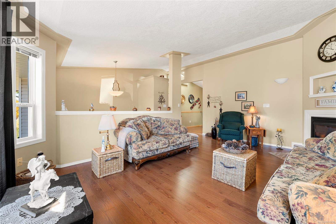
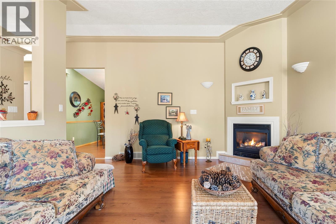
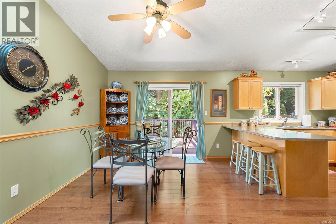
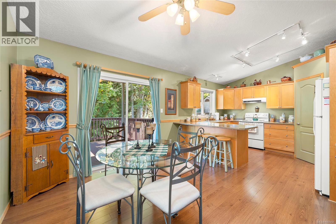
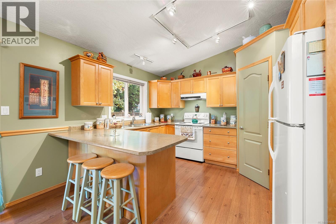
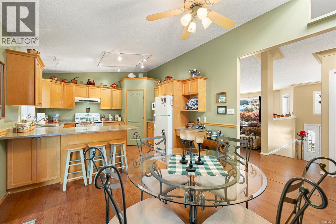
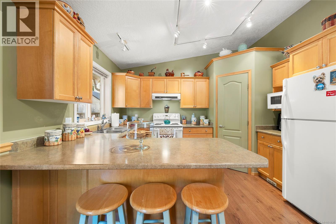
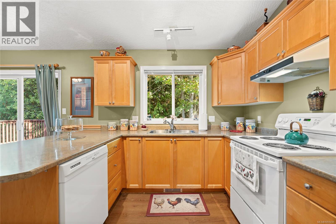
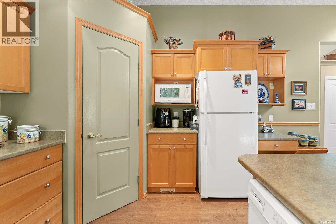
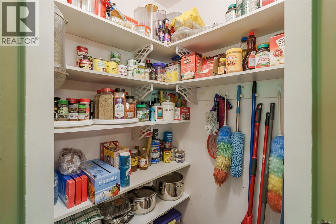
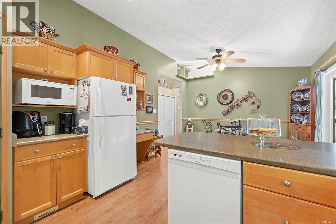
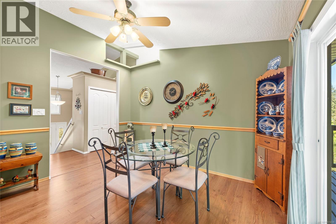
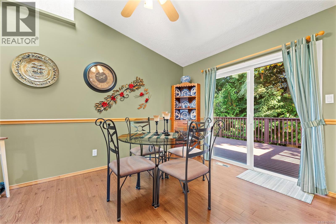
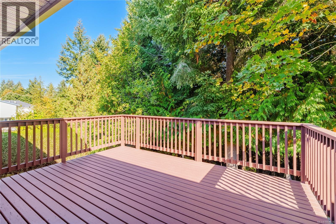
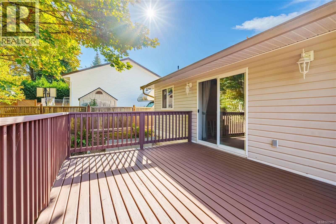
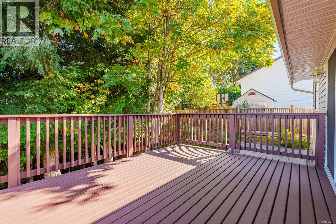
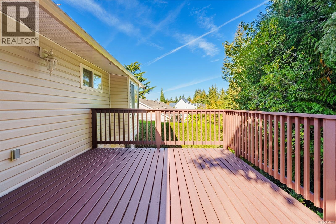
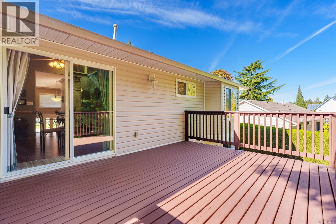
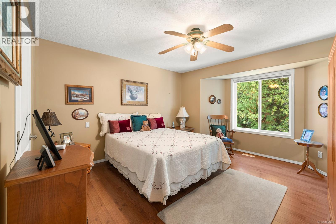
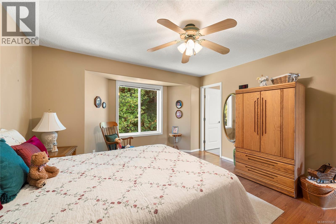
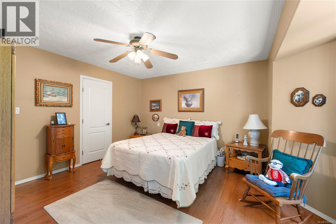
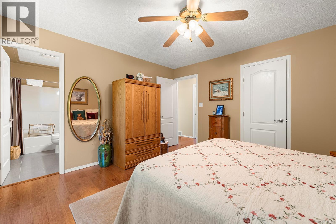
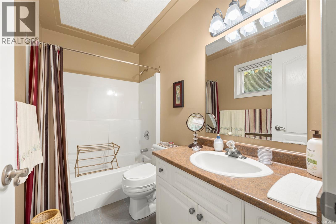
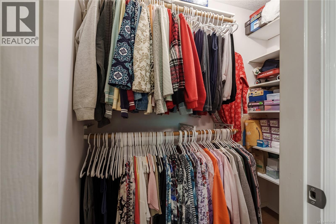
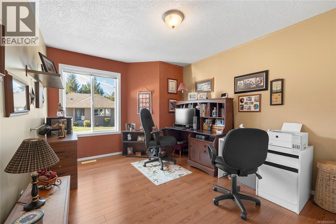
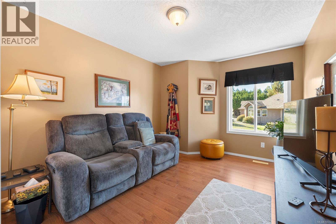
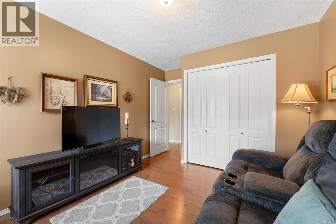
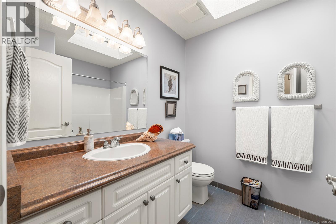
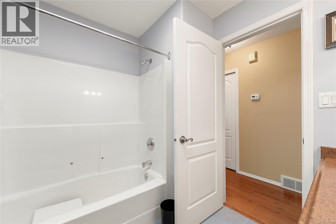
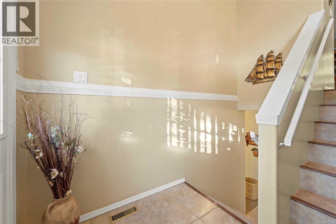
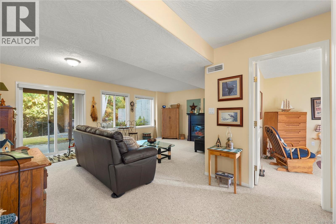
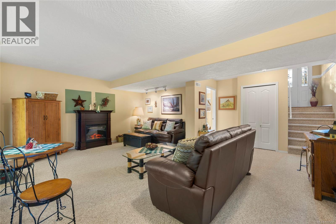
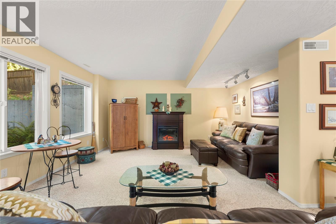
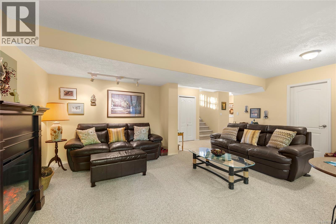
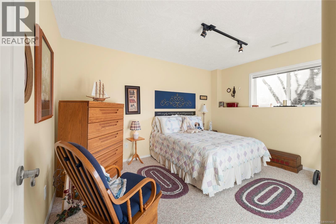
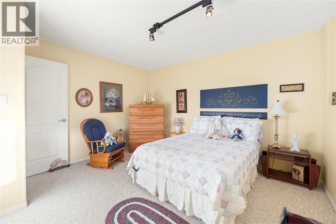
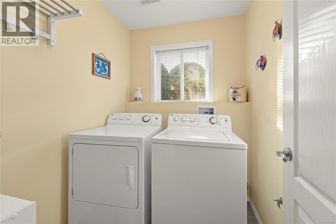
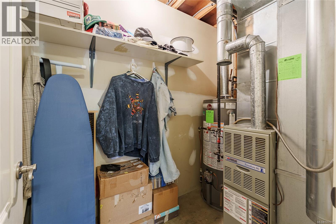
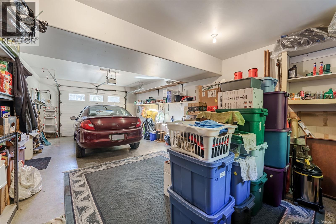
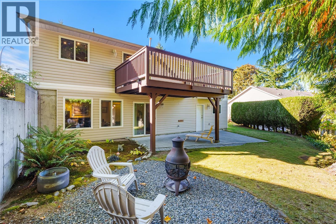
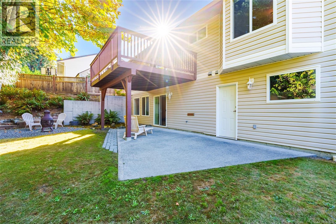
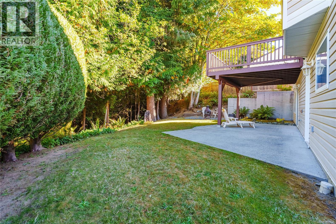
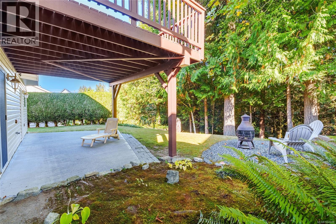
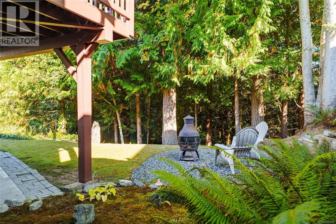
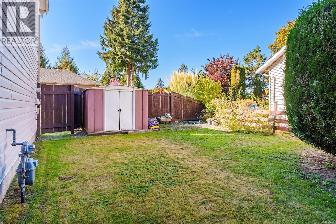
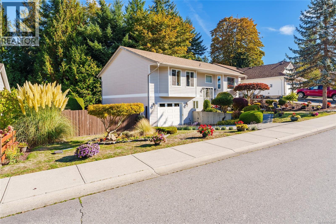
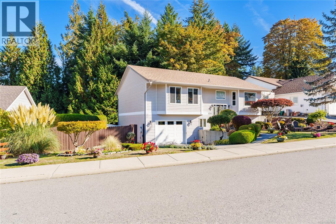
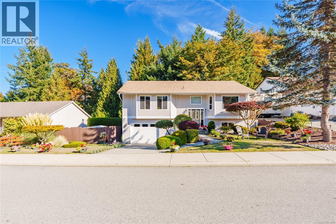
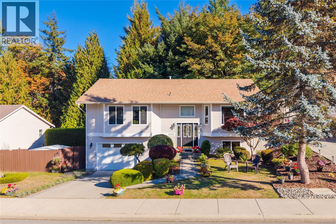
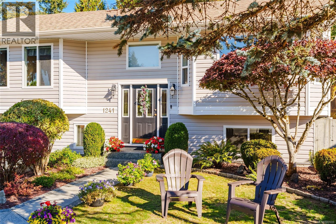
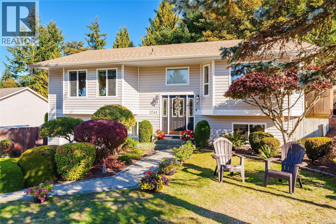
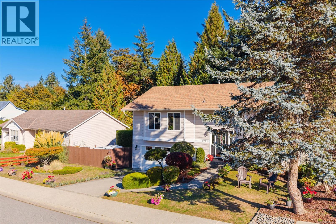
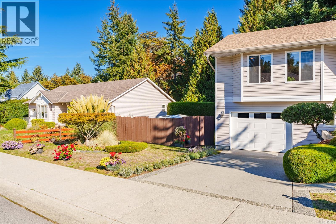
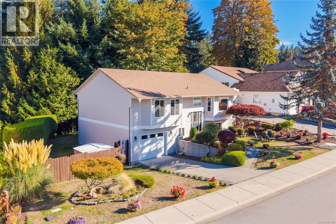
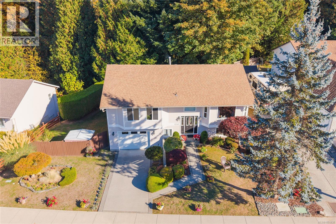
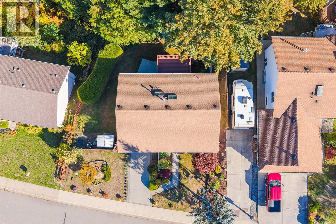
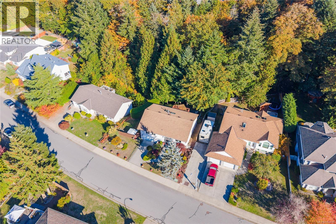
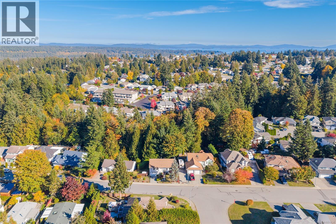
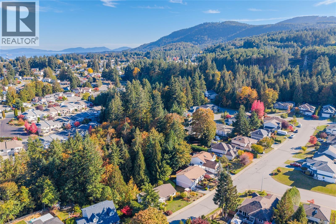
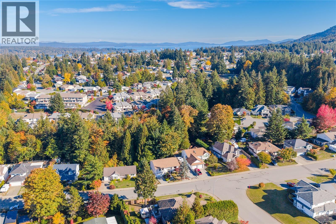
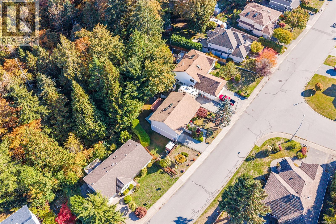
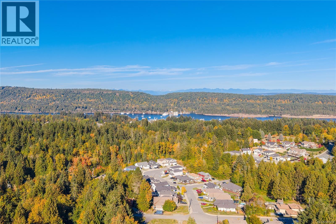
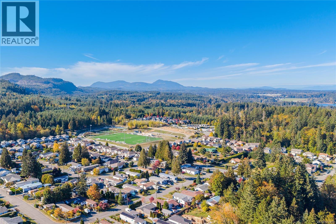
Over eleven years of care shows throughout this 4 bed, 3 bath family home backing onto the Rocky Creek greenbelt in north Ladysmith’s Parkside Estates. Vaulted ceilings and skylights fill the main level with light, and the living room centers on a corner gas fireplace. The kitchen offers maple cabinetry, pantry and breakfast nook, with direct access to the deck, rebuilt in 2026 and looking straight into the trees. The primary bedroom is on the main with walk-in closet and ensuite, alongside two more bedrooms and the main bath. Downstairs, the finished walk-out level adds a fourth bedroom, third bathroom and large rec room. Updates since 2015 include the roof, windows, skylights and blinds, and new side-yard fencing, with the furnace and fireplace serviced every year. A 29' deep single garage, garden shed and central vacuum add storage. All on a private 0.26-acre lot on a quiet, family-friendly street, minutes from downtown, Transfer Beach and the highway. (id:44056)

Property Details

Full Address:
1241 McKinley Rd, Ladysmith, British Columbia
Price:
$ 799,000
MLS Number:
1051438
List Date:
October 13th, 2026
Lot Size:
11086 sq.ft.
Year Built:
1997
Taxes:
$ 5,397

Interior Features

Bedrooms:
4
Bathrooms:
3
Total Rooms:
Appliances:
Washer, Refrigerator, Range - Electric, Dishwasher, Dryer, Microwave, Range - Induction
Air Conditioning:
None
Heating:
Forced air, Natural gas
Fireplaces:
1

Building Features

Zoning:
Residential
Zoning Detail:
R1
Garage:
Garage, Street, Additional Parking
Garage Spaces:
8
Security:
Fire alarm system
Ownership Type:
Freehold
Taxes:
$ 5,397

Floors

Finished Area:
2086 sq.ft.

Land

View:
Mountain view
Lot Size:
11086 sq.ft.
Lot Features:
Central location, Curb & gutter, Hillside, Private setting, Wooded area, Irregular lot size, Sloping, Other, Rectangular

Neighbourhood Features

Ratings

Commercial Info

Neighbourhood Details

Location

Mortgage Calculator

powered by Ratehub.ca
Is this your listing?Advertise With Us!

ATTENTION REALTORS®

Claim your
Realtor® Profile

Join thousands of homebuyers using RealEstateGuide.com every month. Showcase your listings, contact details, website, and social media with a professional REALTOR® profile. Claim yours today!

Get started in less than 2 minutes.

  • Featured on RealEstateGuide.com
  • Reach buyers and sellers across BC
  • Professional REALTOR® profile
  • Upgrade anytime with print & digital advertising
CHOOSE YOUR PROFILE PACKAGE
Copyright © Real Estate Guide 2026 | Legal | Sitemap
Area Modal Trigger
X