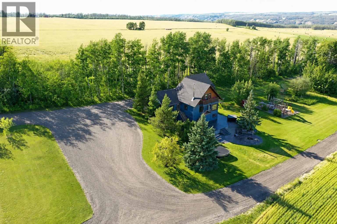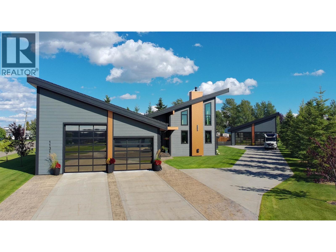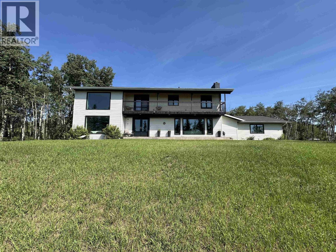
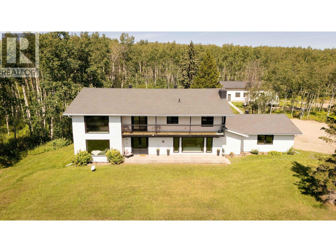
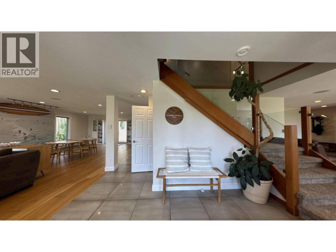
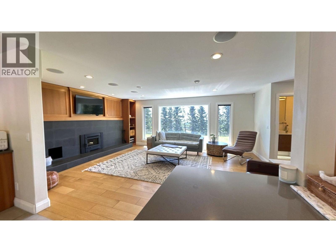
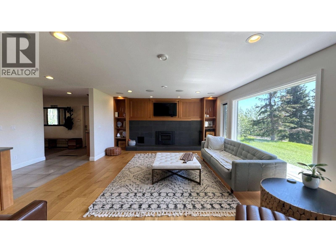
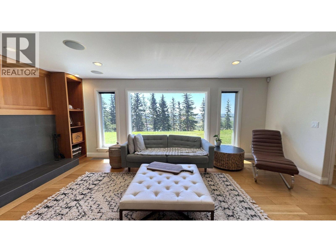
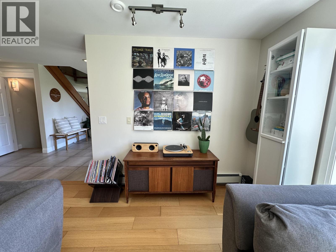
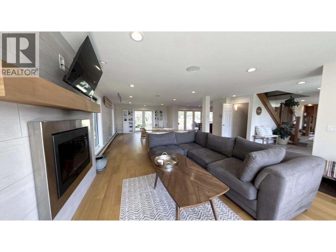
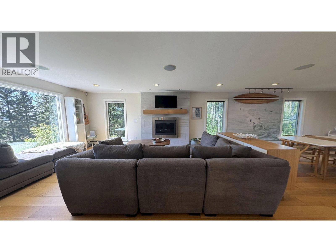
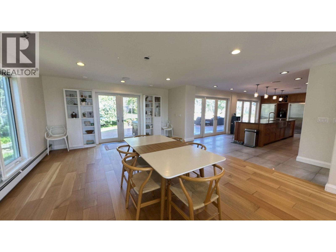
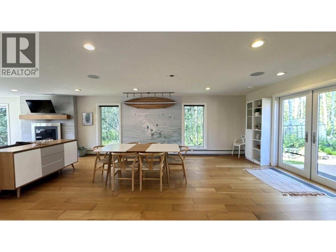
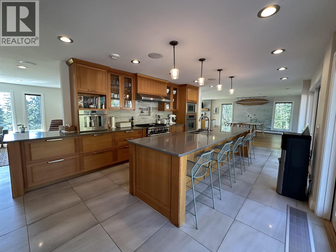
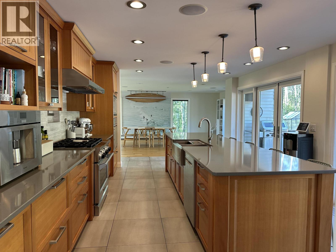
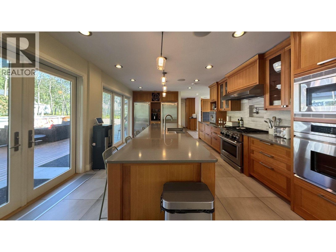
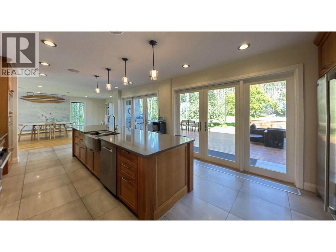
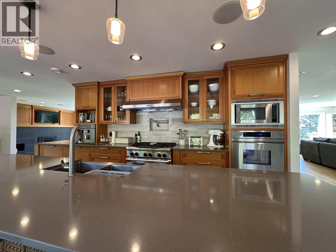
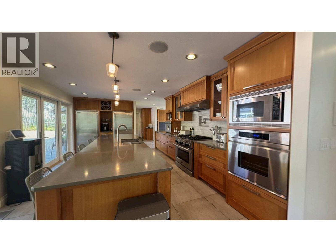
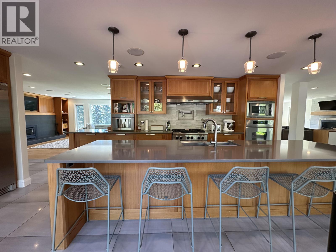
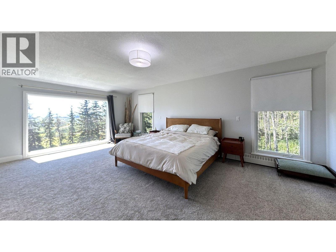
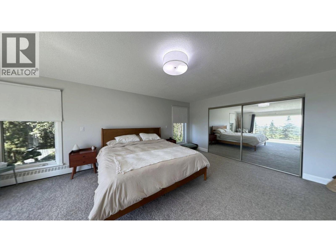
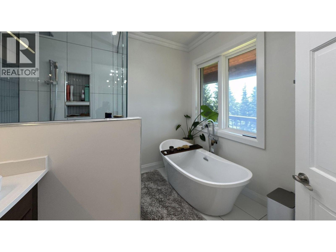
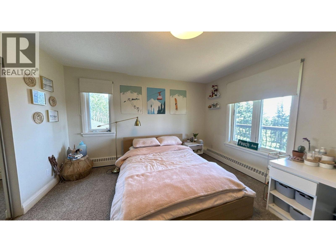
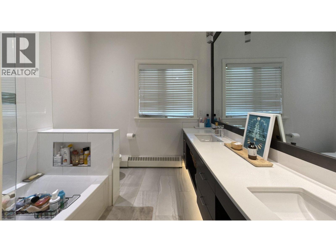
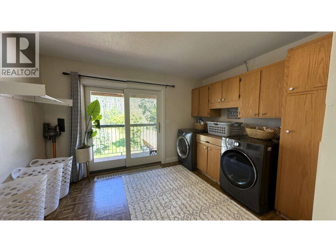
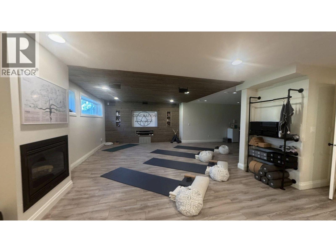
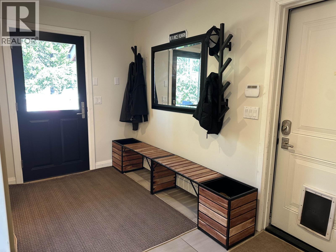
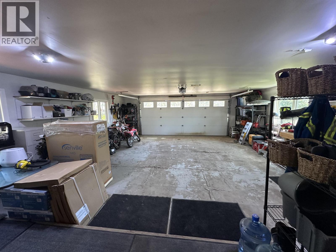
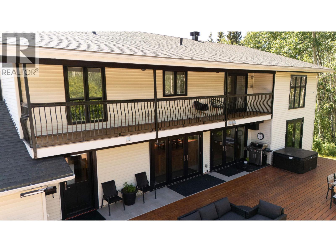
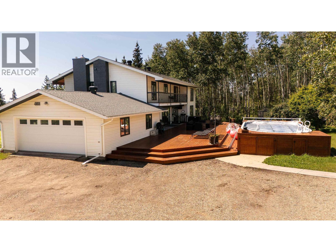
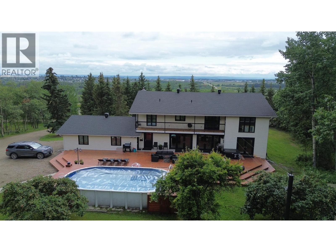
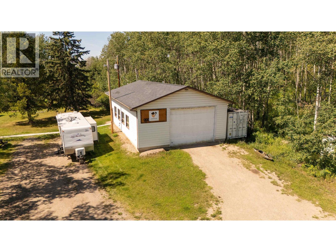
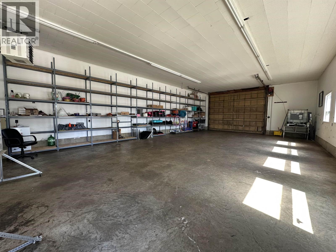
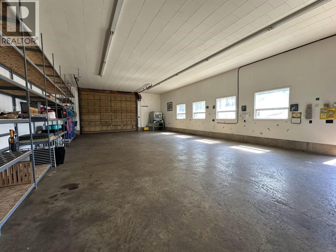
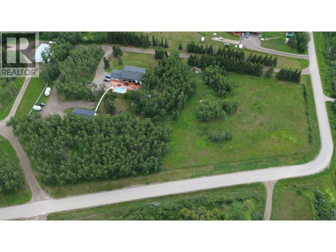
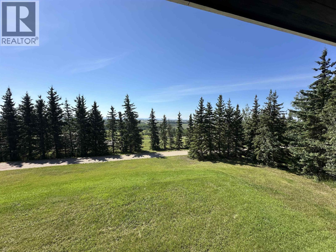
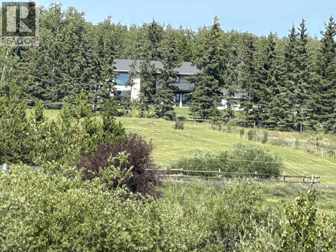
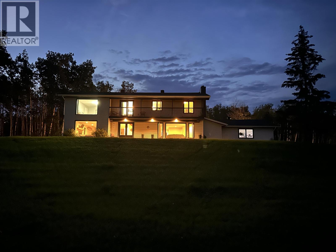
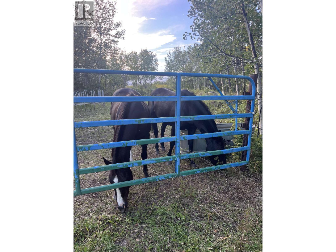
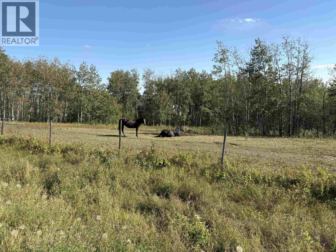
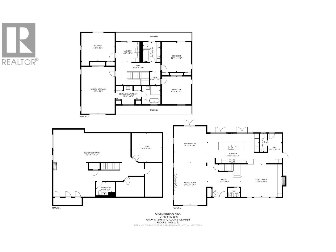
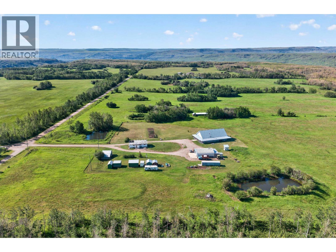
Experience unparalleled luxury in this stunning 4,710 sq. ft. residence, set on a secluded 6.47-acres, just minutes from the city. The main floor is a masterpiece of modern design, featuring in-floor heating, expansive windows, high-end finishes, and integrated surround sound. The chef's kitchen is equipped with quartz countertops, custom solid wood cabinetry, and top-of-the-line appliances. The open layout with living room and family room facing the city views is perfect for entertaining. The primary bedroom with picture window overlooking the city, walk-thru closet and ensuite is your perfect oasis. 3 other large sized bedrooms and laundry completes the upper level. The meticulously landscaped grounds include an oversized cedar deck, a sparkling pool, lush gardens and fenced 5 acres for horses. Car enthusiasts and hobbyists will appreciate the attached 25X30 garage and the expansive 25X50 detached garage. Every detail reflects superior craftsmanship and design including new shingles and windows. (id:44056)

Property Details

Full Address:
12583 267 ROAD, Fort St. John, British Columbia
Price:
$ 1,349,000
MLS Number:
R3136671
List Date:
June 16th, 2026
Lot Size:
6.47 ac
Year Built:
1982
Taxes:
$ 5,382
Listing Tax Year:
2025

Interior Features

Bedrooms:
4
Bathrooms:
5
Total Rooms:
Main level
Foyer
15.2 x 16.5 feet
Living room
37.4 x 15.3 feet
Family room
15.2 x 19.4 feet
Kitchen
13.6 x 25.4 feet
Dining room
18.1 x 15.7 feet
Mud room
13.6 x 6.6 feet
Above
Primary Bedroom
21.2 x 15.4 feet
Other
8.1 x 12.1 feet
Bedroom 2
12.1 x 15.2 feet
Bedroom 3
13.6 x 14.3 feet
Bedroom 4
12.1 x 14.4 feet
Laundry room
9.4 x 12.5 feet
Basement
Recreational, Games room
14.9 x 35.7 feet
Gym
15.8 x 19.5 feet
Storage
7.1 x 11.1 feet
Flex Space
12.1 x 14 feet
Utility room
15.6 x 8.1 feet
Appliances:
Washer, Refrigerator, Hot Tub, Intercom, Dishwasher, Stove, Dryer
Heating:
Baseboard heaters, Radiant/Infra-red Heat, Natural gas
Fireplaces:
2
Basement:
Full

Building Features

Storeys:
3
Foundation:
Concrete Perimeter
Water:
Drilled Well
Roof:
Asphalt shingle, Conventional
Exterior:
Vinyl siding
Garage:
Other, Tandem, Additional Parking
Ownership Type:
Freehold
Taxes:
$ 5,382

Floors

Finished Area:
4710 sq.ft.
Main Floor:
4710 sq.ft.

Land

View:
City view
Lot Size:
6.47 ac

Neighbourhood Features

Ratings

Commercial Info

Neighbourhood Details

Location

Mortgage Calculator

powered by Ratehub.ca
Is this your listing?Advertise With Us!

ATTENTION REALTORS®

Claim your
Realtor® Profile

Join thousands of homebuyers using RealEstateGuide.com every month. Showcase your listings, contact details, website, and social media with a professional REALTOR® profile. Claim yours today!

Get started in less than 2 minutes.

  • Featured on RealEstateGuide.com
  • Reach buyers and sellers across BC
  • Professional REALTOR® profile
  • Upgrade anytime with print & digital advertising
CHOOSE YOUR PROFILE PACKAGE
Copyright © Real Estate Guide 2026 | Legal | Sitemap
Area Modal Trigger
X