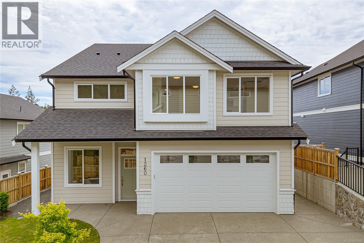
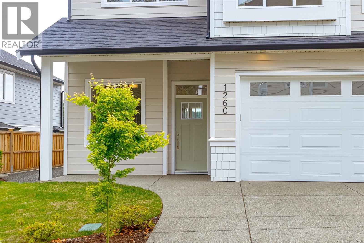
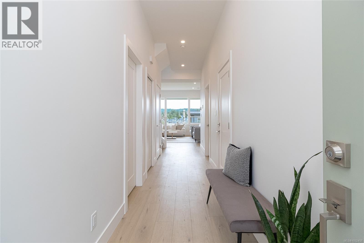
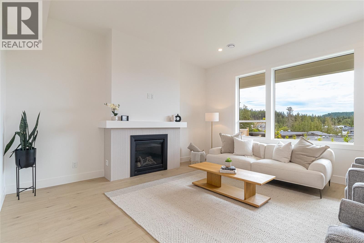
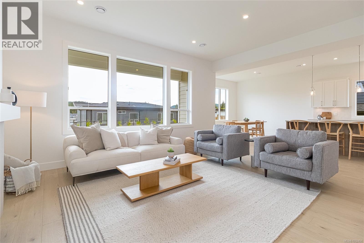
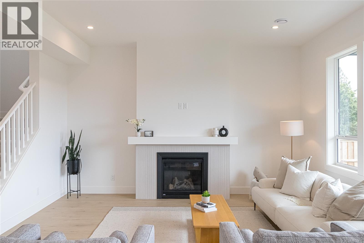
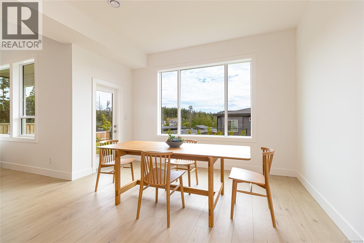
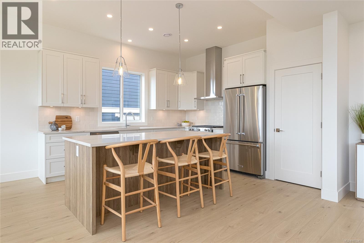
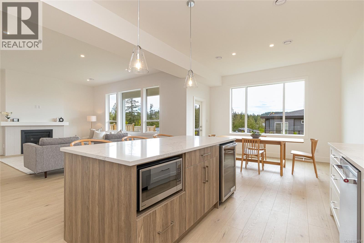
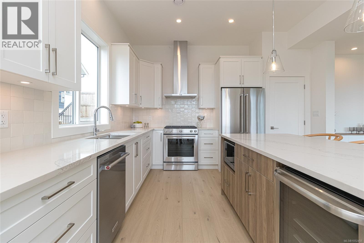
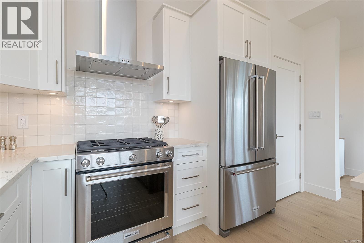
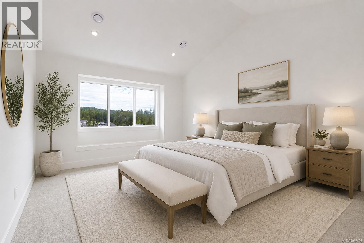
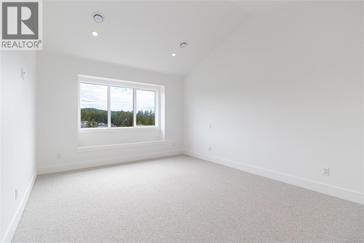
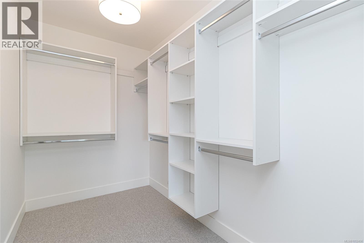
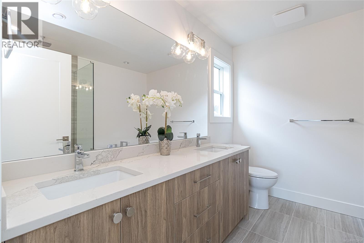
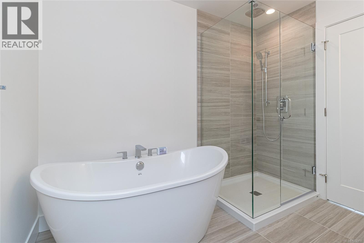
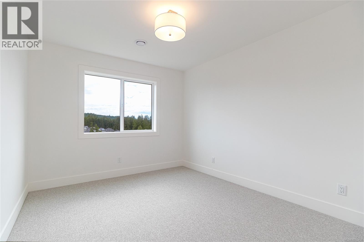
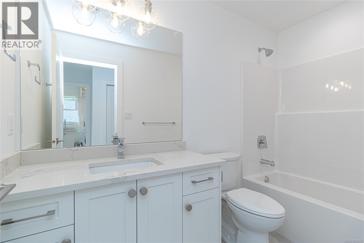
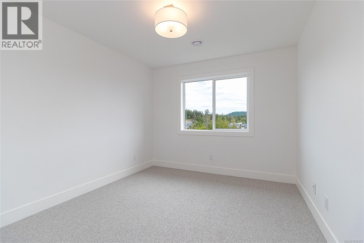
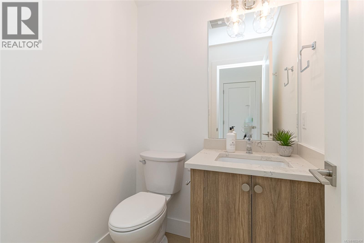
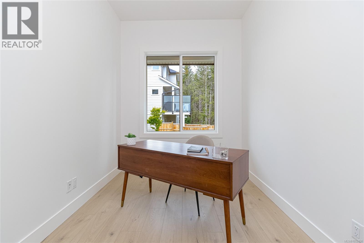
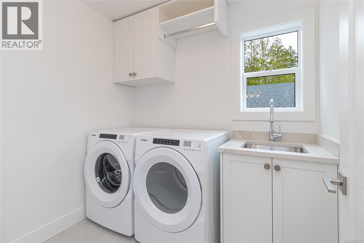
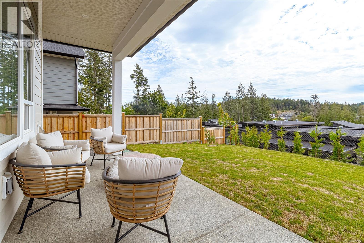
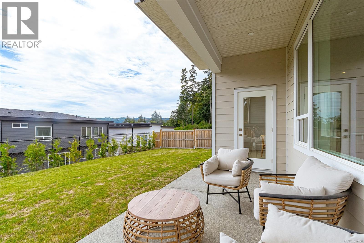
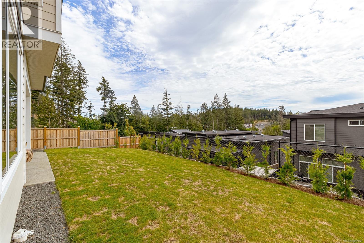
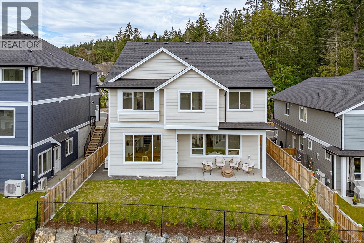
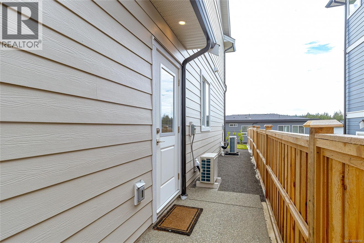
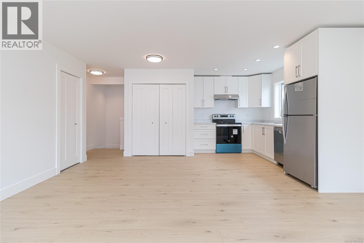
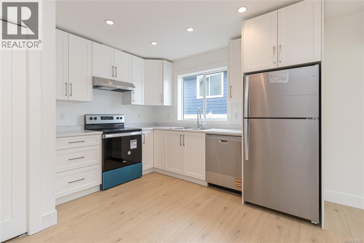
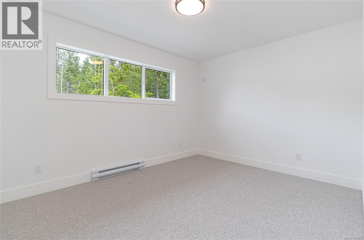
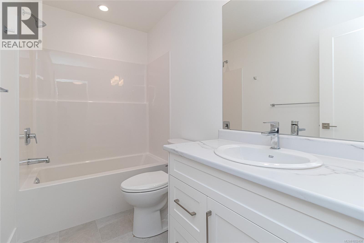
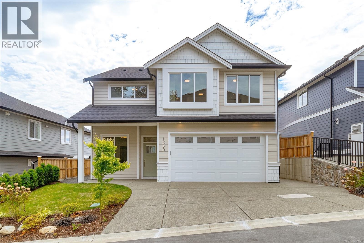
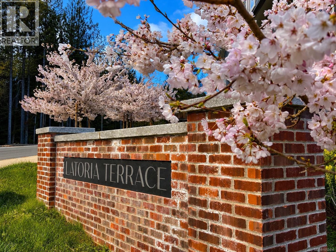
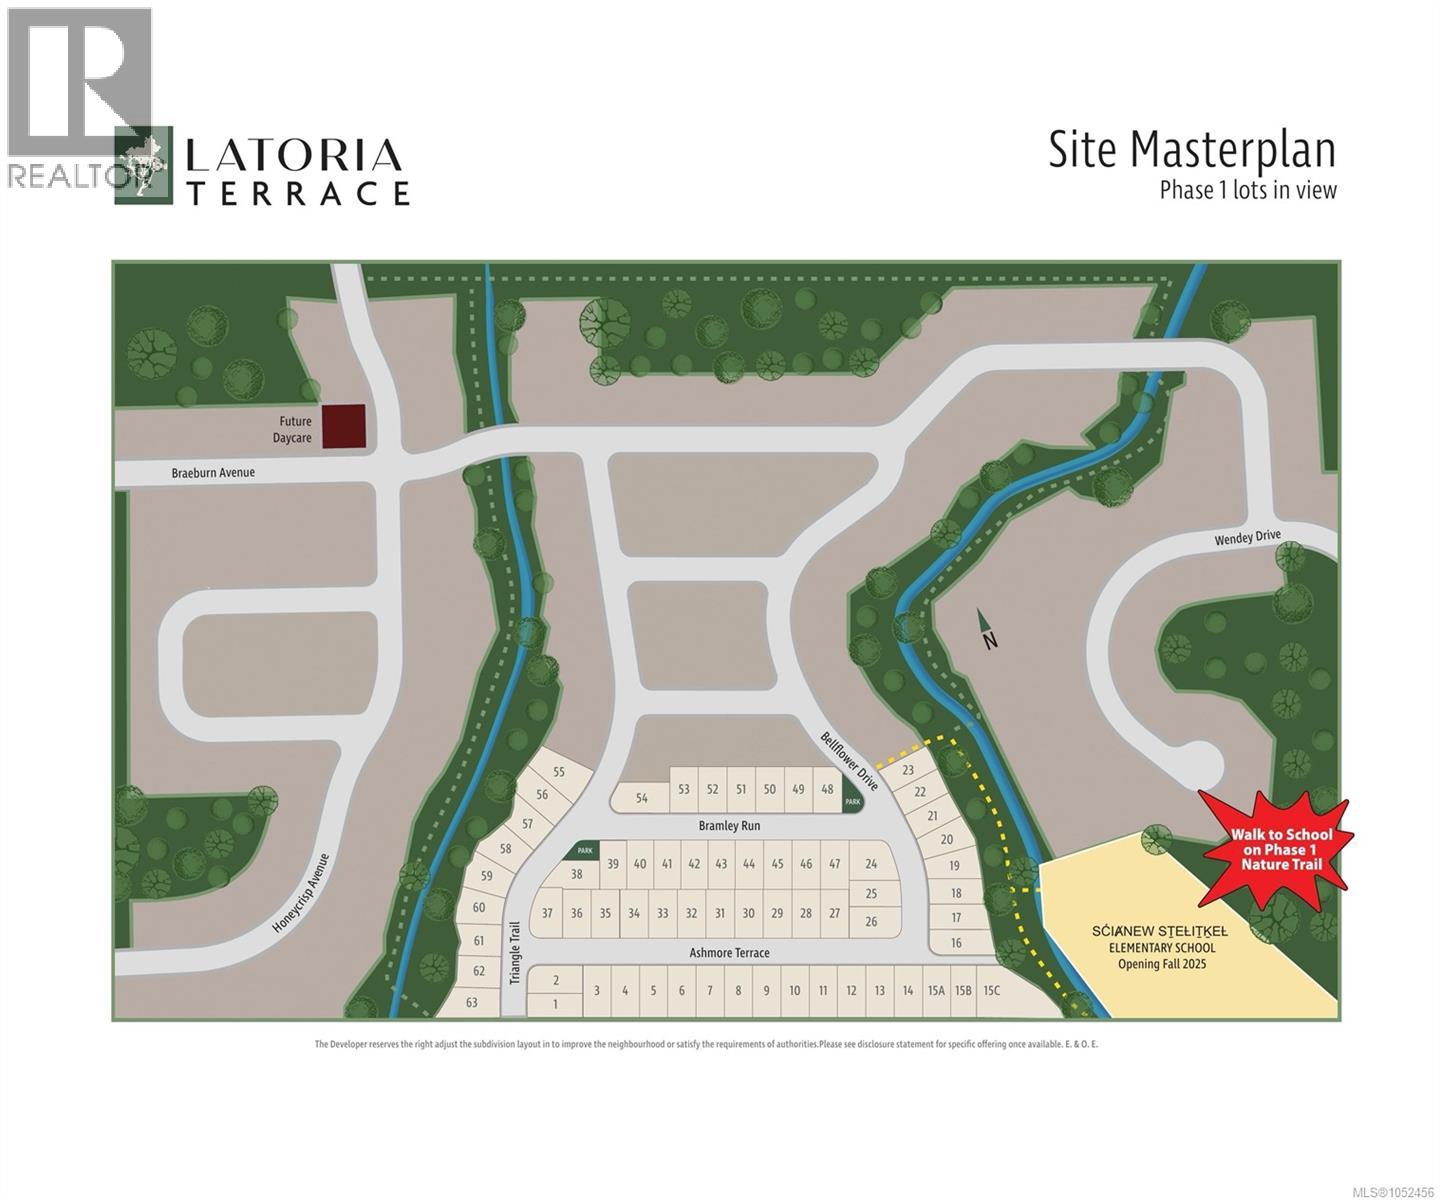
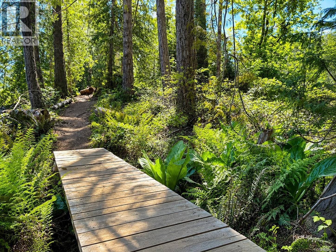
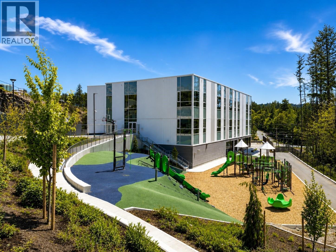
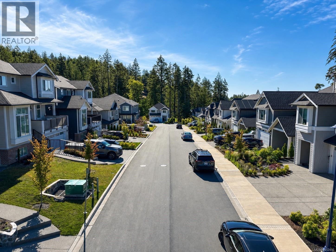
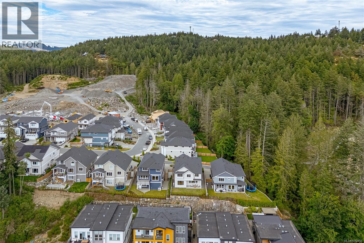
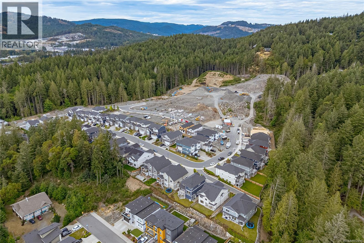
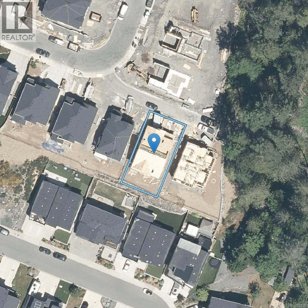
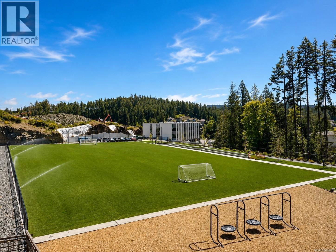
Welcome to 1260 Ashmore Terrace, a thoughtfully designed home by award-winning Langdon Weir Construction. This new home offers 4 bedrooms+den, 4 bathrooms, including a legal 1-bedroom suite above the garage—ideal for multigenerational living, guests, or mortgage helper. The open-concept main floor features 10FT ceilings in the living and dining areas, large south-facing windows, and a designer kitchen that flows seamlessly into the bright living space, perfect for everything from busy weekday mornings to holiday celebrations. Step outside to a covered patio for year round enjoyment and a fully fenced, level backyard, great for children and pets. Upstairs, the primary retreat offers vaulted ceilings, a walk-in closet, and a spa-inspired 5-piece ensuite with heated tile floors and a soaker tub. Two additional bedrooms, a full bathroom, and a convenient laundry room complete the upper level. Located in a family-friendly neighbourhood near parks, trails, and the new elementary school. For a limited time, the builder will pay the Provincial Property Transfer Tax! (id:44056)
Property Details
Full Address:
1260 Ashmore Terr, Langford, British Columbia
Price:
$ 1,249,000
MLS Number:
1052456
List Date:
October 16th, 2026
Lot Size:
4359 sq.ft.
Year Built:
2025
Taxes:
$ 5,746
Interior Features
Bedrooms:
4
Bathrooms:
4
Total Rooms:
Additional Accommodation
Bathroom
5 x 9 feet
Bedroom
10 x 12 feet
Living room
10 x 17 feet
Kitchen
10 x 17 feet
Second level
Ensuite
8 x 9 feet
Primary Bedroom
12 x 16 feet
Bedroom
10 x 12 feet
Bedroom
10 x 12 feet
Bathroom
5 x 9 feet
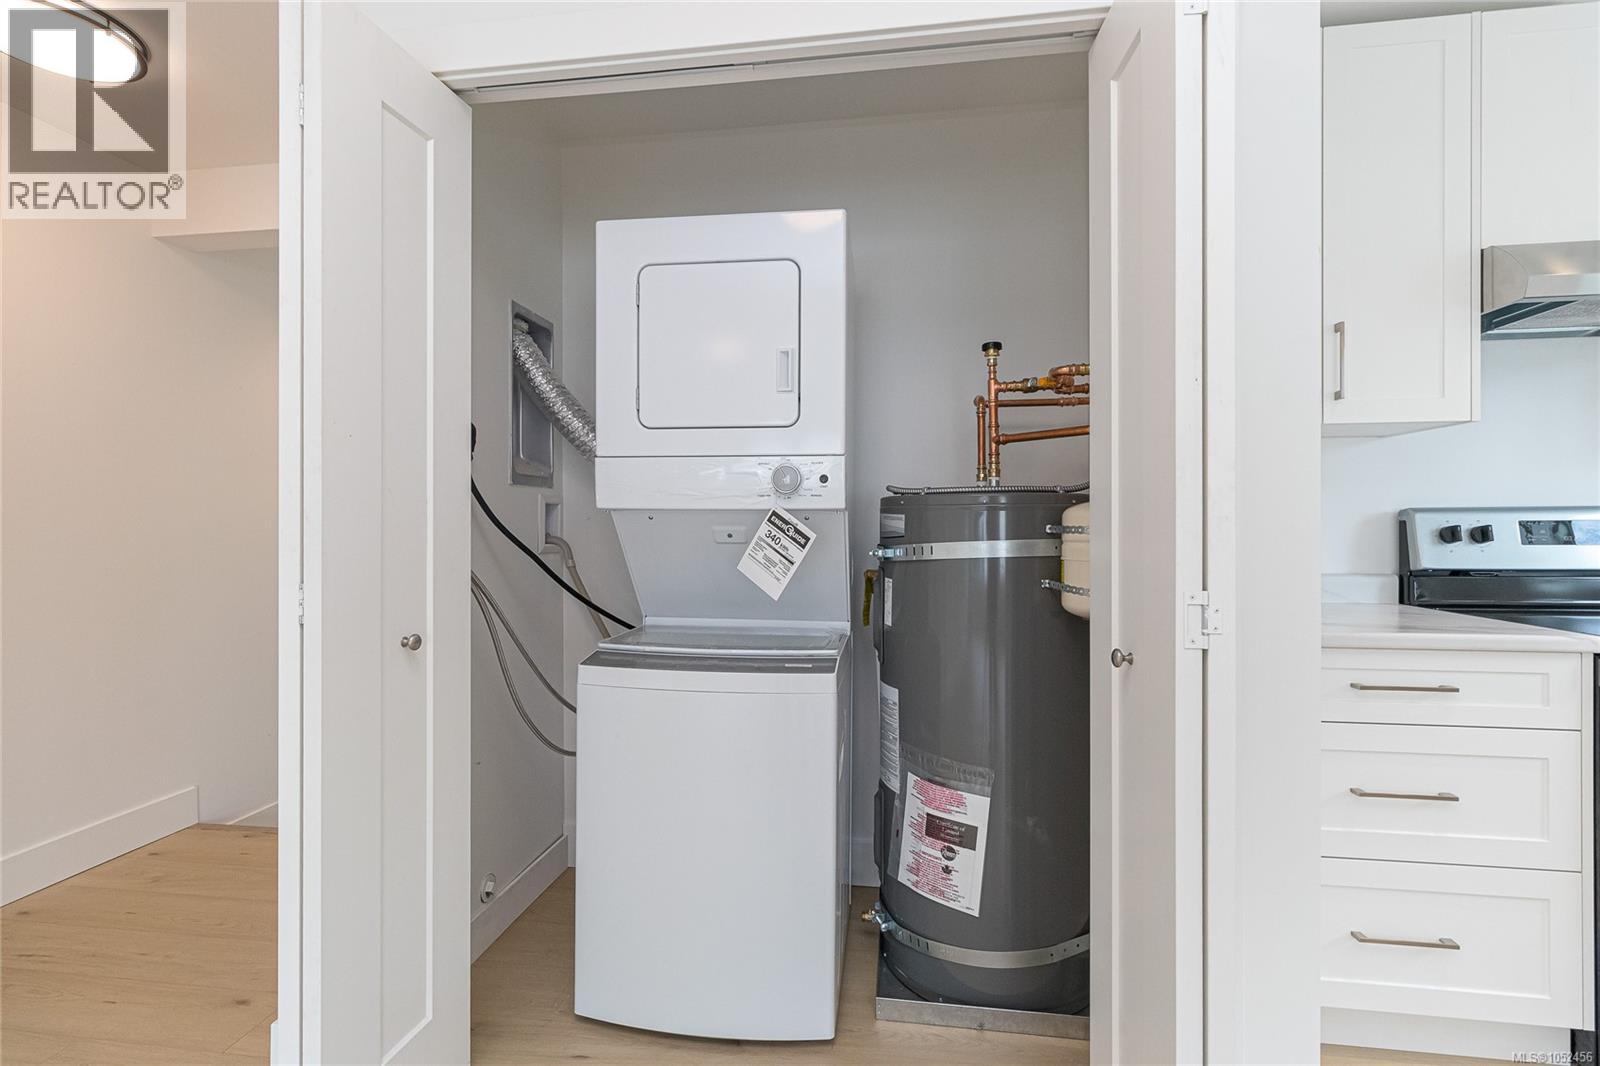
Laundry room
7 x 6 feet
Main level
Bathroom
5 x 5 feet
Den
8 x 12 feet
Kitchen
13 x 13 feet
Dining room
13 x 13 feet
Living room
16 x 19 feet
Appliances:
Washer, Refrigerator, Range - Gas, Dishwasher, Dryer, Microwave
Air Conditioning:
Air Conditioned
Heating:
Heat Pump, Baseboard heaters, Forced air, Electric, Natural gas, Other
Fireplaces:
1
Building Features
Zoning:
Residential
Garage:
Garage
Garage Spaces:
4
Ownership Type:
Condo/Strata
Taxes:
$ 5,746
Stata Fees:
$ 65
Stata Fee Frequency:
Monthly
Floors
Finished Area:
2687 sq.ft.
Land
Lot Size:
4359 sq.ft.
Neighbourhood Features
Amenities Nearby:
Family Oriented, Pets Allowed
Ratings
Commercial Info
Neighbourhood Details
Location
Mortgage Calculator
powered by
Paul McDonaldRoyal LePage Coast Capital - Chatterton
Join thousands of homebuyers using RealEstateGuide.com every month. Showcase your
listings, contact details, website, and social media with a professional REALTOR®
profile. Claim yours today!