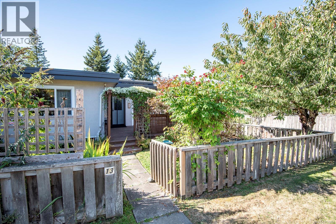
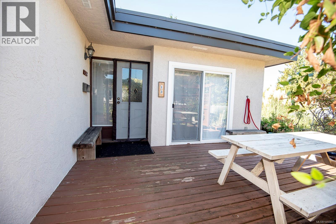
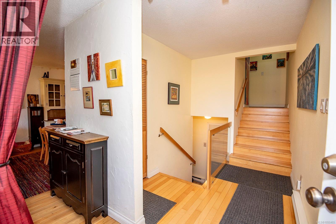
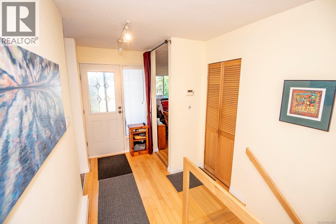
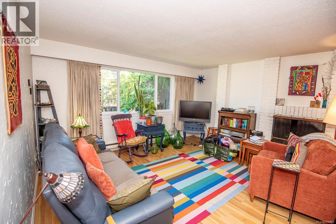
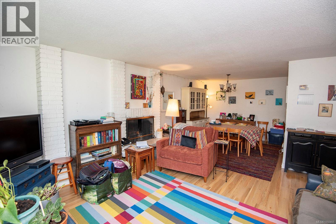
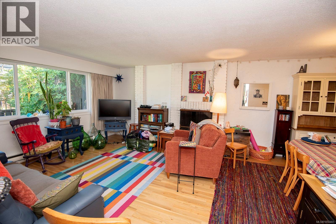
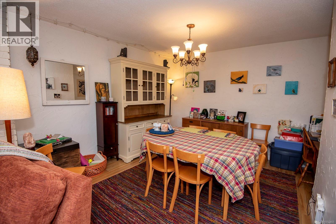
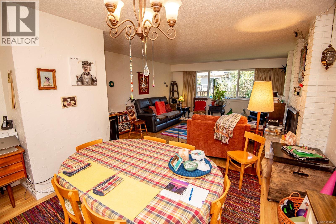
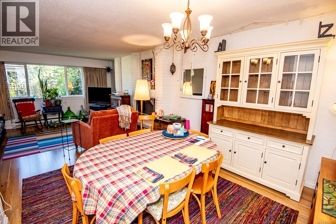
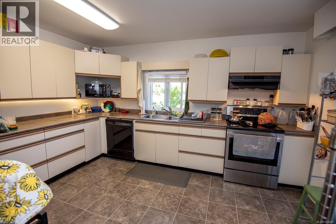
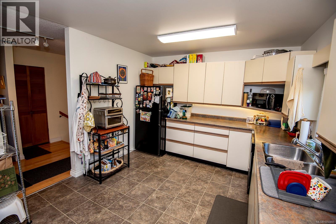
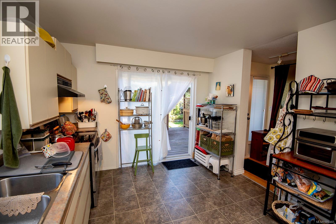
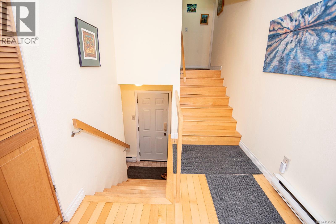
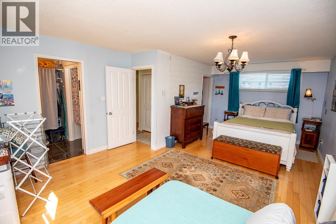
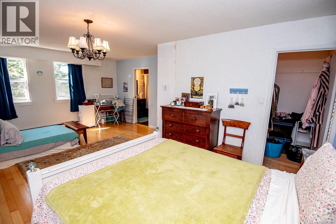
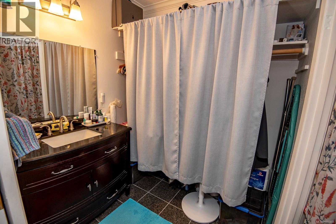
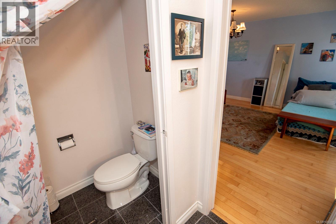
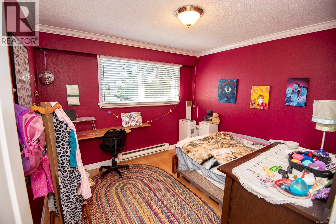
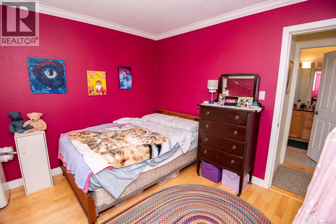
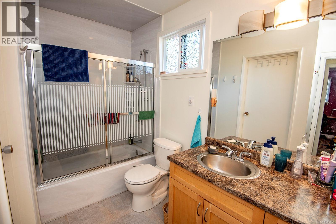
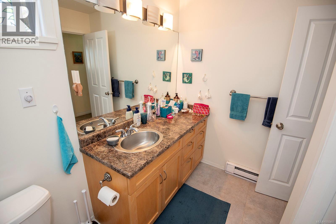
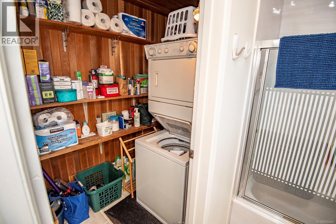
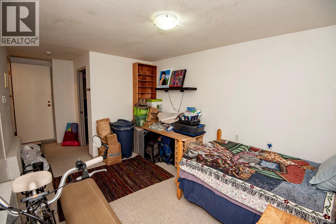
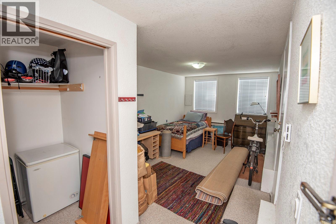
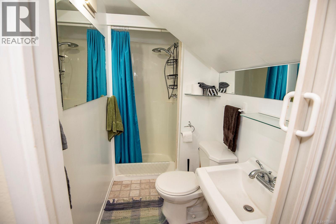
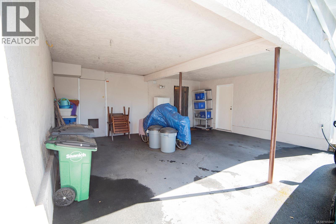
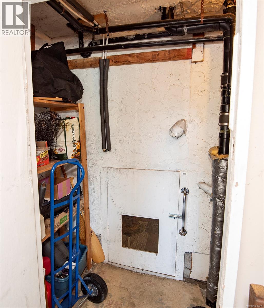
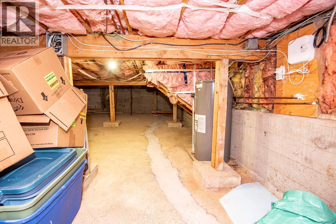
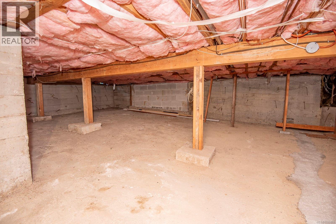
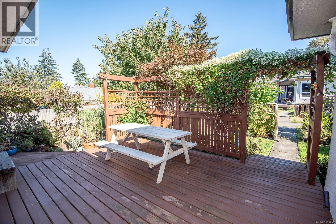
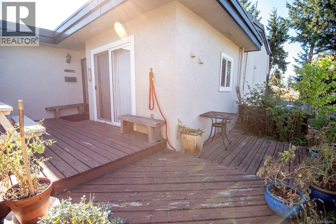
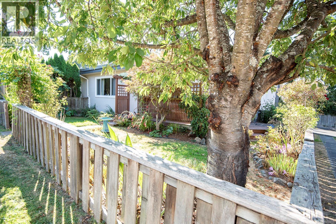
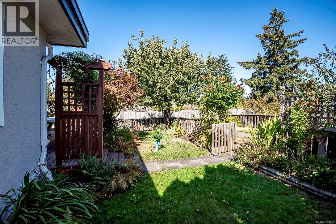
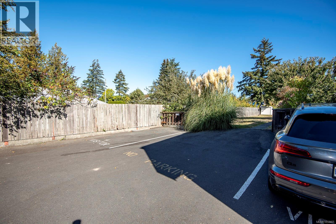
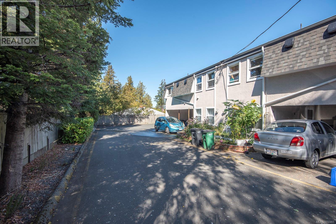
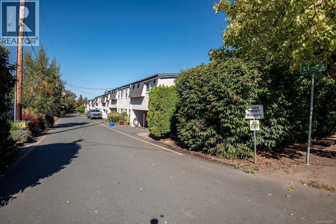
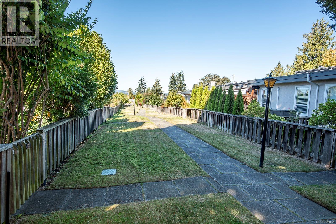
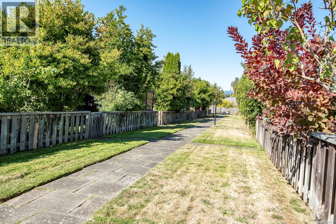
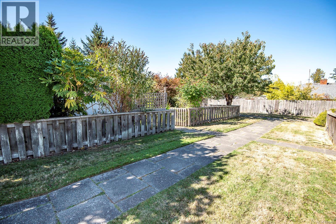
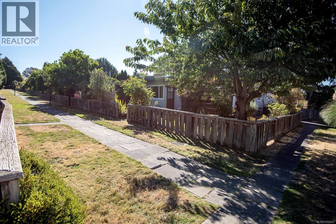
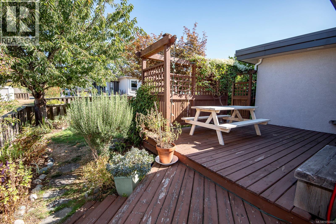
Beautifully designed 3 bedroom, 3 bathroom, corner unit townhome in a central neighborhood close to all amenities. A fenced and maturely landscaped front yard leads to the welcoming entry, with the main floor featuring a 16x15 living room with fireplace, in-line dining room, spacious kitchen with a sliding glass door to a sundeck overlooking the front yard. Upstairs you’ll find a comfortable primary bedroom (with sitting area, walk-in closet, 2 pc ensuite bath), 2nd bedroom, 4 pc main bath & the laundry room while downstairs in the walk-out lower level is a 3rd bedroom (or family room) and a 3 pc bath. Wood/laminate flooring, vinyl frame thermal-pane windows, new roof in 2025. Double carport with storage room, easy step-in access to lots more storage area in the 5’ crawlspace, lots of visitor parking. Please confirm all important measurements and details. (id:44056)

Property Details

Full Address:
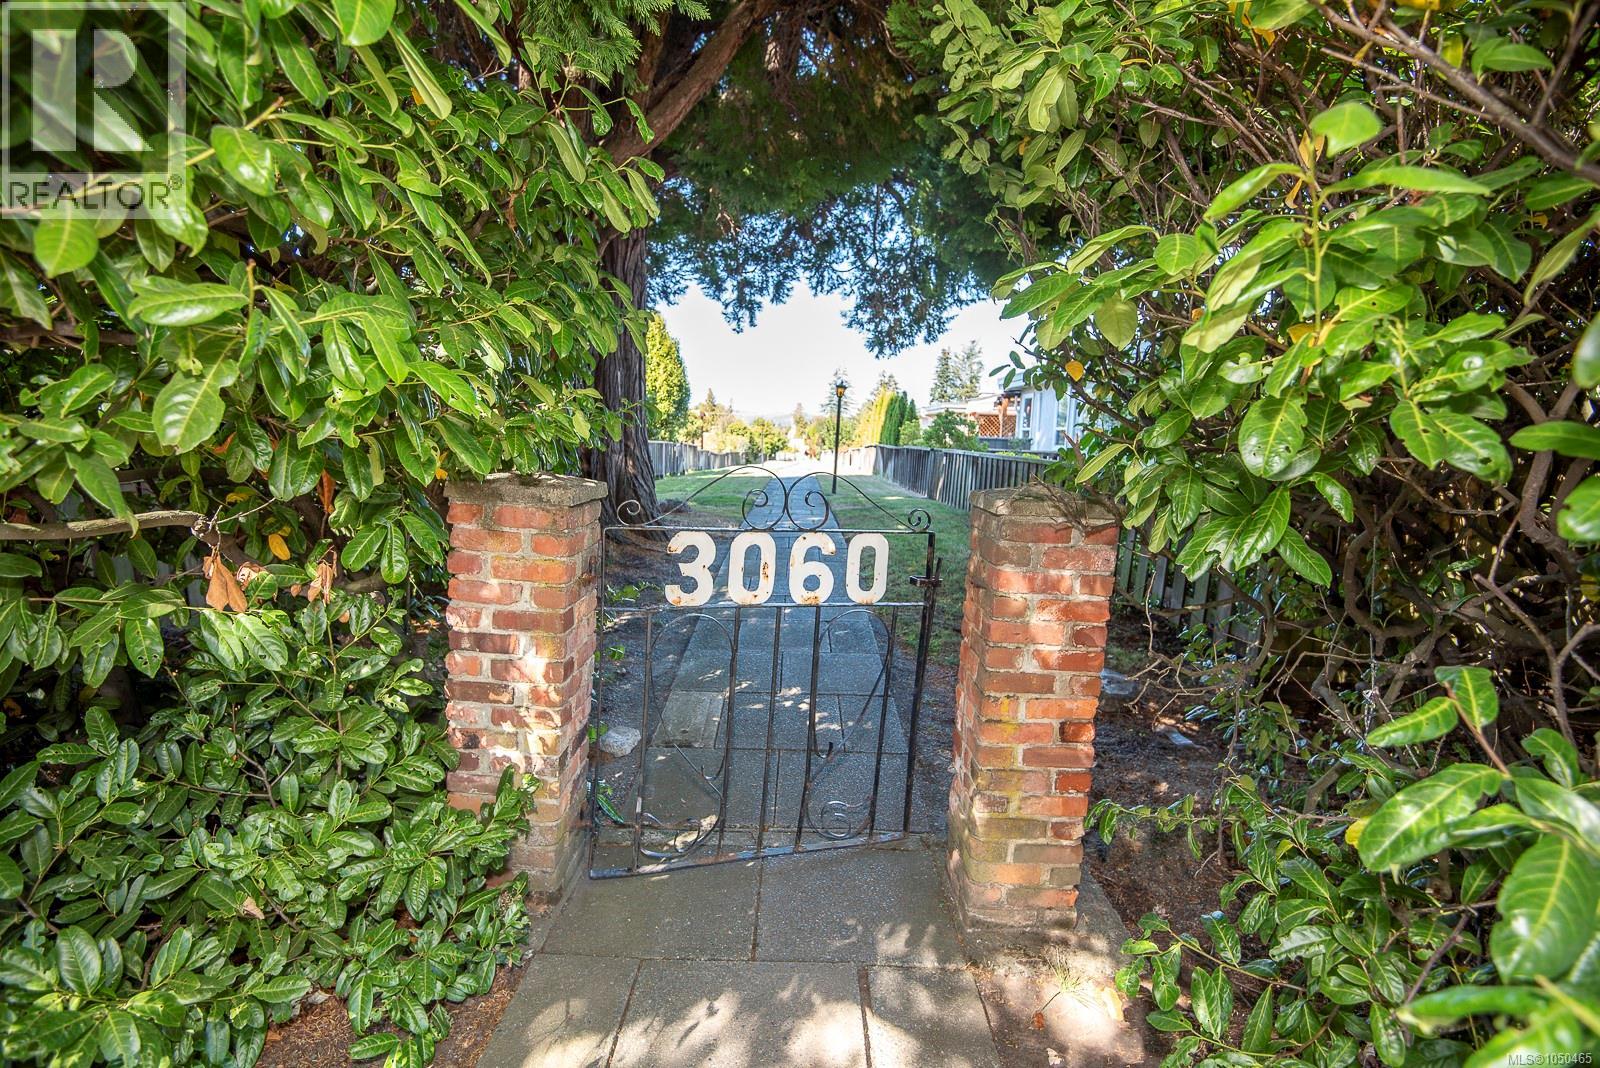
13 3060 Harriet Rd, Saanich, British Columbia
Price:
$ 759,000
MLS Number:
1050465
List Date:
September 23rd, 2026
Year Built:
1972
Taxes:
$ 3,854

Interior Features

Bedrooms:
3
Bathrooms:
3
Total Rooms:
Lower level
Bathroom
4 x 7 feet
Bedroom
10 x 14 feet
Second level
Laundry room
4 x 7 feet
Bathroom
5 x 11 feet
Bedroom
10 x 11 feet
Ensuite
6 x 7 feet
Primary Bedroom
14 x 21 feet
Main level
Kitchen
11 x 14 feet
Dining room
9 x 13 feet
Living room
15 x 16 feet
Entrance
5 x 8 feet
Air Conditioning:
None
Heating:
Baseboard heaters, Electric
Fireplaces:
1

Building Features

Zoning:
Multi-Family
Garage:
Attached Garage, Carport, Visitor Parking
Garage Spaces:
2
Ownership Type:
Condo/Strata
Taxes:
$ 3,854
Stata Fees:
$ 425
Stata Fee Frequency:
Monthly
Association Name:
Self Managed

Floors

Finished Area:
1573 sq.ft.

Land

Neighbourhood Features

Amenities Nearby:
Family Oriented, Pets Allowed With Restrictions

Ratings

Commercial Info

Neighbourhood Details

Location

Mortgage Calculator

powered by Ratehub.ca
Is this your listing?Advertise With Us!

ATTENTION REALTORS®

Claim your
Realtor® Profile

Join thousands of homebuyers using RealEstateGuide.com every month. Showcase your listings, contact details, website, and social media with a professional REALTOR® profile. Claim yours today!

Get started in less than 2 minutes.

  • Featured on RealEstateGuide.com
  • Reach buyers and sellers across BC
  • Professional REALTOR® profile
  • Upgrade anytime with print & digital advertising
CHOOSE YOUR PROFILE PACKAGE
Copyright © Real Estate Guide 2026 | Legal | Sitemap
Area Modal Trigger
X