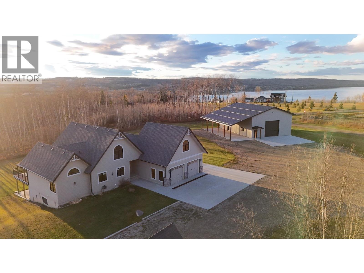
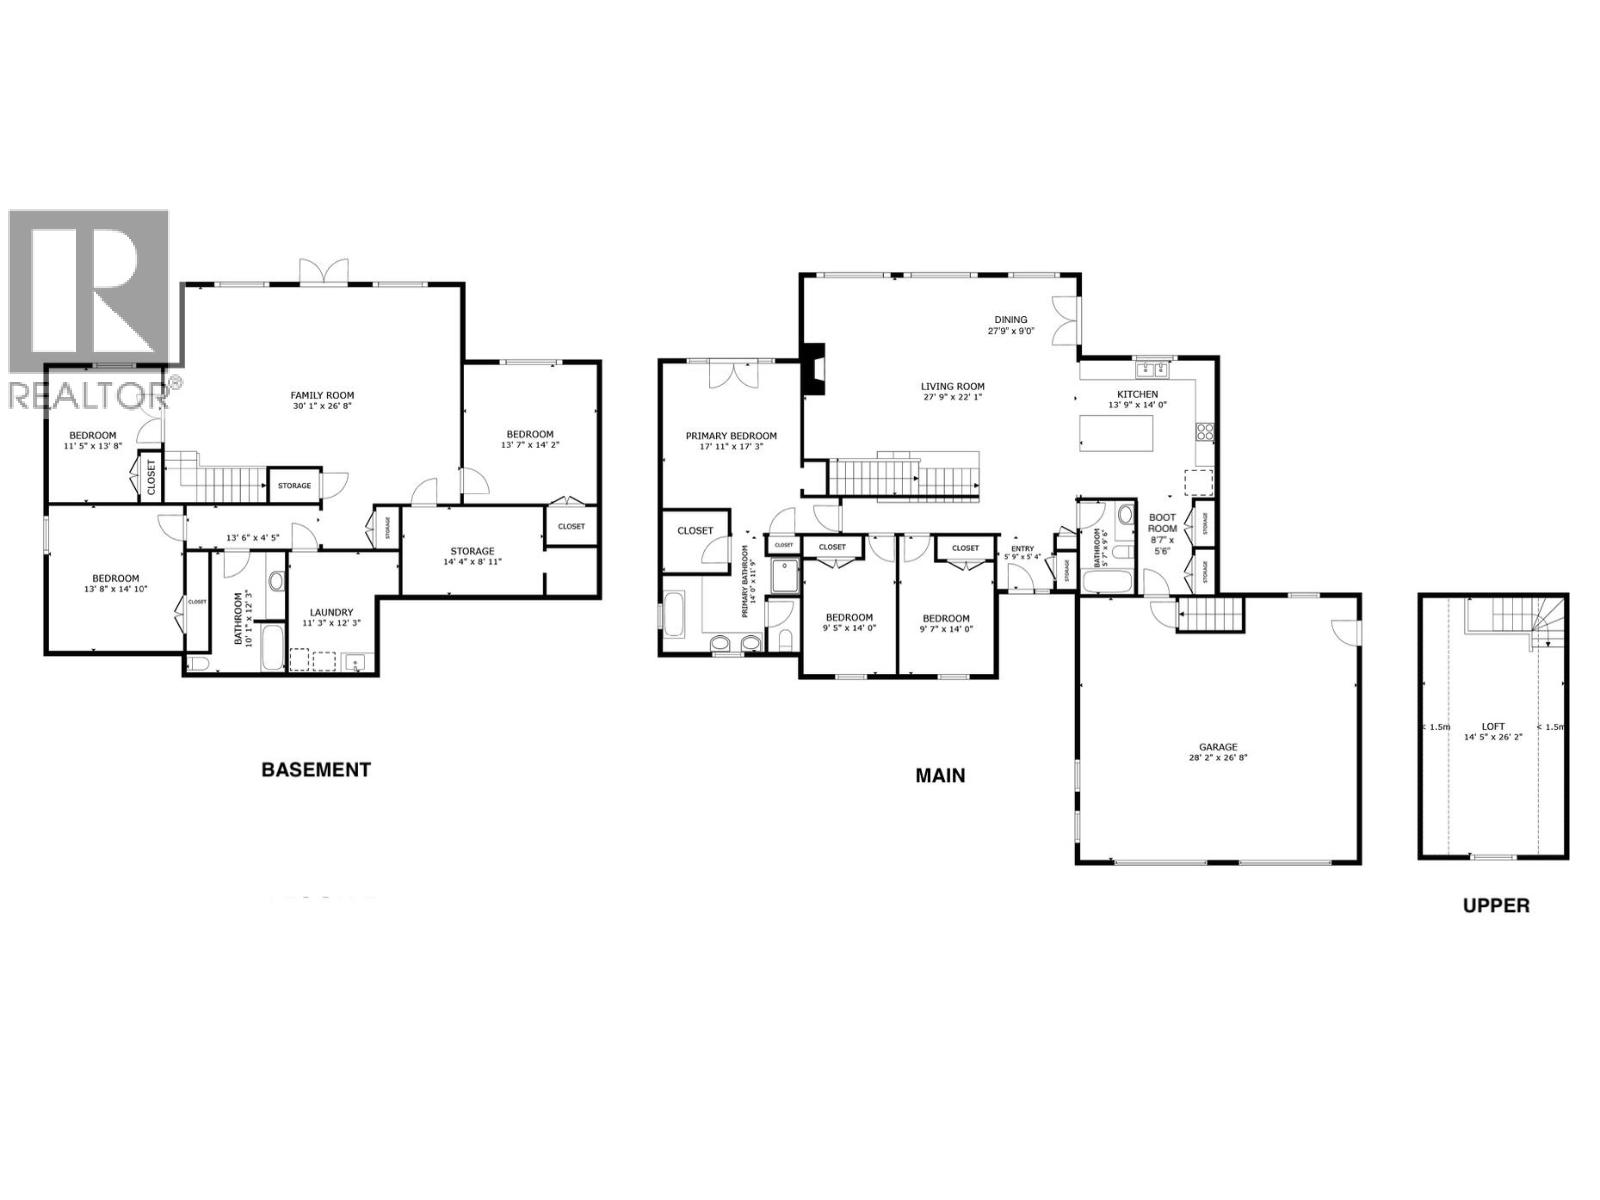
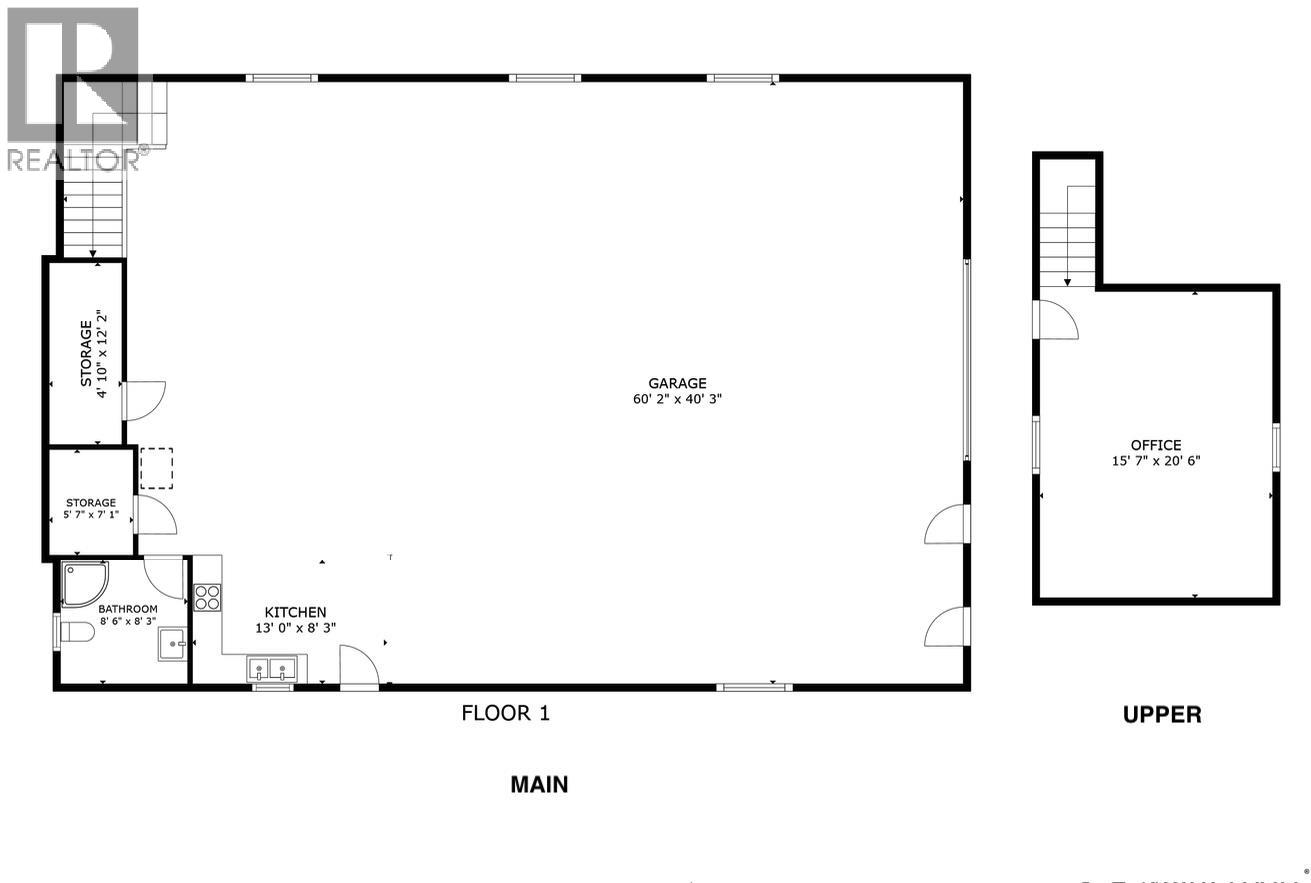
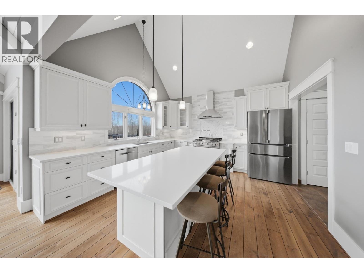
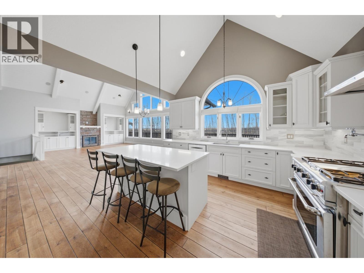
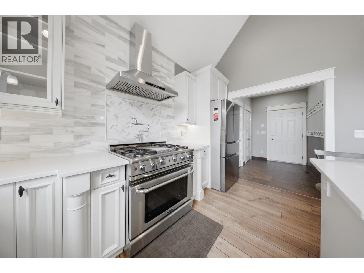
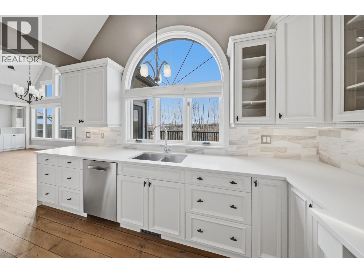
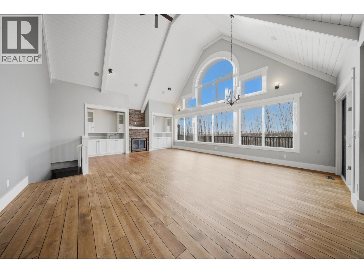
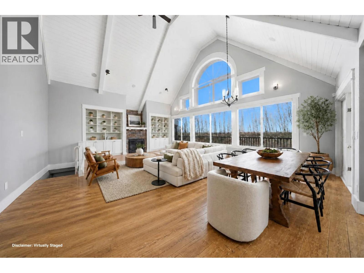
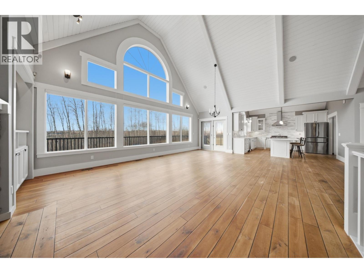
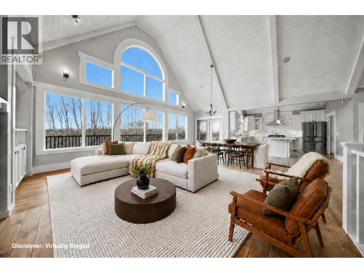
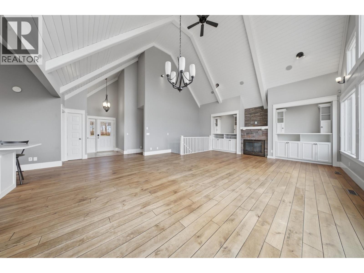
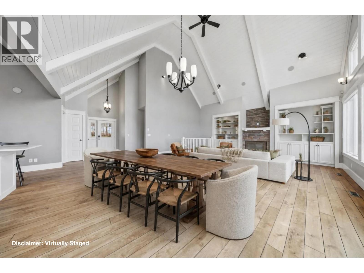
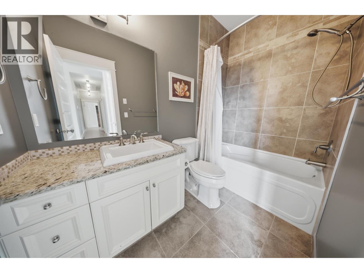
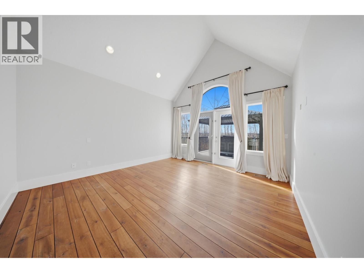
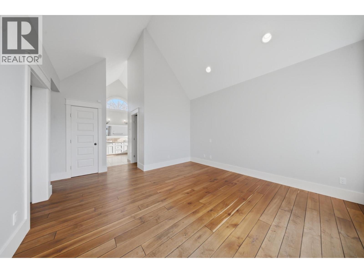
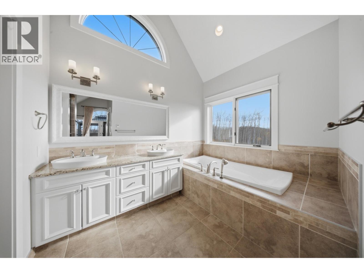
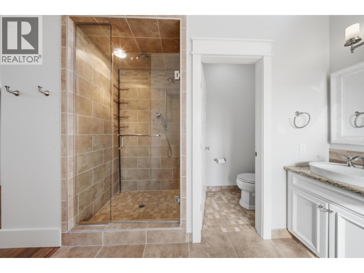
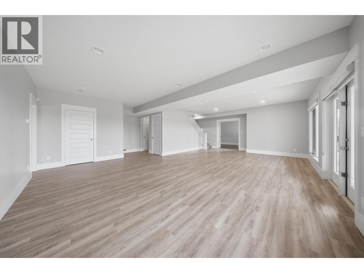
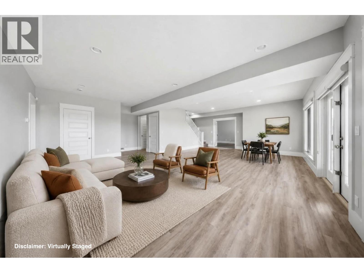
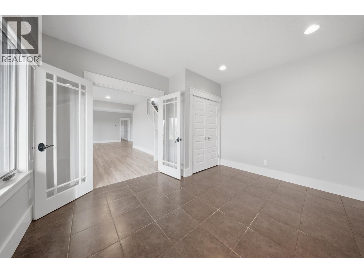
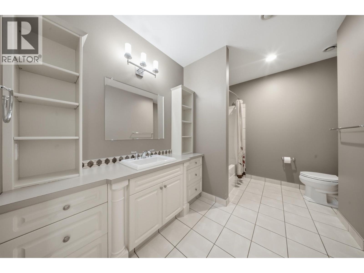
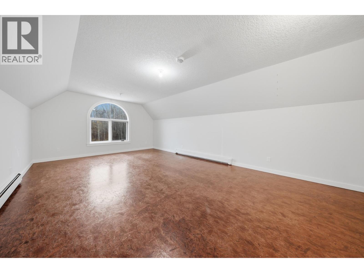
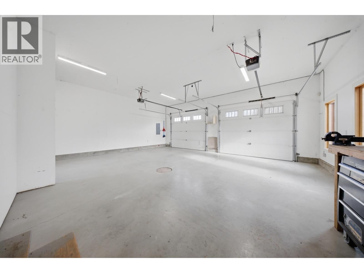
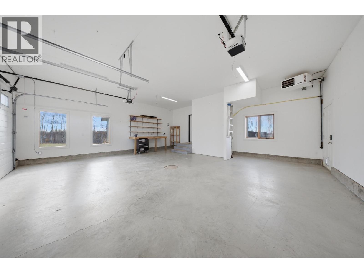
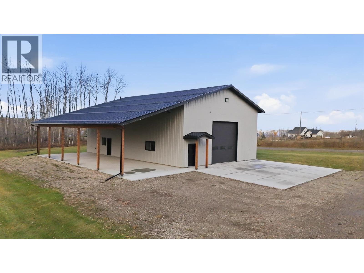
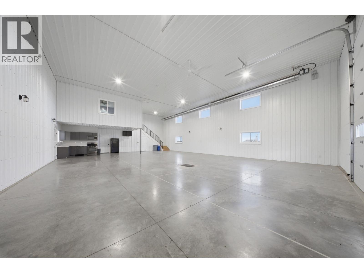
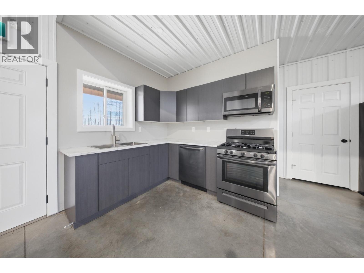
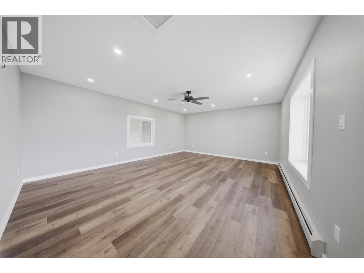
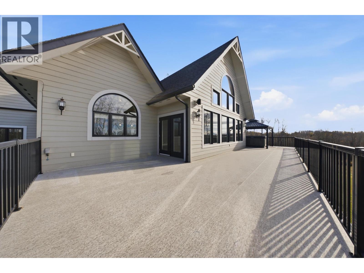
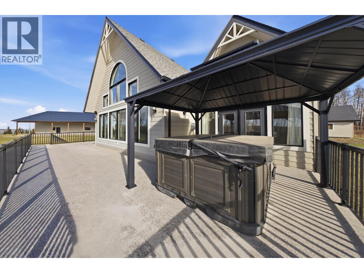
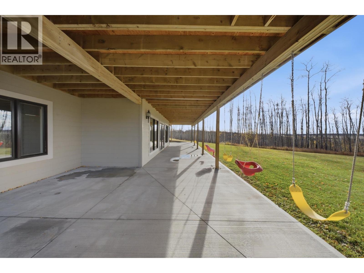
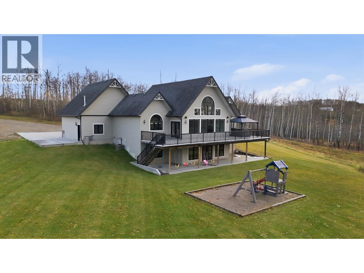
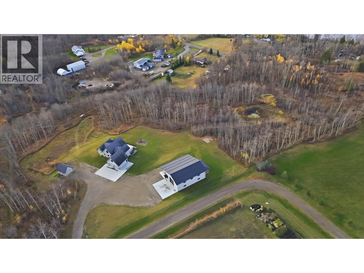
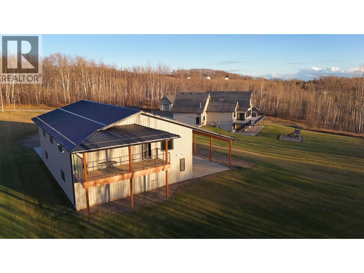
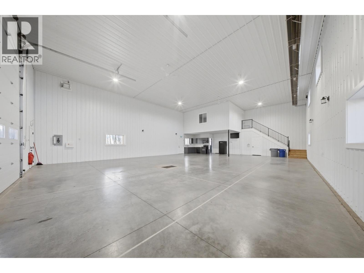
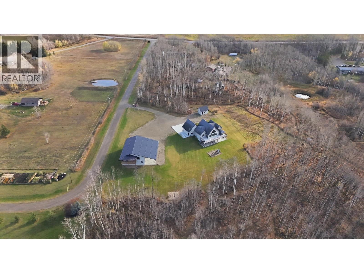
Evening strolls with the family, a peekaboo view of Charlie Lake & 5.78 private, treed acres of room to breathe. This 3,978 sq ft Haugen-built executive home on Sunnyside Drive sits minutes from Fort St. John, with pavement nearly to the driveway & a walking path toward Krackling Cove. In the living room, soaring beamed vaulted ceilings & a wall of arched windows frame sweeping views over the aspens, with hardwood & built-ins flanking a stone gas fireplace. The chef’s kitchen features quartz countertops, an island, a pro-style gas range & pot filler. 6 bedrooms & 3 baths include a primary suite with walk-in closet, 5 pc ensuite & a hot tub just outside, a bedroom above the double attached garage & a walk-out basement with in-floor heat. A/C keeps summers easy. The 40x60 heated shop brings polished concrete, radiant heat, a full kitchen, 3 pc bath, an upstairs guest room with balcony & covered RV storage on a concrete apron. OnDemand:2021 (id:44056)

Property Details

Full Address:
13109 SUNNYSIDE DRIVE, Charlie Lake, British Columbia
Price:
$ 1,600,000
MLS Number:
R3177073
List Date:
October 21st, 2026
Lot Size:
5.78 ac
Year Built:
2008
Taxes:
$ 6,013
Listing Tax Year:
2026

Interior Features

Bedrooms:
6
Bathrooms:
3
Total Rooms:
Main level
Foyer
5.4 x 5.9 feet
Living room
22.1 x 27.9 feet
Dining room
9 x 27.9 feet
Kitchen
14 x 13.9 feet
Mud room
5.6 x 8.7 feet
Primary Bedroom
17.3 x 17.1 feet
Other
5.4 x 5.7 feet
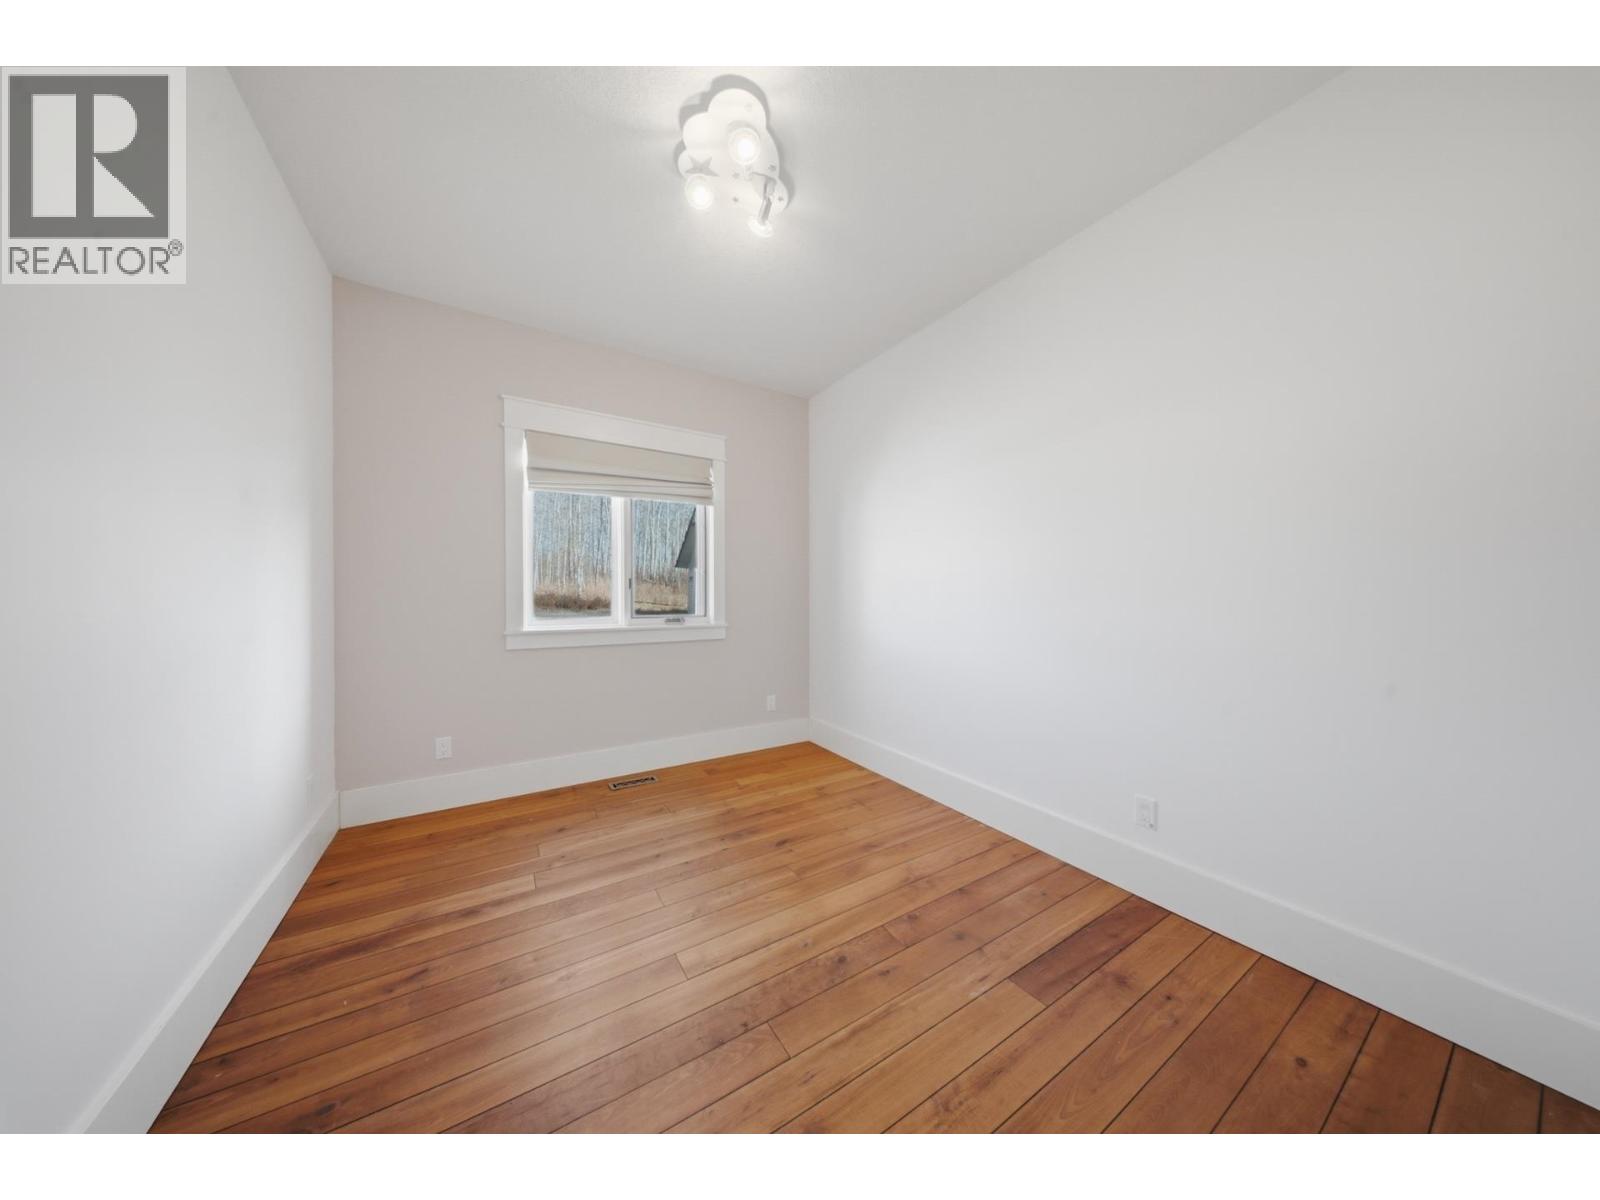
Bedroom 2
14 x 9.5 feet
Bedroom 3
14 x 9.7 feet
Above
Loft
26.2 x 14.5 feet
Basement
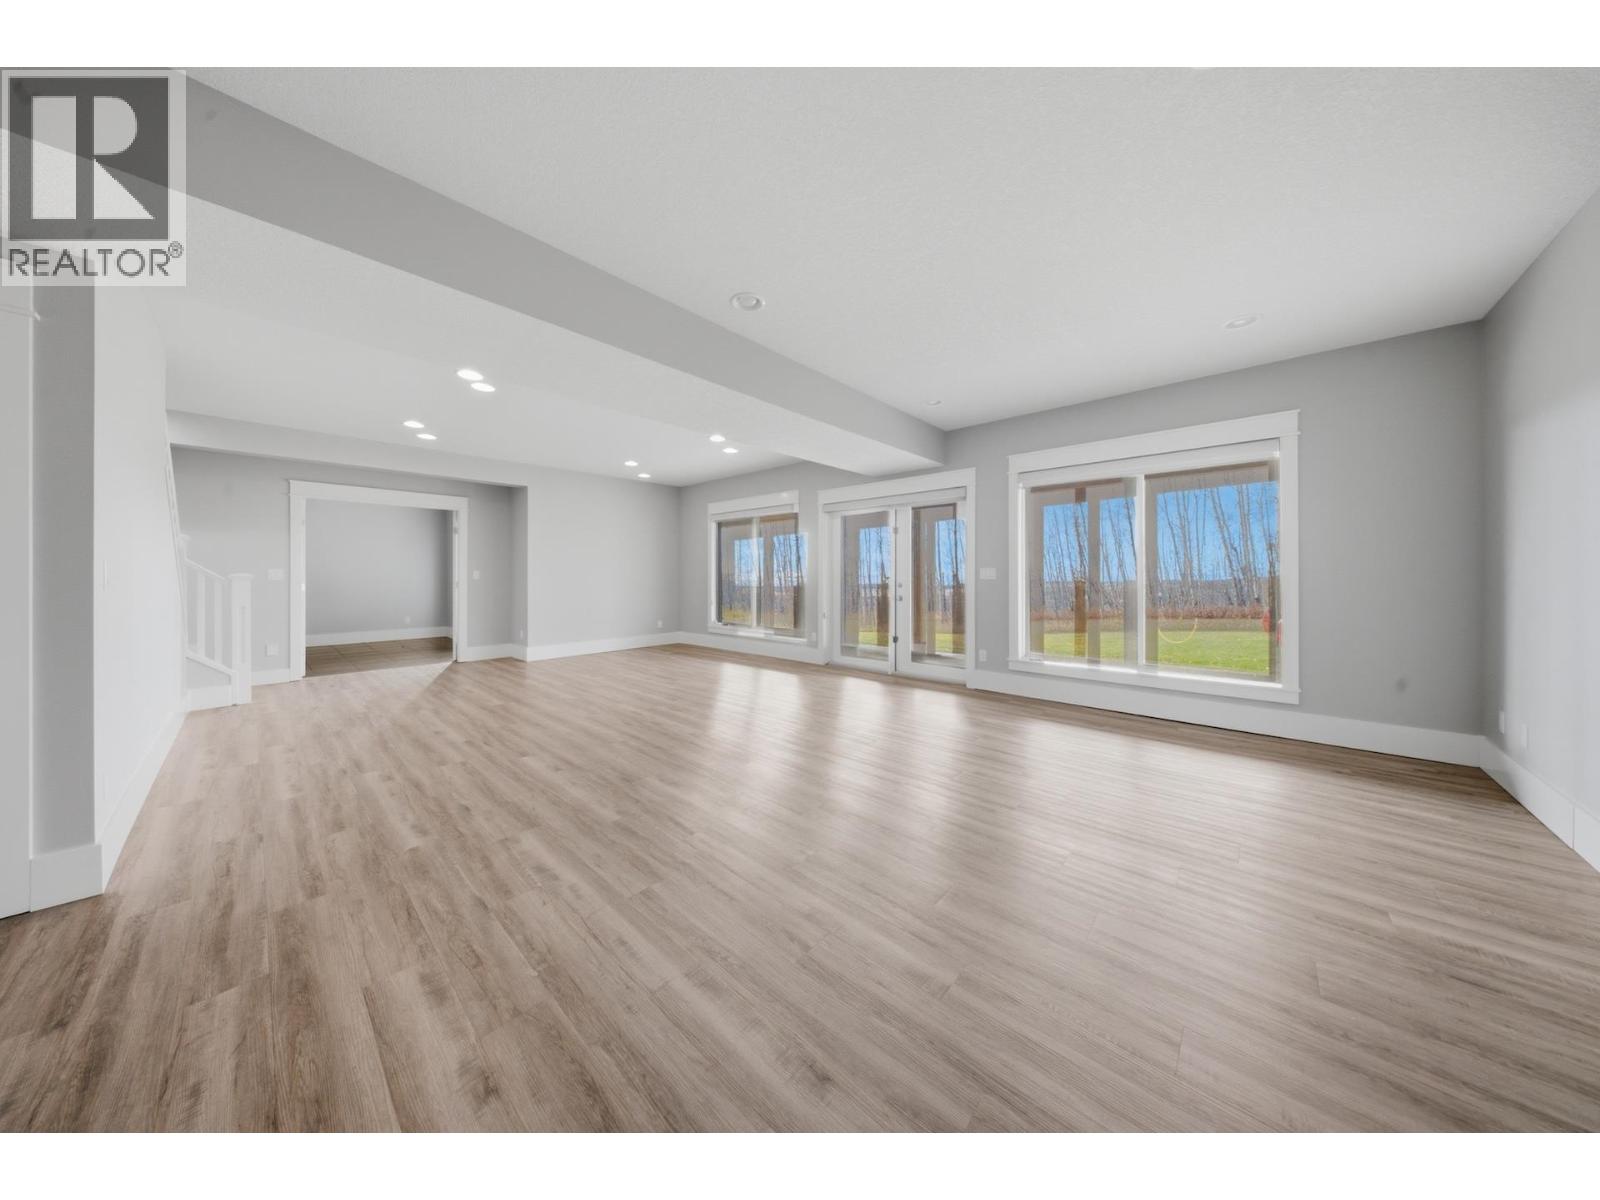
Family room
26.8 x 30.1 feet
Bedroom 4
13.8 x 11.5 feet
Bedroom 5
14.2 x 13.7 feet
Storage
8.1 x 14.4 feet
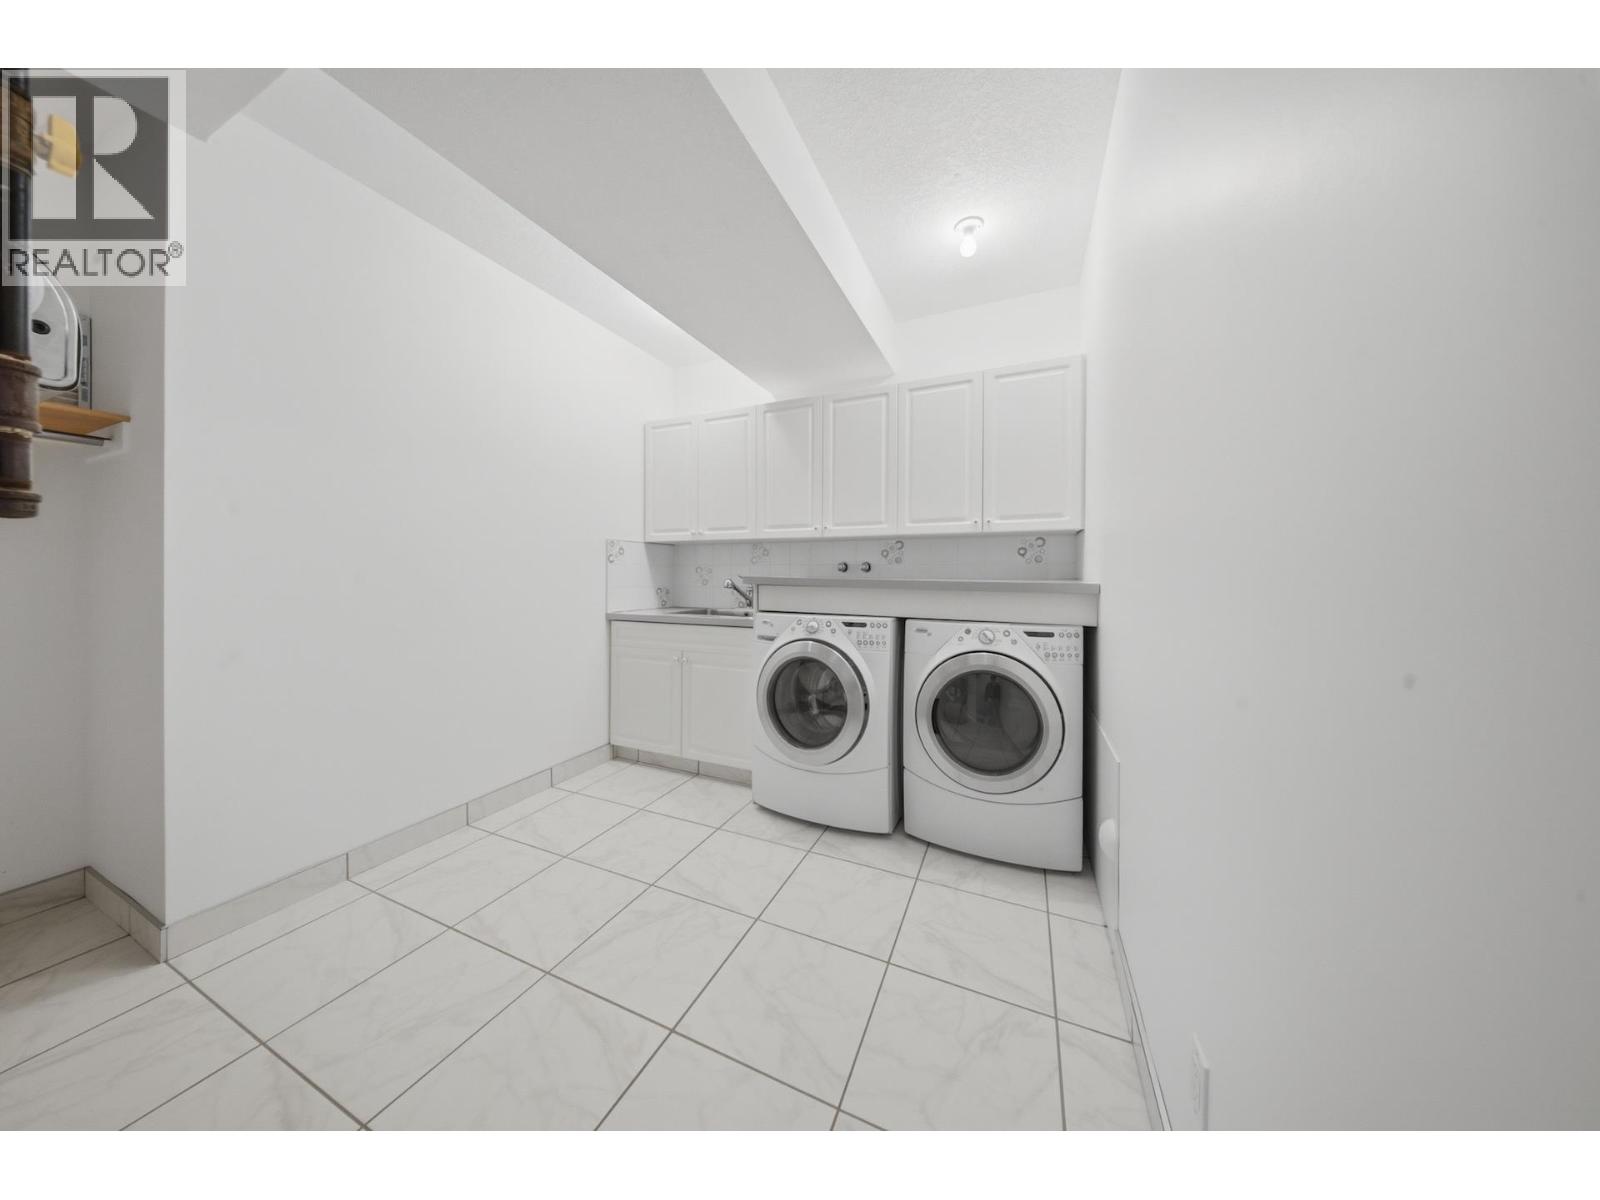
Laundry room
12.3 x 11.3 feet
Bedroom 6
14.1 x 13.8 feet
Appliances:
Washer, Refrigerator, Dishwasher, Stove, Dryer
Air Conditioning:
Central air conditioning
Heating:
Forced air, Radiant/Infra-red Heat, Natural gas
Fireplaces:
1
Basement:
Finished, Full

Building Features

Storeys:
2
Foundation:
Concrete Perimeter
Water:
Drilled Well
Roof:
Asphalt shingle, Conventional
Exterior:
Composite Siding
Garage:
Detached Garage, Garage, Open
Ownership Type:
Freehold
Taxes:
$ 6,013

Floors

Finished Area:
3974 sq.ft.
Main Floor:
3974 sq.ft.

Land

View:
Lake view
Lot Size:
5.78 ac

Neighbourhood Features

Ratings

Commercial Info

Neighbourhood Details

Location

Mortgage Calculator

powered by Ratehub.ca
Is this your listing?Advertise With Us!

ATTENTION REALTORS®

Claim your
Realtor® Profile

Join thousands of homebuyers using RealEstateGuide.com every month. Showcase your listings, contact details, website, and social media with a professional REALTOR® profile. Claim yours today!

Get started in less than 2 minutes.

  • Featured on RealEstateGuide.com
  • Reach buyers and sellers across BC
  • Professional REALTOR® profile
  • Upgrade anytime with print & digital advertising
CHOOSE YOUR PROFILE PACKAGE
Copyright © Real Estate Guide 2026 | Legal | Sitemap
Area Modal Trigger
X