
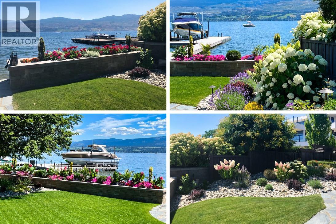
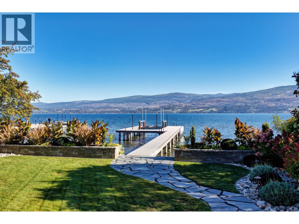
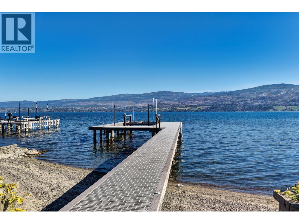
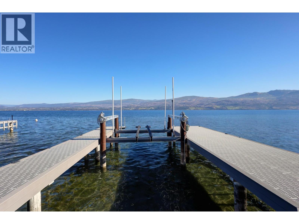
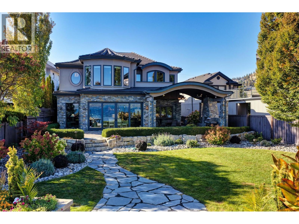
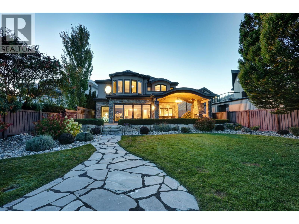
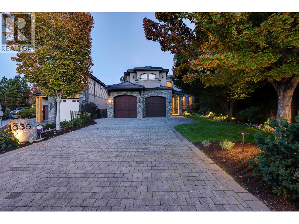
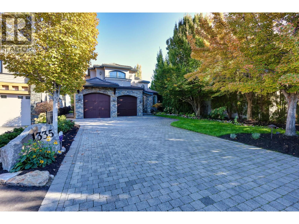
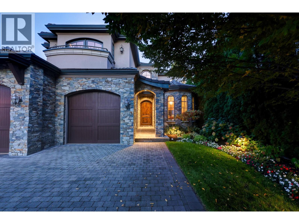
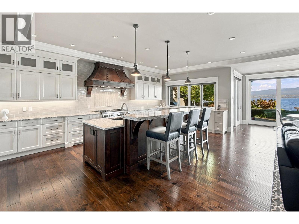
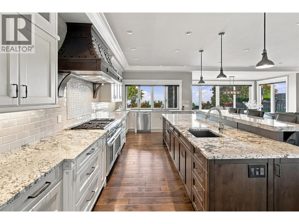
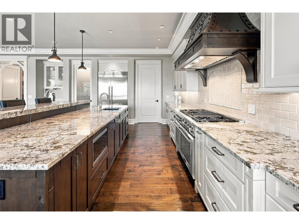
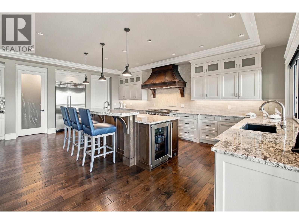
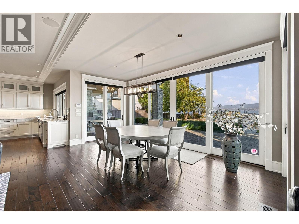
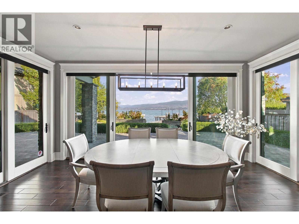
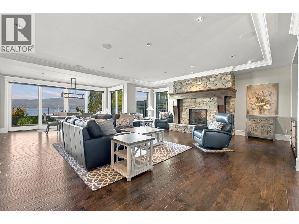
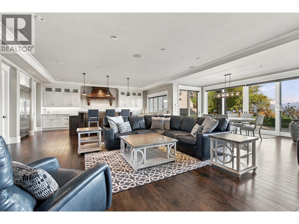
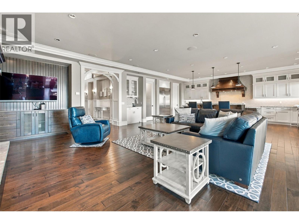
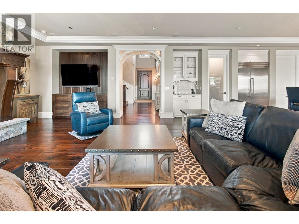
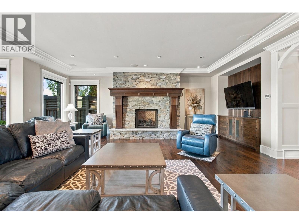
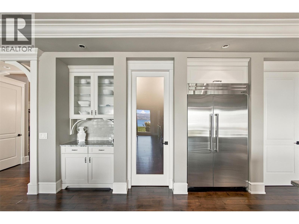
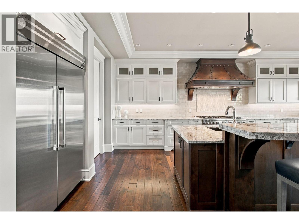
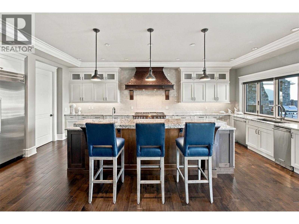
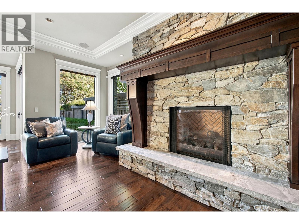
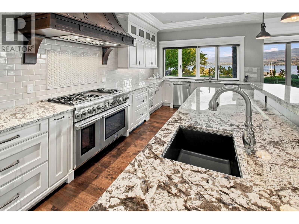
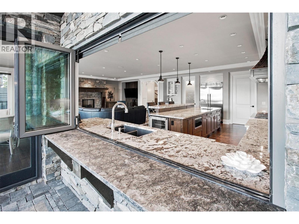
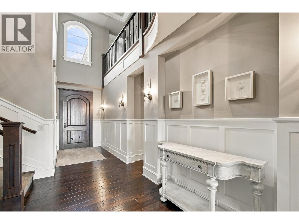
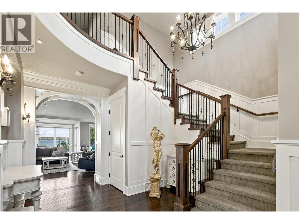
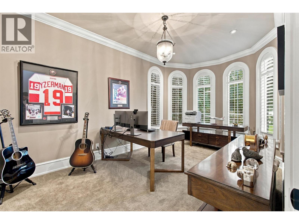
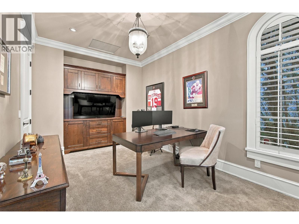
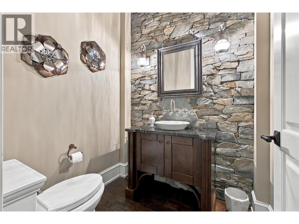
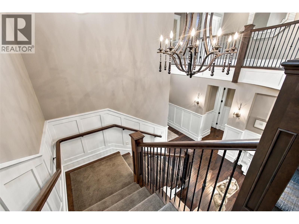
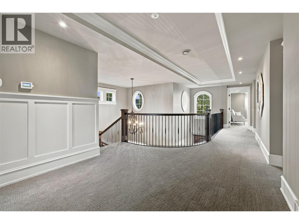
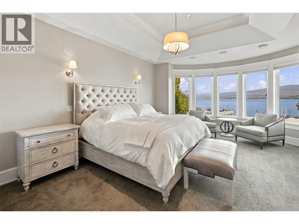
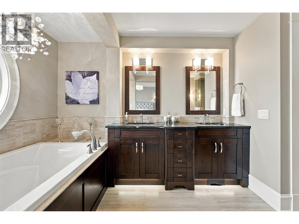
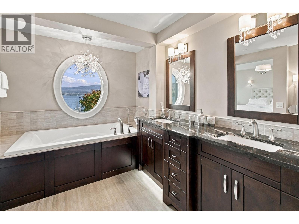
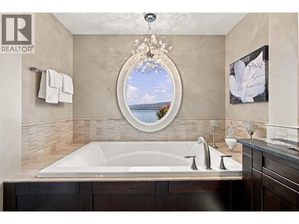
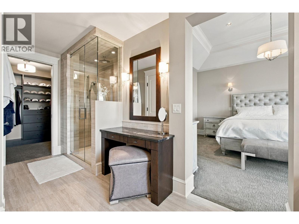
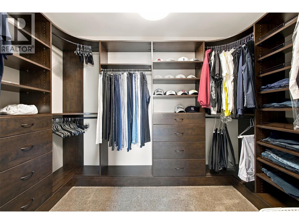
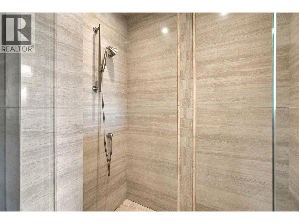
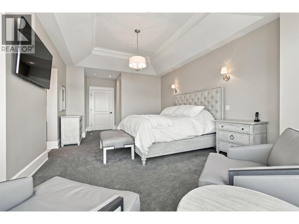
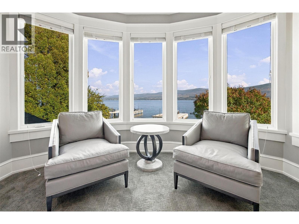
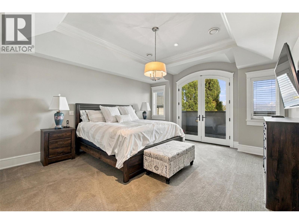
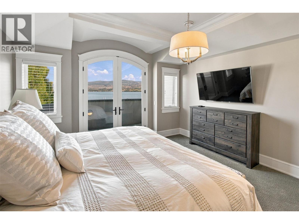
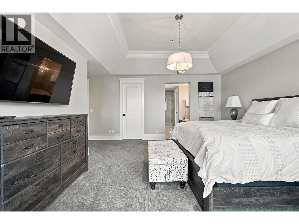
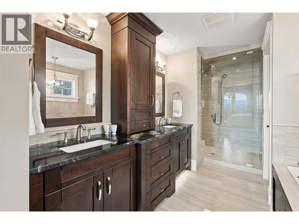
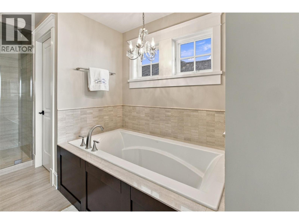
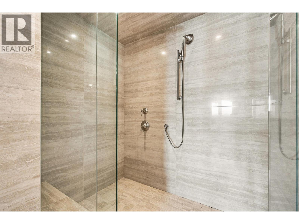
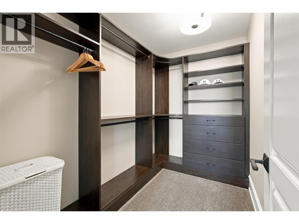
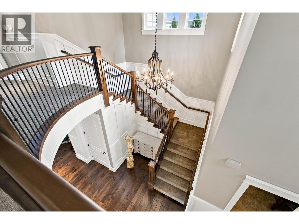
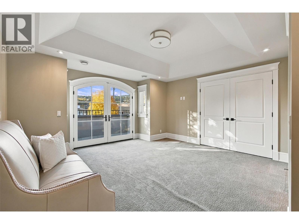
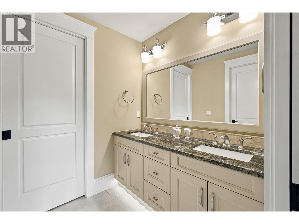
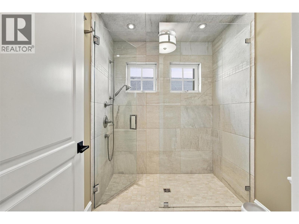
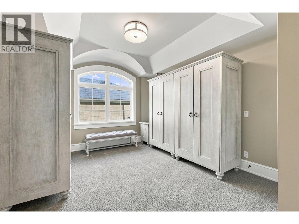
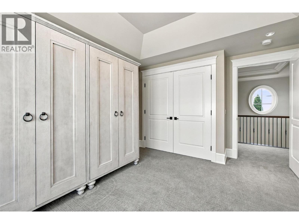
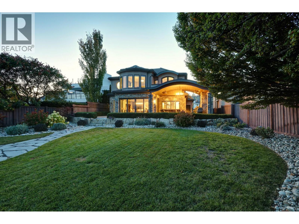
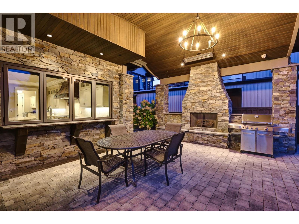
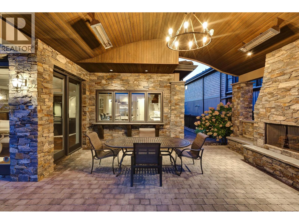
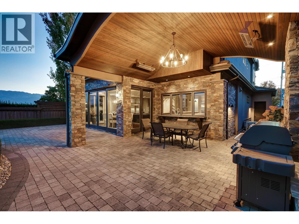
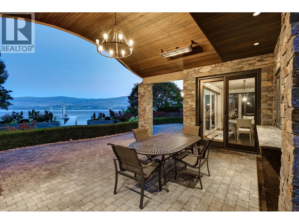
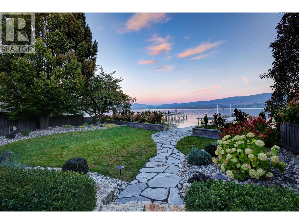
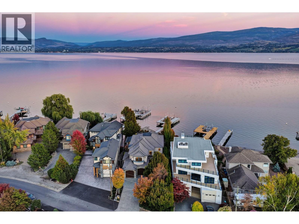
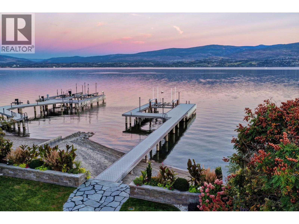
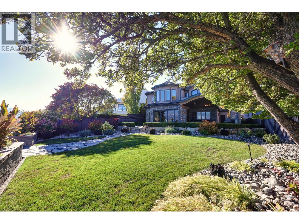
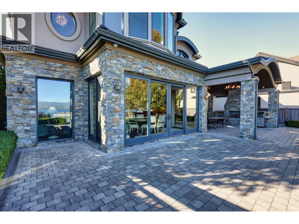
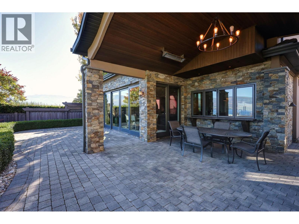
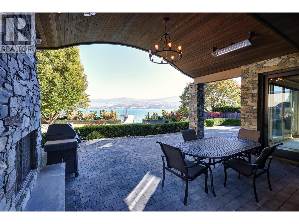
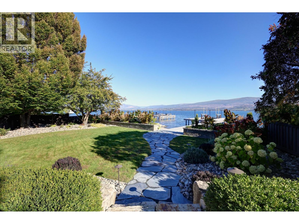
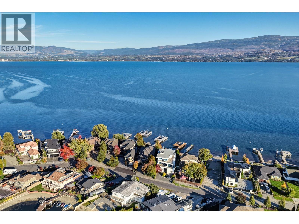
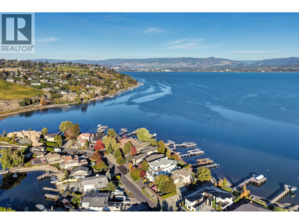
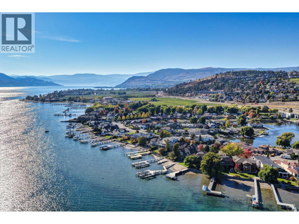
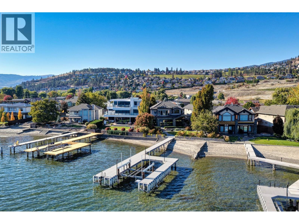
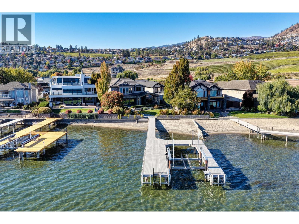
Set on the waterfront in West Kelowna, this residence brings together timeless design, thoughtful craftsmanship and easy access to the lake. Manicured gardens and stone pathways lead to a private dock, with lake and mountain views extending beyond the shoreline. A sense of warmth defines the interiors, where hardwood floors, custom millwork and crown mouldings reflect the attention to detail throughout. A two-storey foyer introduces the home, opening to generous living spaces anchored by a stone fireplace. The kitchen pairs two-tone cabinetry and granite counters with Thermador appliances, a large island and walk-in pantry. Designed for gathering, the kitchen opens to an outdoor bar through folding windows, while the dining area extends onto the lakefront patio. A sheltered outdoor dining space with a fireplace offers a comfortable setting for evenings by the water. A main-floor office with built-in cabinetry provides a convenient, quiet retreat. Upstairs, the primary suite includes a curved lakeview sitting area, a custom walk-in closet and 6-piece ensuite bathroom with heated floors, a rain shower and an oversized tub. The guest suite offers a lakeview balcony and 5-piece ensuite bathroom, with additional bedrooms sharing a Jack-and-Jill bathroom. With beautifully tended grounds, inviting spaces for family and guests, and a private dock just beyond the lawn, this is waterfront living with lasting appeal. (id:44056)

Property Details

Full Address:
1335 Green Bay Road, West Kelowna, British Columbia
Price:
$ 4,295,000
MLS Number:
10405020
List Date:
November 2nd, 2026
Lot Size:
0.22 ac
Year Built:
2014
Taxes:
$ 20,367

Interior Features

Bedrooms:
4
Bathrooms:
4
Half Bedrooms:
1
Total Rooms:
Appliances:
Washer, Refrigerator, Range - Gas, Dishwasher, Dryer, Microwave
Flooring:
Tile, Hardwood, Carpeted
Air Conditioning:
Central air conditioning
Heating:
Forced air, See remarks
Fireplaces:
2
Fireplace Type:
Insert

Building Features

Storeys:
2
Sewer:
Municipal sewage system
Water:
Municipal water
Roof:
Tile, Unknown
Exterior:
Stone, Stucco
Garage:
Attached Garage
Garage Spaces:
6
Security:
Security system
Ownership Type:
Freehold
Taxes:
$ 20,367

Floors

Finished Area:
3720 sq.ft.

Land

View:
Lake view, Mountain view, View of water, View (panoramic)
Lot Size:
0.22 ac
Lot Features:
Level lot, Central island

Neighbourhood Features

Ratings

Commercial Info

Neighbourhood Details

Location

Mortgage Calculator

powered by Ratehub.ca
Is this your listing?Advertise With Us!

ATTENTION REALTORS®

Claim your
Realtor® Profile

Join thousands of homebuyers using RealEstateGuide.com every month. Showcase your listings, contact details, website, and social media with a professional REALTOR® profile. Claim yours today!

Get started in less than 2 minutes.

  • Featured on RealEstateGuide.com
  • Reach buyers and sellers across BC
  • Professional REALTOR® profile
  • Upgrade anytime with print & digital advertising
CHOOSE YOUR PROFILE PACKAGE
Copyright © Real Estate Guide 2026 | Legal | Sitemap
Area Modal Trigger
X