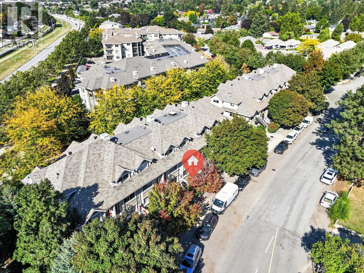
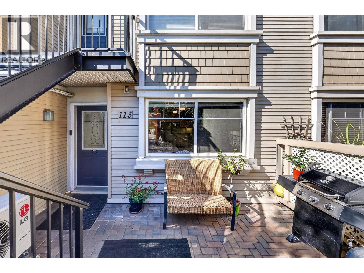
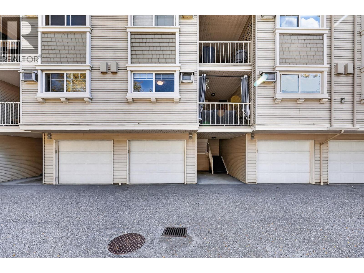
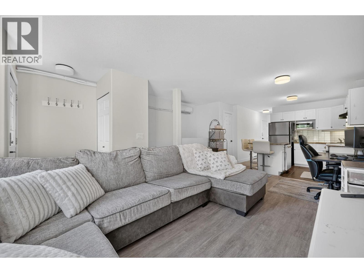
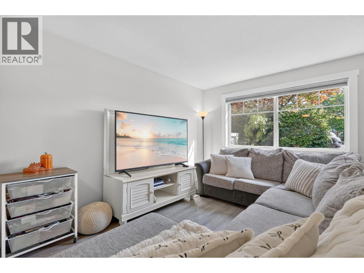
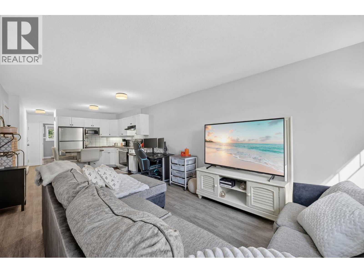
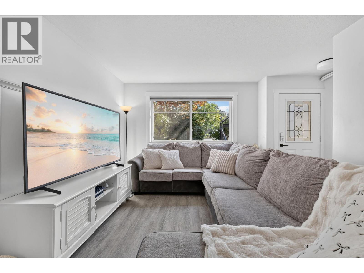
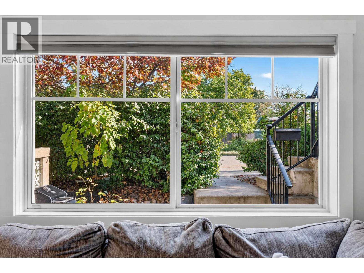
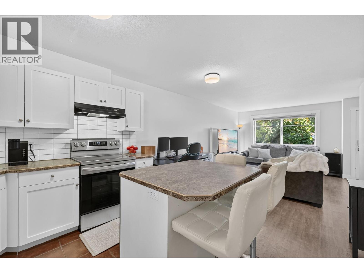
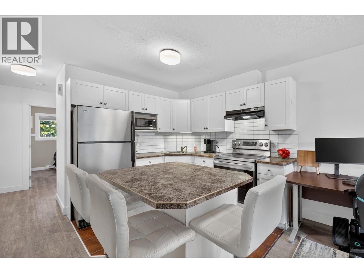
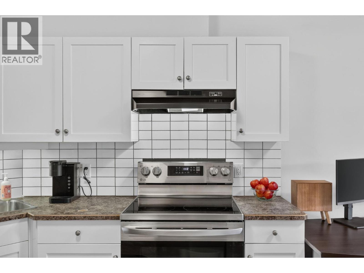
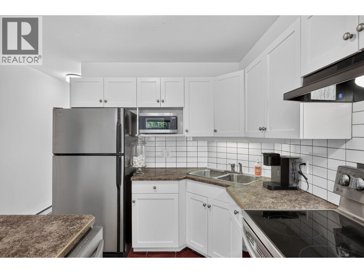
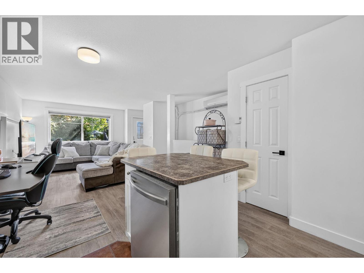
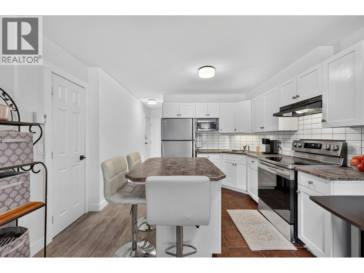
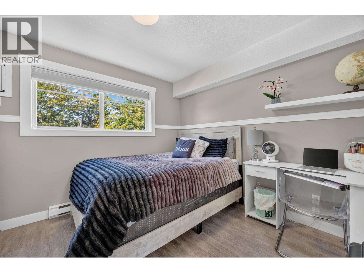
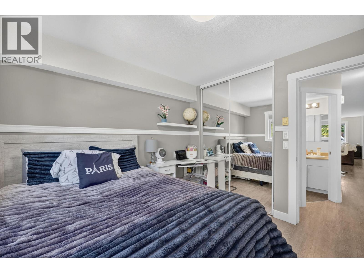
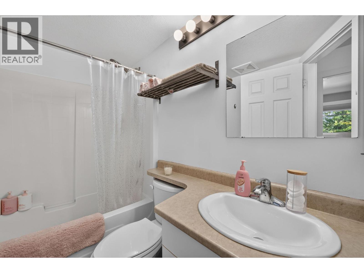
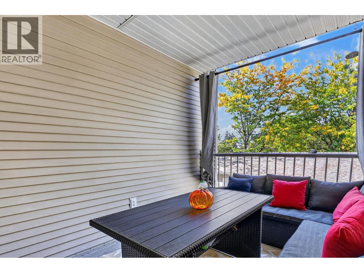
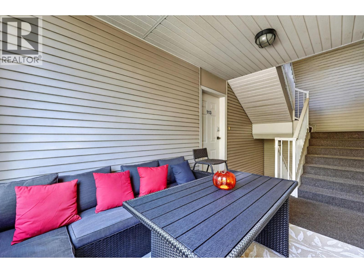
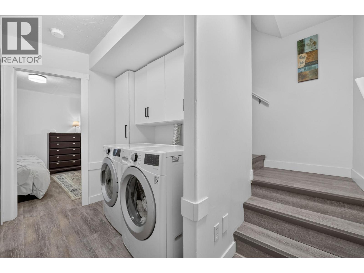
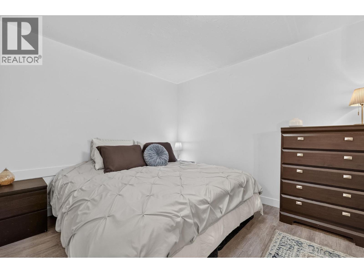
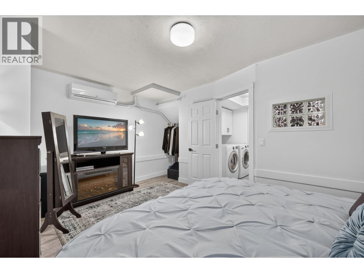
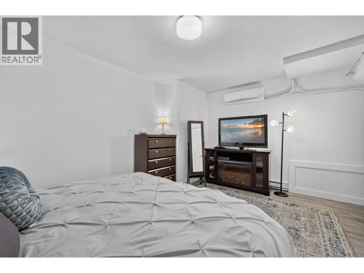
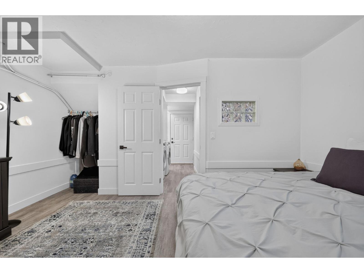
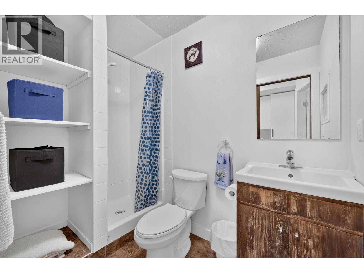
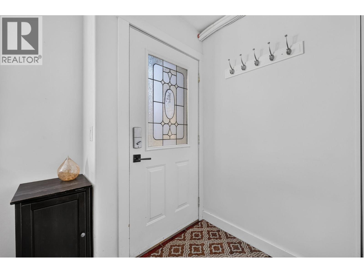
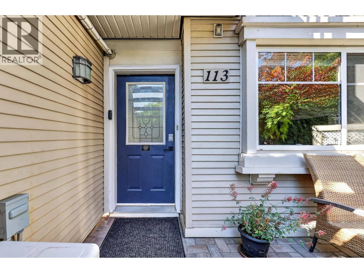
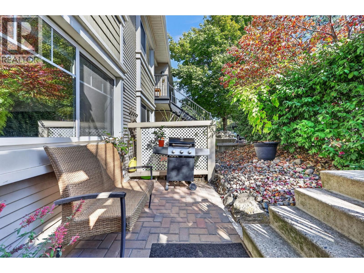
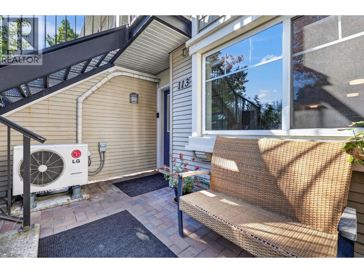
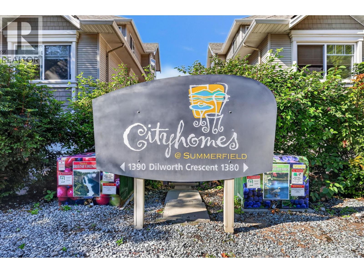
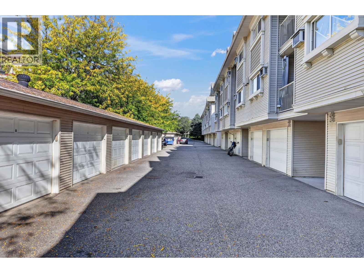
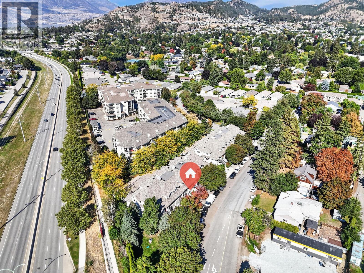
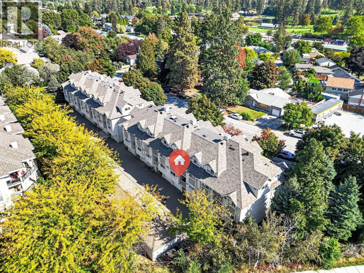
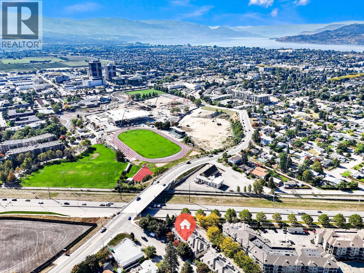
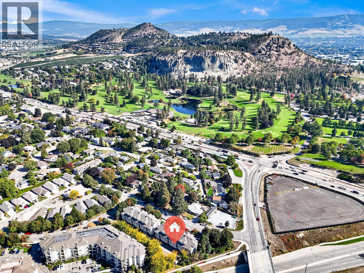
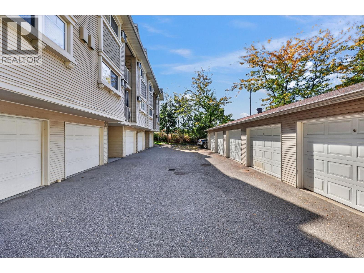
Townhouse living at a condo price in walkable Glenmore! This move-in-ready home gives you two levels, two bathrooms, two patios and an attached garage with direct interior access—your own space without elevators or parkade treks and it allows pets! The bright main floor features an open kitchen with stainless steel appliances, an island and pantry, plus fresh paint, updated baseboards, LED lighting and laminate floors. The main-floor bedroom opens onto a covered patio. Downstairs, the spacious second bedroom is currently used as the primary retreat, with a full bathroom, laundry and storage nearby. NOTE: The lower-level bedroom does not have a window. This is the only home in the complex equipped with a heat pump for efficient heating and air conditioning. Enjoy community gardens, green space and a dog run, direct access to the Okanagan Rail Trail, and easy access to Parkinson Rec Centre, restaurants, shopping, golf, beaches and transit. Downtown Kelowna and Orchard Park are just minutes away. Low strata fees and motivated sellers make this an opportunity worth seeing in person. Book your showing today! (id:44056)

Property Details

Full Address:
1390 Dilworth Crescent Unit# 113, Kelowna, British Columbia
Price:
$ 450,000
MLS Number:
10401831
List Date:
September 25th, 2026
Year Built:
2002
Taxes:
$ 2,236

Interior Features

Bedrooms:
2
Bathrooms:
2
Total Rooms:
Flooring:
Laminate
Air Conditioning:
Central air conditioning, Wall unit
Heating:
Baseboard heaters, Electric
Fireplaces:
1
Fireplace Type:
Unknown, Decorative
Basement:
Full

Building Features

Storeys:
2
Sewer:
Municipal sewage system
Water:
Municipal water
Roof:
Asphalt shingle, Unknown
Exterior:
Vinyl siding
Garage:
Attached Garage
Garage Spaces:
1
Security:
Smoke Detector Only
Ownership Type:
Condo/Strata
Taxes:
$ 2,236
Stata Fees:
$ 334
Stata Fee Frequency:
Monthly

Floors

Finished Area:
1015 sq.ft.

Land

View:
Mountain view
Lot Features:
Central island, One Balcony

Neighbourhood Features

Amenities Nearby:
Pets Allowed, Pets Allowed With Restrictions

Ratings

Commercial Info

Neighbourhood Details

Location

Mortgage Calculator

powered by Ratehub.ca
Is this your listing?Advertise With Us!

ATTENTION REALTORS®

Claim your
Realtor® Profile

Join thousands of homebuyers using RealEstateGuide.com every month. Showcase your listings, contact details, website, and social media with a professional REALTOR® profile. Claim yours today!

Get started in less than 2 minutes.

  • Featured on RealEstateGuide.com
  • Reach buyers and sellers across BC
  • Professional REALTOR® profile
  • Upgrade anytime with print & digital advertising
CHOOSE YOUR PROFILE PACKAGE
Copyright © Real Estate Guide 2026 | Legal | Sitemap
Area Modal Trigger
X