
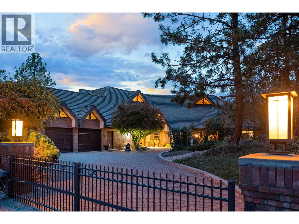
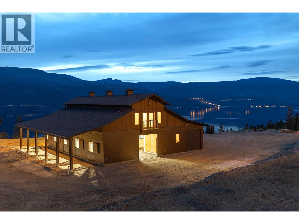
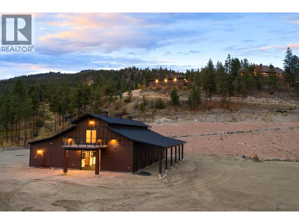
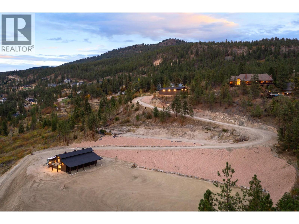
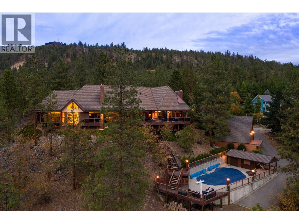
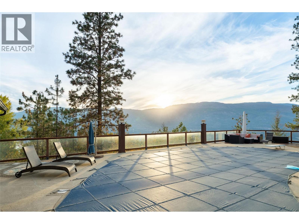
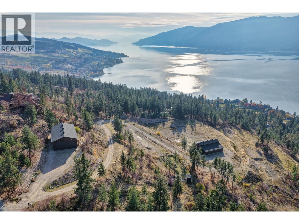
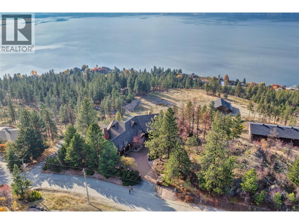
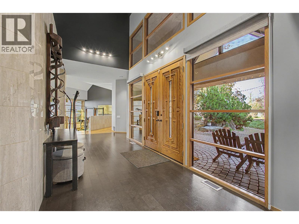
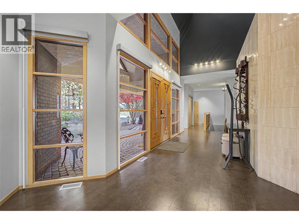
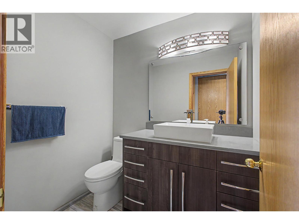
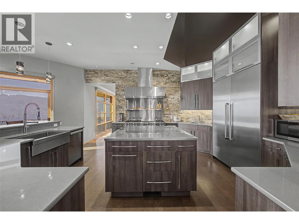
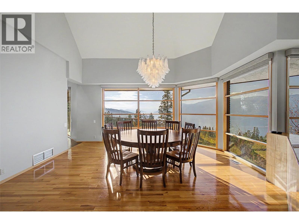
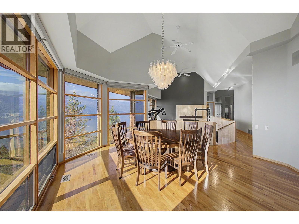
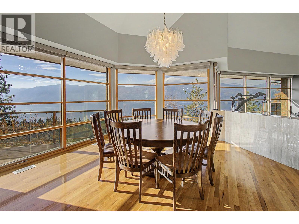
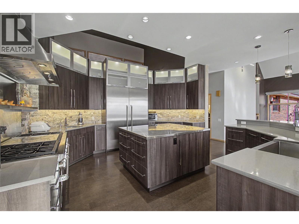
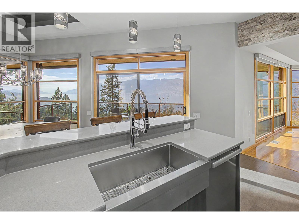
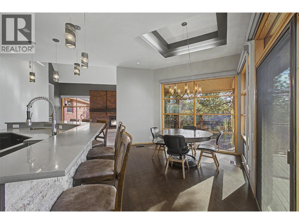
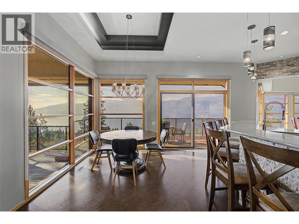
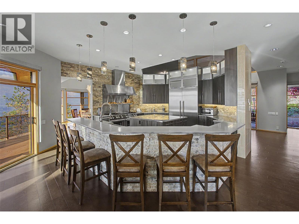
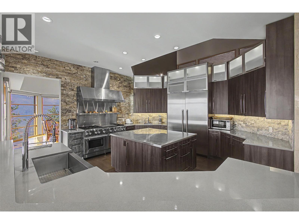
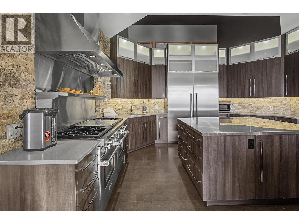
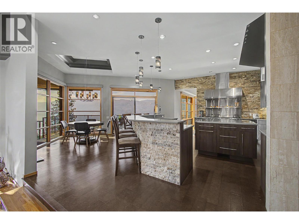
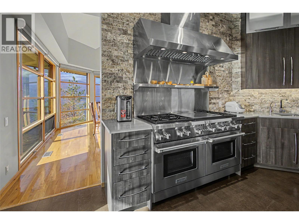
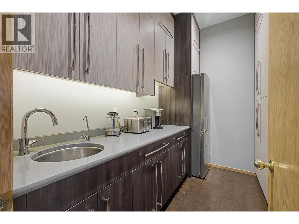
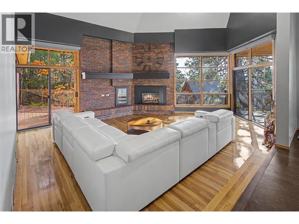
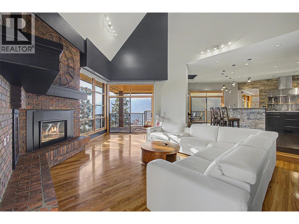
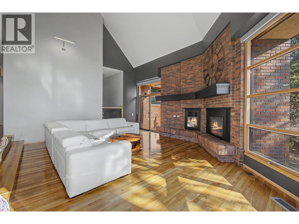
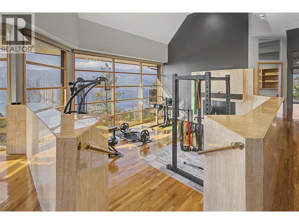
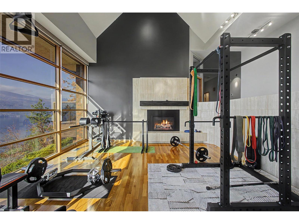
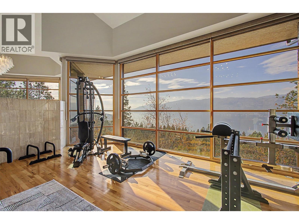
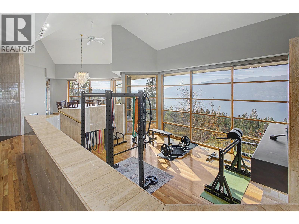
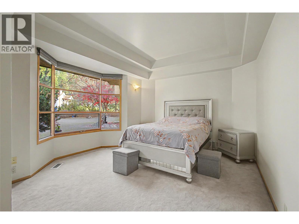
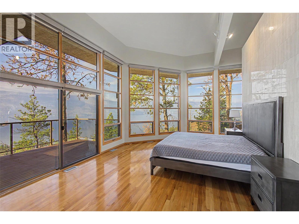
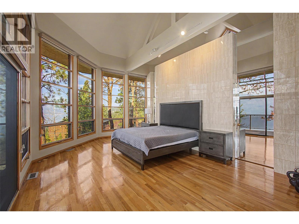
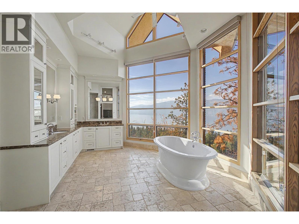
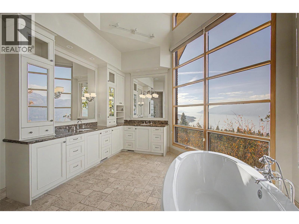
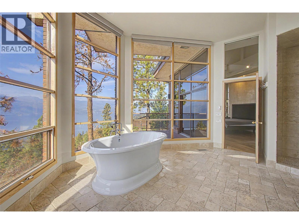
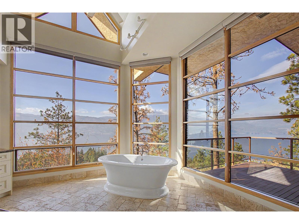
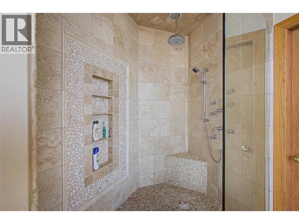
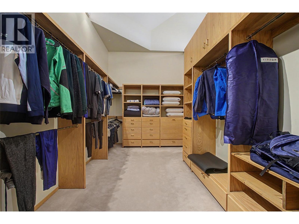
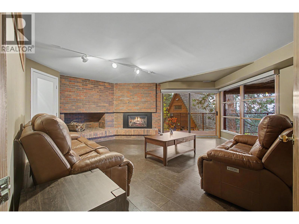
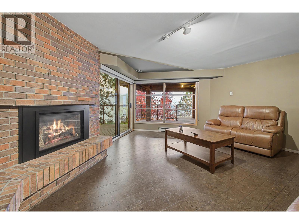
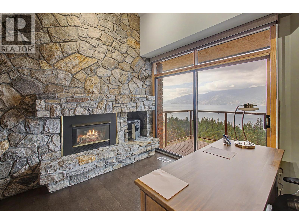
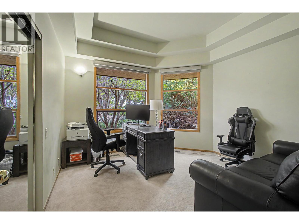
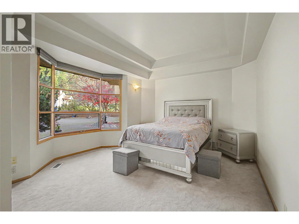
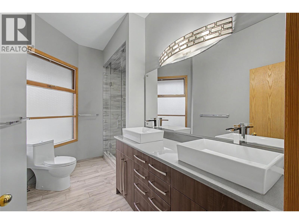
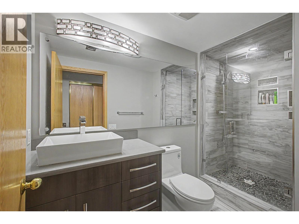
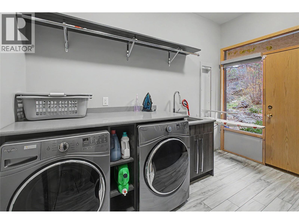
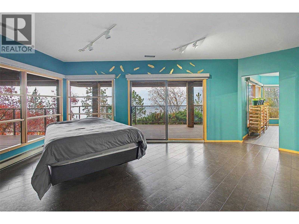
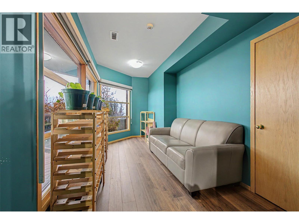
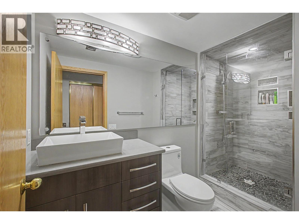
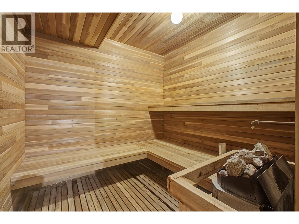
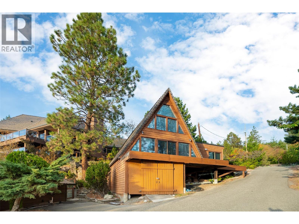
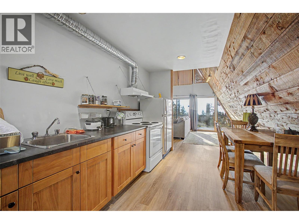
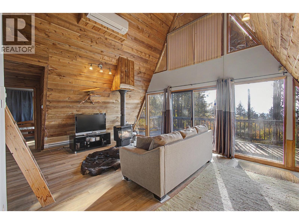
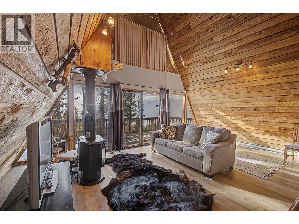
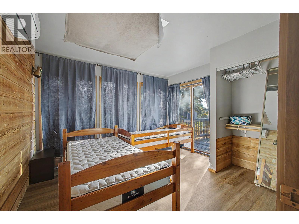
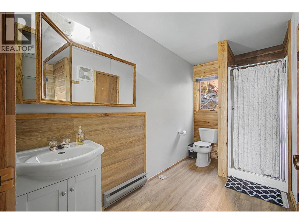
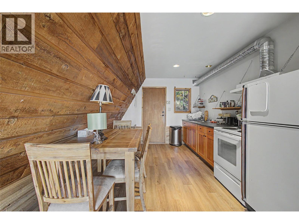
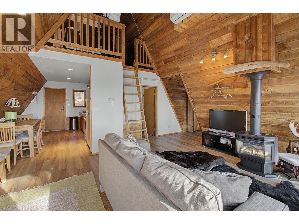
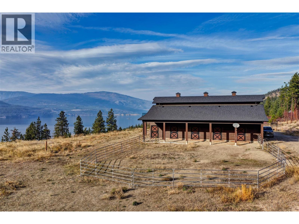
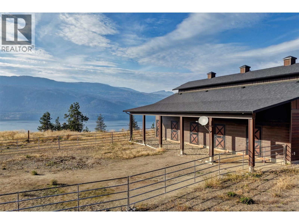
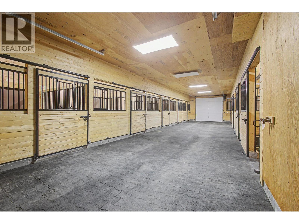
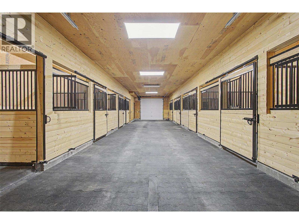
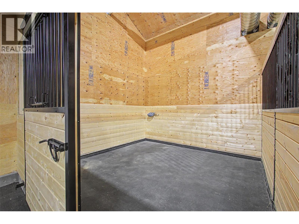
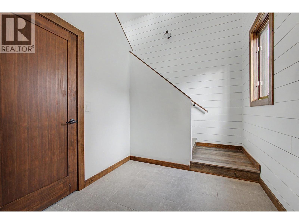
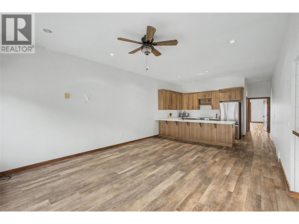
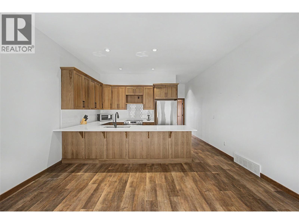
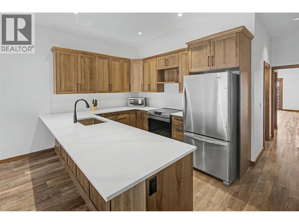
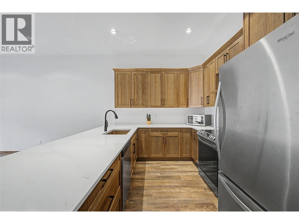
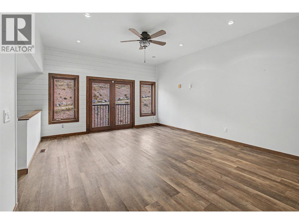
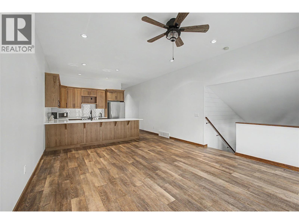
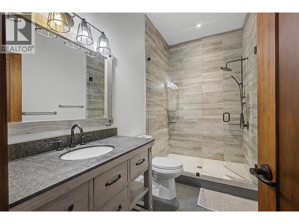
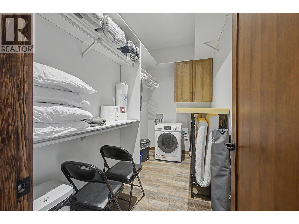
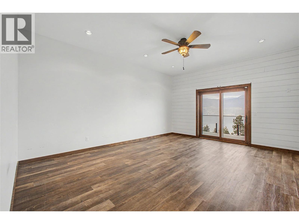
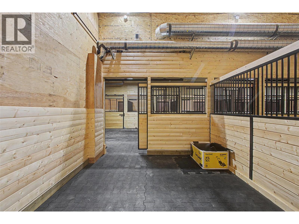
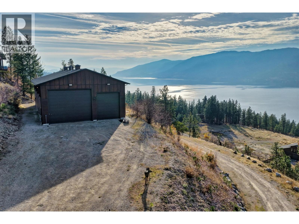
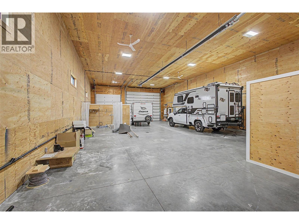
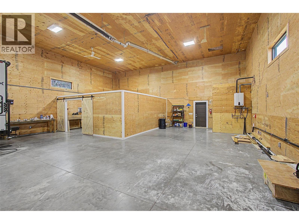
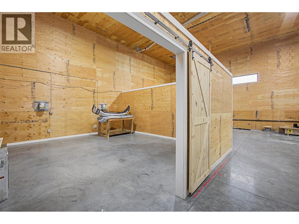
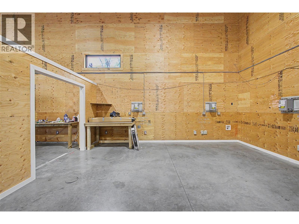
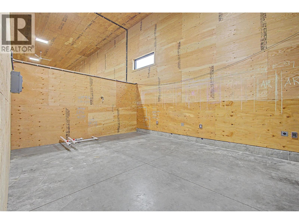
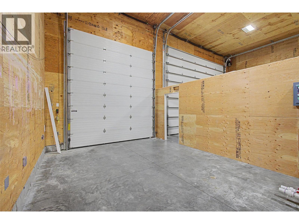
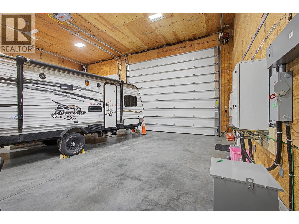
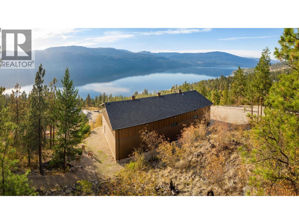
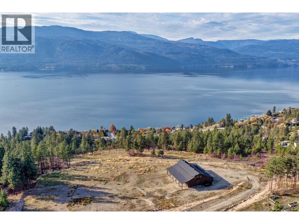
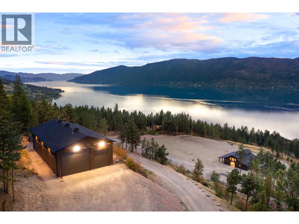
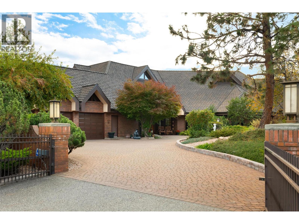
Set above Okanagan Lake on 10.61 acres, this gated Lake Country estate brings together expansive views, distinctive architecture, and space for family, guests and equestrian pursuits. Substantial kitchen and bath renovations, upgraded heating and cooling, and extensive improvements to the grounds and infrastructure have enhanced the property’s comfort and versatility. The main residence offers over 5,000 sq. ft. with 5 beds and 4 baths. Soaring ceilings and walls of glass fill the interiors with light, framing the lake and mountains beyond. A beautifully appointed kitchen with a butler’s pantry anchors the gathering spaces, while multiple decks extend daily living outdoors. The primary suite pairs a private deck and generous dressing room with a 6-piece ensuite featuring heated travertine floors and a freestanding tub. A lower-level den/flex space and sauna provide room for hobbies and relaxation. An A-frame guest cottage provides an inviting separate retreat, with an upper loft and a deck overlooking the lake. A heated nine-stall barn includes a 1-bed, 1-bath lake view suite, while a heated 40-by-80-foot shop accommodates projects, vehicles and equipment. An engineered road connects the grounds, with landscaping and open space adding to the sense of possibility. From quiet mornings overlooking the water to evenings shared with family and friends, this estate offers room to enjoy country living at your own pace. (id:44056)

Property Details

Full Address:
14124 Moberly Road, Lake Country, British Columbia
Price:
$ 3,700,000
MLS Number:
10405177
List Date:
November 10th, 2026
Lot Size:
10.61 ac
Year Built:
1995
Taxes:
$ 20,182

Interior Features

Bedrooms:
6
Bathrooms:
5
Half Bedrooms:
1
Total Rooms:
Appliances:
Washer, Refrigerator, Range - Gas, Dishwasher, Dryer, Hood Fan, Hot Water Instant, See remarks
Flooring:
Tile, Hardwood, Carpeted, Cork
Air Conditioning:
Central air conditioning
Heating:
Forced air, See remarks
Fireplaces:
5
Fireplace Type:
Insert
Basement:
Full

Building Features

Architectural Style:
Ranch
Storeys:
2
Foundation:
Block
Sewer:
Septic tank
Water:
Municipal water
Roof:
Tile, Unknown, Unknown
Exterior:
Brick, Cedar Siding
Garage:
Attached Garage
Garage Spaces:
28
Pool:
Inground pool
Security:
Security system
Ownership Type:
Freehold
Taxes:
$ 20,182

Floors

Finished Area:
5434 sq.ft.

Land

View:
Mountain view, Valley view, View of water
Lot Size:
10.61 ac
Lot Features:
Private setting, Central island, Balcony, Two Balconies

Neighbourhood Features

Amenities Nearby:
Rural Setting

Ratings

Commercial Info

Neighbourhood Details

Location

Mortgage Calculator

powered by Ratehub.ca
Is this your listing?Advertise With Us!

ATTENTION REALTORS®

Claim your
Realtor® Profile

Join thousands of homebuyers using RealEstateGuide.com every month. Showcase your listings, contact details, website, and social media with a professional REALTOR® profile. Claim yours today!

Get started in less than 2 minutes.

  • Featured on RealEstateGuide.com
  • Reach buyers and sellers across BC
  • Professional REALTOR® profile
  • Upgrade anytime with print & digital advertising
CHOOSE YOUR PROFILE PACKAGE
Copyright © Real Estate Guide 2026 | Legal | Sitemap
Area Modal Trigger
X