Home›Listings›1414 Grand Forest Close, Langford
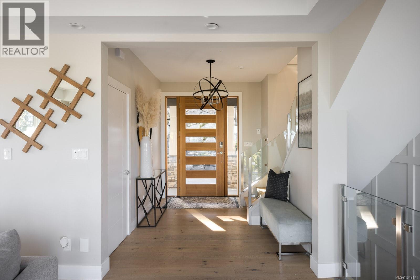
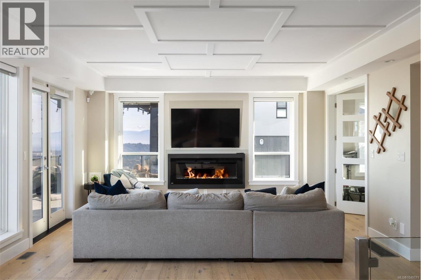
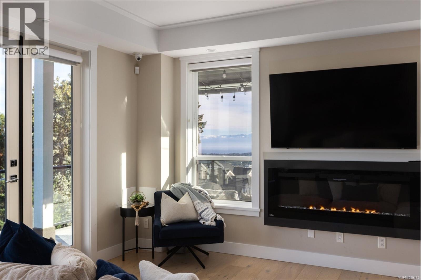
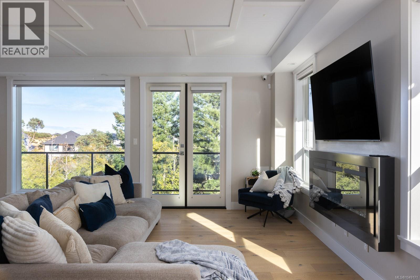
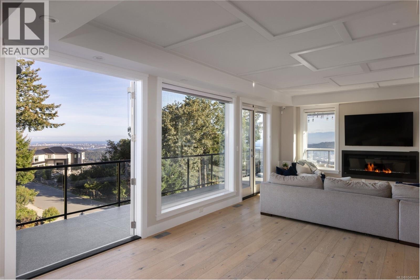
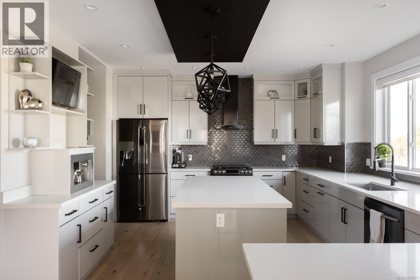
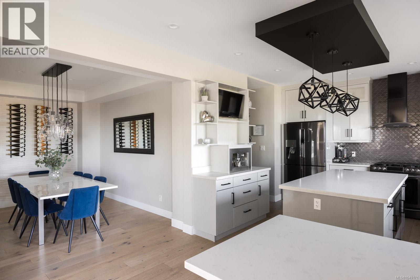
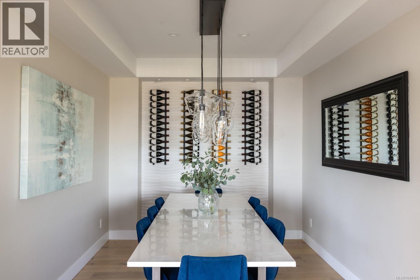
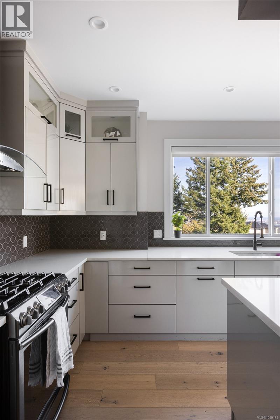
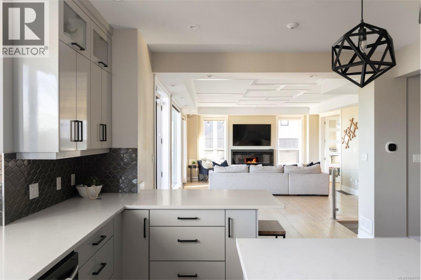
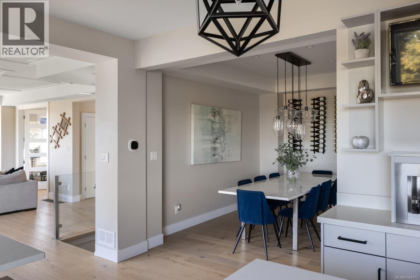
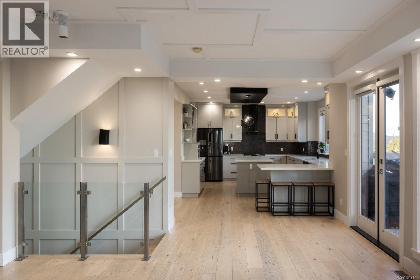
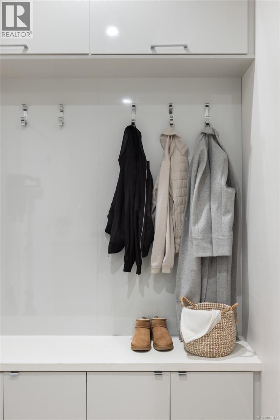
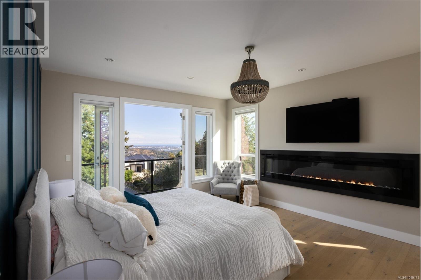
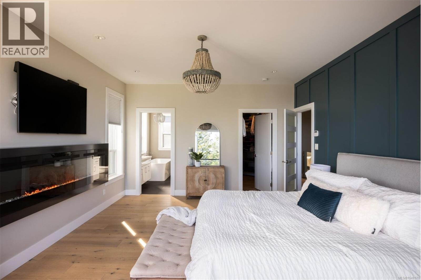
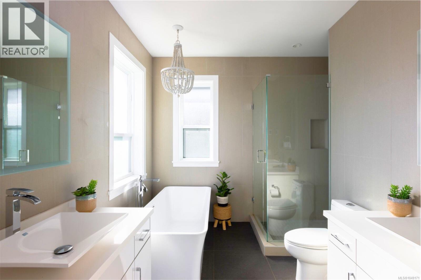
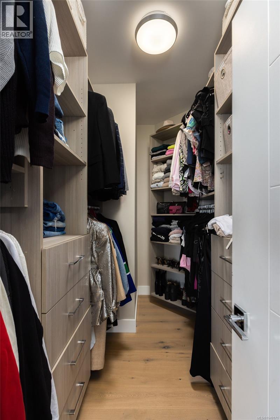
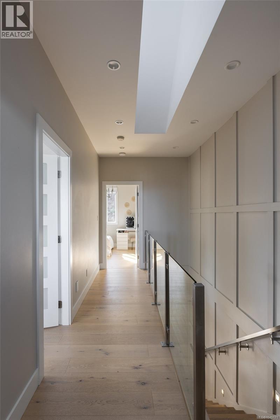
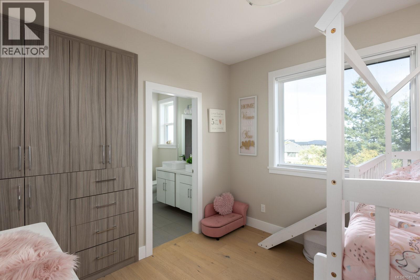
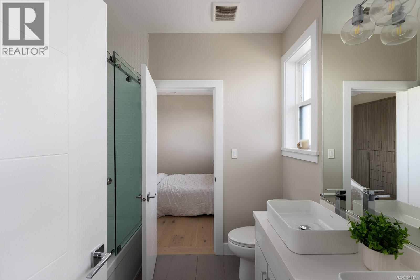
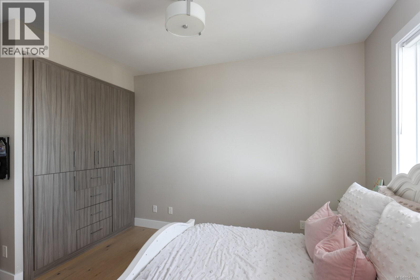
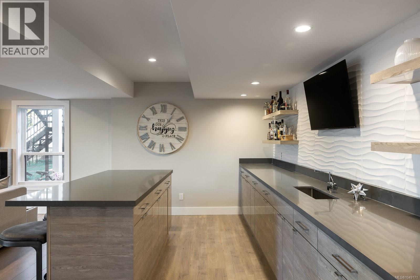
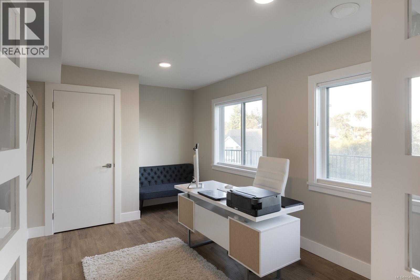
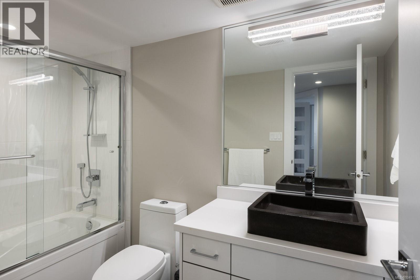
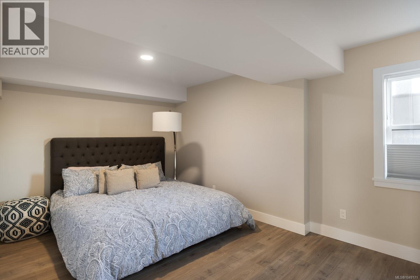
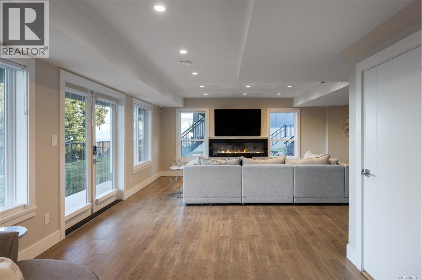
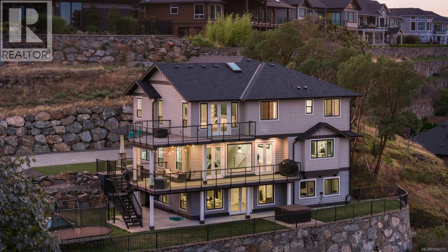
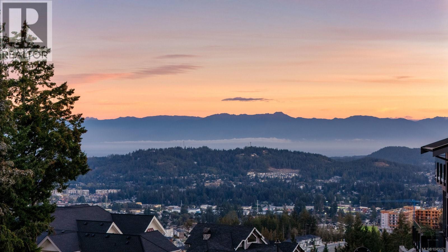
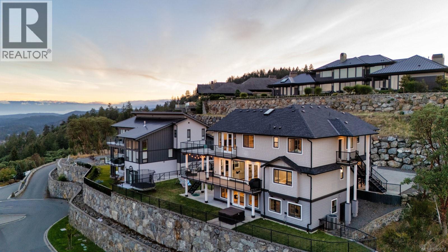
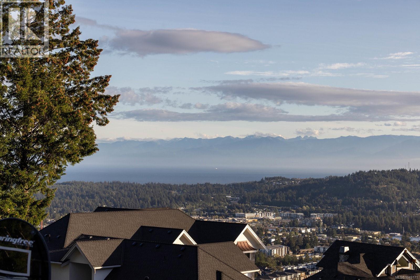
Welcome to 1414 Grand Forest Close, a beautifully crafted custom family home perched atop Bear Mountain, offering breathtaking ocean, city, and mountain views from nearly every principal room. Designed with family living and entertaining in mind, the entry level features a stunning chef’s kitchen with a built-in coffee station, quartz sit-up island, and separate dining room with a custom wine wall. The inviting living room opens onto a wraparound patio, creating the perfect space to gather with family and friends while enjoying the spectacular views. The primary suite offers a luxurious 5-piece ensuite, walk-in closet, cozy fireplace, and private top-floor deck. Additional bedrooms feature custom built-in closets and share a spacious 5-piece Jack-and-Jill bathroom. The lower level is perfect for family movie nights and entertaining, with a generous media room, stylish bar with beverage fridge, guest bedroom, and bonus office creating an exceptional layout for multigenerational living. Step outside to the beautifully landscaped backyard from the walkout patio. Completing this exceptional family home is a private 2 BEDROOM SUITE above the garage, offering its own entrance and additional parking. (id:44056)
Property Details
Full Address:
1414 Grand Forest Close, Langford, British Columbia
Price:
$ 1,899,000
MLS Number:
1049171
List Date:
September 10th, 2026
Lot Size:
14423 sq.ft.
Year Built:
2018
Taxes:
$ 10,244
Interior Features
Bedrooms:
7
Bathrooms:
6
Total Rooms:
Second level
Bedroom
10 x 11 feet
Bedroom
10 x 10 feet
Kitchen
9 x 8 feet
Living room/Dining room
13 x 10 feet
Lower level
Patio
19 x 12 feet
Patio
5 x 26 feet
Office
10 x 17 feet
Bedroom
16 x 10 feet
Recreation room
17 x 25 feet
Other
5 x 8 feet
Second level
Laundry room
12 x 5 feet
Bedroom
12 x 10 feet
Bedroom
10 x 11 feet
Balcony
17 x 13 feet
Balcony
5 x 14 feet
Primary Bedroom
17 x 14 feet
Bedroom
9 x 14 feet
Main level
Porch
9 x 19 feet
Mud room
6 x 11 feet
Kitchen
13 x 18 feet
Dining room
14 x 10 feet
Eating area
11 x 10 feet
Living room
16 x 19 feet
Den
10 x 10 feet
Entrance
110 x 6 feet
Appliances:
Washer, Refrigerator, Hot Tub, Range - Gas, Dishwasher, Dryer, Microwave
Air Conditioning:
Air Conditioned
Heating:
Heat Pump, Forced air, Electric
Fireplaces:
3
Building Features
Zoning:
Residential
Garage:
Attached Garage, Garage
Garage Spaces:
2
Ownership Type:
Freehold
Taxes:
$ 10,244
Floors
Finished Area:
4391 sq.ft.
Land
View:
City view, Mountain view, Ocean view
Lot Size:
14423 sq.ft.
Lot Features:
Park setting, Private setting, Other
Neighbourhood Features
Ratings
Commercial Info
Neighbourhood Details
Location
Mortgage Calculator
powered by
Julia AbrahamPersonal Real Estate CorporationRE/MAX Camosun
Join thousands of homebuyers using RealEstateGuide.com every month. Showcase your
listings, contact details, website, and social media with a professional REALTOR®
profile. Claim yours today!