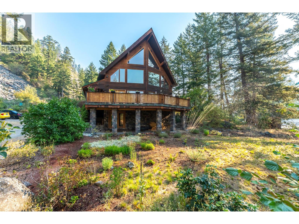
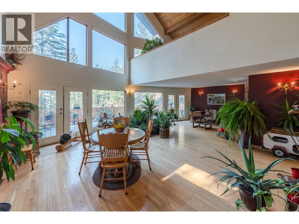
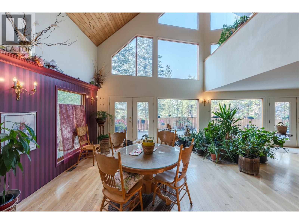
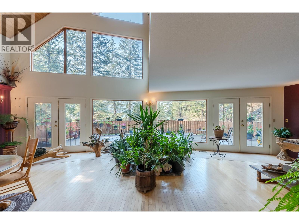
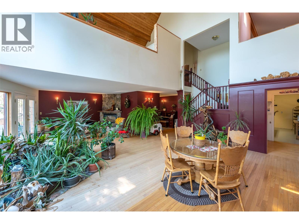
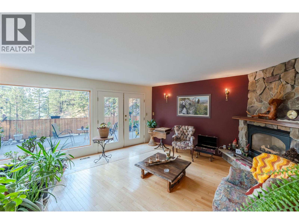
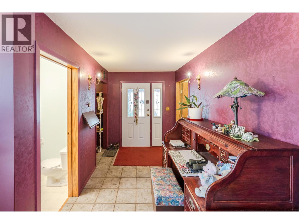
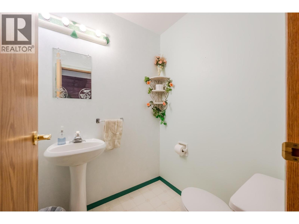
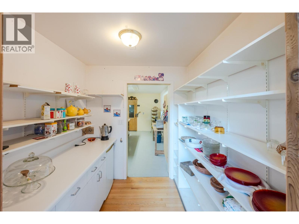
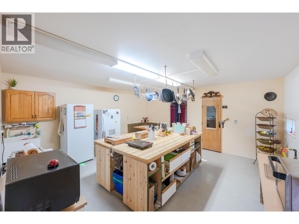
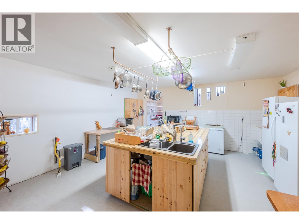
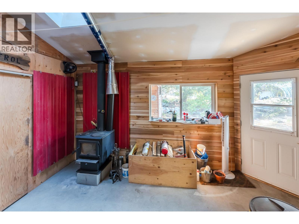
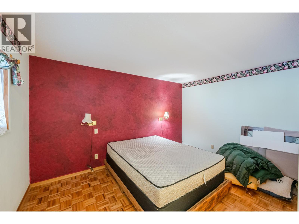
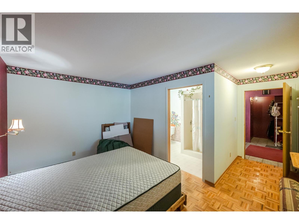
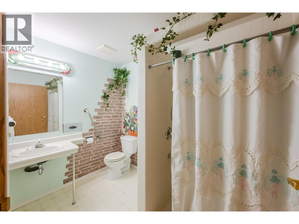
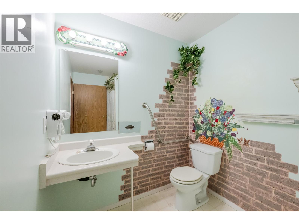
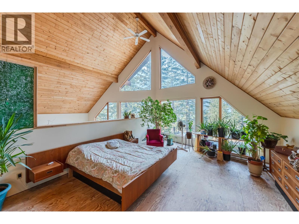
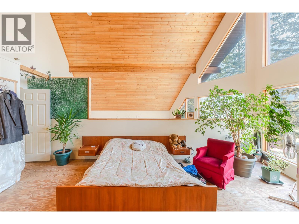
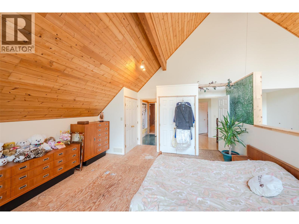
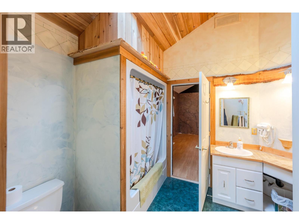
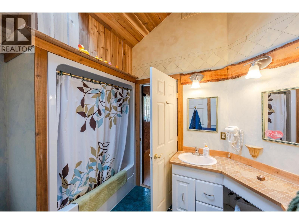
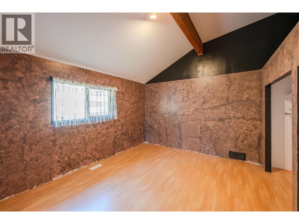
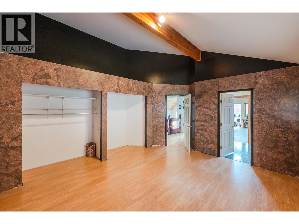
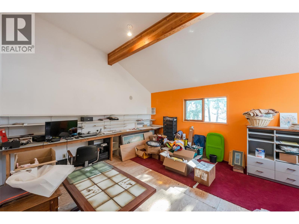
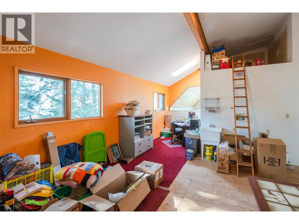
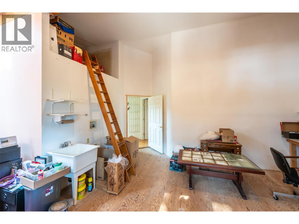
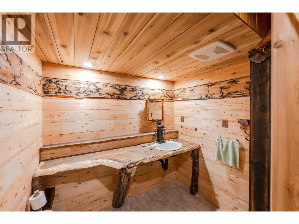
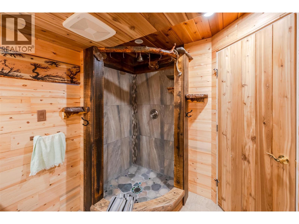
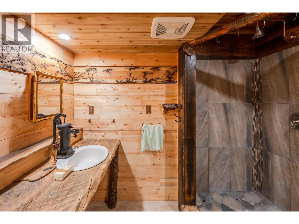
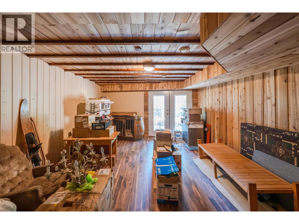
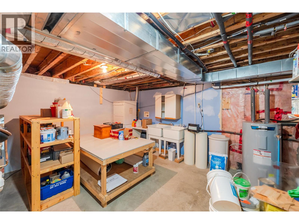
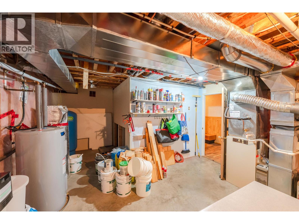
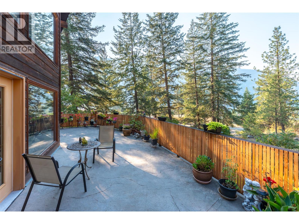
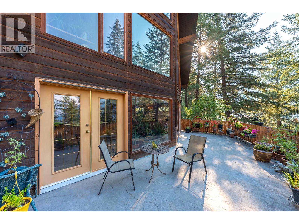
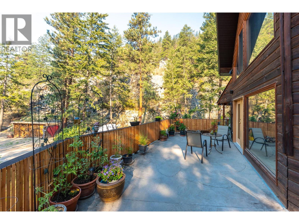
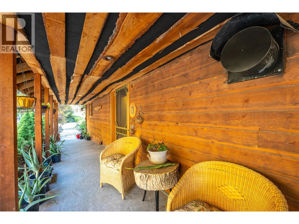
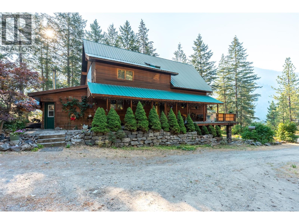
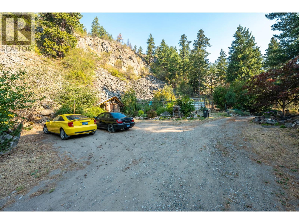
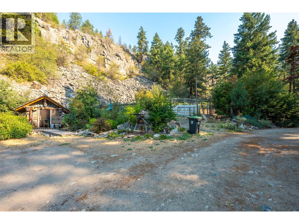
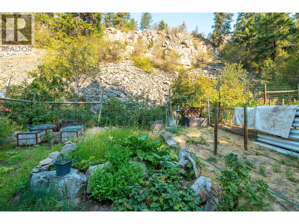
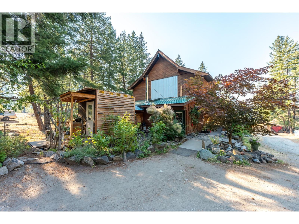
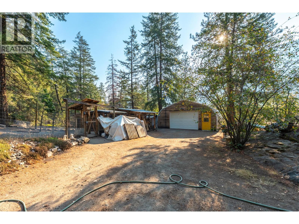
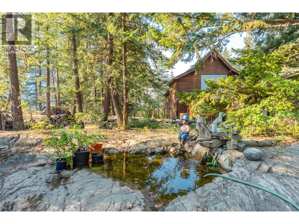
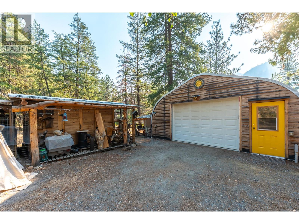
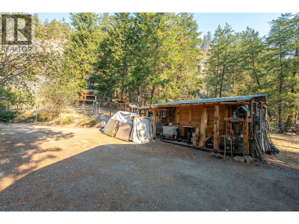
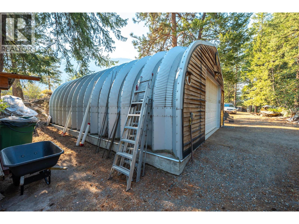
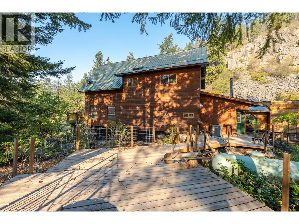
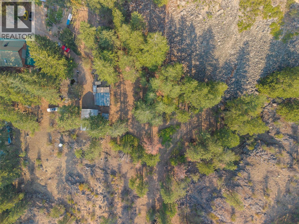
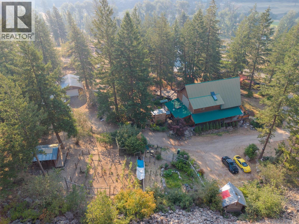
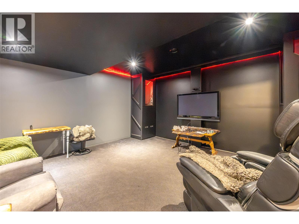
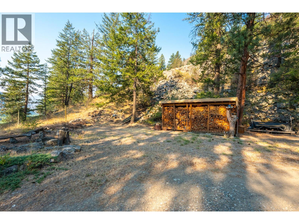
Start enjoying your very own quiet paradise on over 6.5 acres of natural landscape (2-3 acres of which are west mountainside to hike and explore). This three storey bright spacious charming home with walkout basement has so much to offer. With 4,410 sq ft of living space, this home is ideal for a bed & breakfast or move in your family. Hardwood flooring and propane fireplace add warmth to the spacious living and dining room. Large kitchen with walk-in cooler is ready for you to model with new appliances. Large laundry room and ready setup for washer/dryer on upstairs floor. Home has built-in central vacuum on all floors. Property has several outbuildings, detached garage with insulated workshop. Embrace the peaceful nights under starry skies on a large 12' x 32' concrete deck at this serene countryside retreat. This property also has some land available to build onto in a build as you please zoning. Measurements taken from i-Guide. Please note - private road, appointments are a must. Call listing agent today for a viewing. (id:44056)
Property Details
Full Address:
143 Stage Coach Road, Keremeos, British Columbia
Price:
$ 1,100,000
MLS Number:
10396623
List Date:
August 4th, 2026
Lot Size:
6.52 ac
Year Built:
1995
Taxes:
$ 3,469
Interior Features
Bedrooms:
4
Bathrooms:
4
Half Bedrooms:
1
Total Rooms:
Flooring:
Hardwood, Laminate, Carpeted
Air Conditioning:
Central air conditioning
Heating:
Heat Pump, Forced air, Electric
Fireplaces:
2
Fireplace Type:
Wood, Conventional, Propane, Unknown
Building Features
Storeys:
3
Sewer:
Septic tank
Water:
Shared Well
Roof:
Metal, Unknown
Exterior:
Wood siding
Garage:
Detached Garage, Additional Parking
Garage Spaces:
1
Ownership Type:
Freehold
Taxes:
$ 3,469
Floors
Finished Area:
4410 sq.ft.
Land
Lot Size:
6.52 ac
Neighbourhood Features
Ratings
Commercial Info
Neighbourhood Details
Location
Mortgage Calculator
powered by
Ernie SheridanPersonal Real Estate CorporationRE/MAX Penticton Realty
Join thousands of homebuyers using RealEstateGuide.com every month. Showcase your
listings, contact details, website, and social media with a professional REALTOR®
profile. Claim yours today!