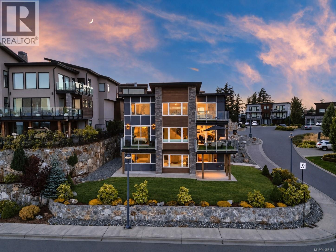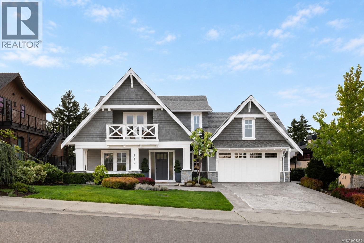
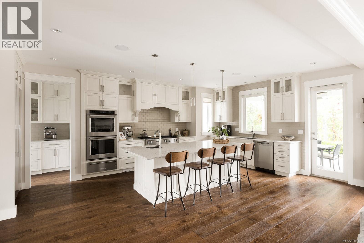
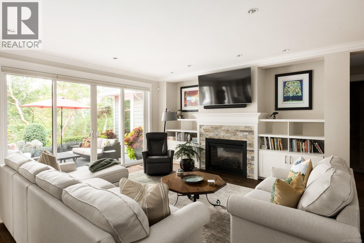
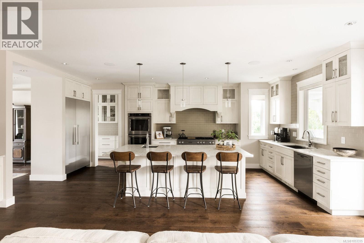
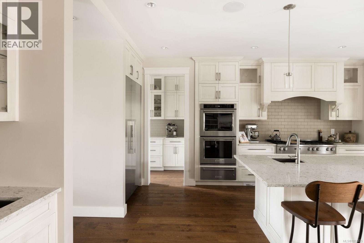
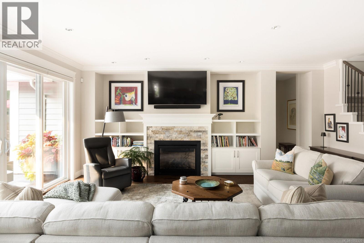
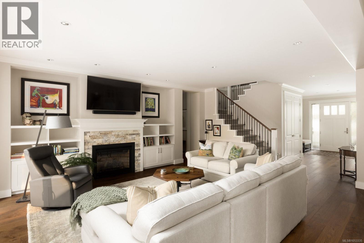
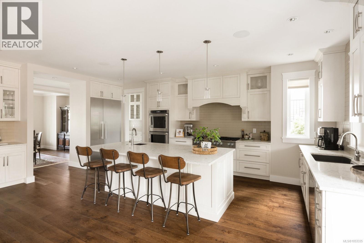
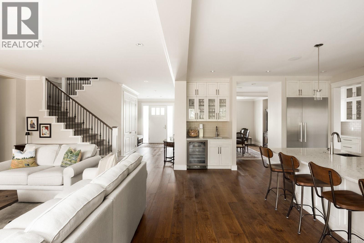
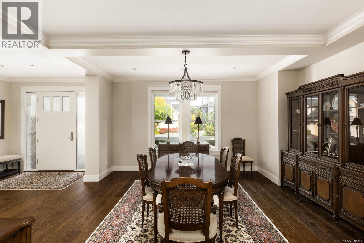
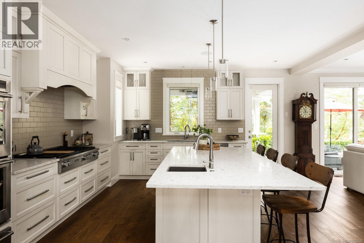
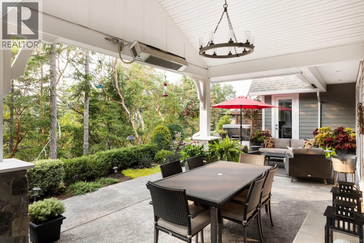
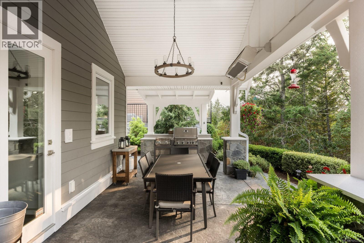
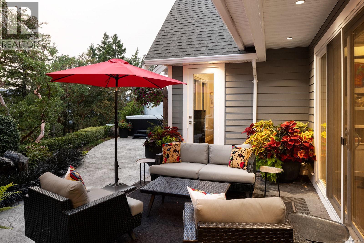
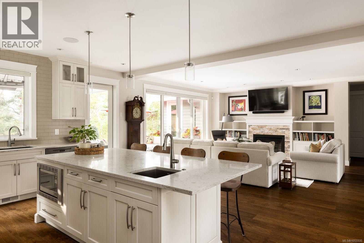
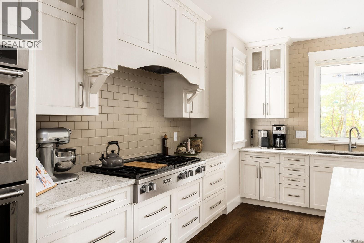
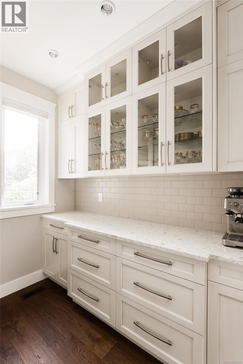
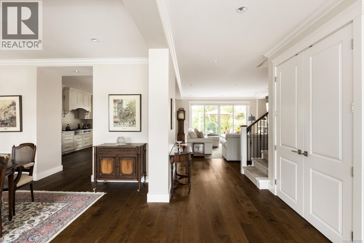
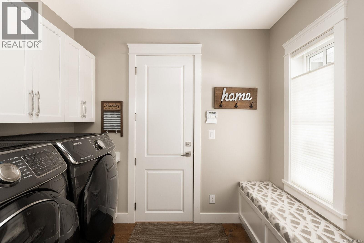
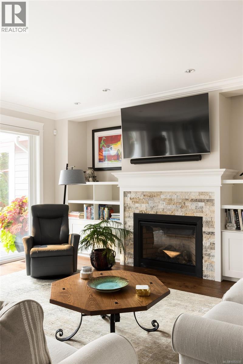
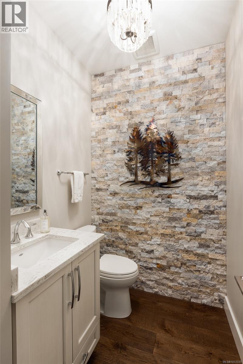
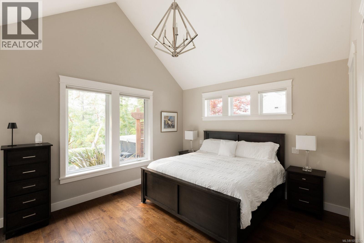
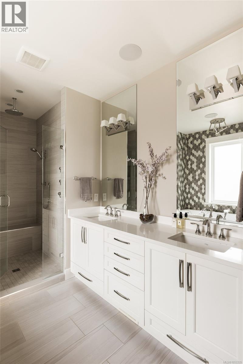
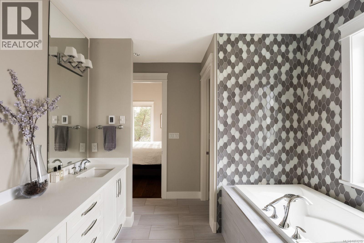
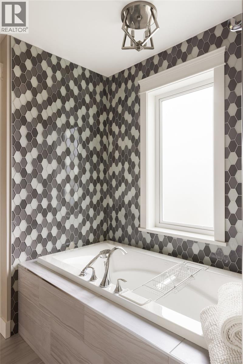
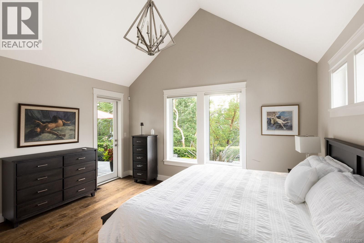
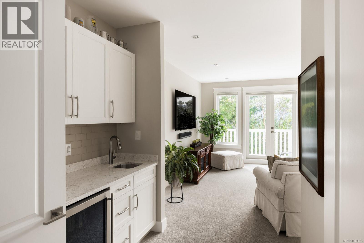
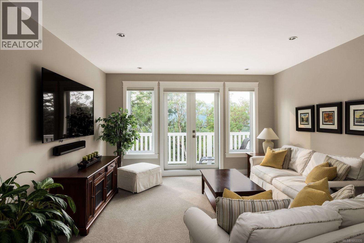
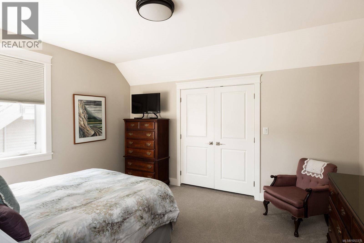
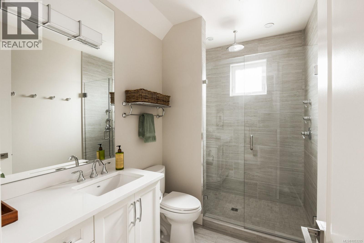
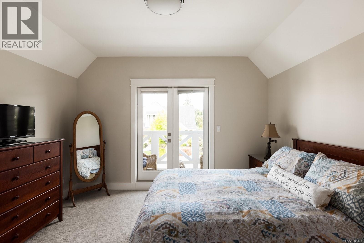
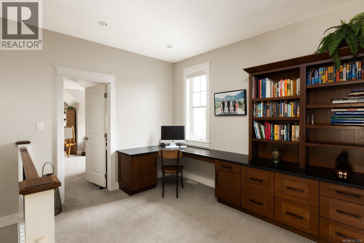
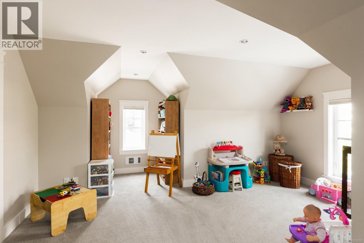
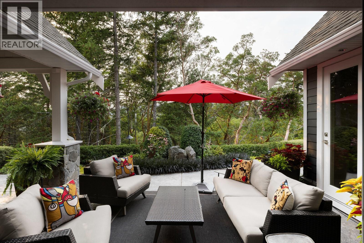
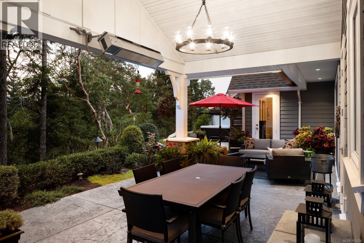
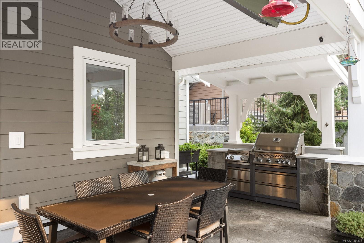
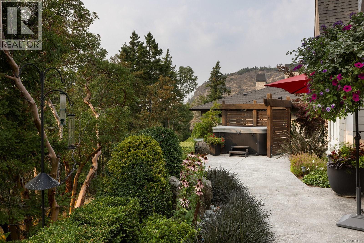
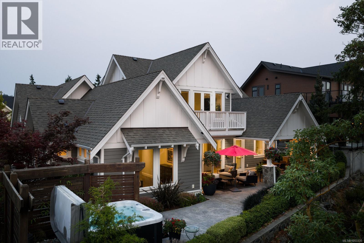
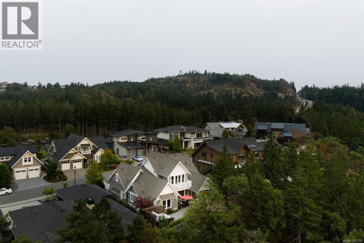
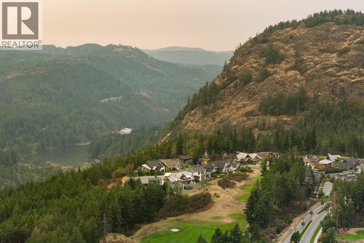
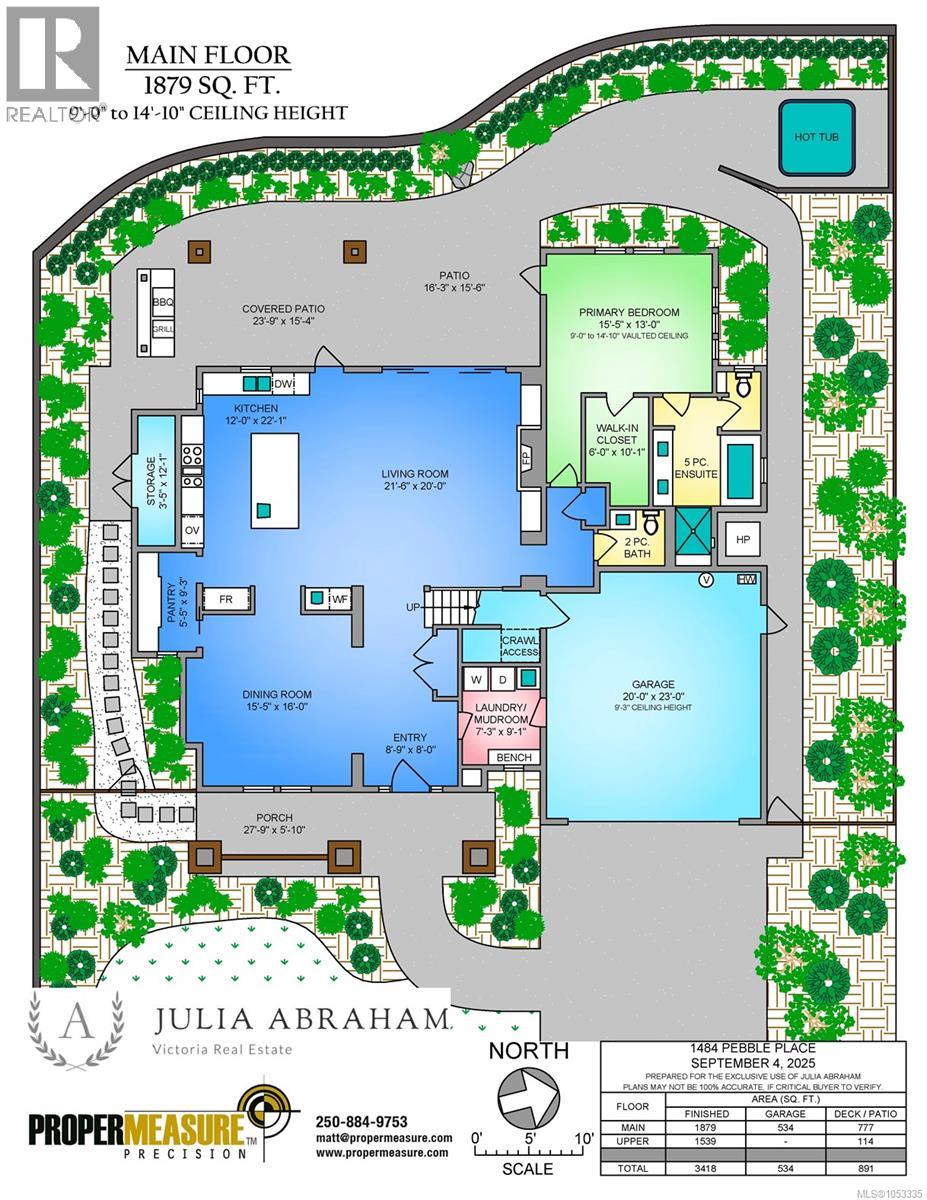
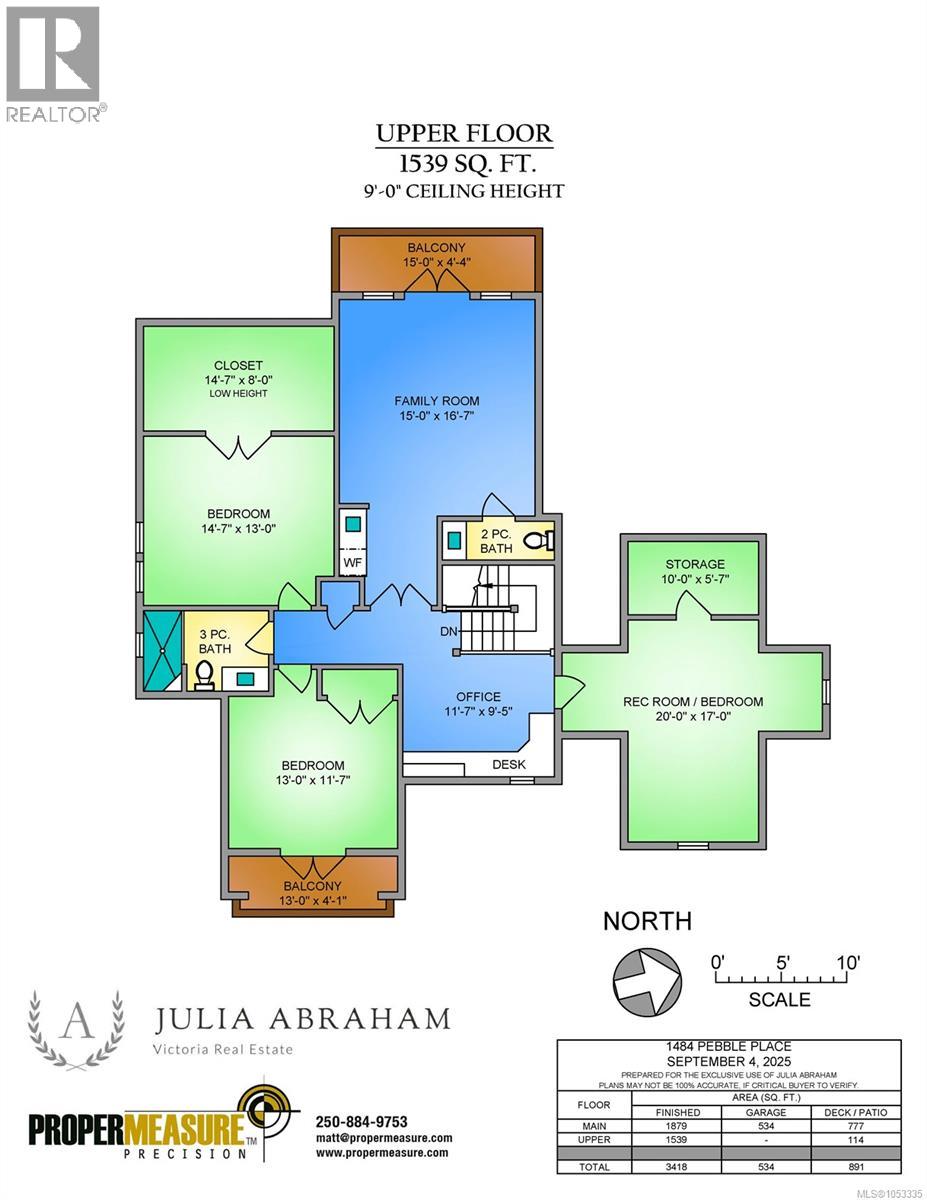
Welcome to 1484 Pebble Place, an exceptional Arts & Crafts residence nestled alongside the natural beauty of Goldstream Provincial Park. Crafted by KC Custom Designs, this 4-bedroom, 4-bathroom home showcases timeless architecture, quality craftsmanship and thoughtful finishes throughout. The main level is designed for both everyday living and entertaining, featuring a chef-inspired kitchen with a Miele range, double wall ovens, an oversized island and walk-in pantry, complemented by an inviting dining area. The living room offers a striking fireplace and custom built-ins, creating a warm and welcoming place to gather. The primary suite is a private retreat with a spa-inspired 5-piece ensuite, soaker tub and direct access to the expansive west-facing patio. Upstairs, two additional bedrooms, a family room with wet bar, built-in office workspace and a flexible bedroom or bonus room provide exceptional versatility. Extend your living outdoors with a heated, covered dining area and built-in BBQ station, or relax in the private hot tub surrounded by mountain views. Individual golf membership available! (id:44056)

Property Details

Full Address:
1484 Pebble Pl, Langford, British Columbia
Price:
$ 2,499,900
MLS Number:
1053335
List Date:
October 29th, 2026
Lot Size:
8309 sq.ft.
Year Built:
2018
Taxes:
$ 14,288

Interior Features

Bedrooms:
4
Bathrooms:
4
Total Rooms:
Second level
Storage
8 x 15 feet
Storage
6 x 10 feet
Bedroom
17 x 20 feet
Office
10 x 12 feet
Balcony
4 x 15 feet
Family room
17 x 15 feet
Bedroom
13 x 15 feet
Bedroom
12 x 13 feet
Balcony
4 x 13 feet
Main level
Patio
16 x 16 feet
Patio
15 x 24 feet
Storage
12 x 4 feet
Primary Bedroom
13 x 16 feet
Laundry room
9 x 7 feet
Living room
20 x 22 feet
Kitchen
22 x 12 feet
Pantry
9 x 6 feet
Dining room
16 x 16 feet
Entrance
8 x 9 feet
Porch
6 x 28 feet
Appliances:
Refrigerator, Range - Gas, Dishwasher, Microwave
Air Conditioning:
Air Conditioned
Heating:
Heat Pump, Electric, Natural gas
Fireplaces:
1

Building Features

Zoning:
Residential
Garage:
Garage
Garage Spaces:
2
Ownership Type:
Freehold
Taxes:
$ 14,288

Floors

Finished Area:
3418 sq.ft.

Land

View:
Mountain view
Lot Size:
8309 sq.ft.
Lot Features:
Cul-de-sac, Other

Neighbourhood Features

Ratings

Commercial Info

Neighbourhood Details

Location

Mortgage Calculator

powered by Ratehub.ca
Is this your listing?Advertise With Us!

ATTENTION REALTORS®

Claim your
Realtor® Profile

Join thousands of homebuyers using RealEstateGuide.com every month. Showcase your listings, contact details, website, and social media with a professional REALTOR® profile. Claim yours today!

Get started in less than 2 minutes.

  • Featured on RealEstateGuide.com
  • Reach buyers and sellers across BC
  • Professional REALTOR® profile
  • Upgrade anytime with print & digital advertising
CHOOSE YOUR PROFILE PACKAGE
Copyright © Real Estate Guide 2026 | Legal | Sitemap
Area Modal Trigger
X