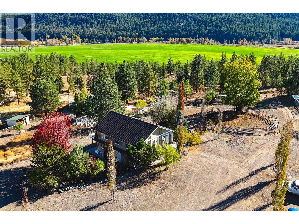
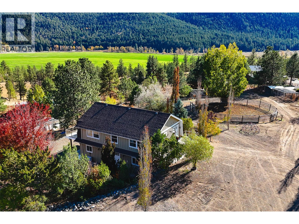
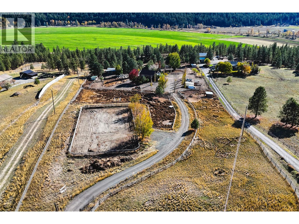
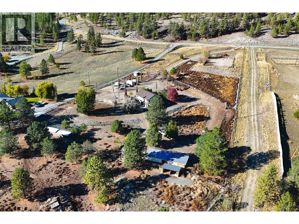
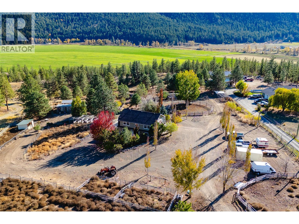
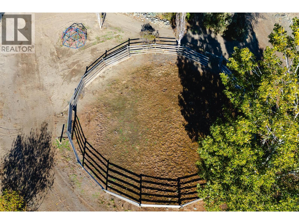
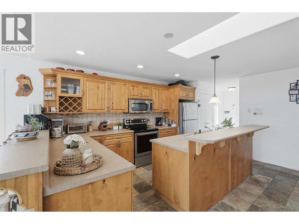
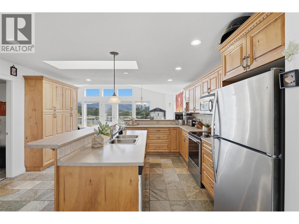
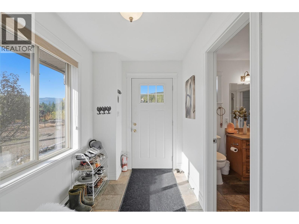
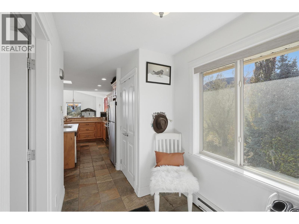
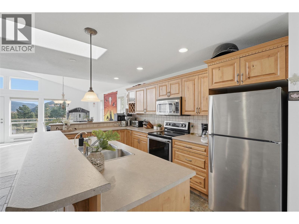
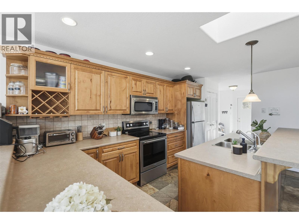
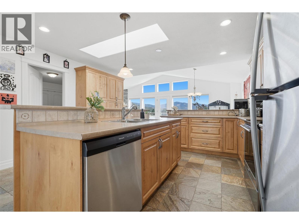
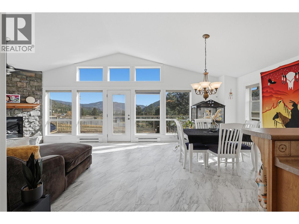
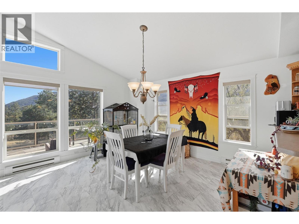
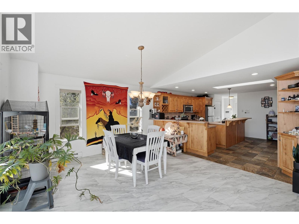
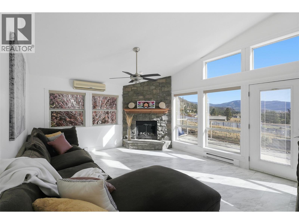
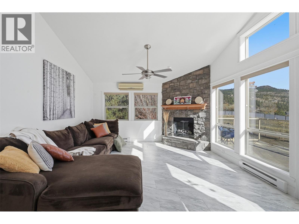
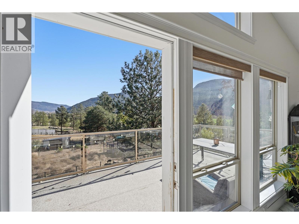
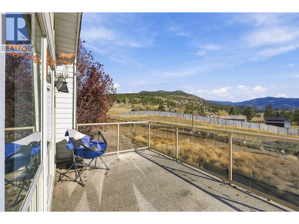
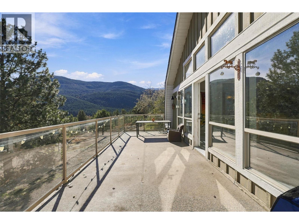
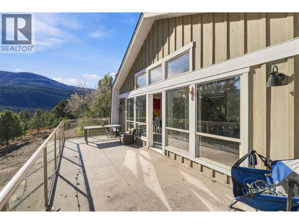
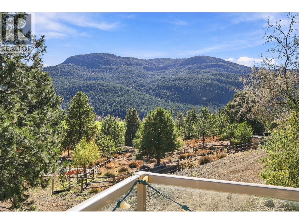
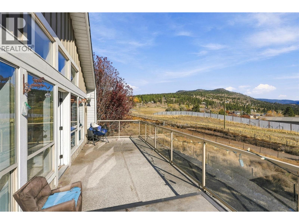
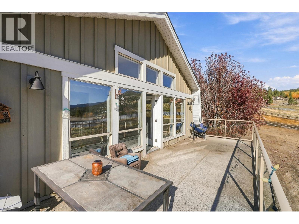
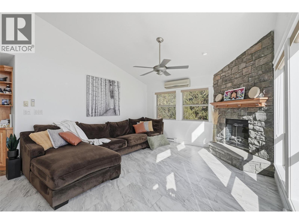
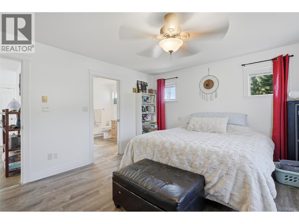
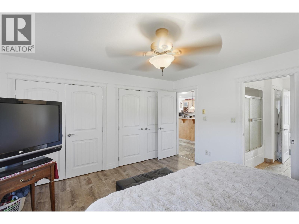
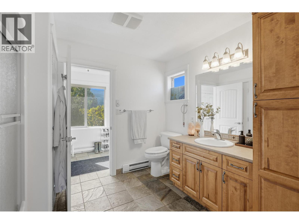
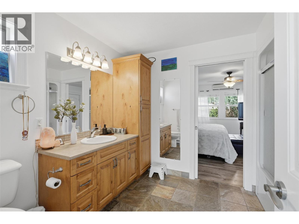
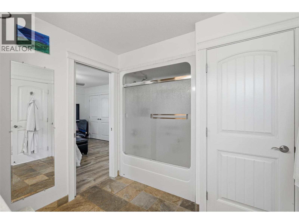
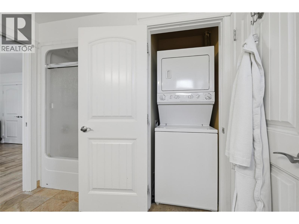
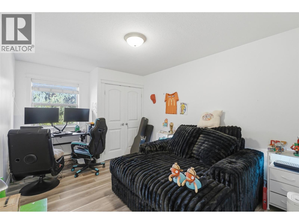
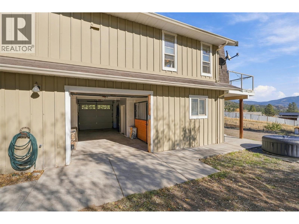
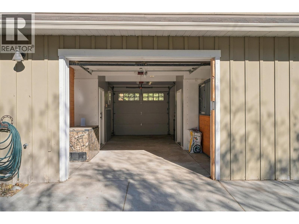
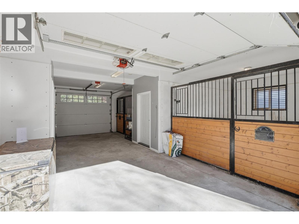
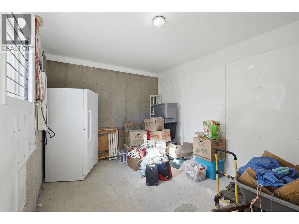
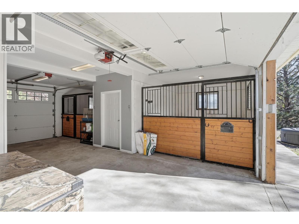
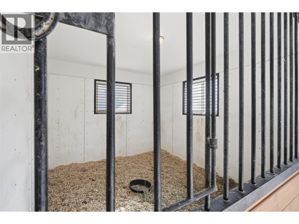
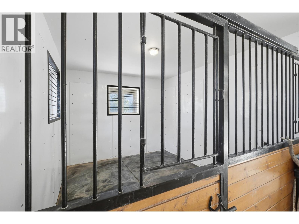
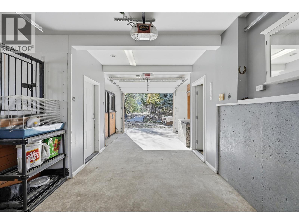
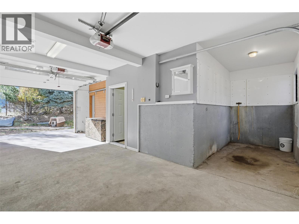
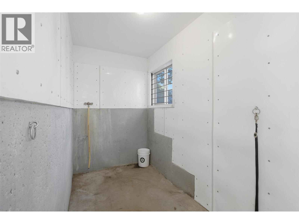
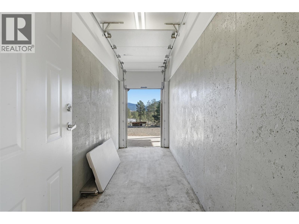
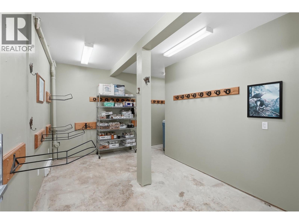
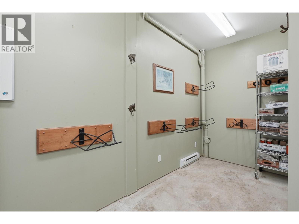
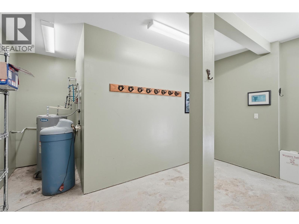
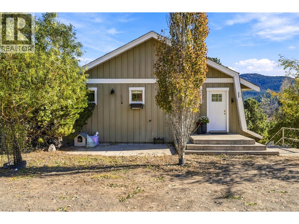
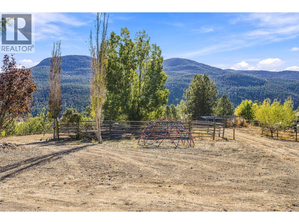
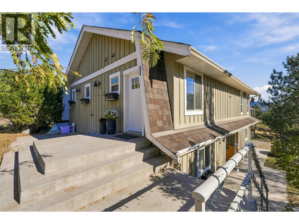
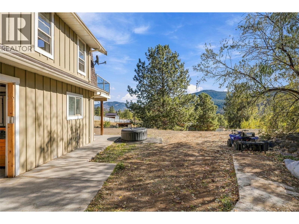
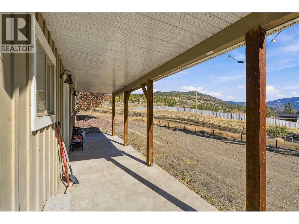
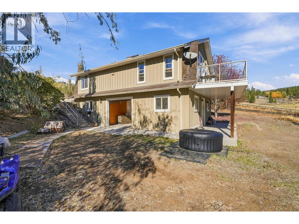
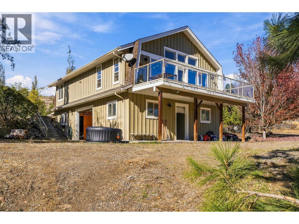
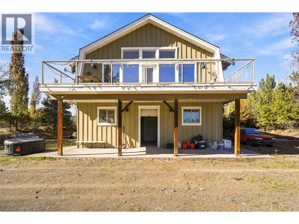
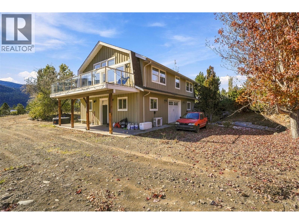
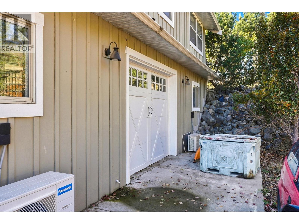
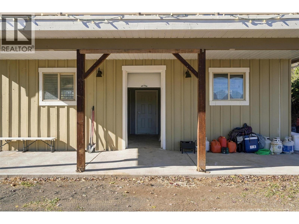
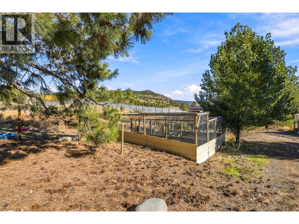
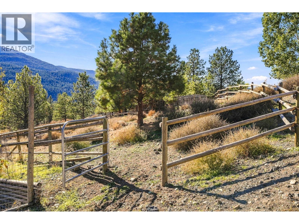
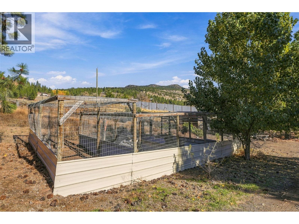
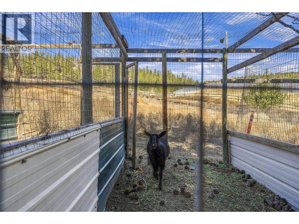
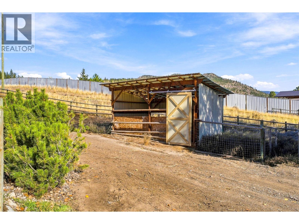
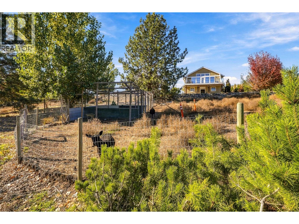
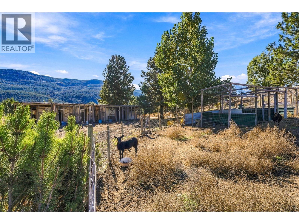
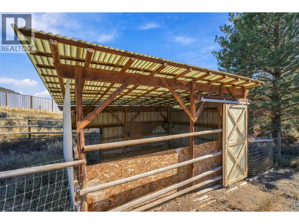
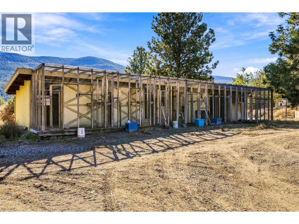
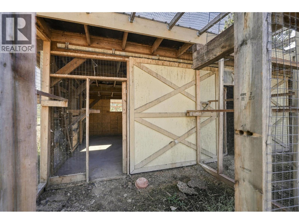
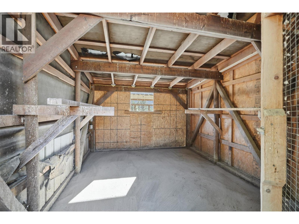
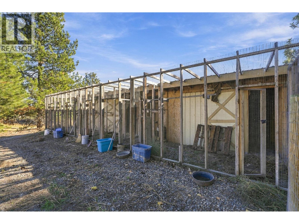
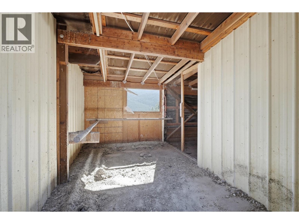
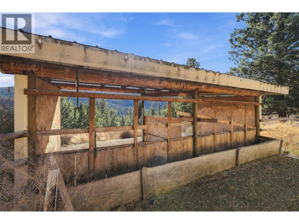
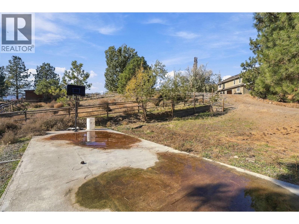
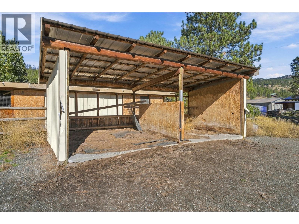
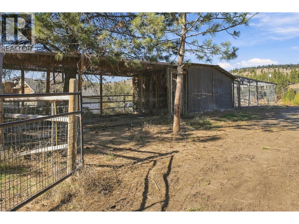
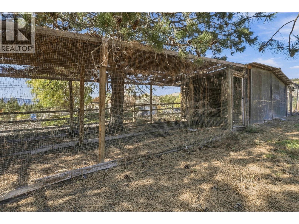
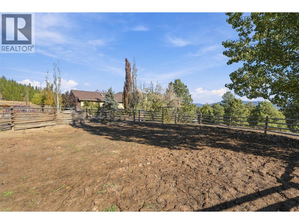
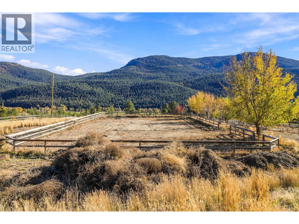
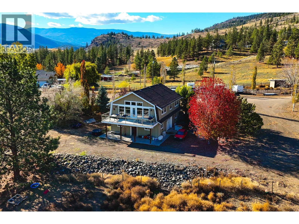
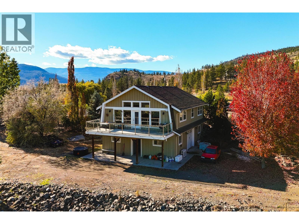
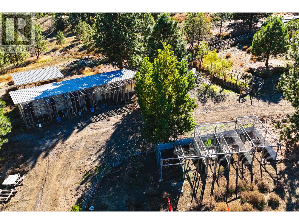
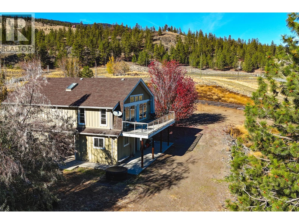
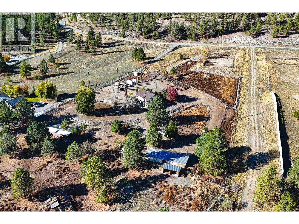
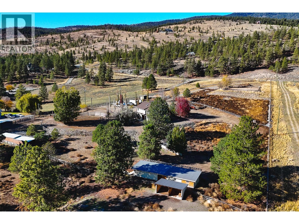
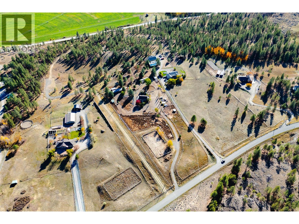
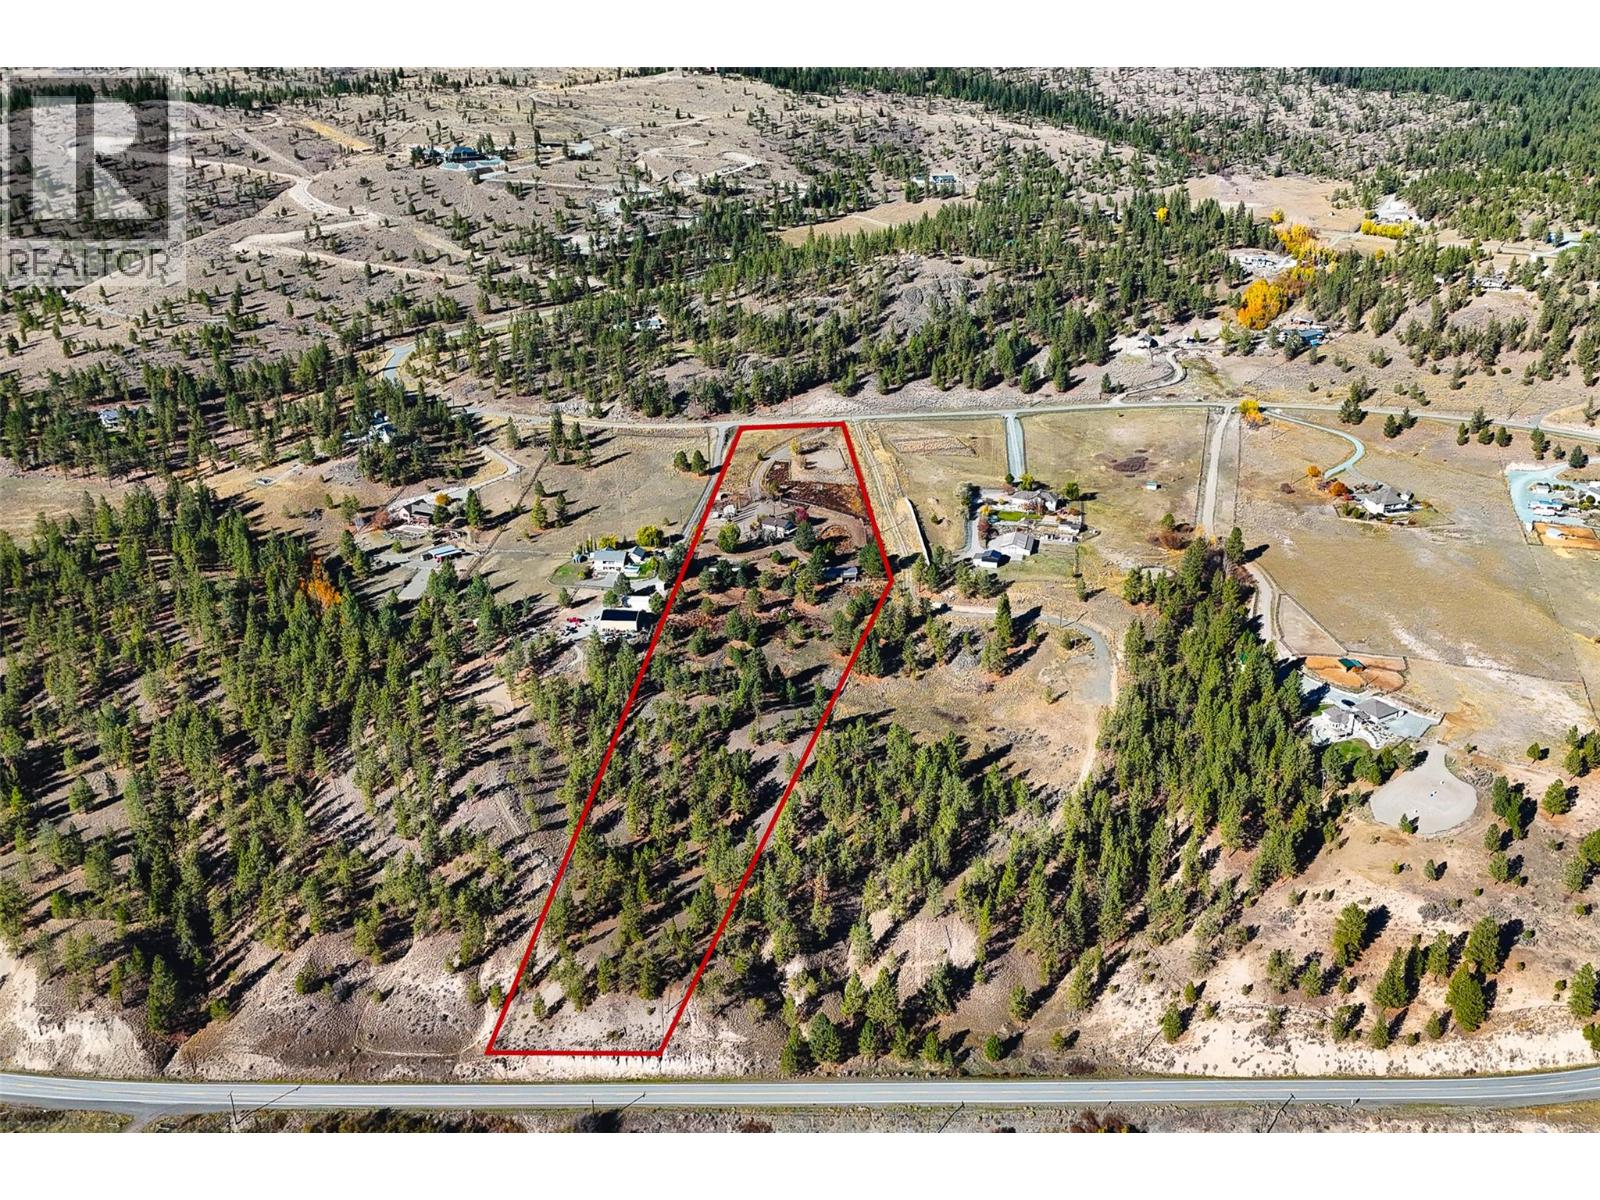
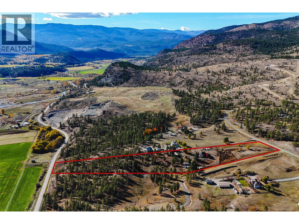
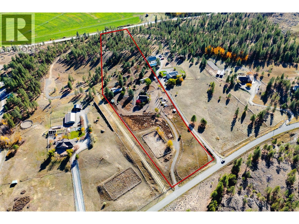
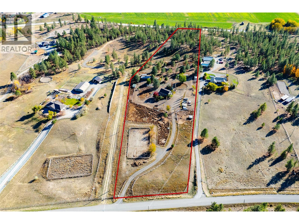
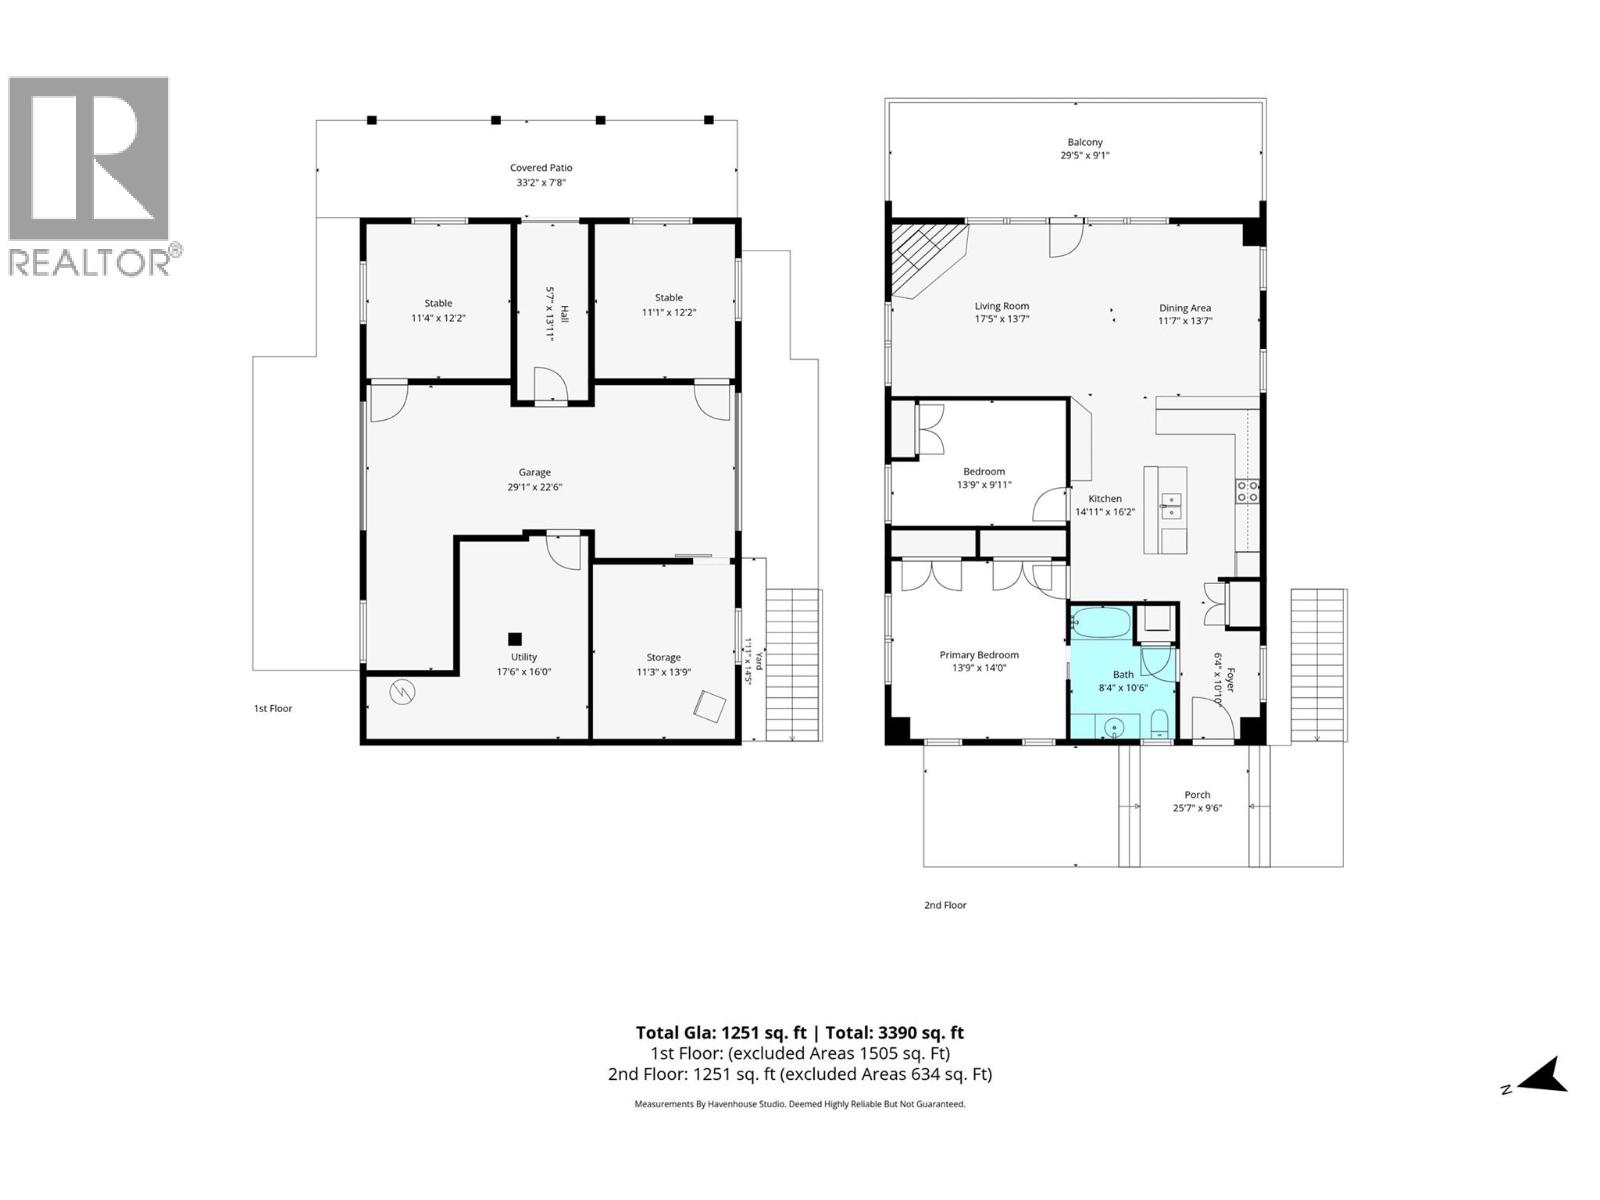
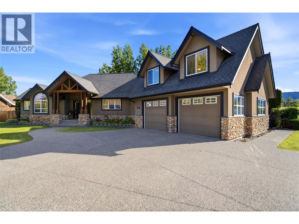
For the love of horses, with a sky that goes on forever! Horse lovers, discover 9.9 acres of sunshine, wide-open skies and room to live the life you've dreamed of in Miller's Sunshine Valley Estates. With quick access to thousands of acres of Crown land, you can ride from home or head out for a peaceful walk with the dogs. Numerous fenced & cross-fenced paddocks, shelters, automatic heated waterer, a riding arena, round pen, & covered hay storage for approx.10 tons create a wonderful setup for horses and livestock. Beneath the home, you'll find 2 horse stalls with custom iron fronts, rubber matting, a heated tack room, hot-and-cold-water livestock wash bay, additional storage & dual garage doors for easy vehicle & toy storage. Multiple outbuildings offer even more options, wrap around driveway makes hauling your horse trailer easy. The bright, inviting two-bedroom home features spacious vaulted ceiling living & dining areas, expansive windows, a custom kitchen with solid birch cabinetry, an island with eating bar, skylight & heated slate floors. A floor-to-ceiling electric rock fireplace adds character, while the 4-piece bathroom offers ensuite access & laundry. Step onto the 10' x 30' deck and enjoy miles of valley views. 12 kms west of Merritt & only 2.5 hours from Vancouver, this is a peaceful acreage retreat where you can enjoy the outdoors, privacy & feel like you're on vacation every day. Community water is $1,200/year. Hot water tank replaced in 2024. (id:44056)

Property Details

Full Address:
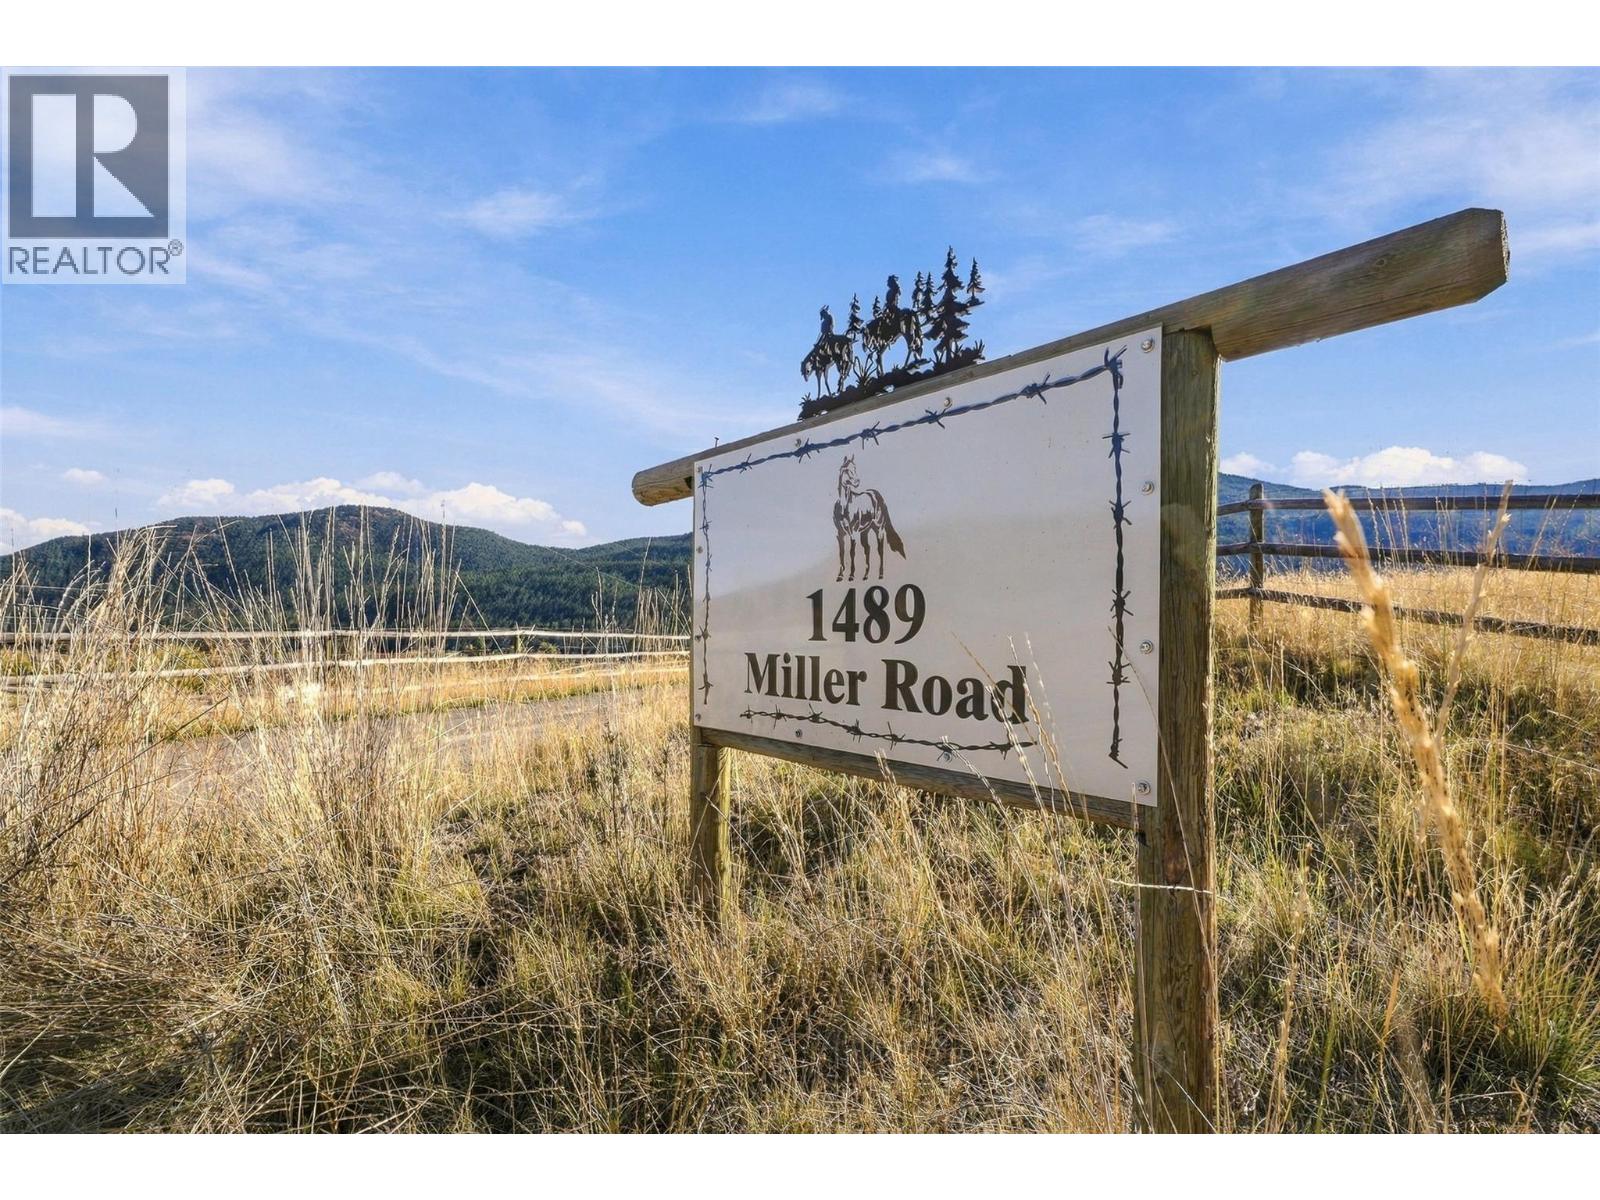
1489 Miller Road, Merritt, British Columbia
Price:
$ 839,900
MLS Number:
10403905
List Date:
October 19th, 2026
Lot Size:
9.91 ac
Year Built:
2006
Taxes:
$ 2,283

Interior Features

Bedrooms:
2
Bathrooms:
1
Total Rooms:
Appliances:
Refrigerator, Dishwasher, Range, Washer/Dryer Stack-Up
Flooring:
Slate, Vinyl
Air Conditioning:
Wall unit
Heating:
Baseboard heaters, Electric
Fireplaces:
1
Fireplace Type:
Electric, Unknown
Basement:
Full

Building Features

Architectural Style:
Ranch
Storeys:
2
Water:
Community Water User's Utility
Utilities:
Water, Sewer, Electricity, Telephone
Roof:
Asphalt shingle, Unknown
Exterior:
Other
Garage:
Attached Garage, RV
Garage Spaces:
2
Ownership Type:
Freehold
Taxes:
$ 2,283

Floors

Finished Area:
2520 sq.ft.

Land

View:
Mountain view, Valley view, View (panoramic)
Lot Size:
9.91 ac
Lot Features:
Private setting, Treed, Central island

Neighbourhood Features

Amenities Nearby:
Rural Setting, Pets Allowed

Ratings

Commercial Info

Neighbourhood Details

Location

Mortgage Calculator

powered by Ratehub.ca
Is this your listing?Advertise With Us!

ATTENTION REALTORS®

Claim your
Realtor® Profile

Join thousands of homebuyers using RealEstateGuide.com every month. Showcase your listings, contact details, website, and social media with a professional REALTOR® profile. Claim yours today!

Get started in less than 2 minutes.

  • Featured on RealEstateGuide.com
  • Reach buyers and sellers across BC
  • Professional REALTOR® profile
  • Upgrade anytime with print & digital advertising
CHOOSE YOUR PROFILE PACKAGE
Copyright © Real Estate Guide 2026 | Legal | Sitemap
Area Modal Trigger
X