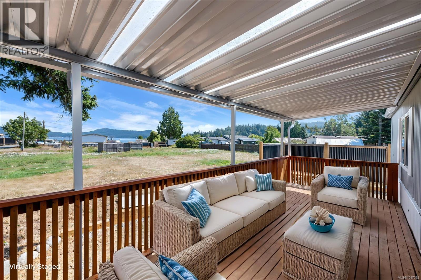
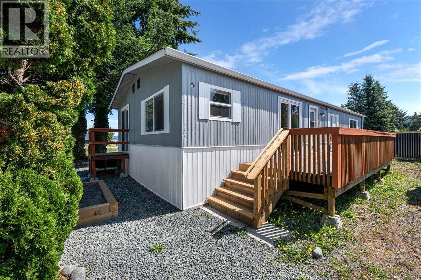
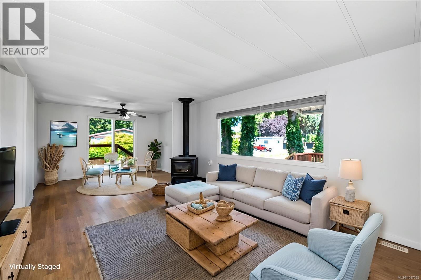
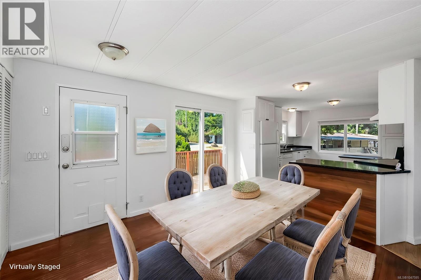
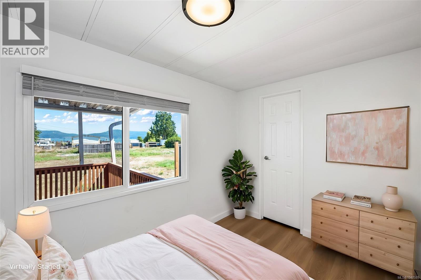
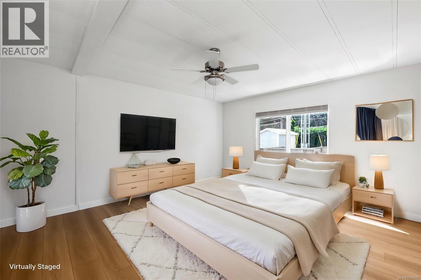
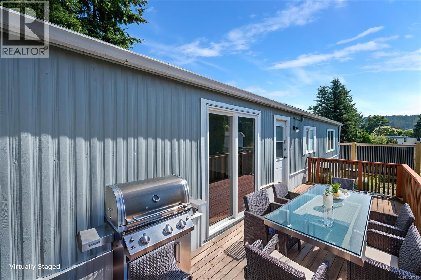
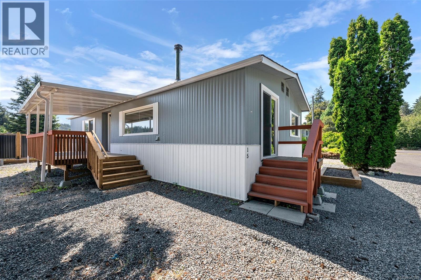
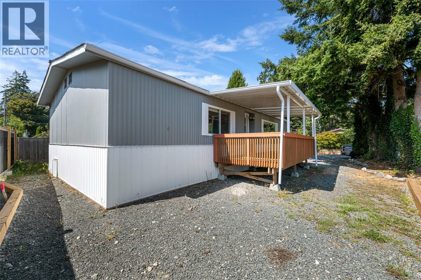
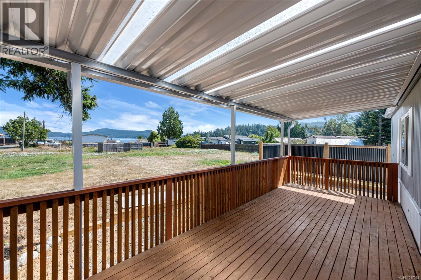
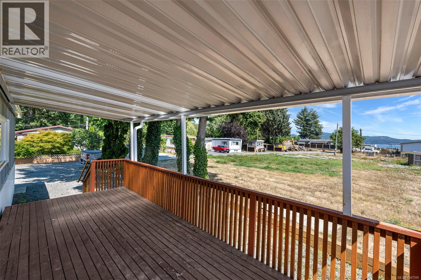
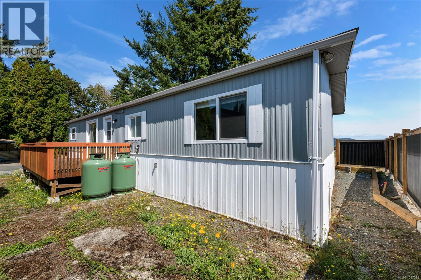
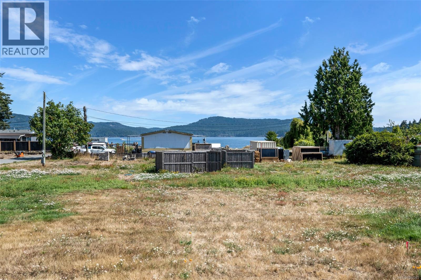
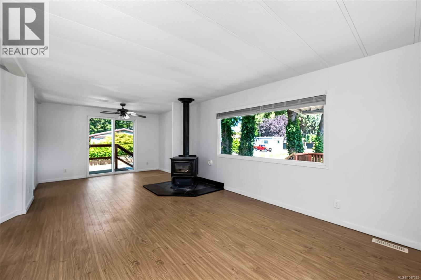
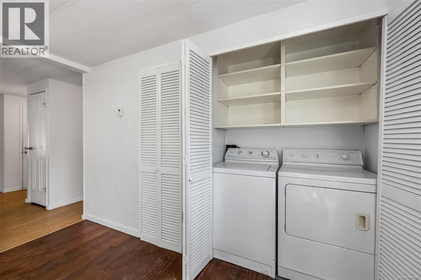
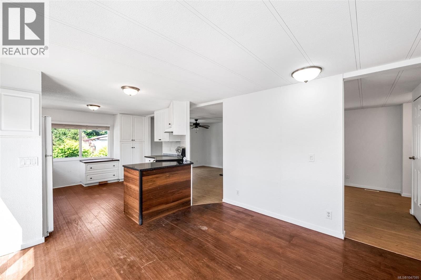
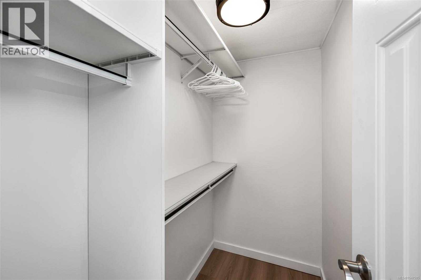
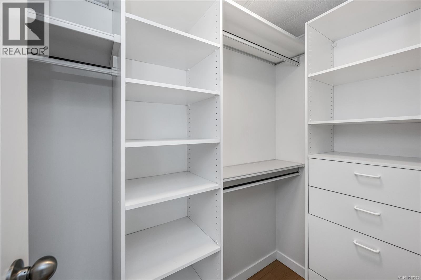
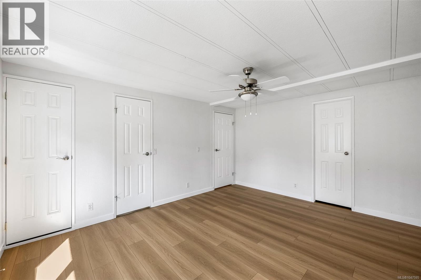
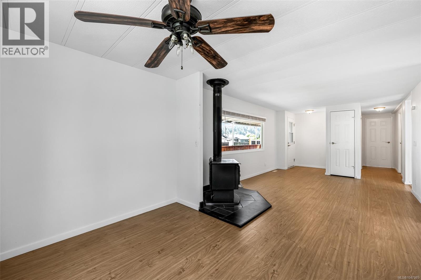
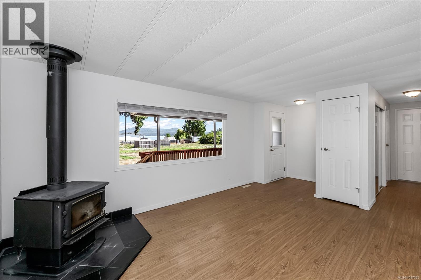
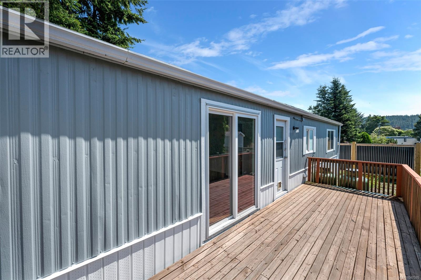
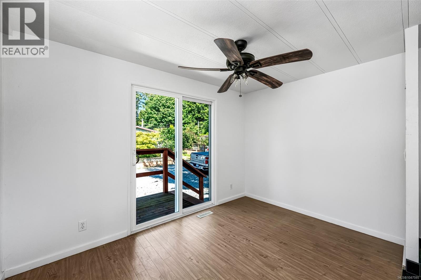
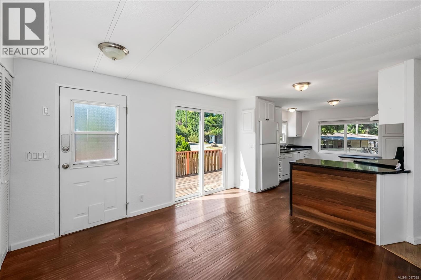
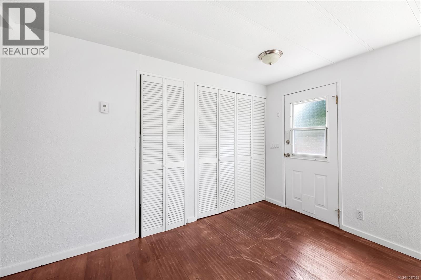
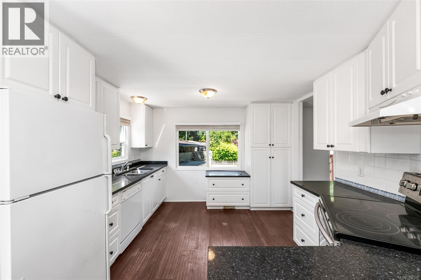
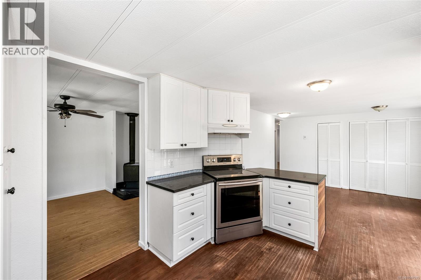
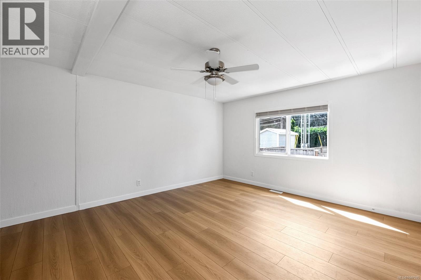
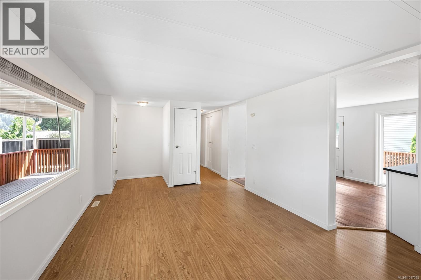
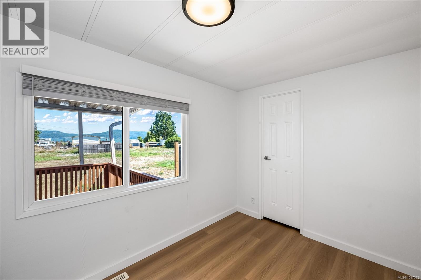
OPEN HOUSE EVERY SUNDAY 2 TO 4 PM. Relax, exhale and embrace seaside living at Billings Beachside Village! Thoughtfully designed and modernized, this 1976 manufactured home is situated on a rental pad within the revitalized Billings Beachside Village Manufactured Home Park, offering the opportunity to live right beside the ocean and enjoy a truly special coastal lifestyle. Space has been created with your enjoyment in mind, with an inviting porch at the entrance and a deck off the kitchen — perfect for summer barbecues, outdoor dining and relaxing while taking in the views. Gaze toward the ocean and watch the moon rise over the water for a breathtaking vista, with greenspace beside the home adding to the peaceful, private feeling. The home has been refreshed inside and out and features a new propane furnace, stylish ribbed metal privacy fencing with treated wood framing, and a wood stove ready for cozy winter evenings. Step outside and you're just moments from the shoreline and a walk-on beach, where children and pets are welcome. At low tide, enjoy walking Billings Spit, exploring the shoreline and taking in the ever-changing coastal landscape right at your doorstep. This is more than simply a place to live — it's an opportunity to build your days around the ocean, fresh air, beach walks and the beauty of nature. Billings Beachside Village is undergoing thoughtful revitalization, with a focus on pride of ownership, attractive homes and landscaping, well-maintained infrastructure and a welcoming community atmosphere. Enjoy the benefits of this revitalized manufactured home community without owning the land. Thoughtfully designed, beautifully positioned and filled with opportunities to enjoy the outdoors, this home offers a relaxed coastal lifestyle that is increasingly hard to find. It truly feels like heaven by the water. Come experience it for yourself! (id:44056)

Property Details

Full Address:
15 1959 Kaltasin Rd, Sooke, British Columbia
Price:
$ 395,000
MLS Number:
1047595
List Date:
August 22nd, 2026
Year Built:
1976
Taxes:
$ 1,335

Interior Features

Bedrooms:
2
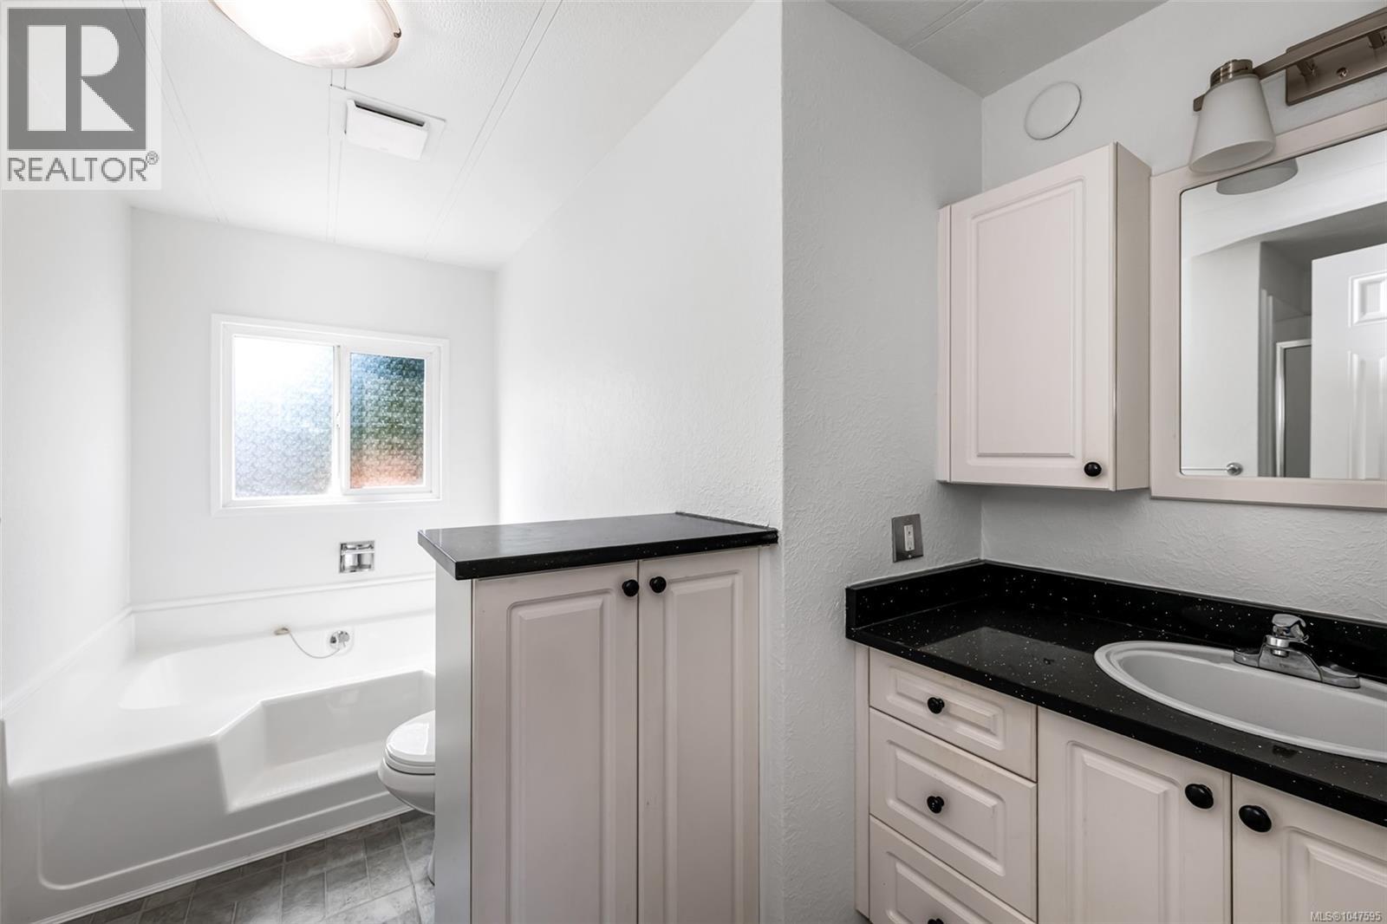
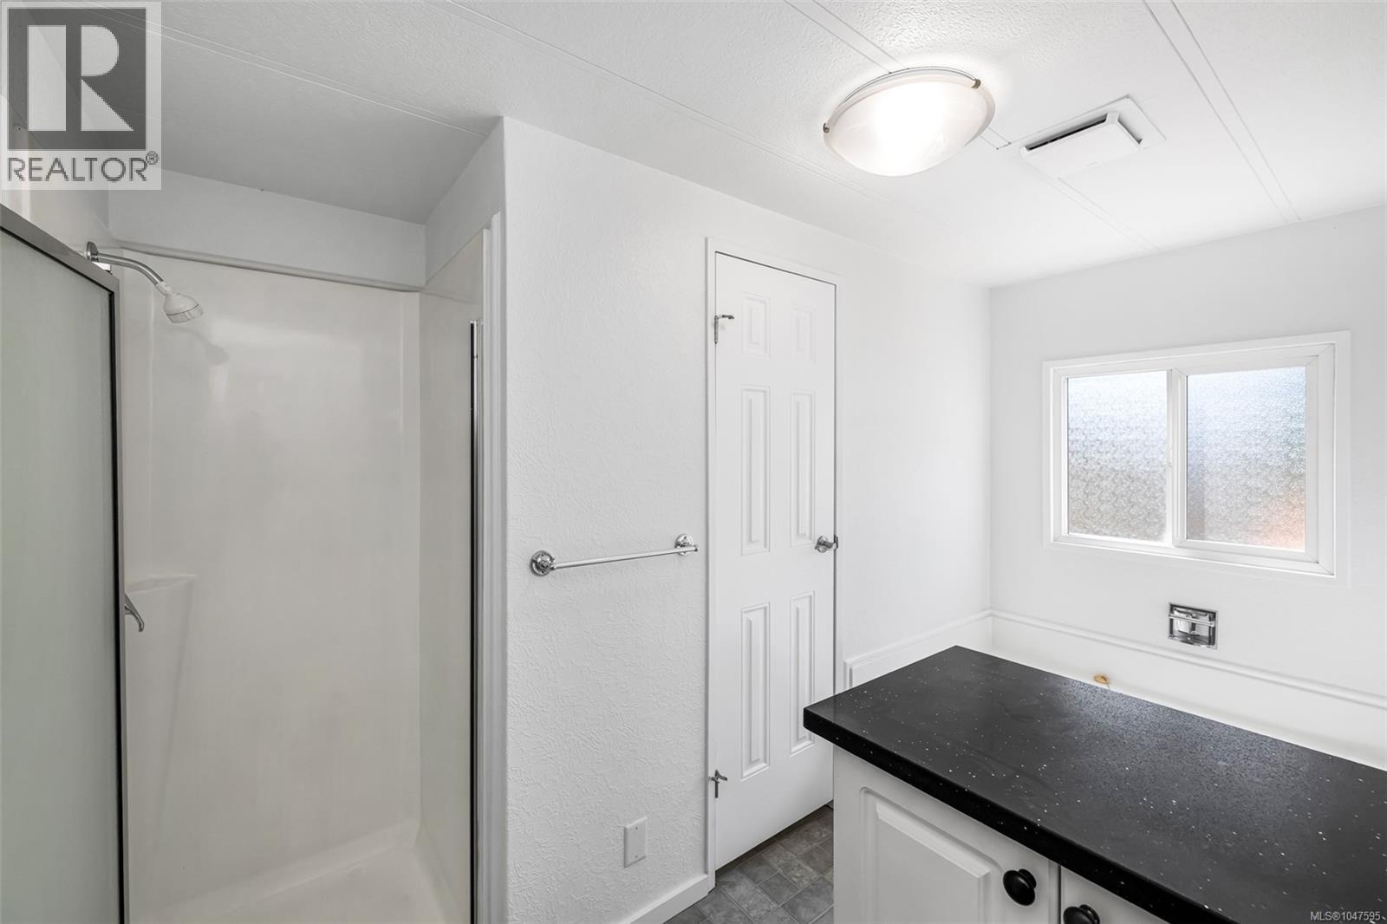
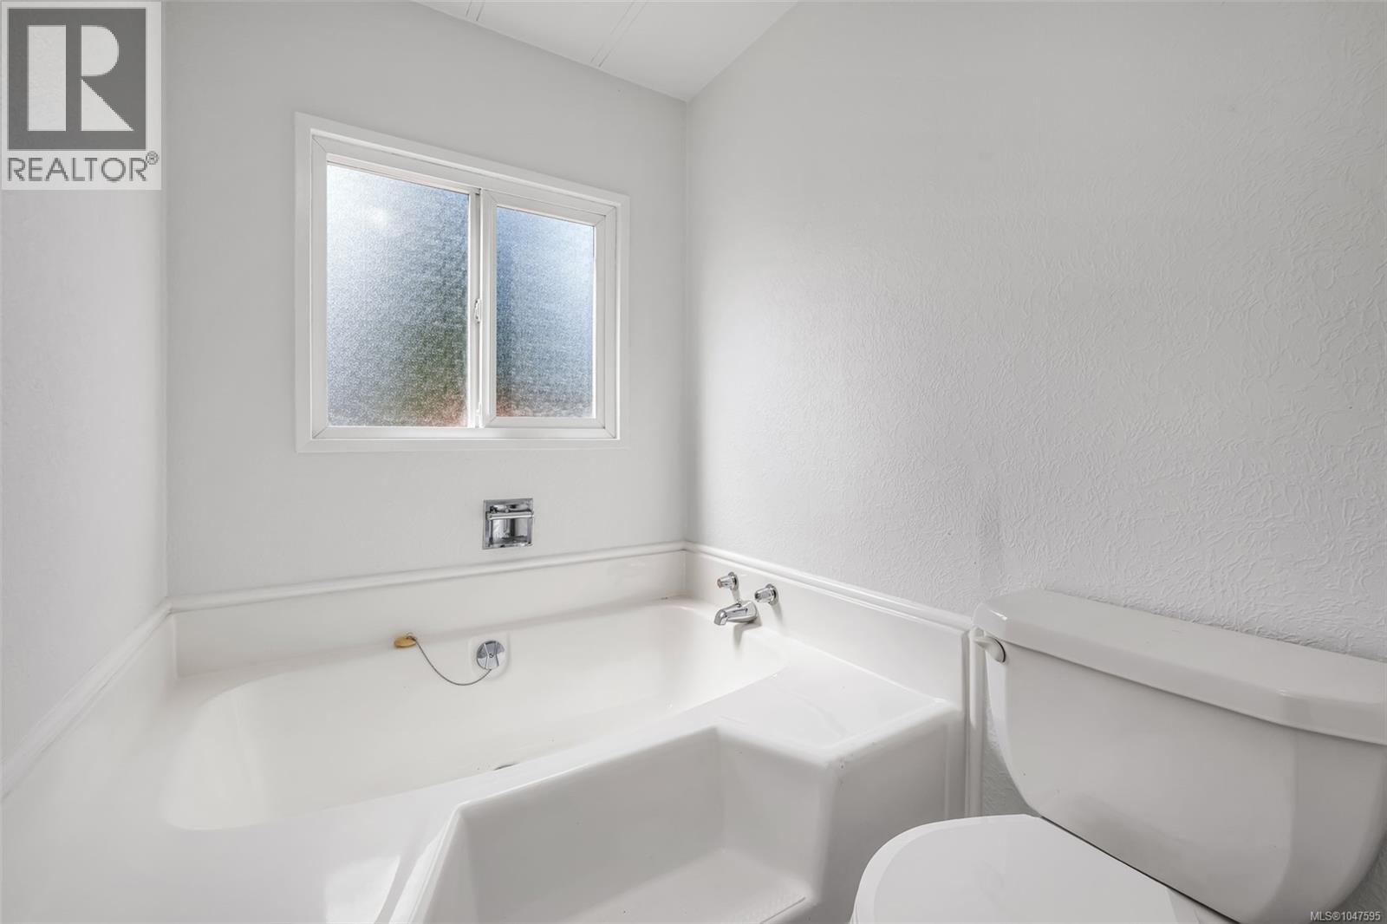
Bathrooms:
2
Total Rooms:
Main level
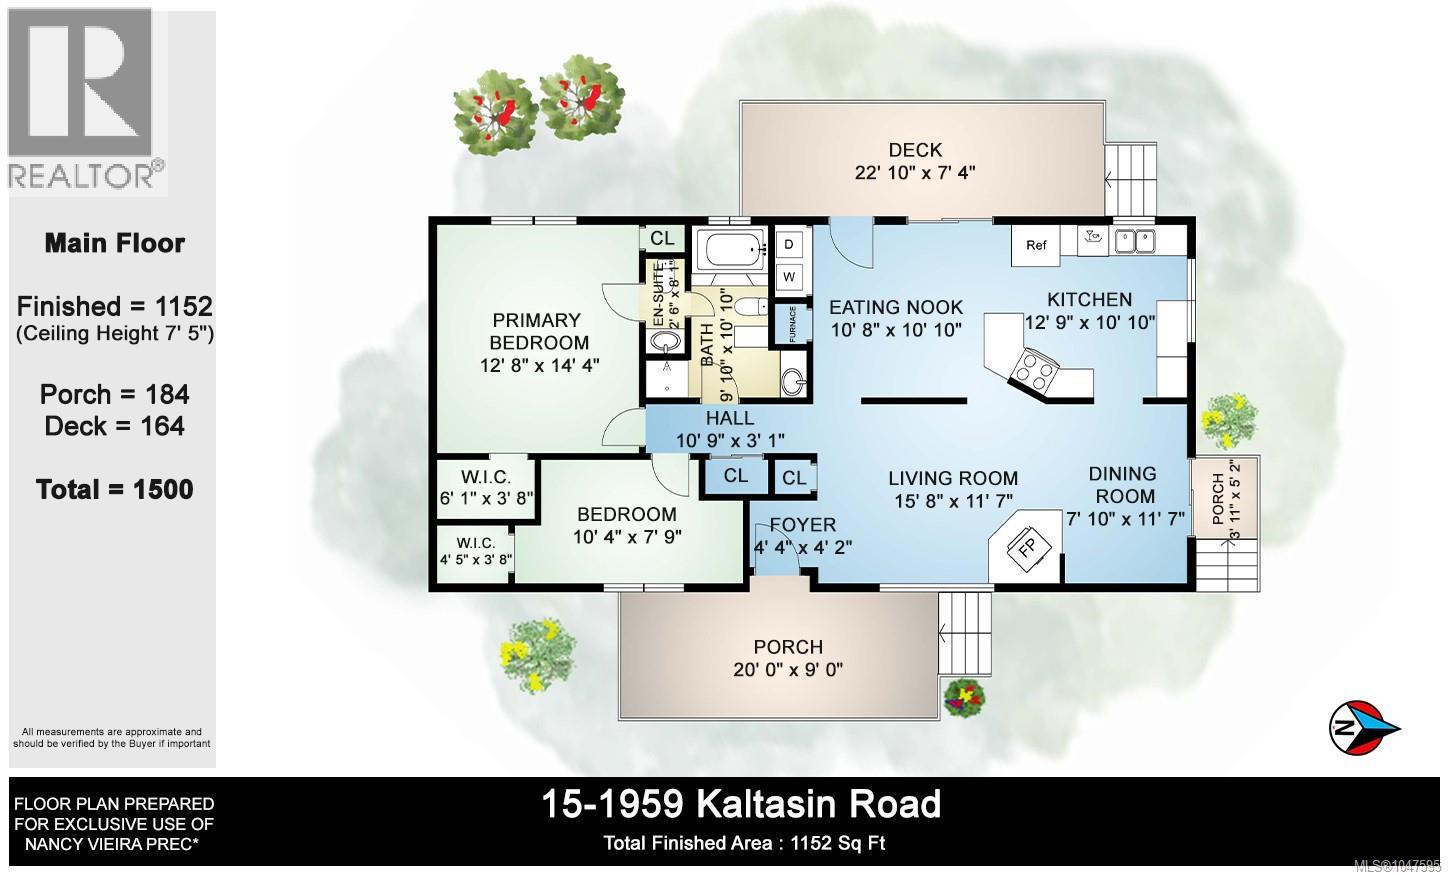
Porch
9 x 20 feet
Bathroom
11 x 10 feet
Ensuite
8 x 3 feet
Primary Bedroom
14 x 13 feet
Dining nook
15 x 13 feet
Bedroom
8 x 10 feet
Dining nook
11 x 9 feet
Kitchen
11 x 13 feet
Dining room
12 x 8 feet
Living room
12 x 16 feet
Entrance
4 x 4 feet
Appliances:
Washer, Refrigerator, Range - Electric, Dishwasher, Dryer
Air Conditioning:
None
Heating:
Forced air, Propane, Wood
Fireplaces:
1

Building Features

Zoning:
Multi-Family
Zoning Detail:
MHP
Garage Spaces:
2
Ownership Type:
Leasehold
Taxes:
$ 1,335
Stata Fees:
$ 1,200
Stata Fee Frequency:
Monthly

Floors

Finished Area:
1152 sq.ft.

Land

Lot Features:
Rectangular
Water Frontage Type:
Waterfront on ocean

Neighbourhood Features

Amenities Nearby:
Family Oriented, Pets Allowed

Ratings

Commercial Info

Neighbourhood Details

Location

Mortgage Calculator

powered by Ratehub.ca

ATTENTION REALTORS®

Claim your
Realtor® Profile

Join thousands of homebuyers using RealEstateGuide.com every month. Showcase your listings, contact details, website, and social media with a professional REALTOR® profile. Claim yours today!

Get started in less than 2 minutes.

  • Featured on RealEstateGuide.com
  • Reach buyers and sellers across BC
  • Professional REALTOR® profile
  • Upgrade anytime with print & digital advertising
CHOOSE YOUR PROFILE PACKAGE
Copyright © Real Estate Guide 2026 | Legal | Sitemap
Area Modal Trigger
X