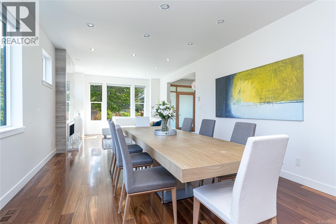
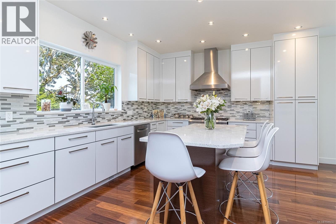
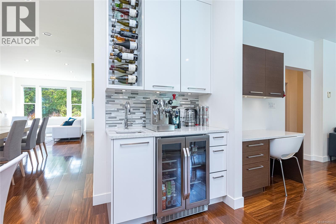
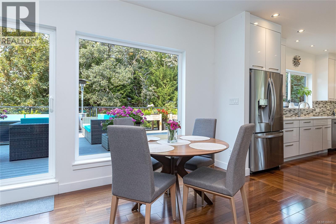
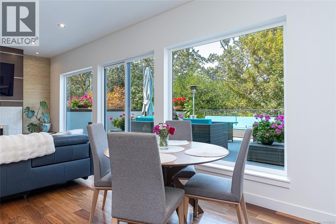
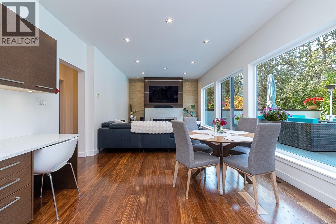
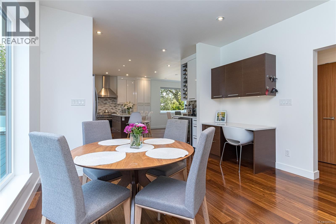
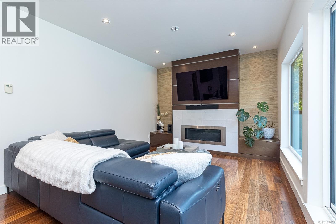
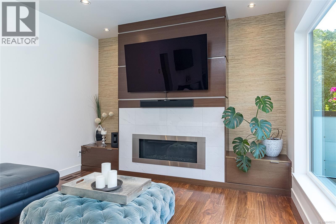
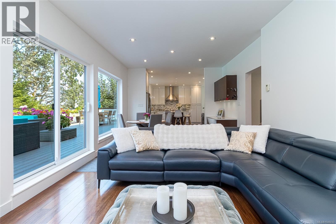
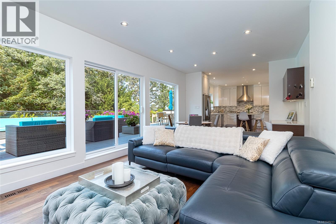
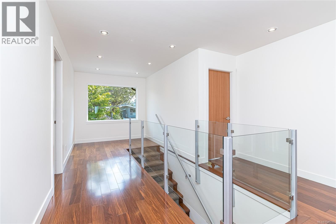
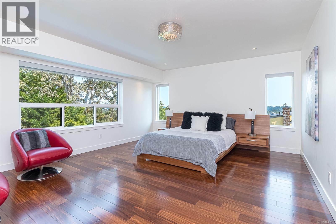
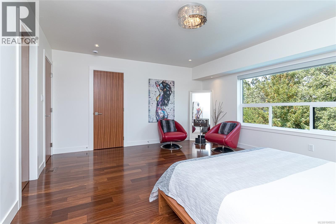
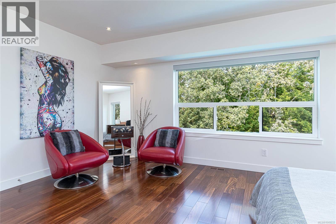
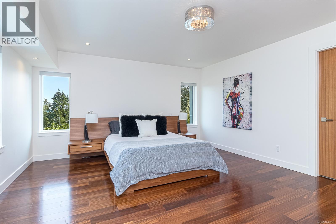
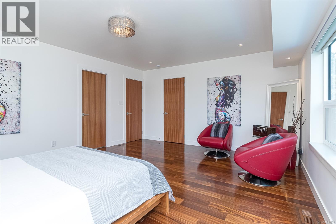
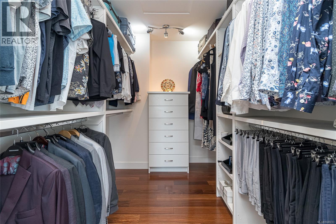
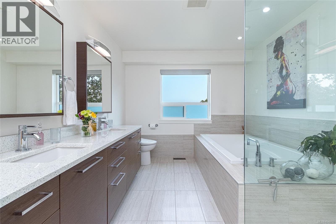
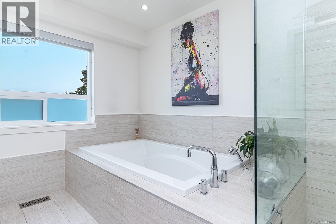
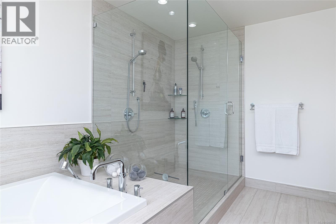
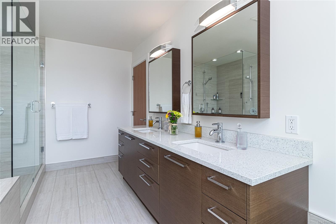
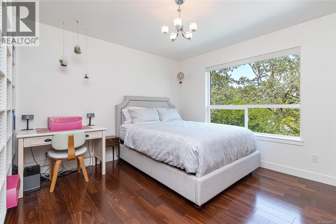
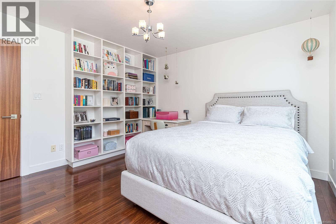
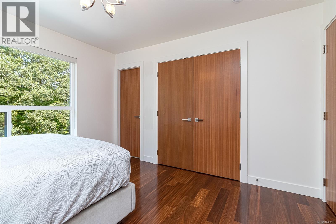
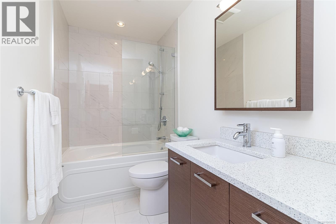
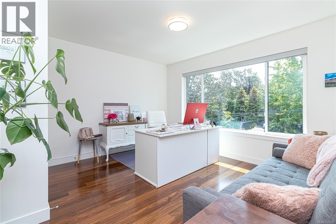
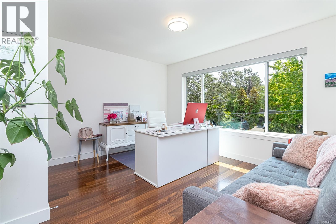
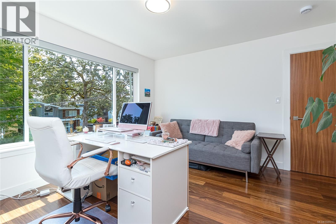
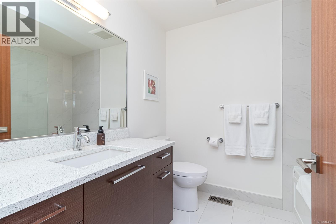
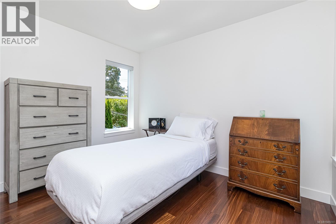
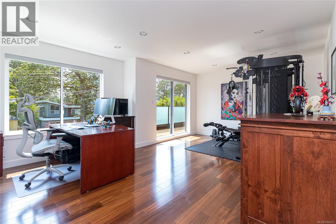
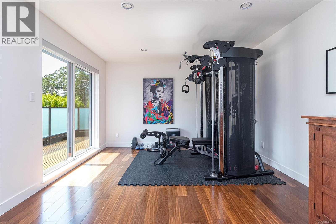
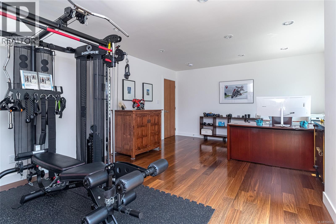
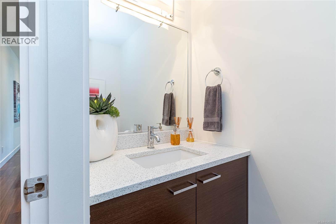
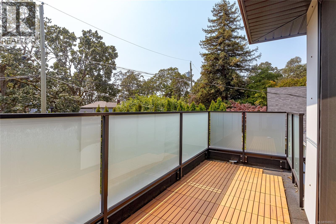
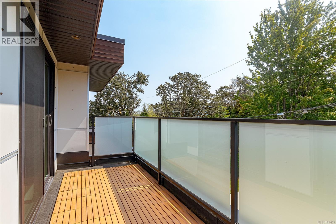
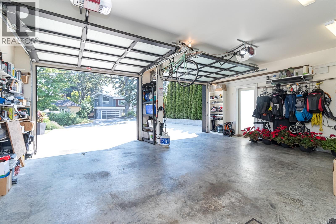
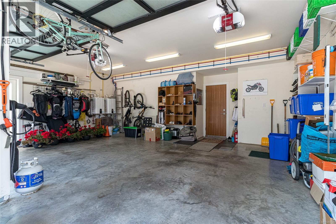
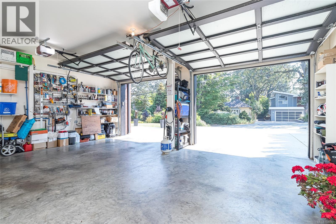
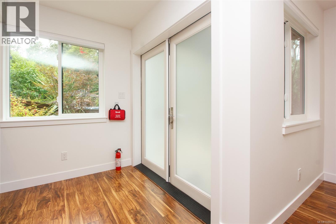
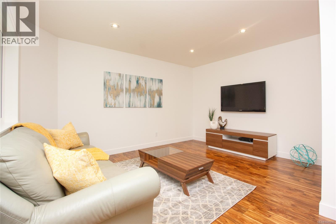
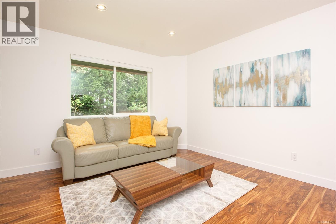
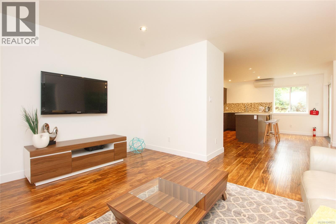
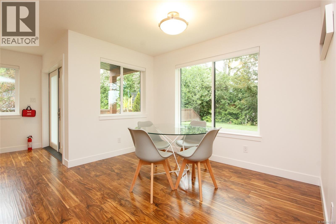
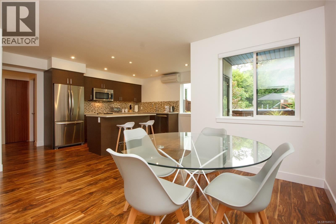
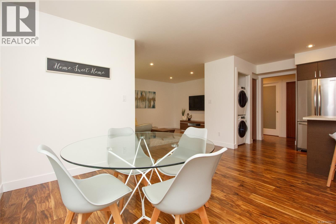
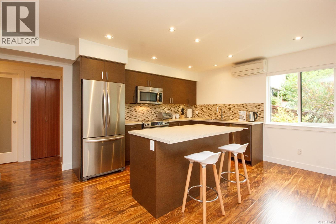
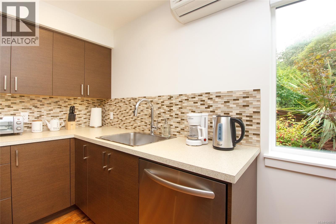
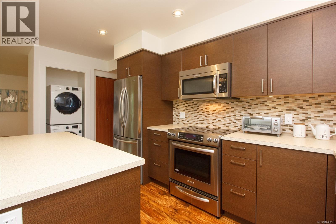
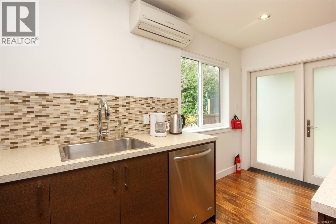
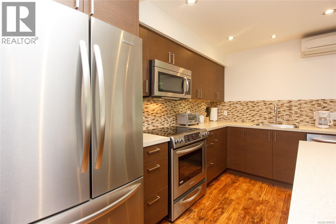
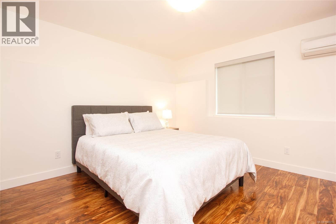
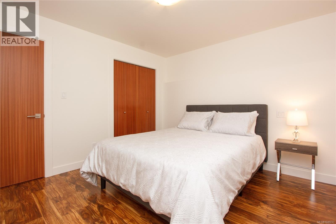
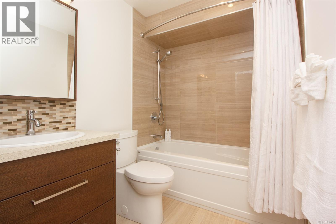
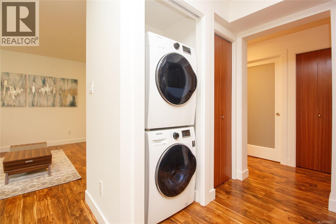
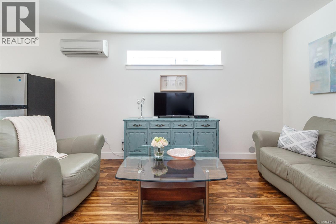
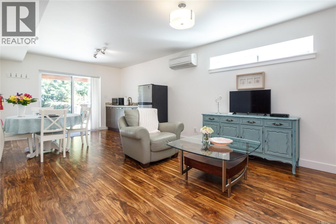
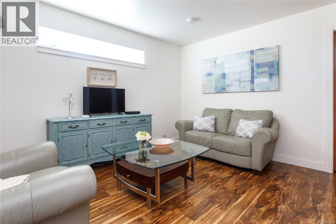
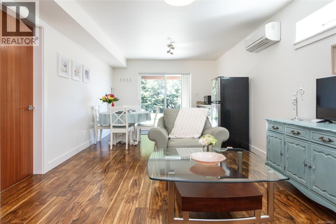
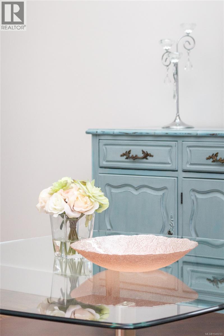
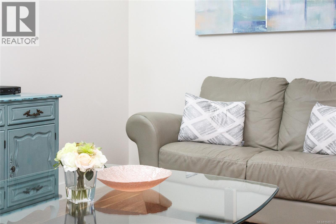
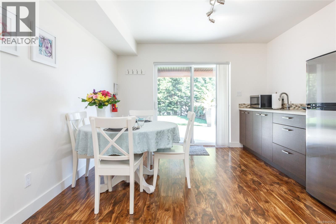
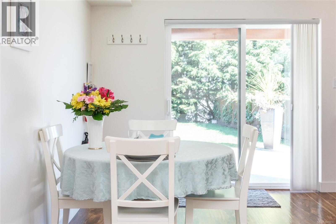
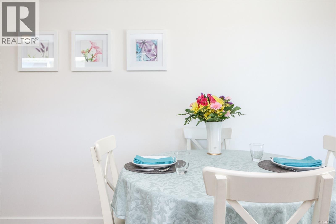
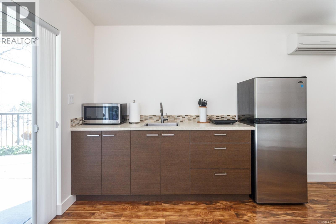
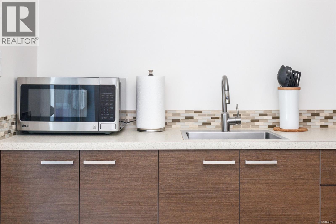
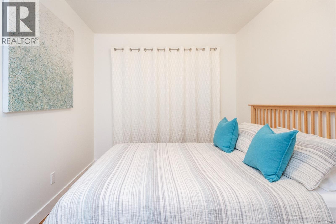
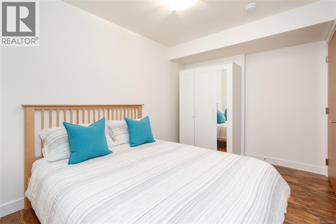
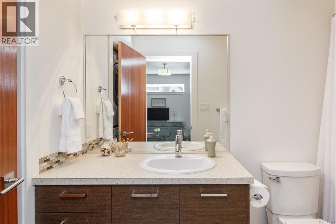
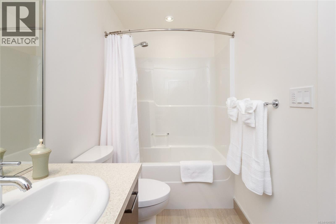
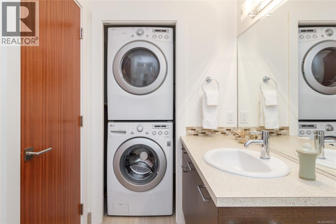
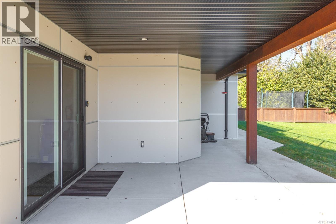
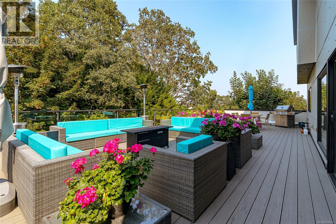
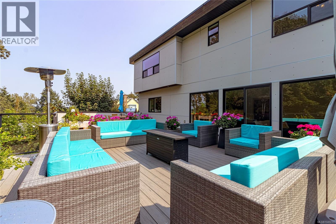
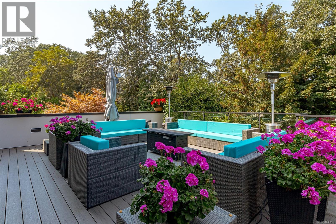
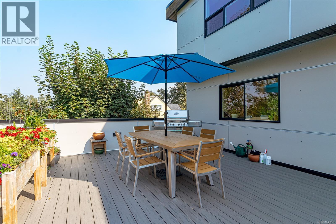
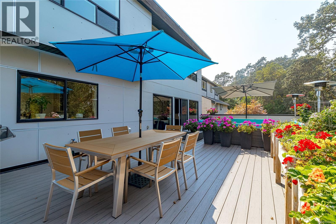
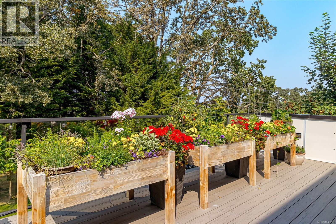
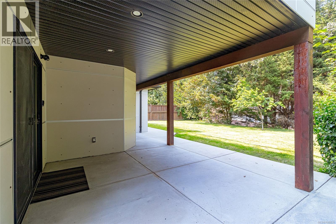
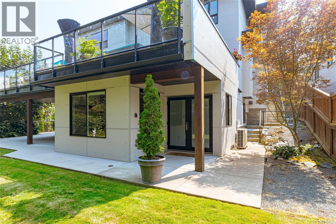
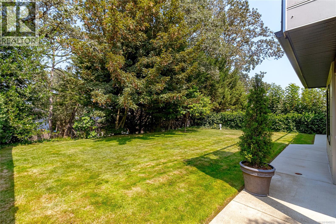
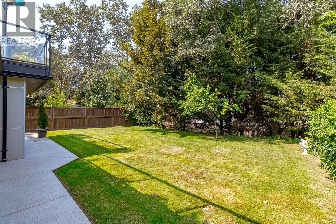
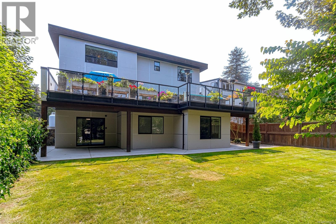
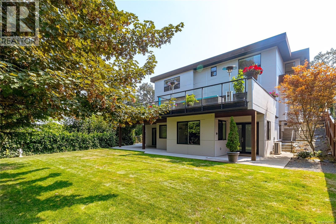
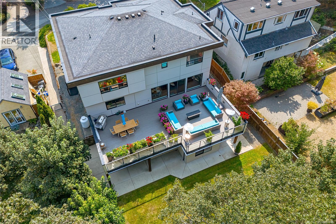
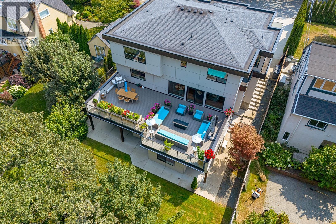
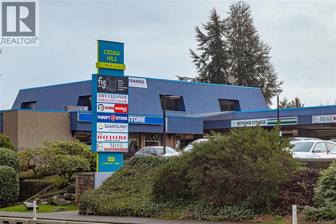
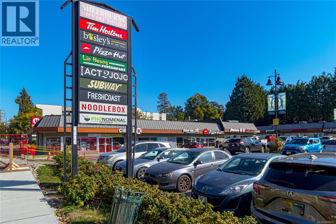
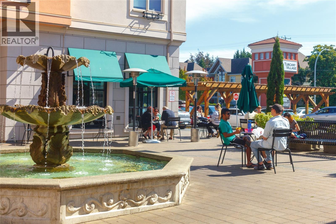
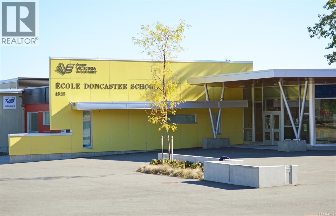
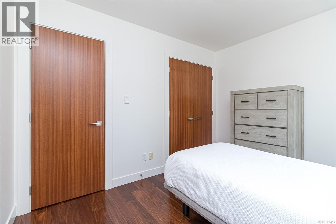
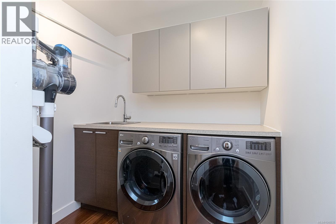
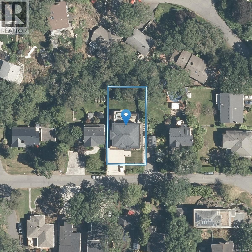
Introducing 1518 Shorncliffe Road a rare 4,503 sq.ft. custom-built (2013) estate in Saanich's Cedar Hill neighbourhood, built for multi-generational living. Kayu Kuku engineered hardwood and custom glass railings run through the main and upper level, anchored by a chef's kitchen (6-burner gas Thermador, Bosch dishwasher, Danby beverage centre) and a huge irrigated deck for entertaining. Upstairs: a primary retreat with walk-in closet, custom double shower & heated-floor ensuite, three more bedrooms, a second heated-floor ensuite, and a huge private office/gym. Main & upper run on their own 6-ton electric furnace and heat pump. Downstairs: a legal, barrier-free 1-bed suite with heated bathroom floors, plus a caregiver/student suite zoned with its own Daikin heat pump. Front & back yard irrigation, on-demand hot water, a double garage with frosted-glass doors complete it. Steps to Fairway Market, Fujiya, and top schools: Cedar Hill, Mt. Doug, UVic and Camosun. Book your showing today! (id:44056)

Property Details

Full Address:
1518 Shorncliffe Rd, Saanich, British Columbia
Price:
$ 2,650,000
MLS Number:
1049233
List Date:
September 14th, 2026
Lot Size:
8697 sq.ft.
Year Built:
2013
Taxes:
$ 10,688

Interior Features

Bedrooms:
6
Bathrooms:
6
Total Rooms:
Appliances:
Washer, Refrigerator, Range - Gas, Range - Electric, Dishwasher, Dryer, Microwave, Garburator
Air Conditioning:
Central air conditioning, Wall unit, Air Conditioned
Heating:
Heat Pump, Forced air, Electric, Natural gas, Other
Fireplaces:
2

Building Features

Architectural Style:
Westcoast, Contemporary
Zoning:
Residential
Zoning Detail:
RS-10
Garage:
Garage, Visitor Parking, Electric Vehicle Charging Station(s)
Garage Spaces:
3
Security:
Fire alarm system
Ownership Type:
Freehold
Taxes:
$ 10,688

Floors

Finished Area:
4503 sq.ft.

Land

View:
City view, Mountain view
Lot Size:
8697 sq.ft.
Lot Features:
Central location, Curb & gutter, Level lot, Park setting, Private setting, Southern exposure, Wooded area, Partially cleared, Other, Rectangular

Neighbourhood Features

Ratings

Commercial Info

Neighbourhood Details

Location

Mortgage Calculator

powered by Ratehub.ca
Is this your listing?Advertise With Us!

ATTENTION REALTORS®

Claim your
Realtor® Profile

Join thousands of homebuyers using RealEstateGuide.com every month. Showcase your listings, contact details, website, and social media with a professional REALTOR® profile. Claim yours today!

Get started in less than 2 minutes.

  • Featured on RealEstateGuide.com
  • Reach buyers and sellers across BC
  • Professional REALTOR® profile
  • Upgrade anytime with print & digital advertising
CHOOSE YOUR PROFILE PACKAGE
Copyright © Real Estate Guide 2026 | Legal | Sitemap
Area Modal Trigger
X