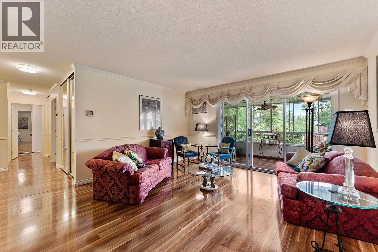
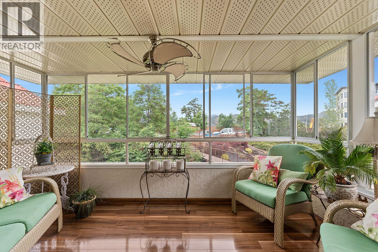
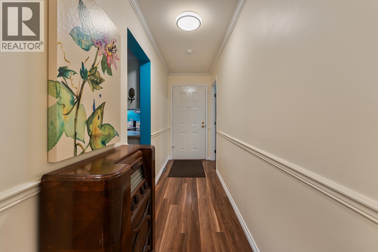
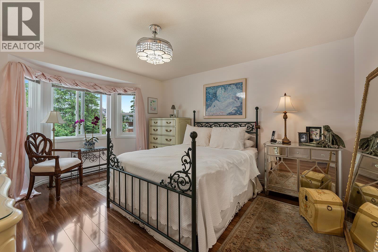
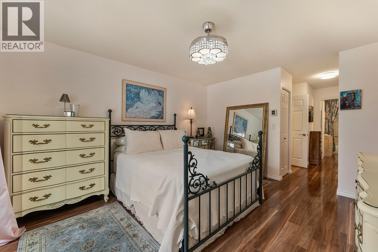
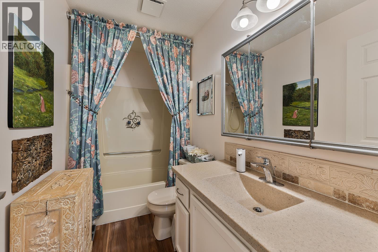
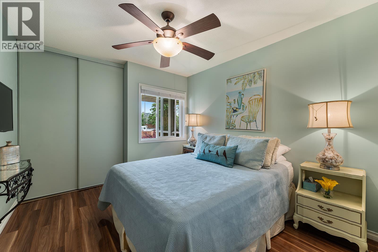
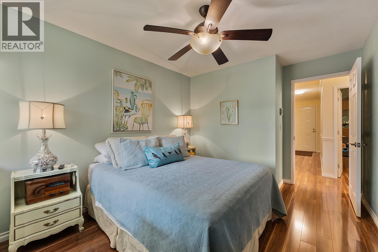
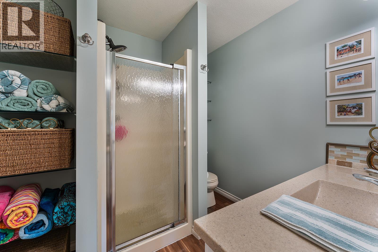
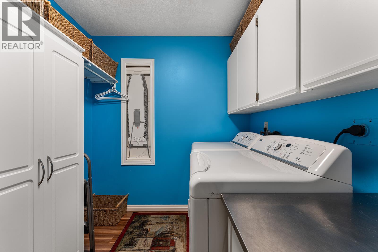
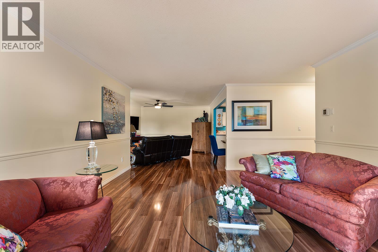
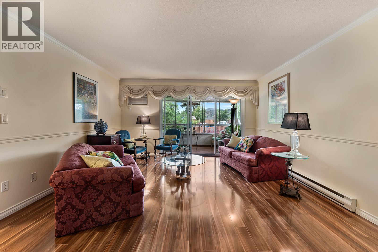
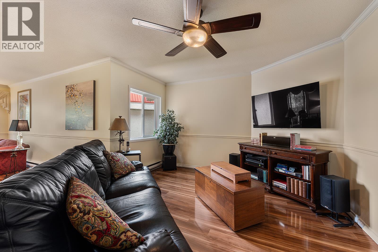
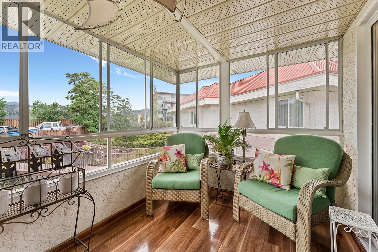
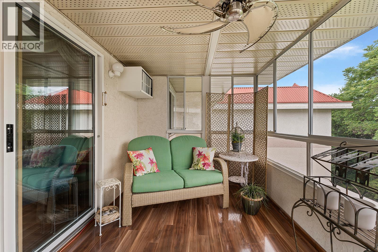
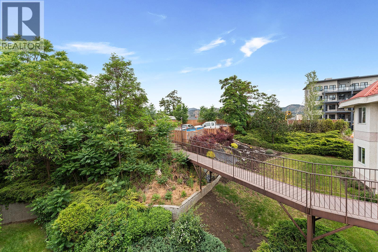
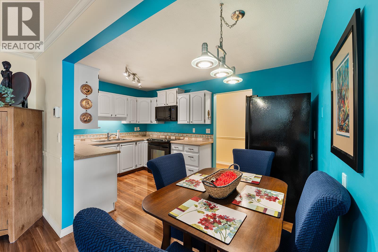
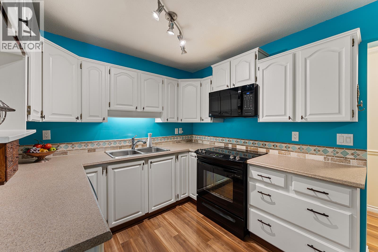
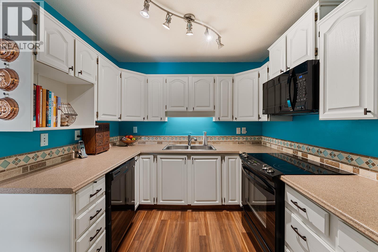
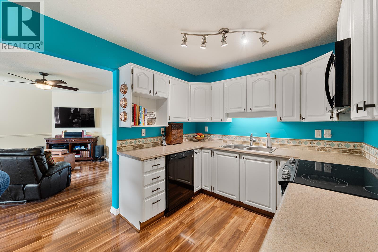
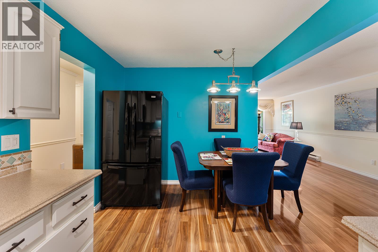
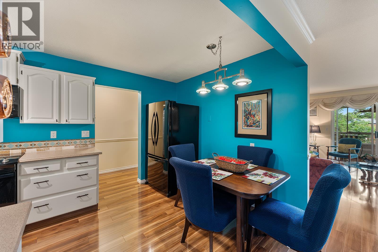
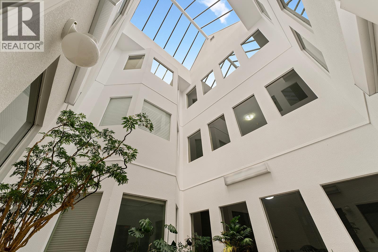
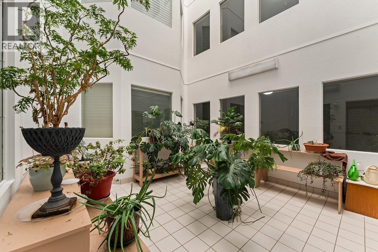
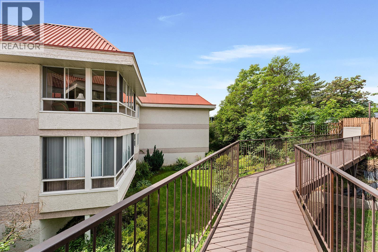
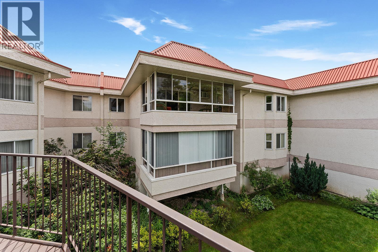
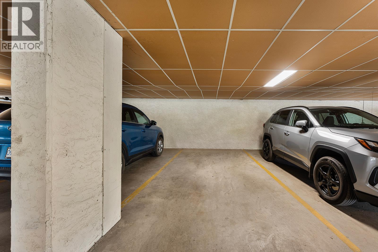
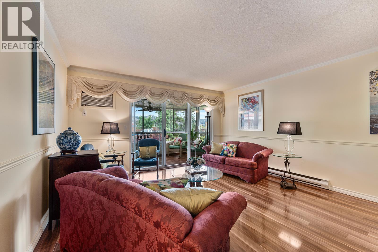
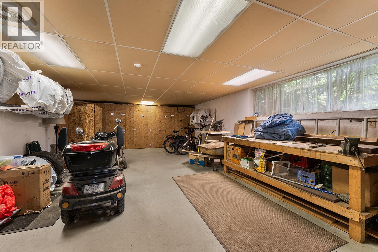
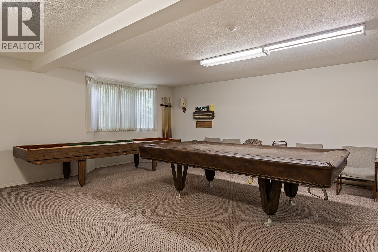
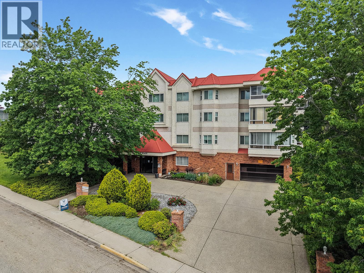
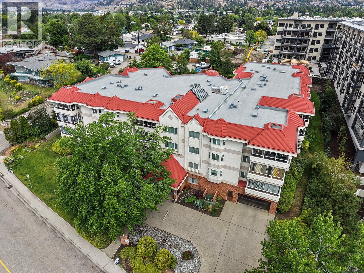
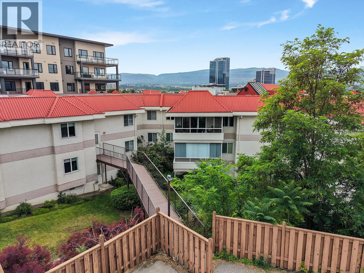
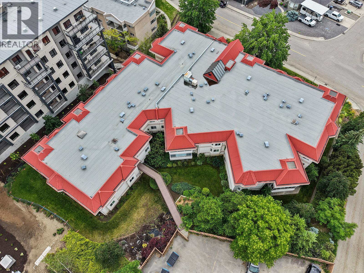
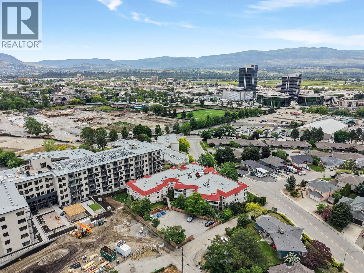
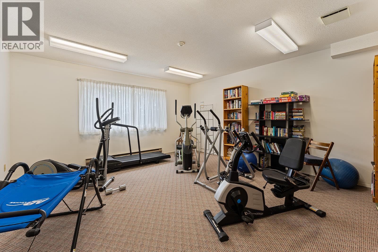
Welcome to Vista View Place. This meticulously maintained top-floor, end-of-hall 2-bedroom, 2-bathroom corner unit offers an impressive 1,286 sq.ft. of bright, functional living space in the sought-after Glenmore area, with convenient access to the city centre and close proximity to everyday amenities, dining options, green spaces, recreational facilities, and public transportation. The spacious primary bedroom offers ample closet space and a private ensuite, including a large laundry room, oversized storage locker, and access to a workshop, along with a beautiful common-area plant solarium. Featuring durable and attractive fruitwood flooring; upgraded chandelier light; fans (guest room, sunroom); a spacious open-concept layout; and a bright kitchen with abundant counter space and cabinets, this home is designed for comfortable everyday living. Extending the living space is a 3-season sunroom, an ideal spot for hosting friends and family, morning coffee, or unwinding while enjoying the peaceful outlook over the surrounding greenery and tranquil natural setting. This combination of size, storage, amenities, and location is rare. Exceptional value in one of Kelowna's most desirable neighbourhoods. Book your private showing today. (id:44056)

Property Details

Full Address:
1534 LAWRENCE Avenue Unit# 304, Kelowna, British Columbia
Price:
$ 428,556
MLS Number:
10402378
List Date:
October 1st, 2026
Year Built:
1987
Taxes:
$ 2,098

Interior Features

Bedrooms:
2
Bathrooms:
2
Total Rooms:
Air Conditioning:
Wall unit
Heating:
Baseboard heaters, Electric

Building Features

Storeys:
1
Sewer:
Municipal sewage system
Water:
Municipal water
Garage:
Underground, Additional Parking
Garage Spaces:
1
Ownership Type:
Condo/Strata
Taxes:
$ 2,098
Stata Fees:
$ 465
Stata Fee Frequency:
Monthly

Floors

Finished Area:
1286 sq.ft.

Land

Neighbourhood Features

Ratings

Commercial Info

Neighbourhood Details

Location

Mortgage Calculator

powered by Ratehub.ca
Is this your listing?Advertise With Us!

ATTENTION REALTORS®

Claim your
Realtor® Profile

Join thousands of homebuyers using RealEstateGuide.com every month. Showcase your listings, contact details, website, and social media with a professional REALTOR® profile. Claim yours today!

Get started in less than 2 minutes.

  • Featured on RealEstateGuide.com
  • Reach buyers and sellers across BC
  • Professional REALTOR® profile
  • Upgrade anytime with print & digital advertising
CHOOSE YOUR PROFILE PACKAGE
Copyright © Real Estate Guide 2026 | Legal | Sitemap
Area Modal Trigger
X