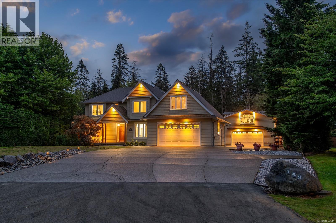
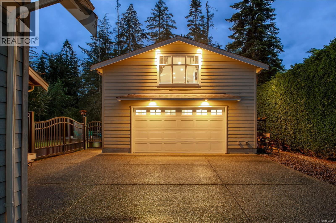
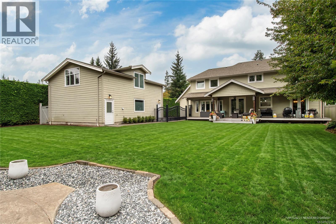
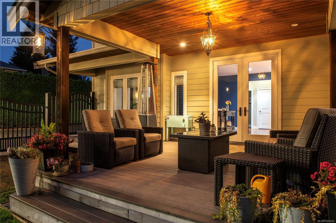
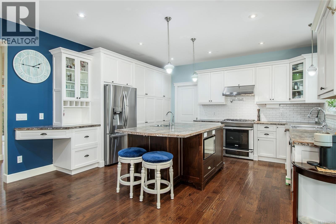
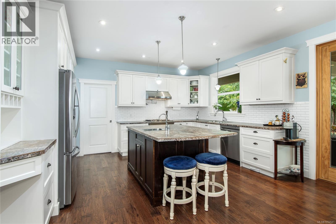
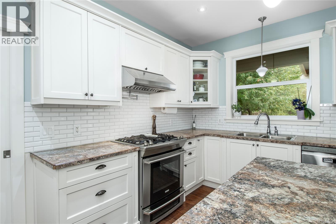
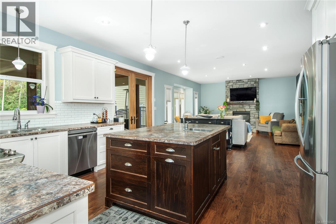
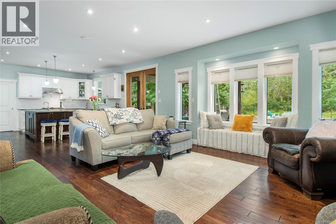
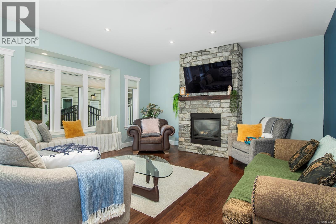
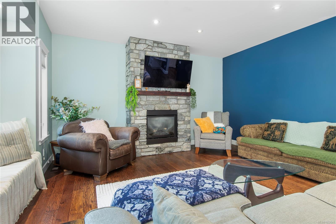
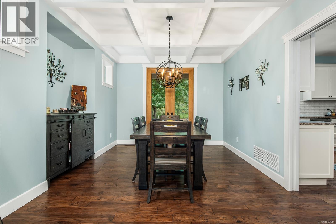
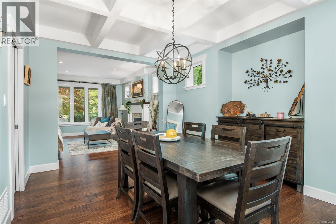
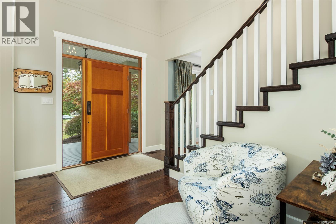
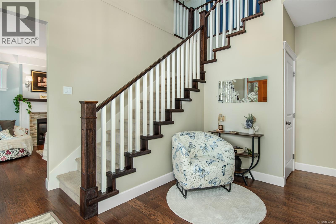
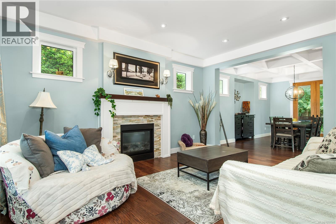
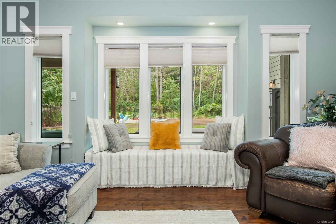
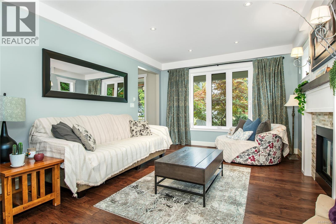
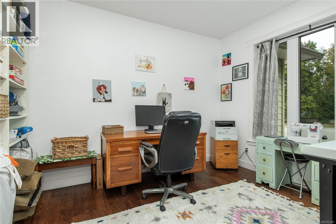
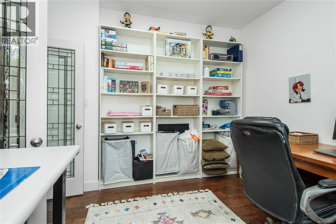
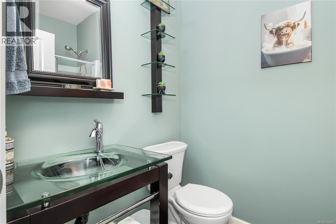
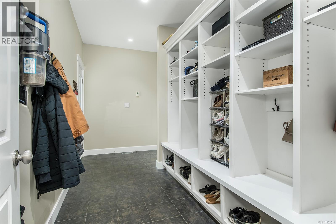
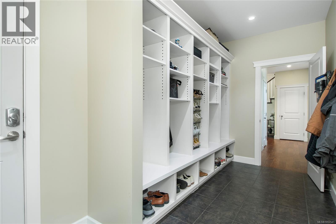
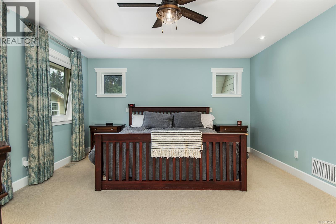
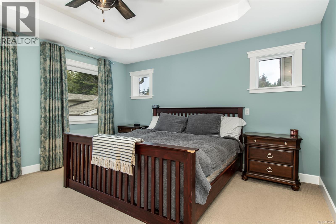
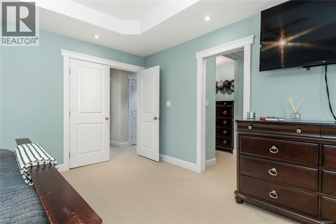
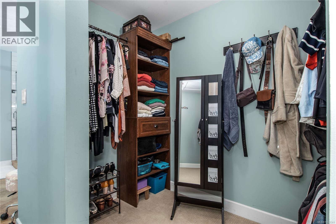
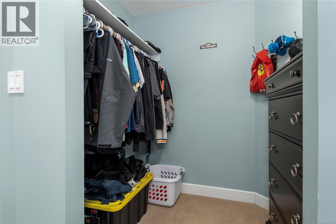
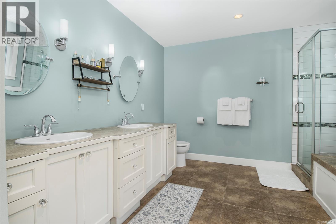
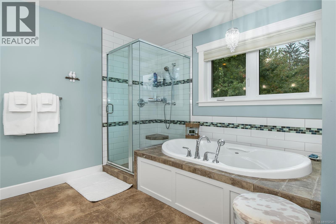
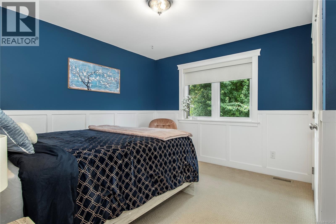
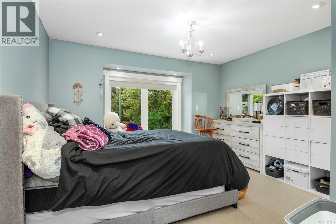
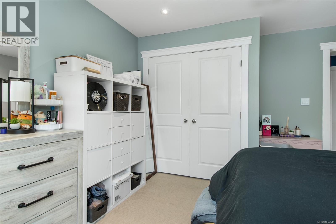
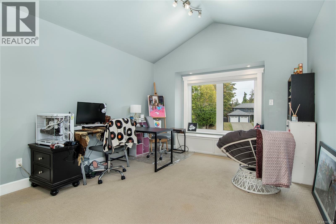
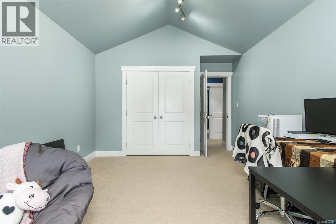
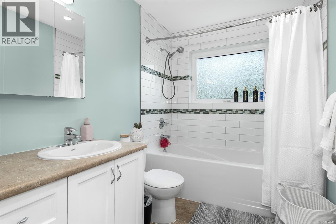
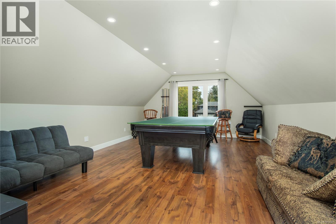
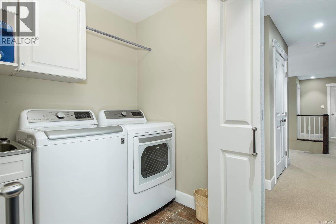
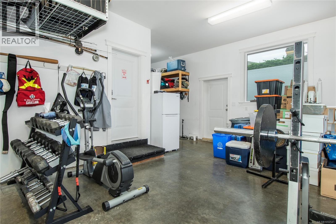
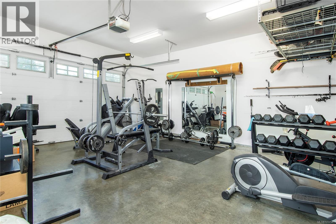
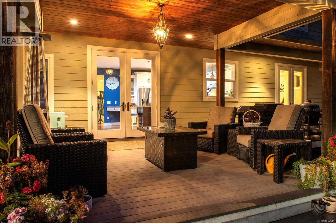
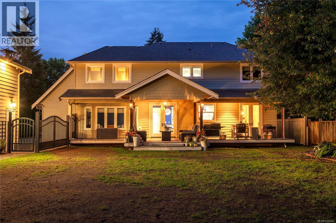
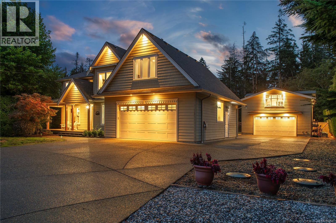
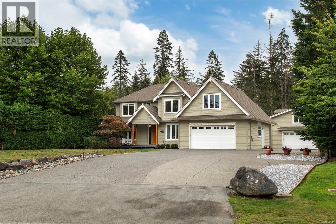
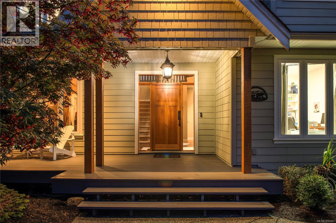
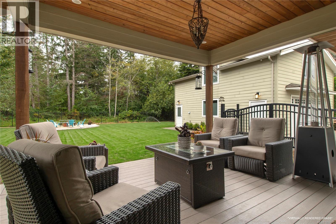
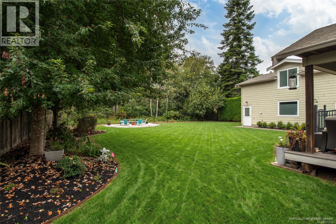
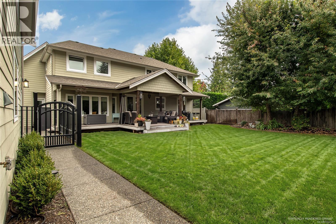
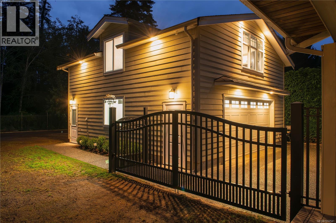
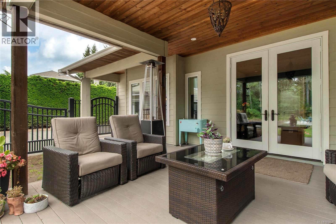
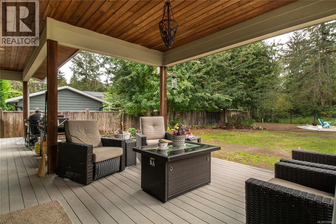
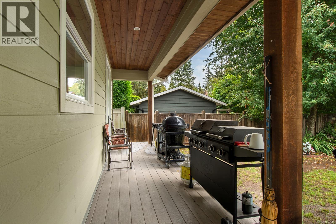
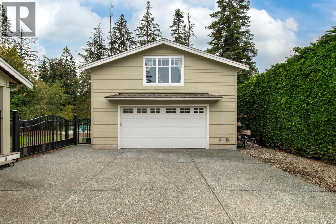
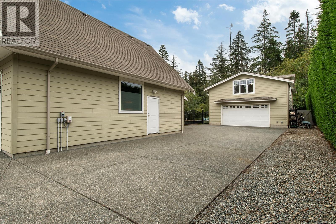
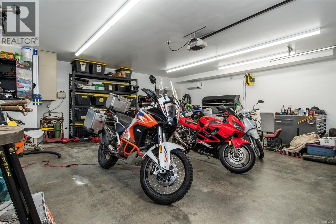
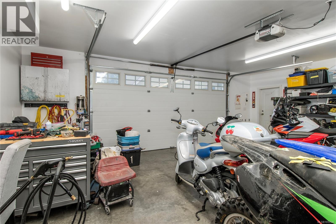
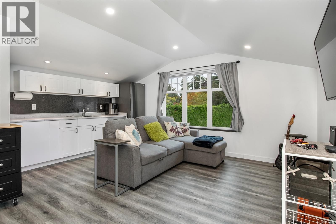
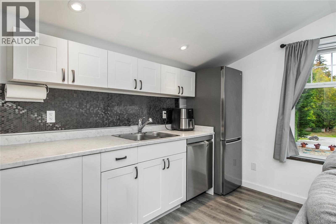
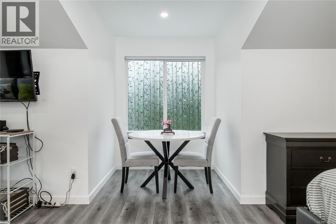
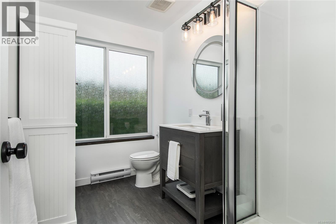
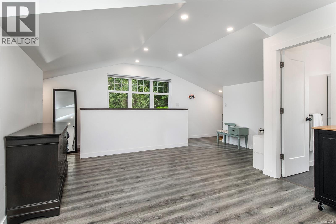
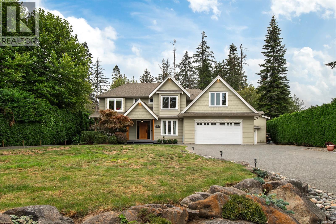
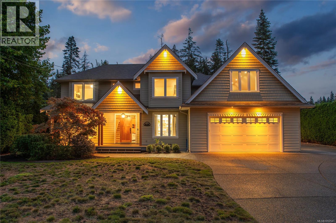
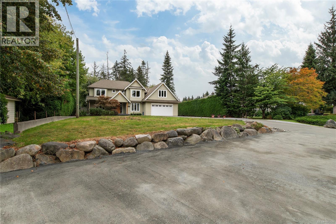
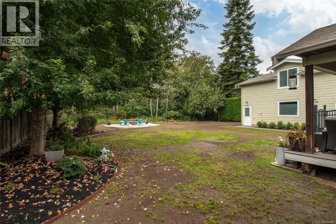
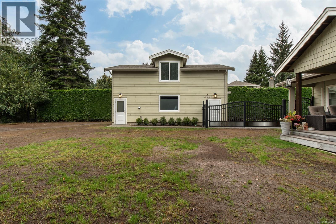
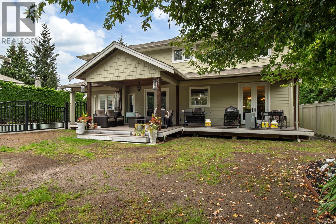
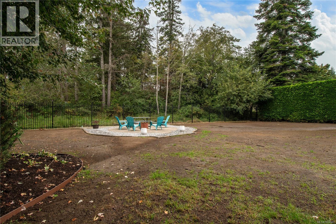
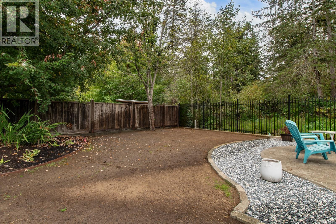
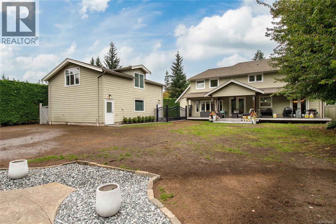
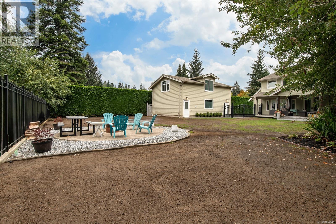
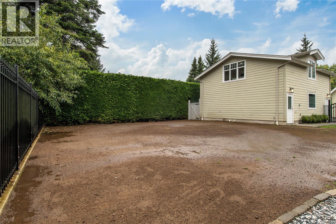
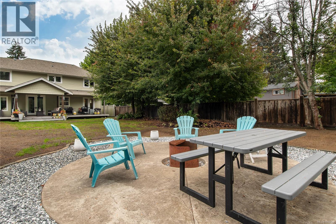
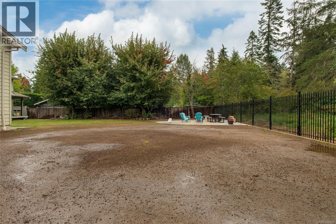
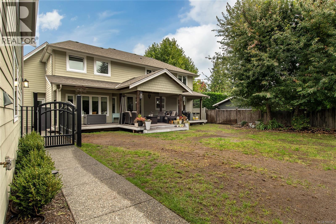
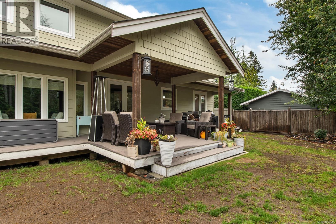
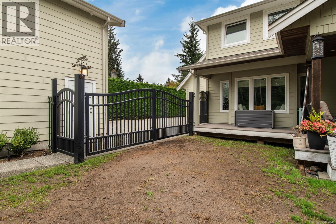
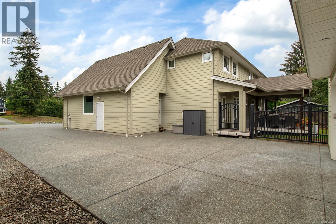
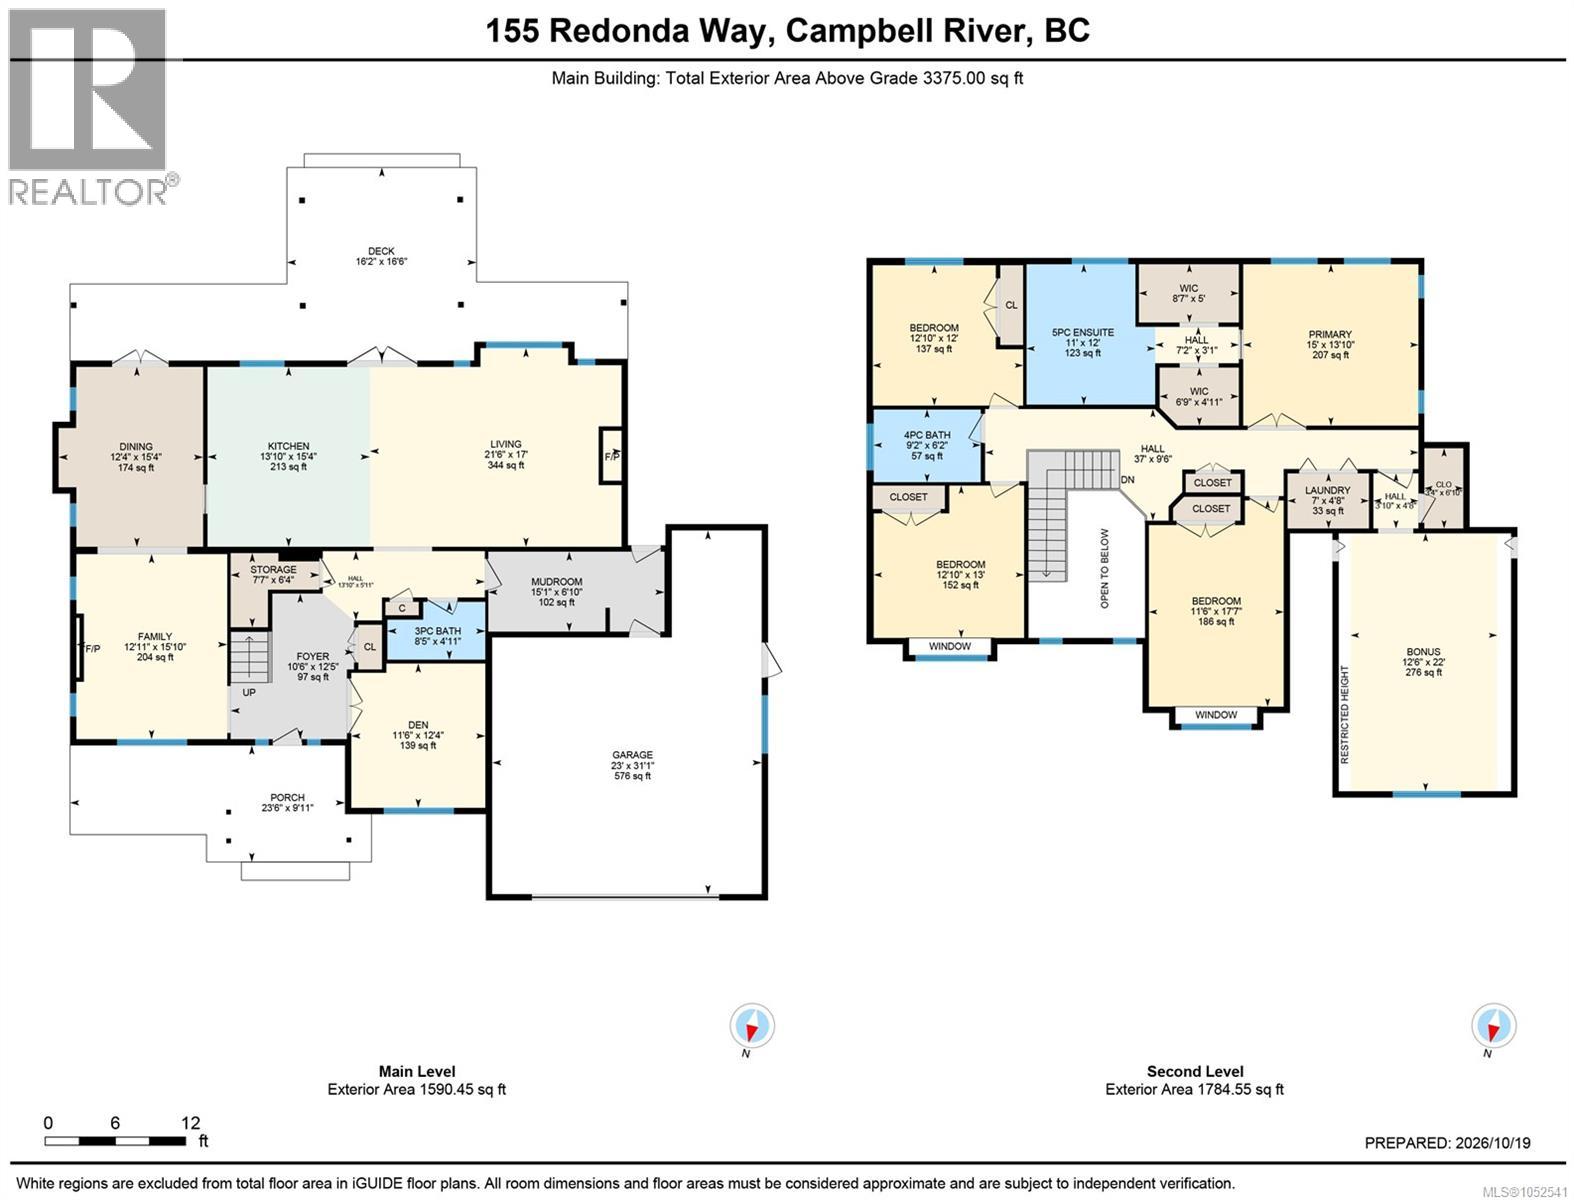
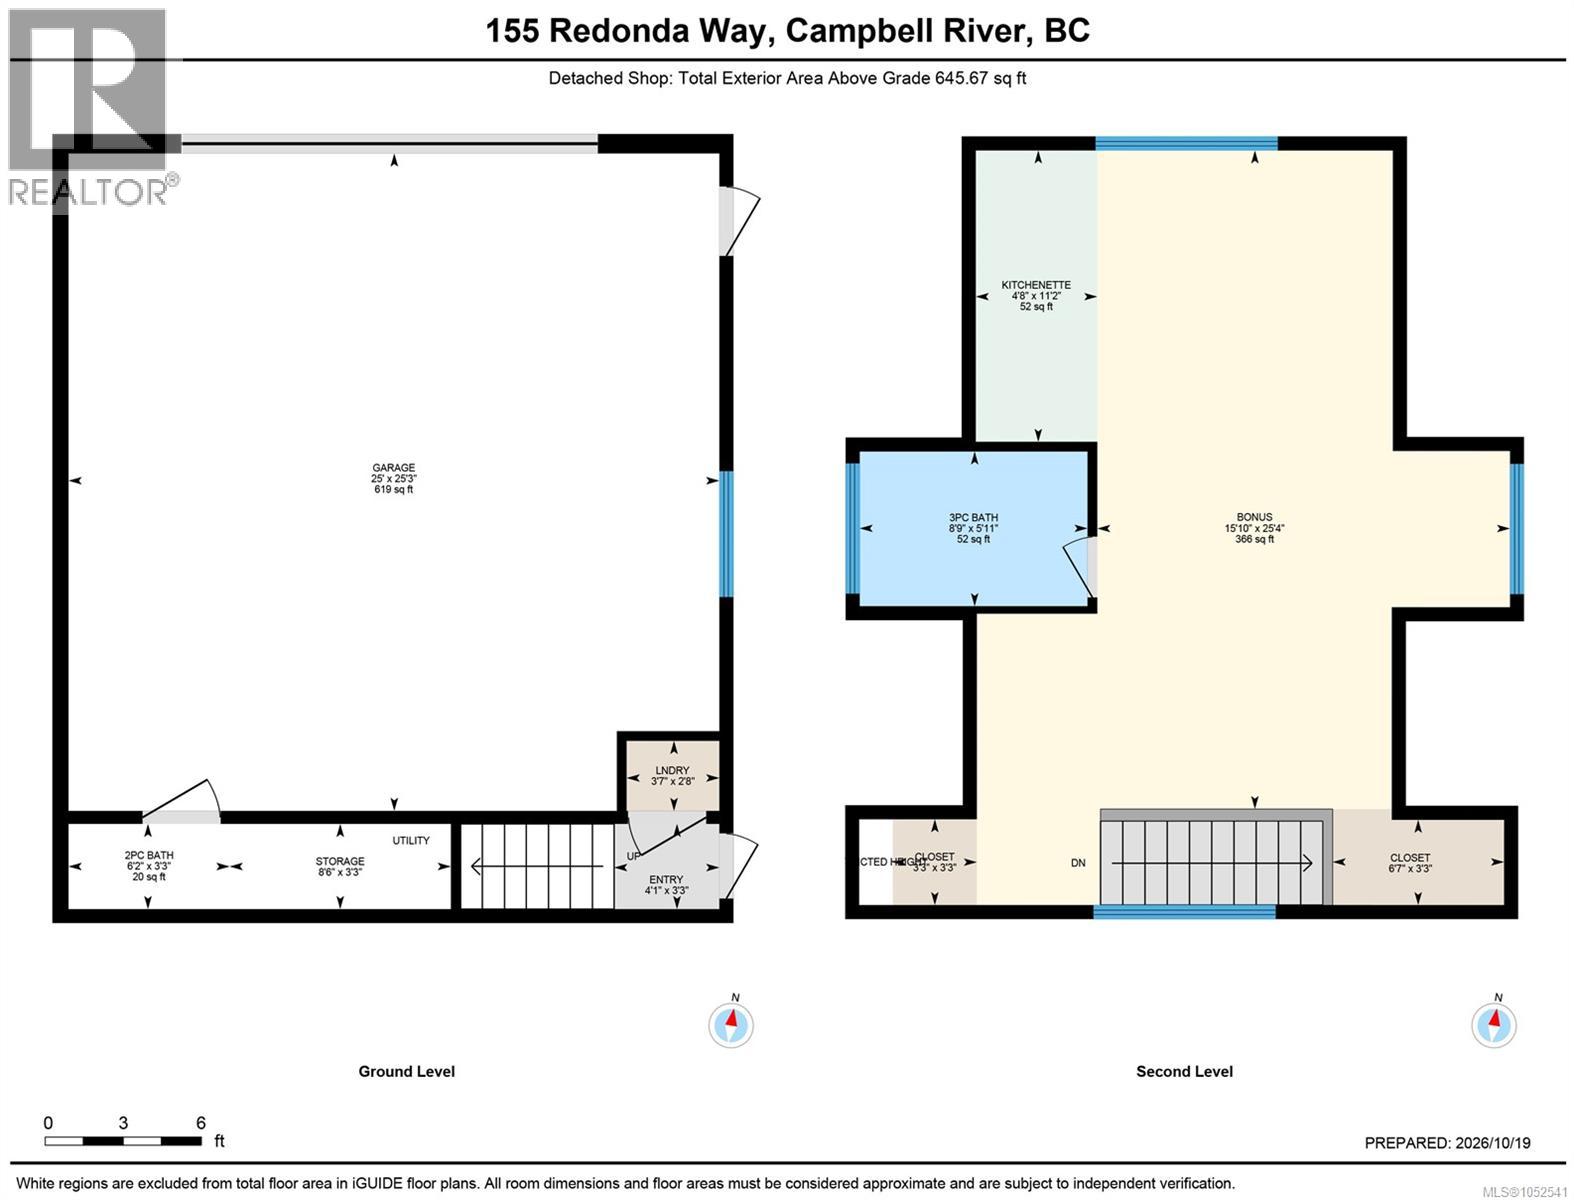
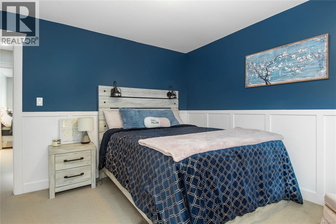
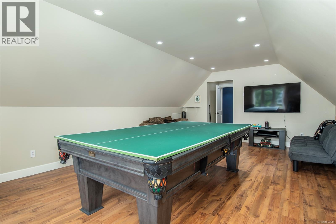
A truly one-of-a-kind property in one of Campbell River’s most sought-after neighbourhoods, offering an incredible combination of space, craftsmanship and versatility. Set on a beautifully private .51-acre lot surrounded by mature trees, this exceptional property offers 4,021 sq ft of finished living space. The stunning 3,375 sq ft main home features 4 bedrooms plus a den and 3 bathrooms, with impressive details throughout including hand-scraped flooring, coffered ceilings, soaring ceiling heights and beautiful custom finishes. The spacious mudroom features heated floors and an abundance of built-in storage, while the oversized double garage provides even more room for everyday living. The primary suite is a retreat of its own with a generous bedroom, his-and-hers closets and a luxurious 5-piece ensuite featuring heated floors and a soaker tub. A huge bonus room provides additional flexible living space for the entire family. Outside, a massive covered deck overlooks the fully fenced and irrigated backyard, with mature trees creating a private and peaceful setting. Adding incredible value and flexibility is the detached shop with heat and A/C, plus a powder room with sink and urinal. Above, you'll find a beautifully finished 646 sq. ft. bonus space complete with a full bathroom, laundry, and a convenient cabinetry and sink area. This versatile retreat offers endless possibilities, whether you envision a games room, entertainment space with a wet bar, or the ultimate man cave! With extensive parking, RV parking with sani-dump, a double garage, and a detached shop, this is a rare property that truly offers it all. A remarkable home designed for those who want space, privacy and exceptional functionality without sacrificing style. (id:44056)

Property Details

Full Address:
155 Redonda Way, Campbell River, British Columbia
Price:
$ 1,579,000
MLS Number:
1052541
List Date:
October 19th, 2026
Lot Size:
0.51 ac
Year Built:
2009
Taxes:
$ 8,221

Interior Features

Bedrooms:
4
Bathrooms:
4
Total Rooms:
Appliances:
Washer, Refrigerator, Range - Gas, Dishwasher, Dryer
Air Conditioning:
Air Conditioned
Heating:
Heat Pump, Electric
Fireplaces:
2

Building Features

Zoning:
Residential
Zoning Detail:
R1
Garage:
Garage, RV, Additional Parking
Garage Spaces:
4
Ownership Type:
Freehold
Taxes:
$ 8,221

Floors

Finished Area:
4021 sq.ft.

Land

Lot Size:
0.51 ac
Lot Features:
Level lot, Park setting, Private setting, Other

Neighbourhood Features

Ratings

Commercial Info

Neighbourhood Details

Location

Mortgage Calculator

powered by Ratehub.ca
Is this your listing?Advertise With Us!

ATTENTION REALTORS®

Claim your
Realtor® Profile

Join thousands of homebuyers using RealEstateGuide.com every month. Showcase your listings, contact details, website, and social media with a professional REALTOR® profile. Claim yours today!

Get started in less than 2 minutes.

  • Featured on RealEstateGuide.com
  • Reach buyers and sellers across BC
  • Professional REALTOR® profile
  • Upgrade anytime with print & digital advertising
CHOOSE YOUR PROFILE PACKAGE
Copyright © Real Estate Guide 2026 | Legal | Sitemap
Area Modal Trigger
X