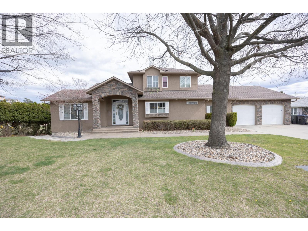
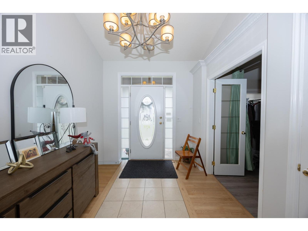
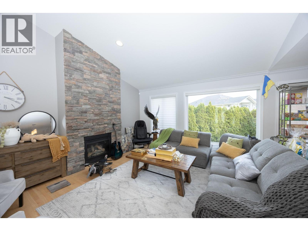
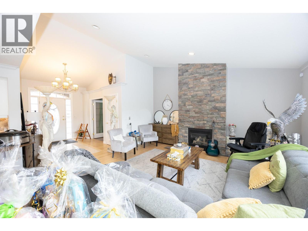
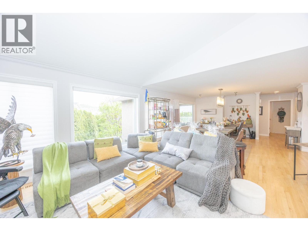
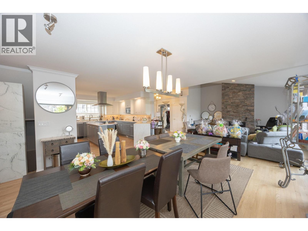
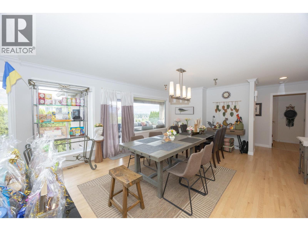
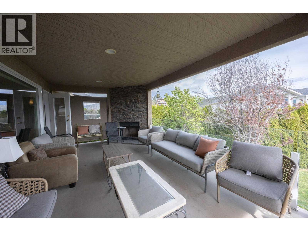
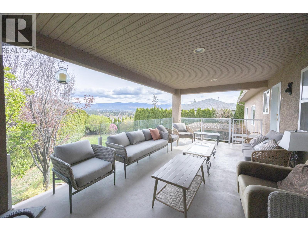
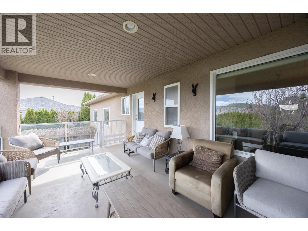
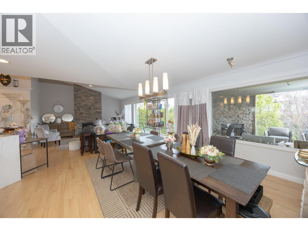
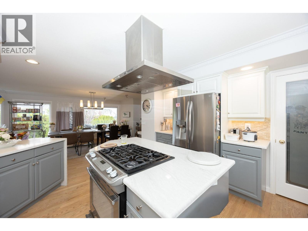
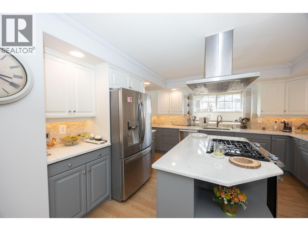
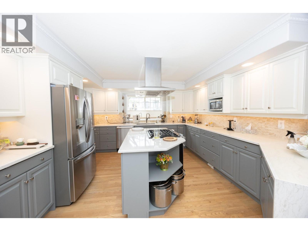
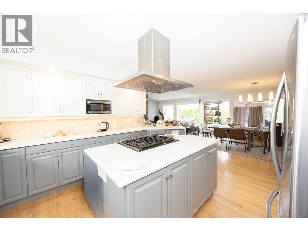
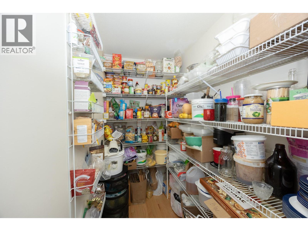
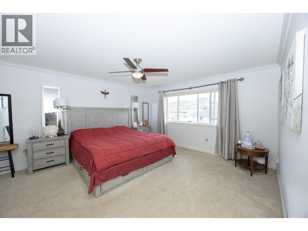
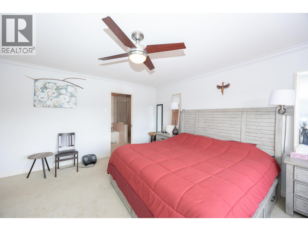
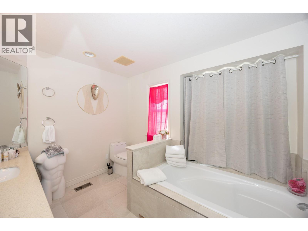
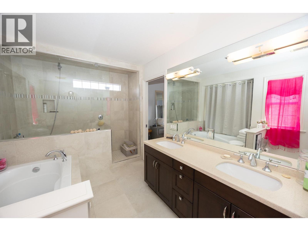
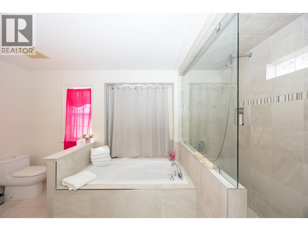
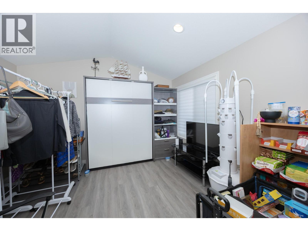
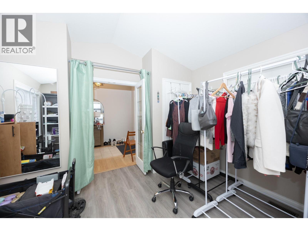
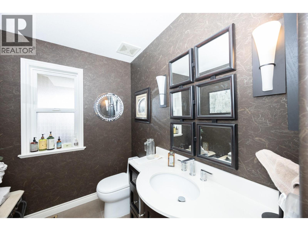
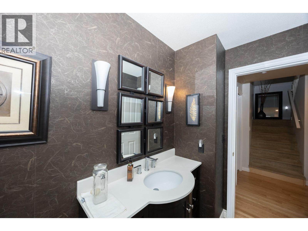
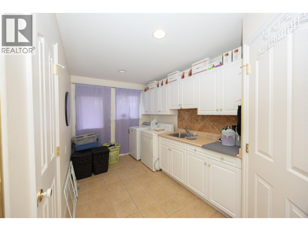
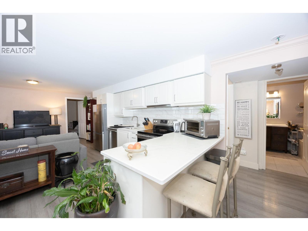
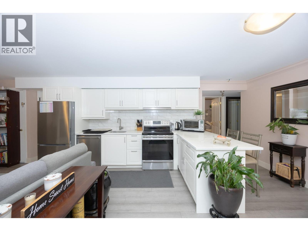
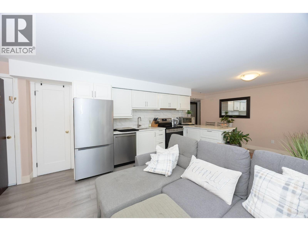
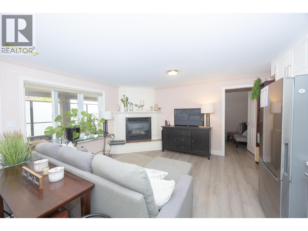
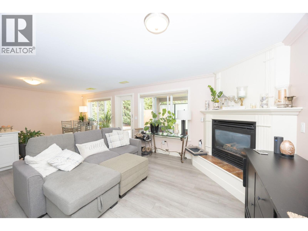
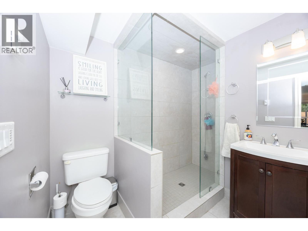
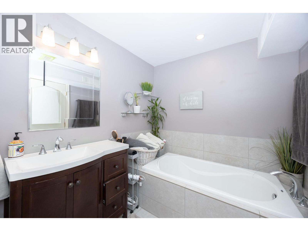
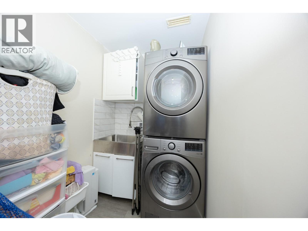
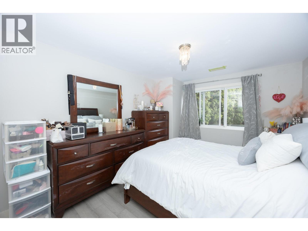
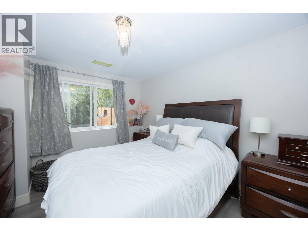
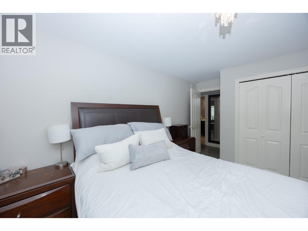
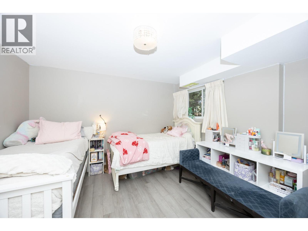
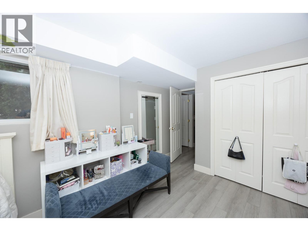
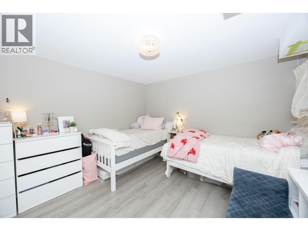
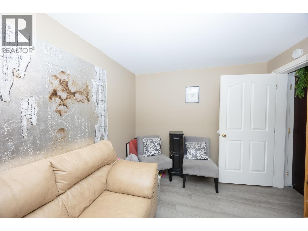
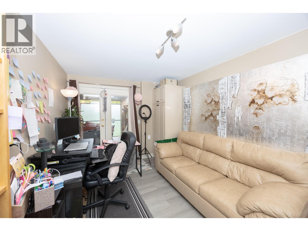
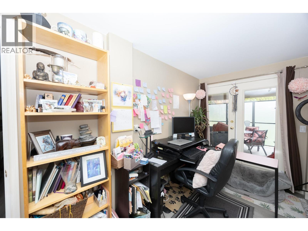
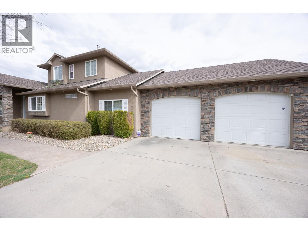
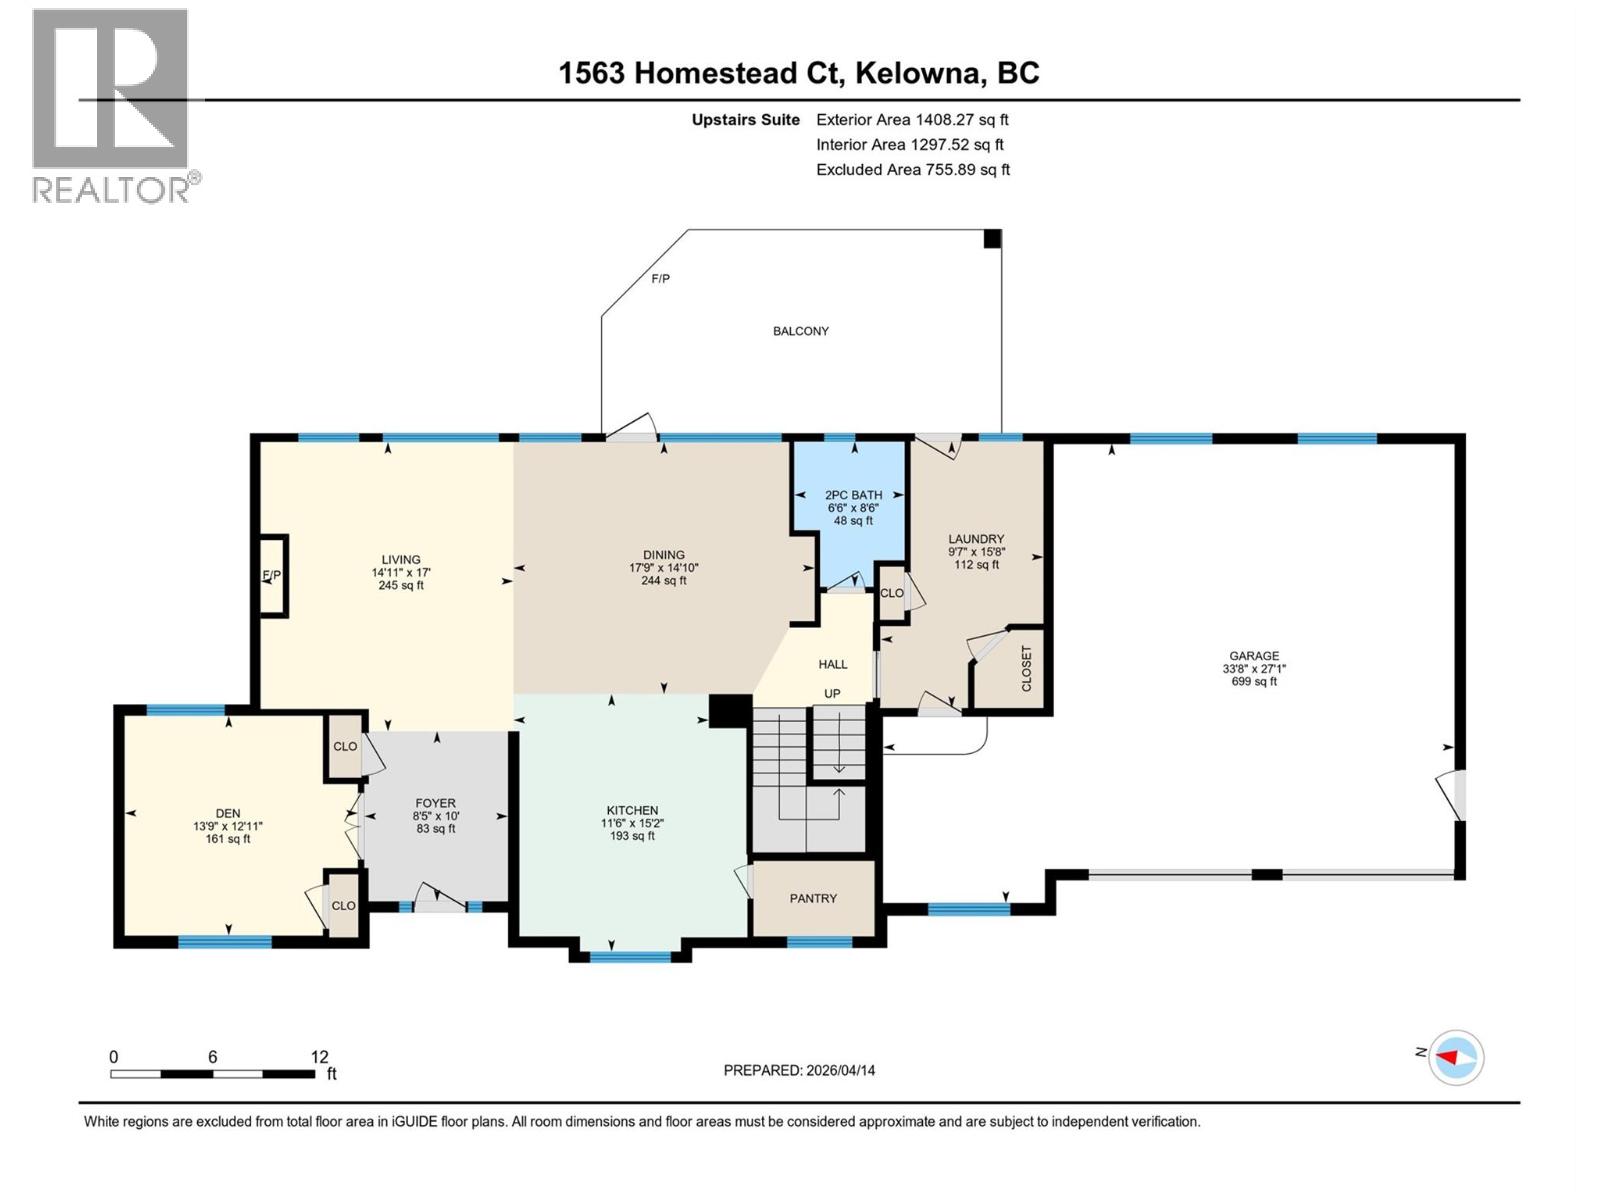
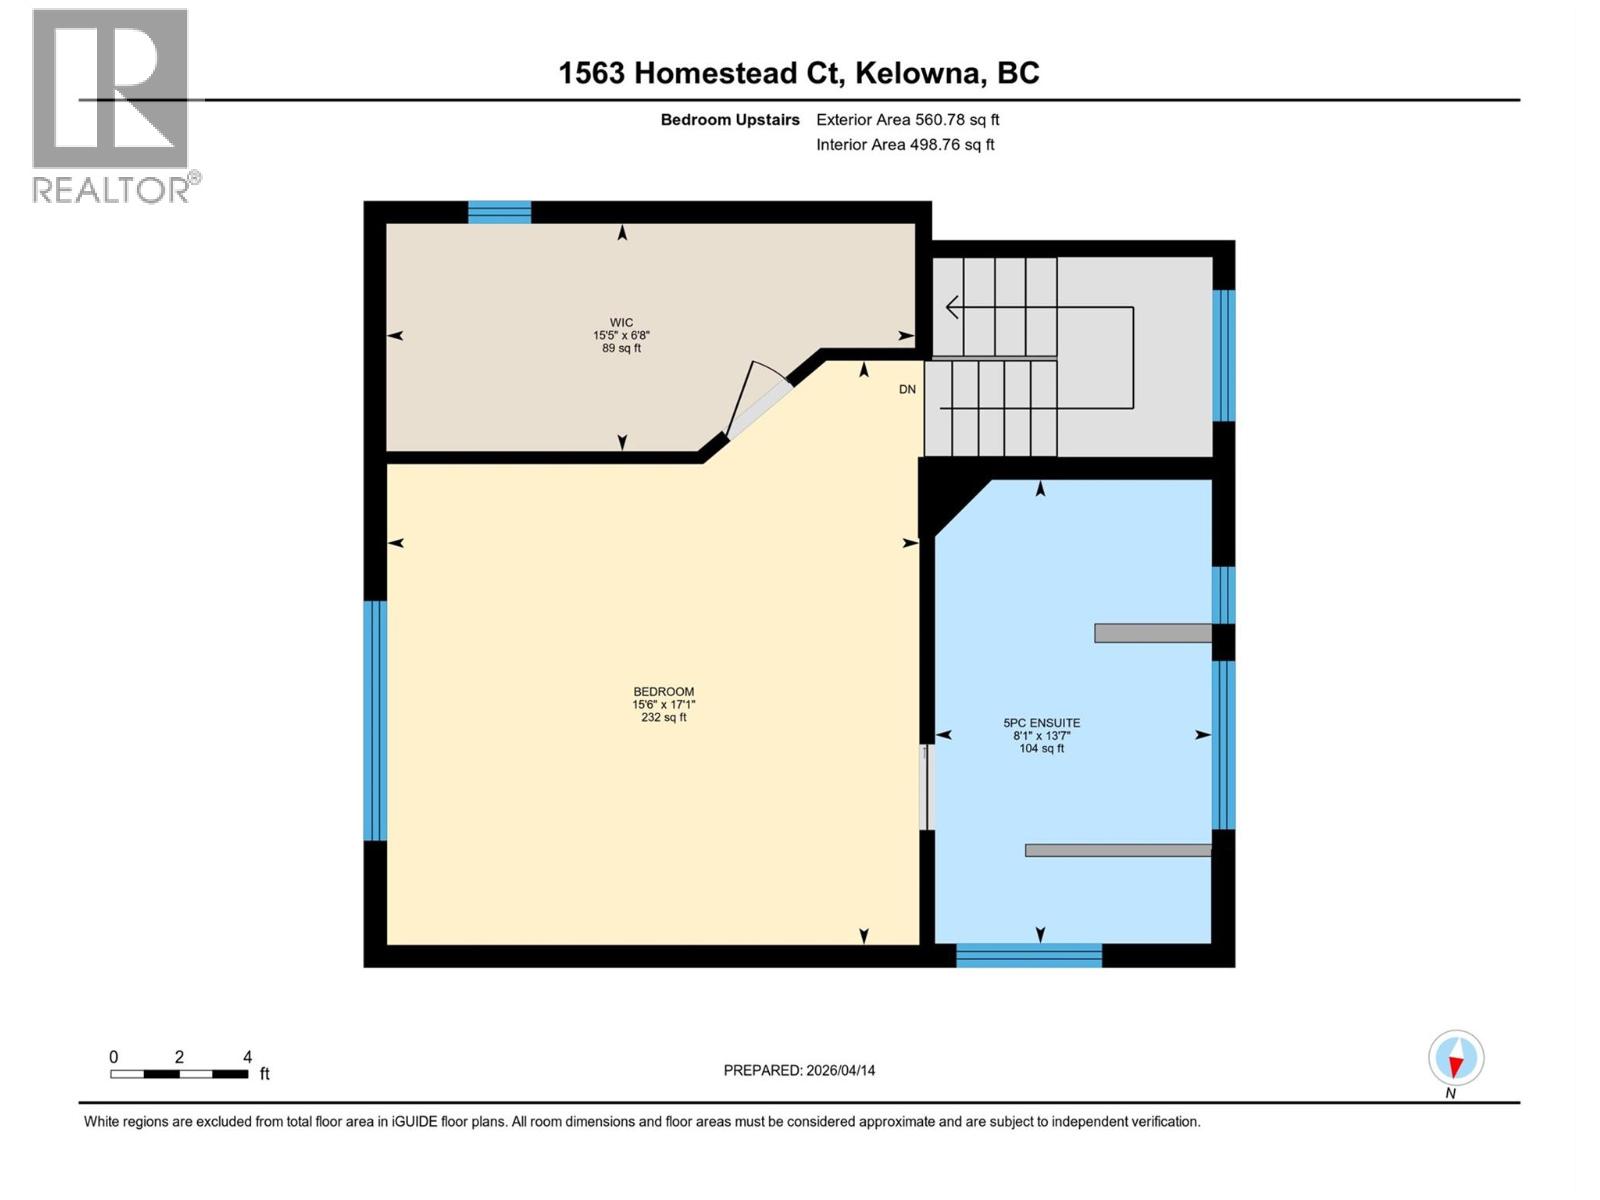
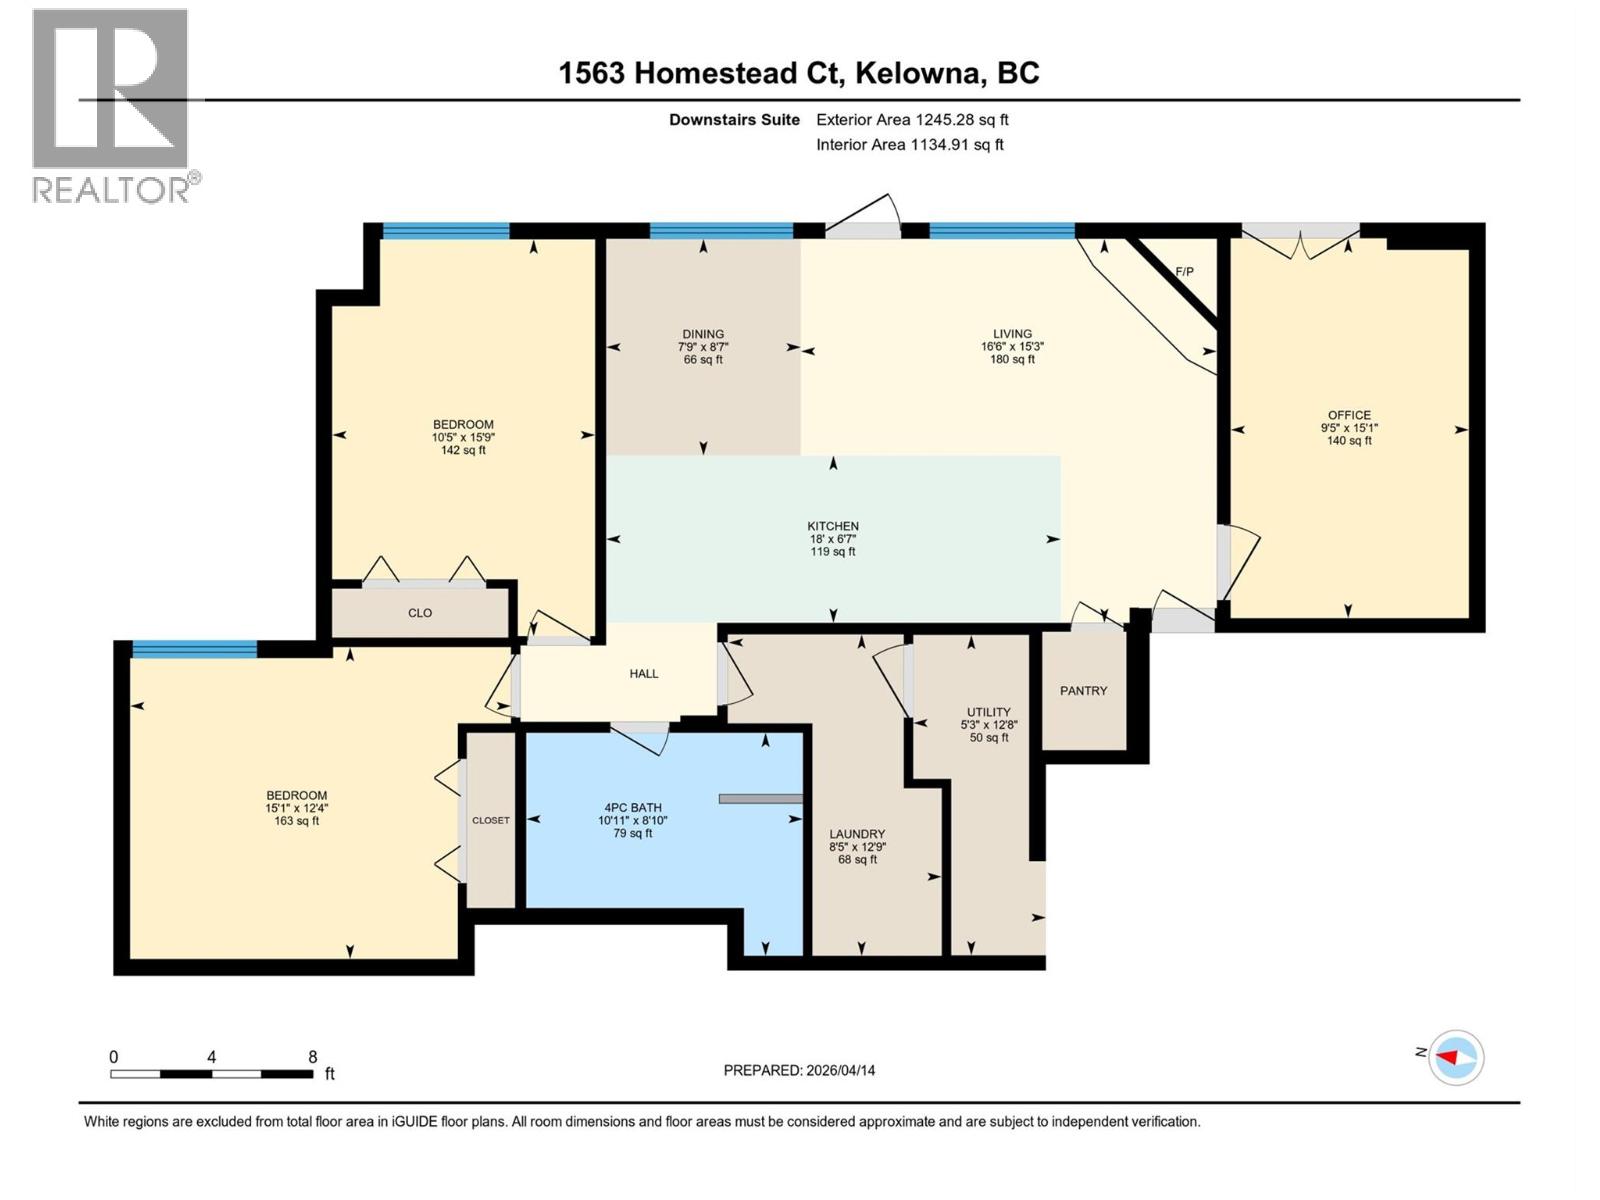
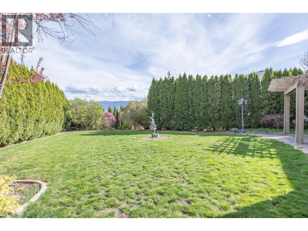
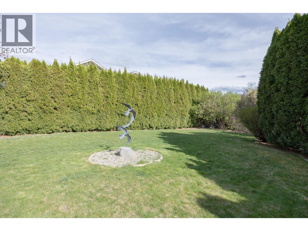
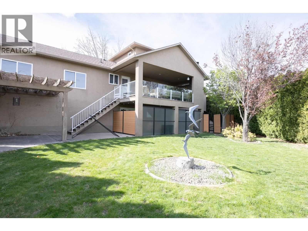
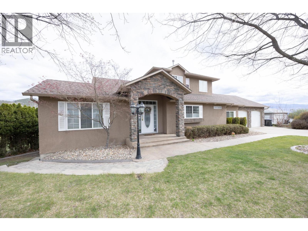
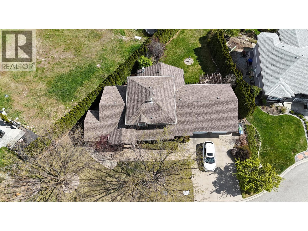
Welcome to 1563 Homestead Court, a beautifully updated Glenmore home tucked away on a quiet cul-de-sac and showcasing sweeping city, mountain, and valley views. Offering 3,376 sqft of versatile living space, this 4-bedroom, 3-bathroom property combines comfortable family living with exceptional income potential. The main floor features an open-concept layout with vaulted ceilings, hardwood flooring, bright southeast exposure, and a spacious kitchen with stainless steel appliances and ample workspace. A flexible main-floor bedroom, den, or home office includes a space-saving Murphy bed. Set on a generous 0.25-acre lot, the property features an oversized double garage with additional storage, extra parking, and a sizeable backyard with new fencing. More than $100,000 in upgrades have enhanced the home, including an extensively renovated lower-level suite with a new kitchen and appliances, updated flooring and paint, new doors, dedicated laundry, and independent heating. A professionally upgraded, soundproofed ceiling significantly reduces noise transfer between the suites, while a new paver-stone walkway provides safe, private access to the lower level. Both suites are currently rented to excellent tenants, generating a combined $5,630 per month in rental income. Whether you're looking for a spacious home with room for extended family or a compelling investment opportunity, this Glenmore property delivers in one of Kelowna's most desirable neighbourhoods. (id:44056)

Property Details

Full Address:
1563 Homestead Court, Kelowna, British Columbia
Price:
$ 1,249,900
MLS Number:
10404751
List Date:
October 28th, 2026
Lot Size:
0.25 ac
Year Built:
2002
Taxes:
$ 6,195

Interior Features

Bedrooms:
4
Bathrooms:
3
Half Bedrooms:
1
Total Rooms:
Flooring:
Tile, Hardwood, Carpeted
Air Conditioning:
Central air conditioning
Heating:
Forced air, Electric, See remarks
Fireplaces:
3
Fireplace Type:
Wood, Gas, Conventional, Unknown
Basement:
Full

Building Features

Architectural Style:
Other
Storeys:
2.5
Sewer:
Municipal sewage system
Water:
Municipal water
Roof:
Asphalt shingle, Unknown
Exterior:
Stone, Stucco
Garage:
Attached Garage
Garage Spaces:
4
Ownership Type:
Freehold
Taxes:
$ 6,195

Floors

Finished Area:
3214 sq.ft.

Land

View:
City view, Mountain view, Valley view, View (panoramic)
Lot Size:
0.25 ac
Lot Features:
Irregular lot size, Central island, Jacuzzi bath-tub

Neighbourhood Features

Ratings

Commercial Info

Neighbourhood Details

Location

Mortgage Calculator

powered by Ratehub.ca
Is this your listing?Advertise With Us!

ATTENTION REALTORS®

Claim your
Realtor® Profile

Join thousands of homebuyers using RealEstateGuide.com every month. Showcase your listings, contact details, website, and social media with a professional REALTOR® profile. Claim yours today!

Get started in less than 2 minutes.

  • Featured on RealEstateGuide.com
  • Reach buyers and sellers across BC
  • Professional REALTOR® profile
  • Upgrade anytime with print & digital advertising
CHOOSE YOUR PROFILE PACKAGE
Copyright © Real Estate Guide 2026 | Legal | Sitemap
Area Modal Trigger
X