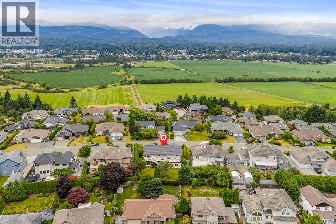
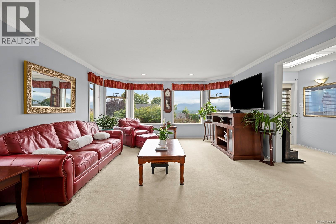
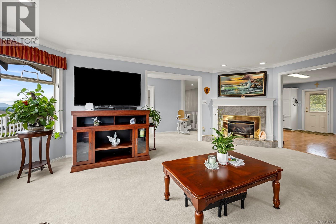
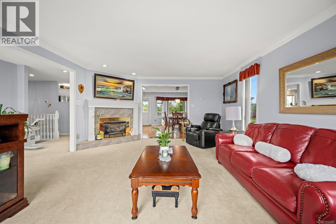
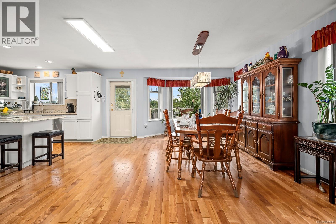
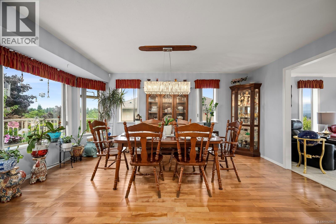
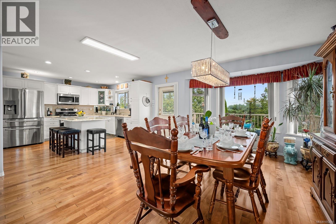
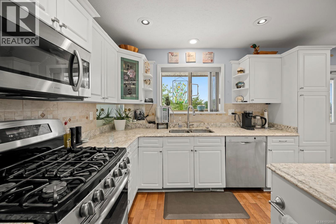
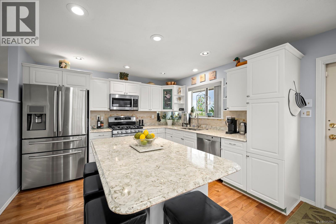
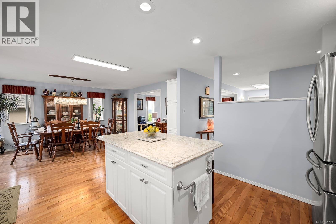
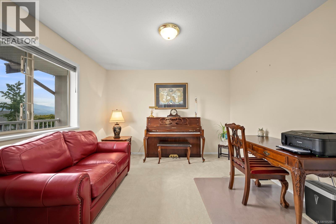
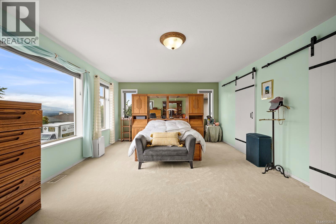
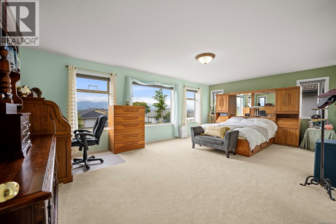
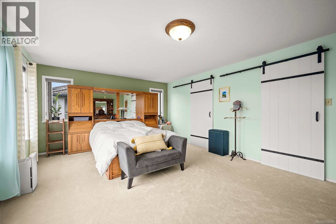
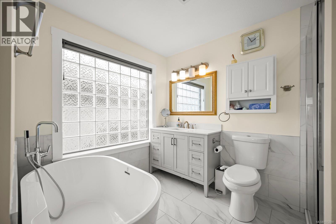
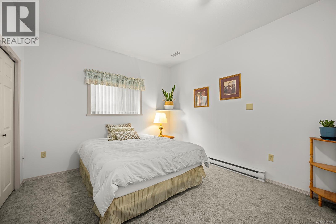
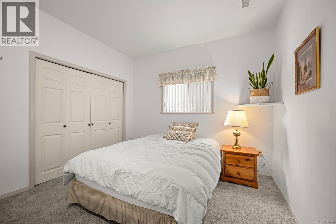
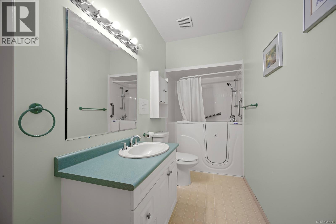
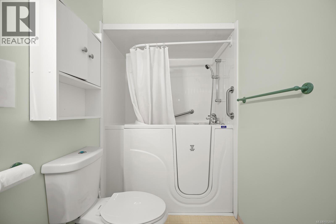
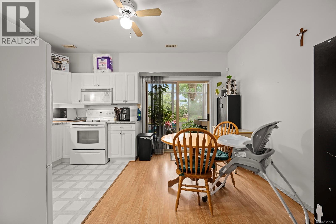
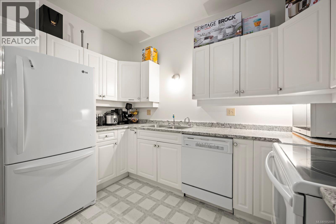
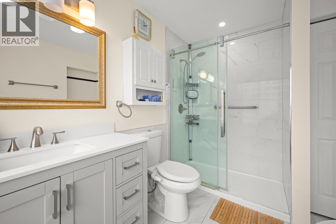
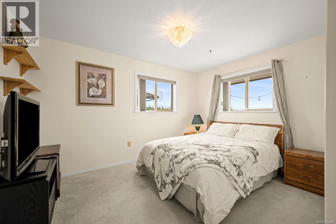
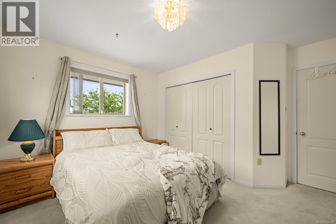
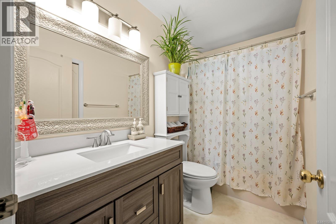
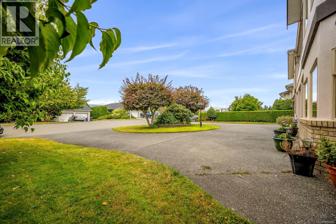
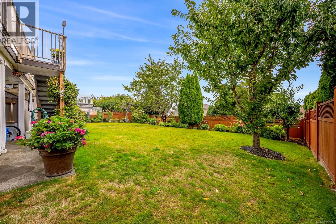
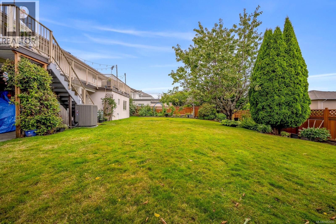
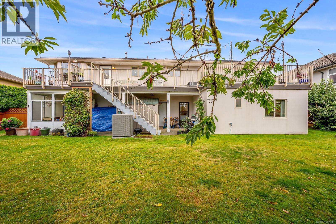
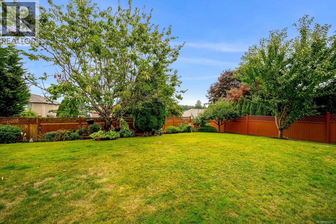
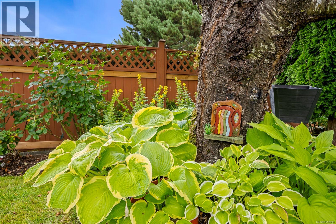
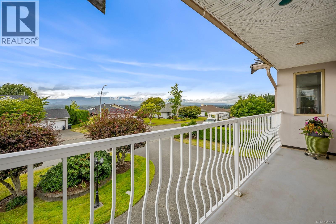
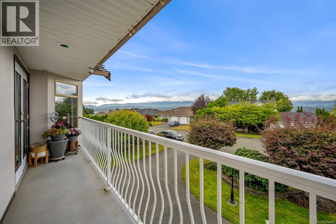
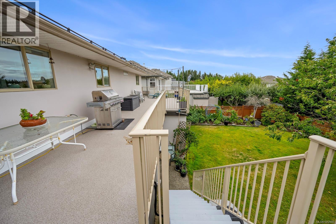
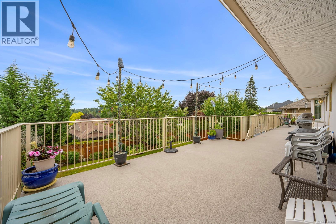
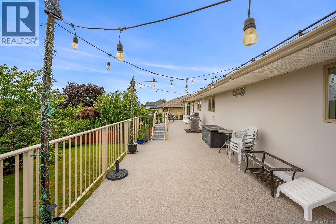
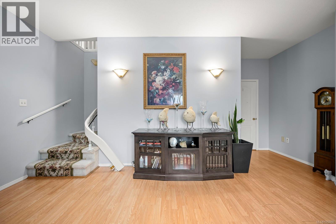
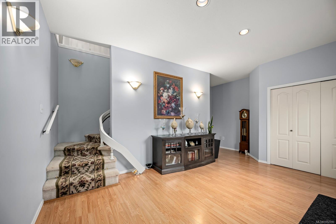
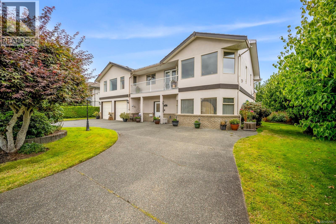
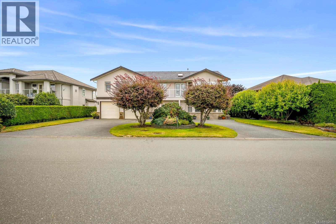
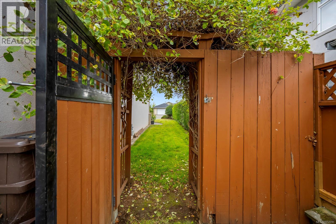
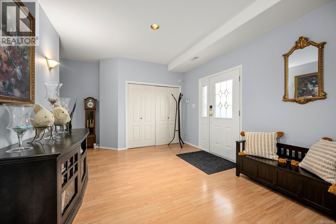
Welcome to this beautifully maintained 5 beds, + 2 spacious dens, 4 bath, home offering nearly 3,800 sqft of bright, flexible living with breathtaking glacier, mountain, ocean glimpses, and sunset views. Designed for comfort and entertaining, the open-concept main level features a renovated quartz kitchen with gas stove, gas fireplace, spacious primary retreat with a 4-piece ensuite with heated floors, walk-in closet, and expansive front and rear patios overlooking one of this home's standout features—a spacious, flat, fully fenced backyard with mature fruit trees and berries. Downstairs offers 2 bedrooms, 2 full baths, den, sunroom, walk-in Jacuzzi tub, and potential for a 3-bedroom in-law suite. Enjoy a newer heat pump, lifetime metal roof, laundry chute, double garage, horseshoe driveway with parking for up to 10 vehicles, all minutes to schools, North Island College, hospital, airport, recreation, shopping, and restaurants. A rare blend of space, comfort, and lifestyle. (id:44056)

Property Details

Full Address:
1564 Trumpeter Cres SW, Courtenay, British Columbia
Price:
$ 1,349,900
MLS Number:
1052090
List Date:
October 13th, 2026
Lot Size:
9627 sq.ft.
Year Built:
1996
Taxes:
$ 7,520
Interior Features

Bedrooms:
5
Bathrooms:
4
Total Rooms:
Air Conditioning:
Air Conditioned
Heating:
Heat Pump, Natural gas
Fireplaces:
1

Building Features

Zoning:
Residential
Garage:
Garage
Garage Spaces:
10
Ownership Type:
Freehold
Taxes:
$ 7,520

Floors

Finished Area:
3778 sq.ft.

Land

View:
Mountain view, Ocean view
Lot Size:
9627 sq.ft.
Lot Features:
Southern exposure, Other

Neighbourhood Features

Ratings

Commercial Info

Neighbourhood Details

Location

Mortgage Calculator

powered by Ratehub.ca
Is this your listing?Advertise With Us!

ATTENTION REALTORS®

Claim your
Realtor® Profile

Join thousands of homebuyers using RealEstateGuide.com every month. Showcase your listings, contact details, website, and social media with a professional REALTOR® profile. Claim yours today!

Get started in less than 2 minutes.

  • Featured on RealEstateGuide.com
  • Reach buyers and sellers across BC
  • Professional REALTOR® profile
  • Upgrade anytime with print & digital advertising
CHOOSE YOUR PROFILE PACKAGE
Copyright © Real Estate Guide 2026 | Legal | Sitemap
Area Modal Trigger
X