
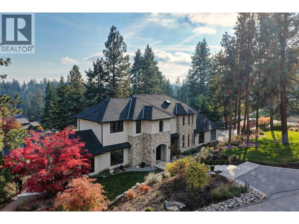
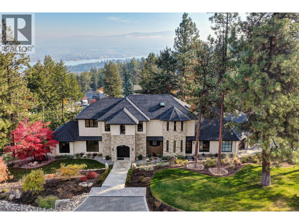
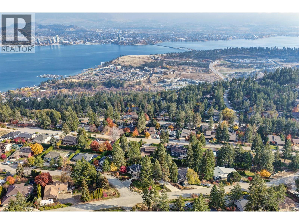
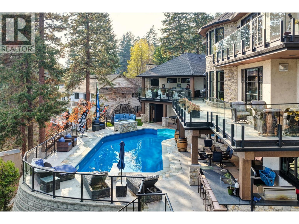
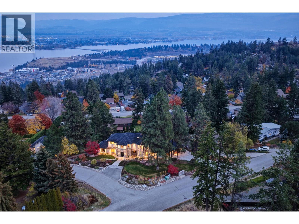
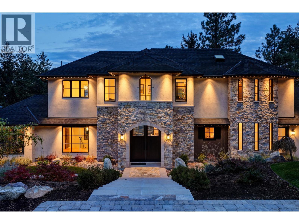
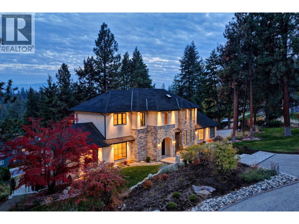
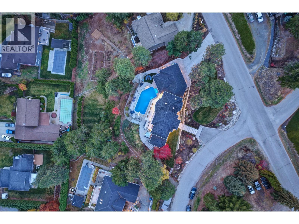
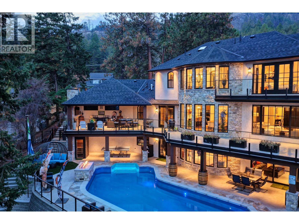
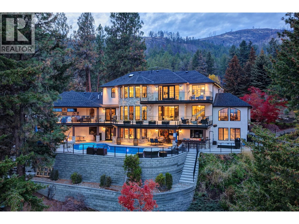
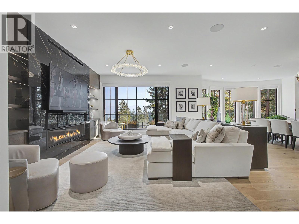
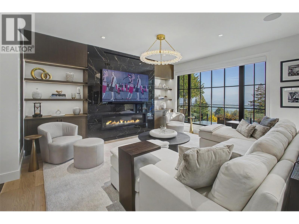
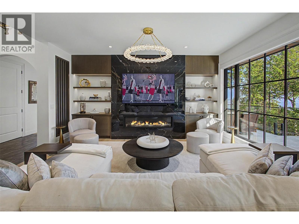
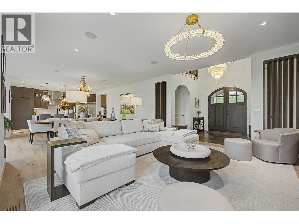
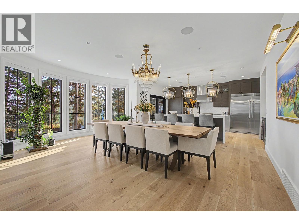
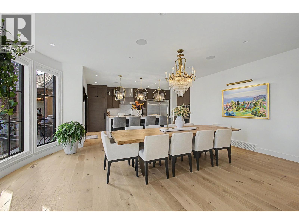
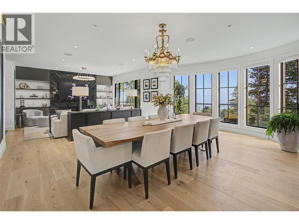
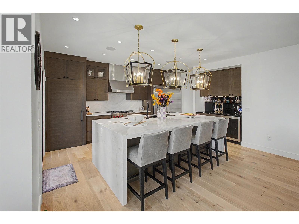
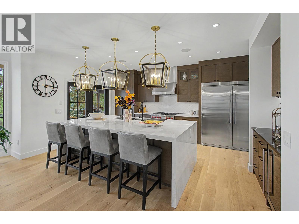
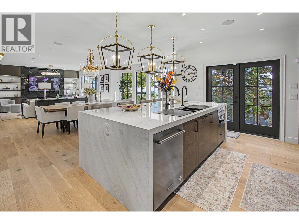
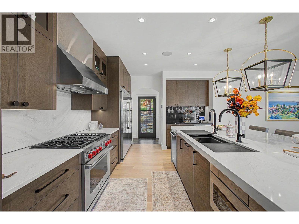
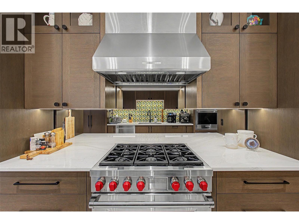
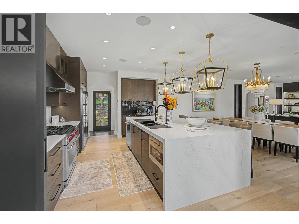
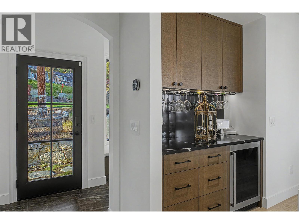
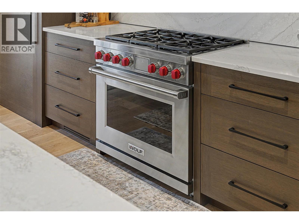
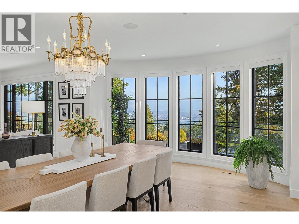
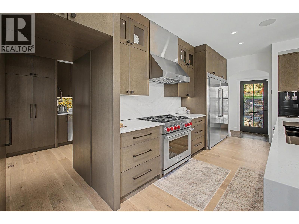
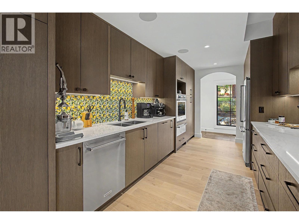
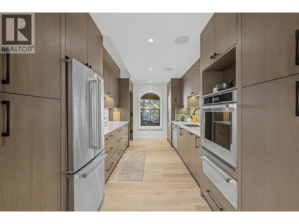
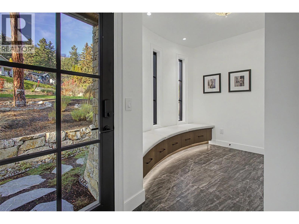
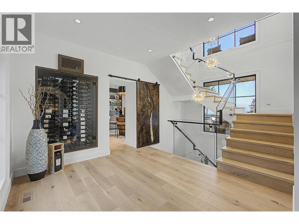
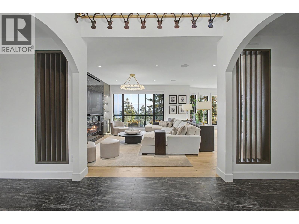
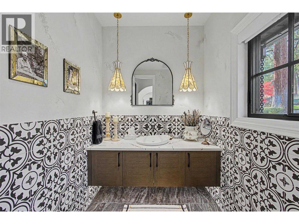
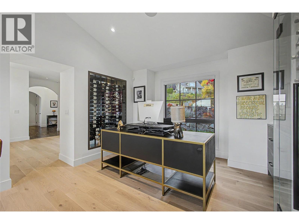
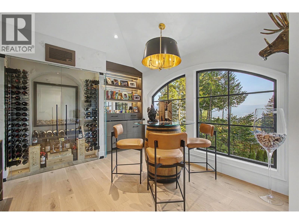
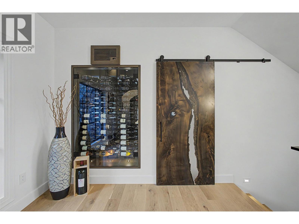
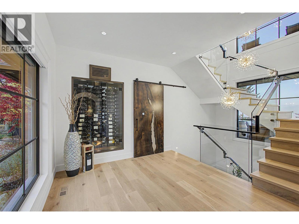
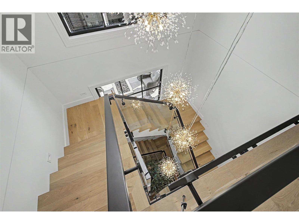
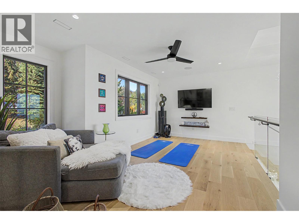
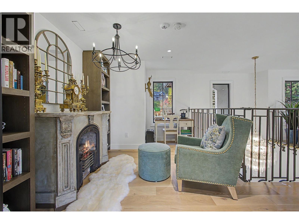
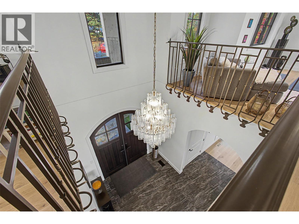
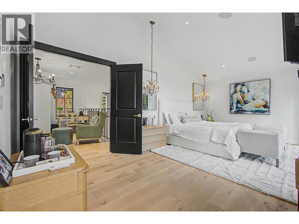
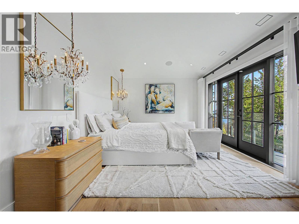
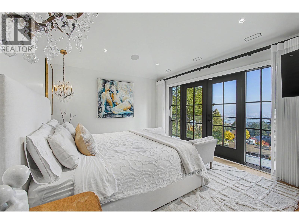
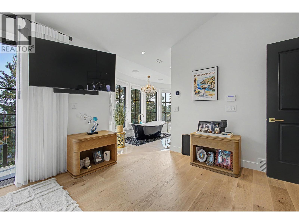
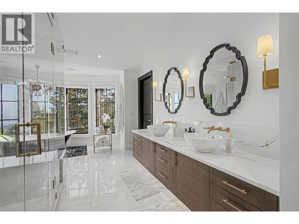
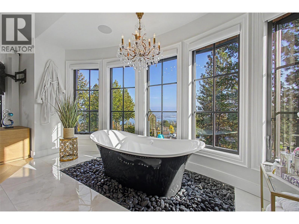
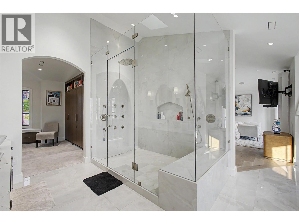
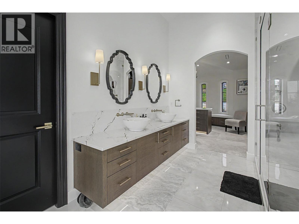
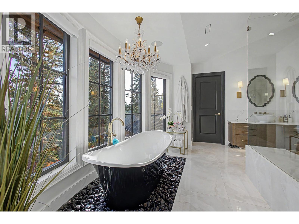
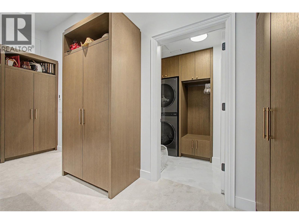
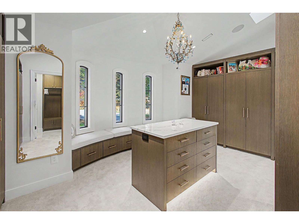
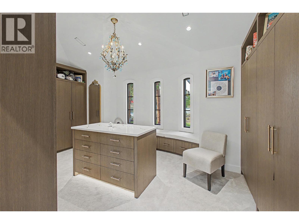
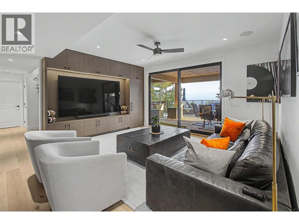
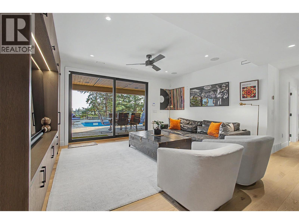
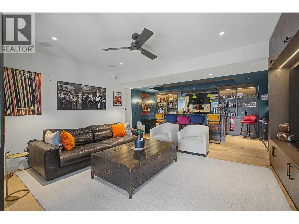
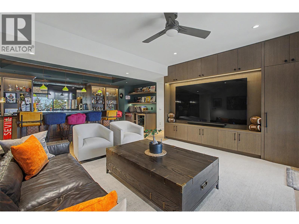
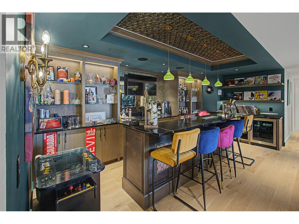
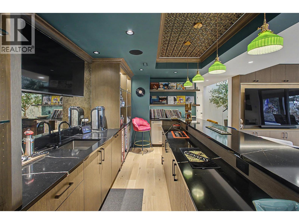
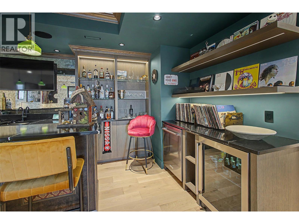
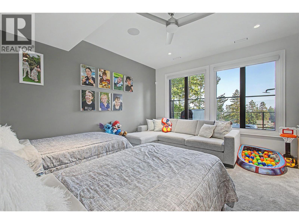
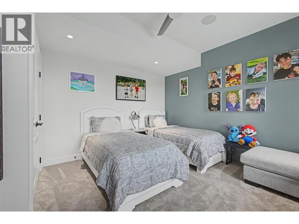
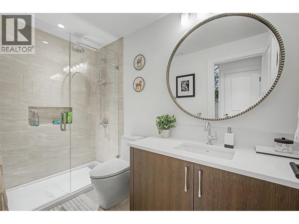
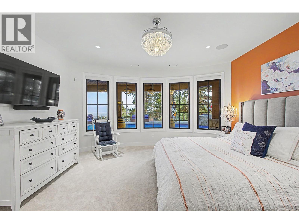
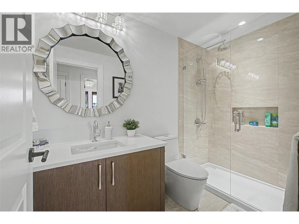
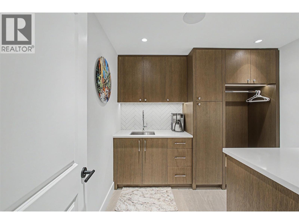
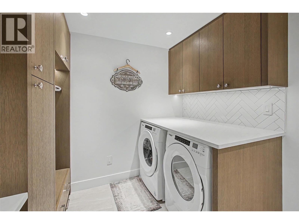
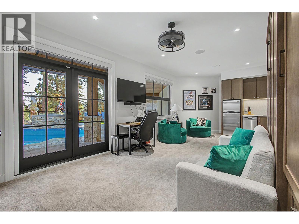
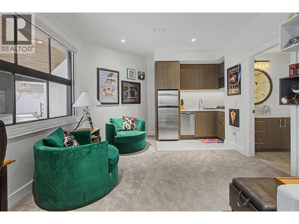
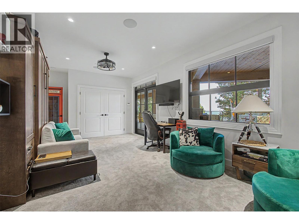
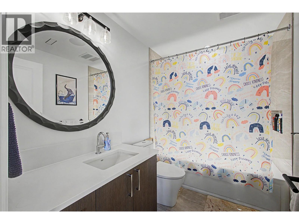
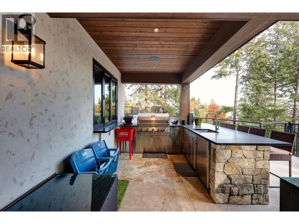
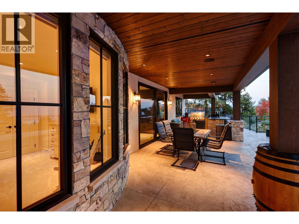
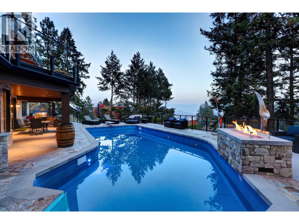
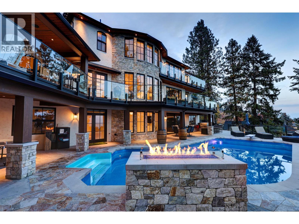
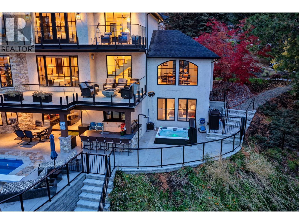
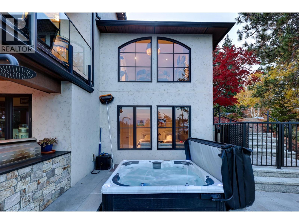
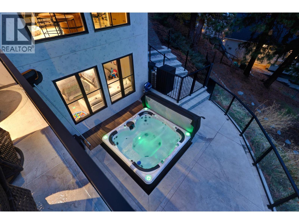
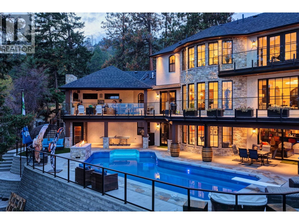
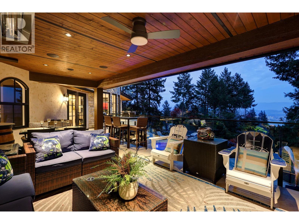
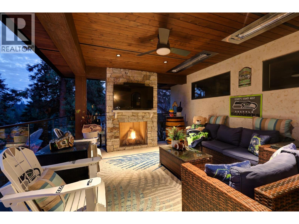
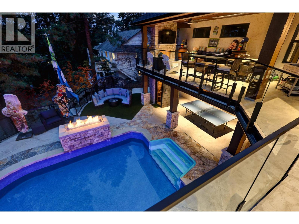
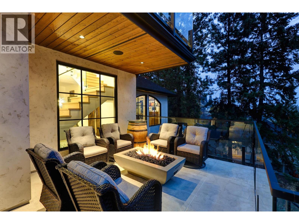
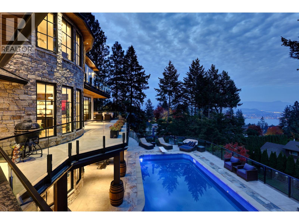
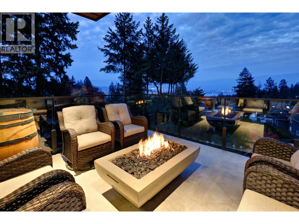
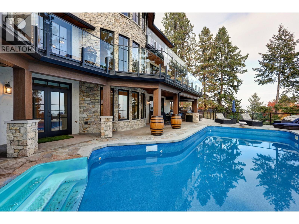
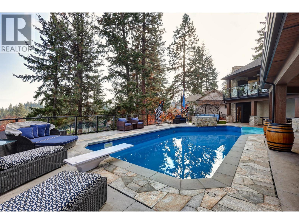
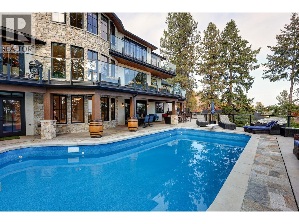
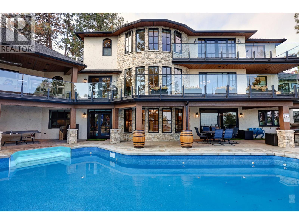
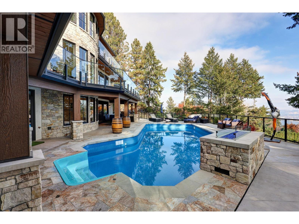
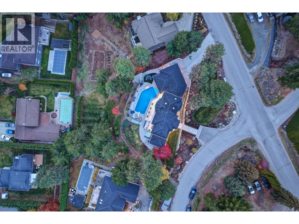
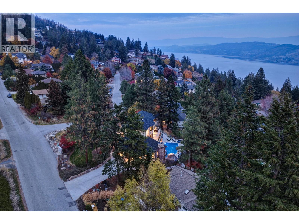
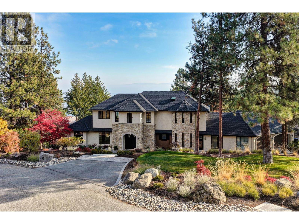
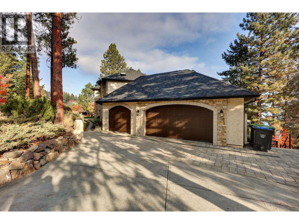
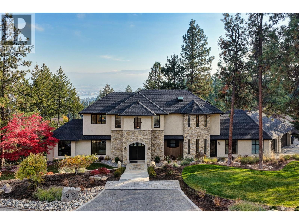
Sparkling lake views by day and city lights by night set the scene for this French Country inspired residence on 0.64 landscaped acres in West Kelowna. A 2026 Okanagan Housing Awards of Excellence Gold Award winner, the home was reimagined in 2024 from its original foundation and retained framing, with a new second storey blending timeless design and modern function, creating a home equally suited to entertaining and everyday family life. A two-storey foyer with cascading chandelier and custom ironwork opens to lakeview gathering spaces. The great room features a porcelain-tiled fireplace, custom millwork and illuminated shelving. The adjoining kitchen features Sawmill Grove cabinetry and a generous island, complemented by a secondary kitchen with Wolf range and motorized retractable stone backsplash. Resort-inspired terraces surround a saltwater pool, hot tub and sauna, with outdoor kitchens, poolside bar, fire features and a covered fireside media lounge with heaters. Upstairs, the primary retreat includes a fireside sitting area, yoga space, a private balcony, walk-in closet and ensuite with a freestanding tub overlooking the lake. The walkout lower level offers a family room, wet bar, pool access and flexible nanny or guest accommodations. App-controlled pool functions, lighting and fireplaces, an oversized double garage with additional half-bay storage, and nearby hiking trails complete the home. (id:44056)

Property Details

Full Address:
1593 Klein Road, West Kelowna, British Columbia
Price:
$ 3,729,000
MLS Number:
10405194
List Date:
November 6th, 2026
Lot Size:
0.64 ac
Year Built:
1997
Taxes:
$ 11,496

Interior Features

Bedrooms:
4
Bathrooms:
5
Half Bedrooms:
1
Total Rooms:
Appliances:
Washer, Refrigerator, Water purifier, Water softener, Range - Gas, Dishwasher, Wine Fridge, Dryer, Microwave, Freezer, Oven - Built-In, Hood Fan, Washer/Dryer Stack-Up
Flooring:
Tile, Hardwood, Carpeted, Porcelain Tile
Air Conditioning:
Central air conditioning
Heating:
Forced air, See remarks
Fireplaces:
3
Fireplace Type:
Insert
Basement:
Full

Building Features

Storeys:
3
Sewer:
Municipal sewage system
Water:
Irrigation District
Roof:
Asphalt shingle, Unknown
Exterior:
Stone, Stucco, Other
Garage:
Attached Garage, Additional Parking
Garage Spaces:
6
Pool:
Inground pool, Outdoor pool
Security:
Security system, Smoke Detector Only
Ownership Type:
Freehold
Taxes:
$ 11,496

Floors

Finished Area:
5078 sq.ft.

Land

View:
City view, Lake view, Mountain view, View of water, View (panoramic), Unknown
Lot Size:
0.64 ac
Lot Features:
Irregular lot size, Central island, Balcony, Two Balconies

Neighbourhood Features

Amenities Nearby:
Family Oriented

Ratings

Commercial Info

Neighbourhood Details

Location

Mortgage Calculator

powered by Ratehub.ca
Is this your listing?Advertise With Us!

ATTENTION REALTORS®

Claim your
Realtor® Profile

Join thousands of homebuyers using RealEstateGuide.com every month. Showcase your listings, contact details, website, and social media with a professional REALTOR® profile. Claim yours today!

Get started in less than 2 minutes.

  • Featured on RealEstateGuide.com
  • Reach buyers and sellers across BC
  • Professional REALTOR® profile
  • Upgrade anytime with print & digital advertising
CHOOSE YOUR PROFILE PACKAGE
Copyright © Real Estate Guide 2026 | Legal | Sitemap
Area Modal Trigger
X