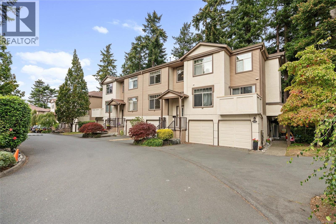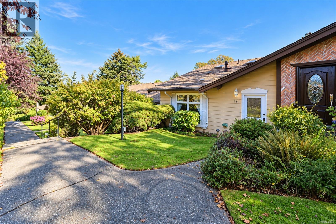
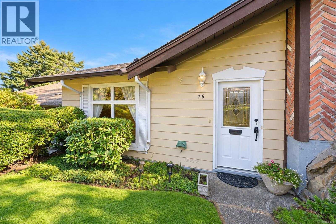
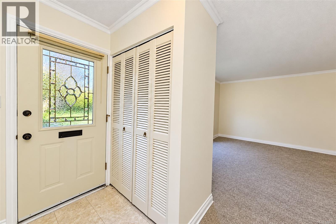
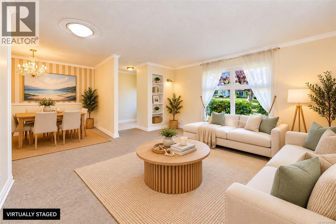
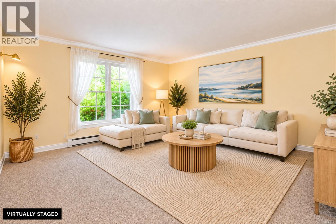
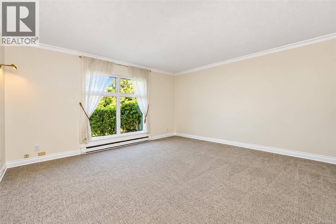
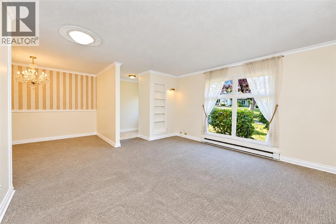
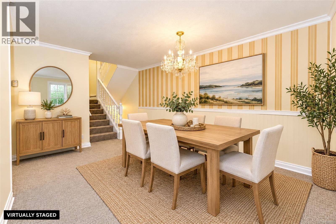
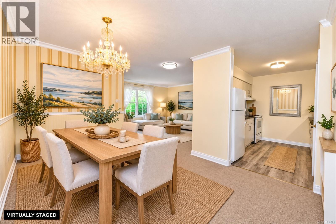
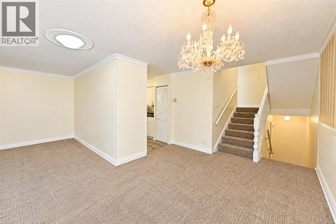
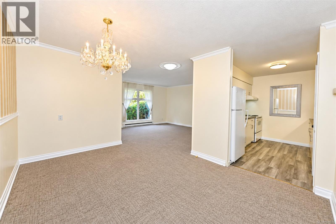
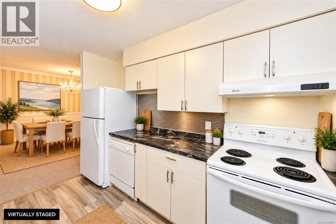
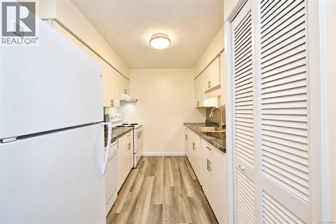
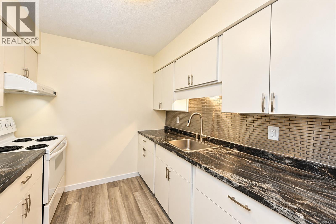
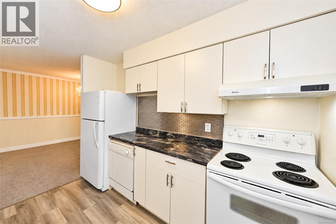
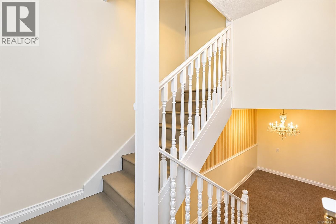
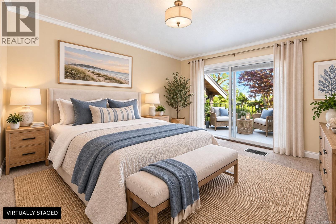
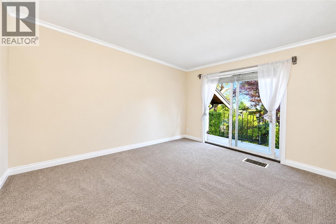
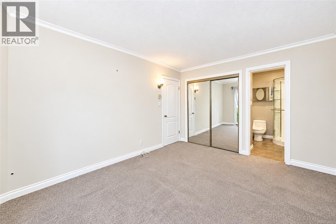
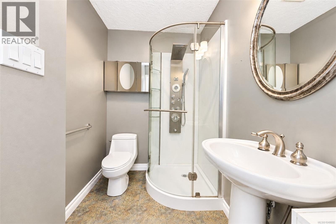
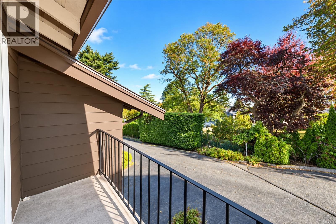
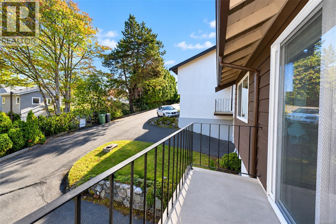
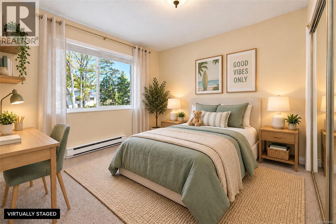
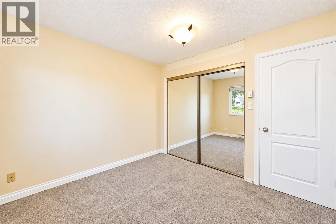
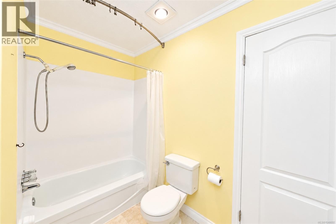
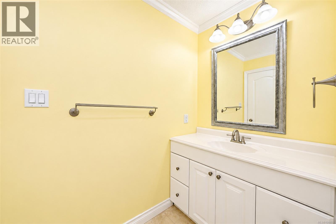
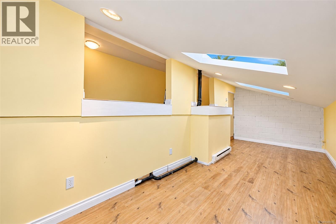
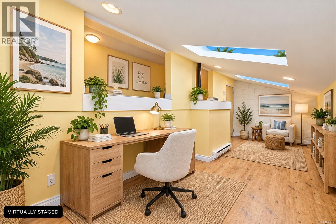
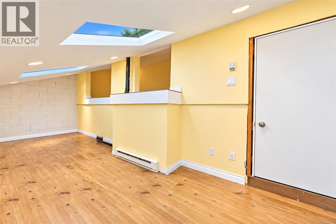
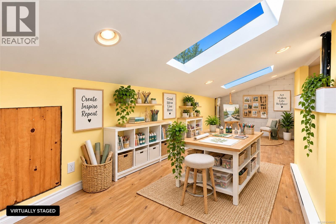
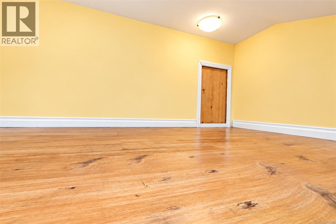
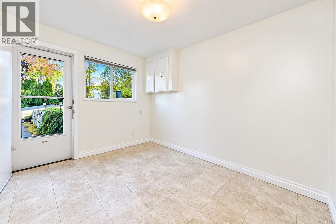
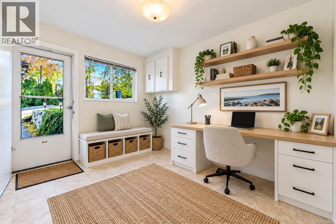
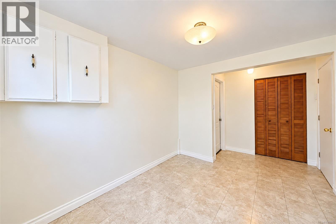
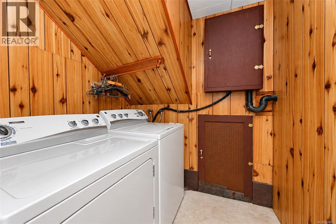
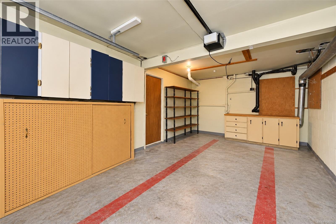
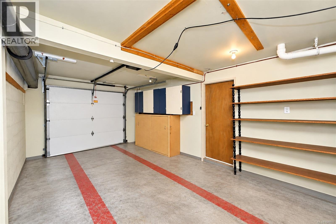
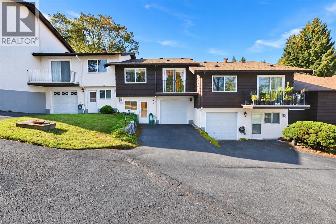
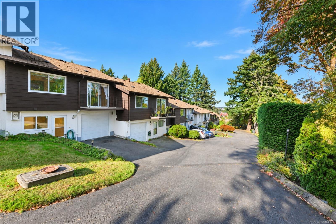
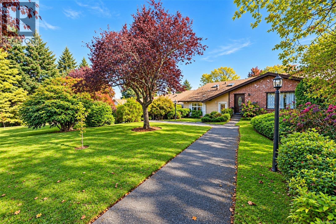
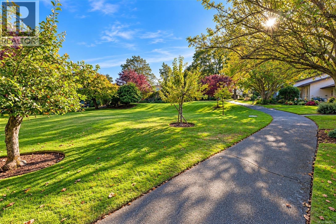
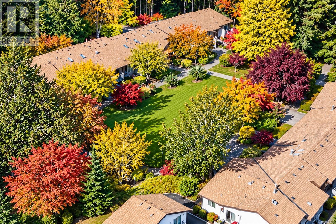
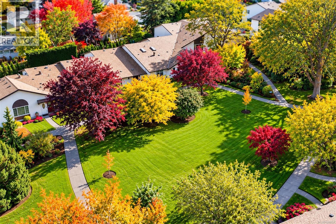
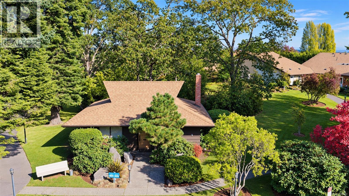
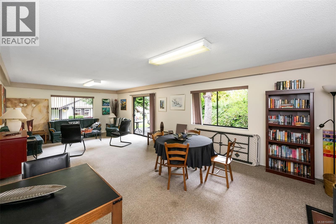
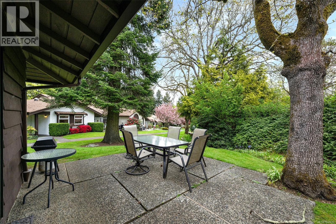
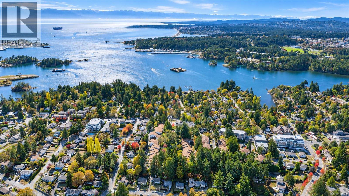
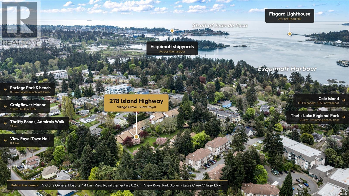
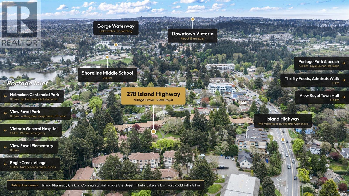
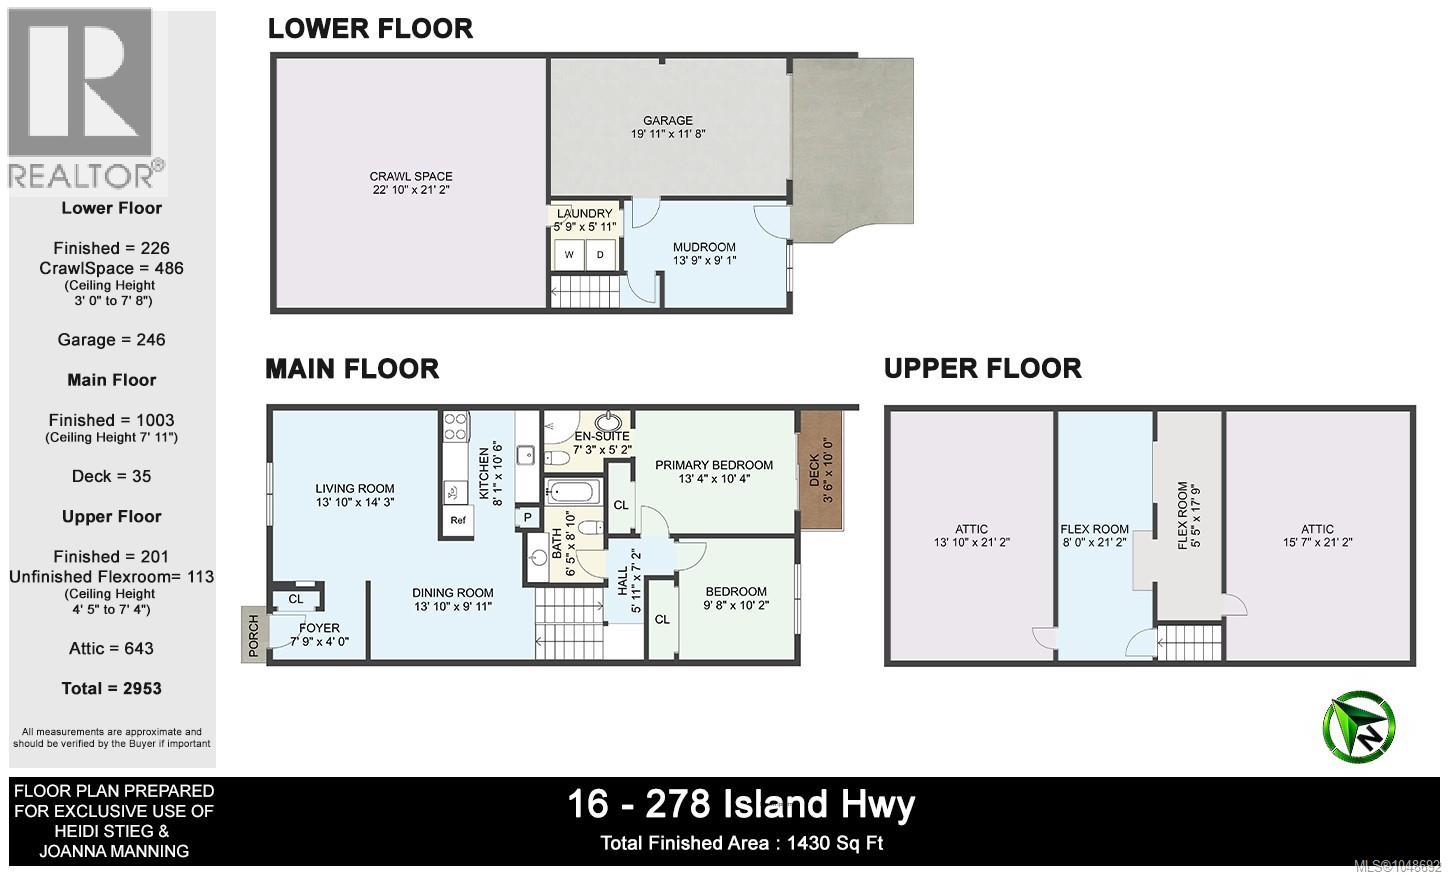
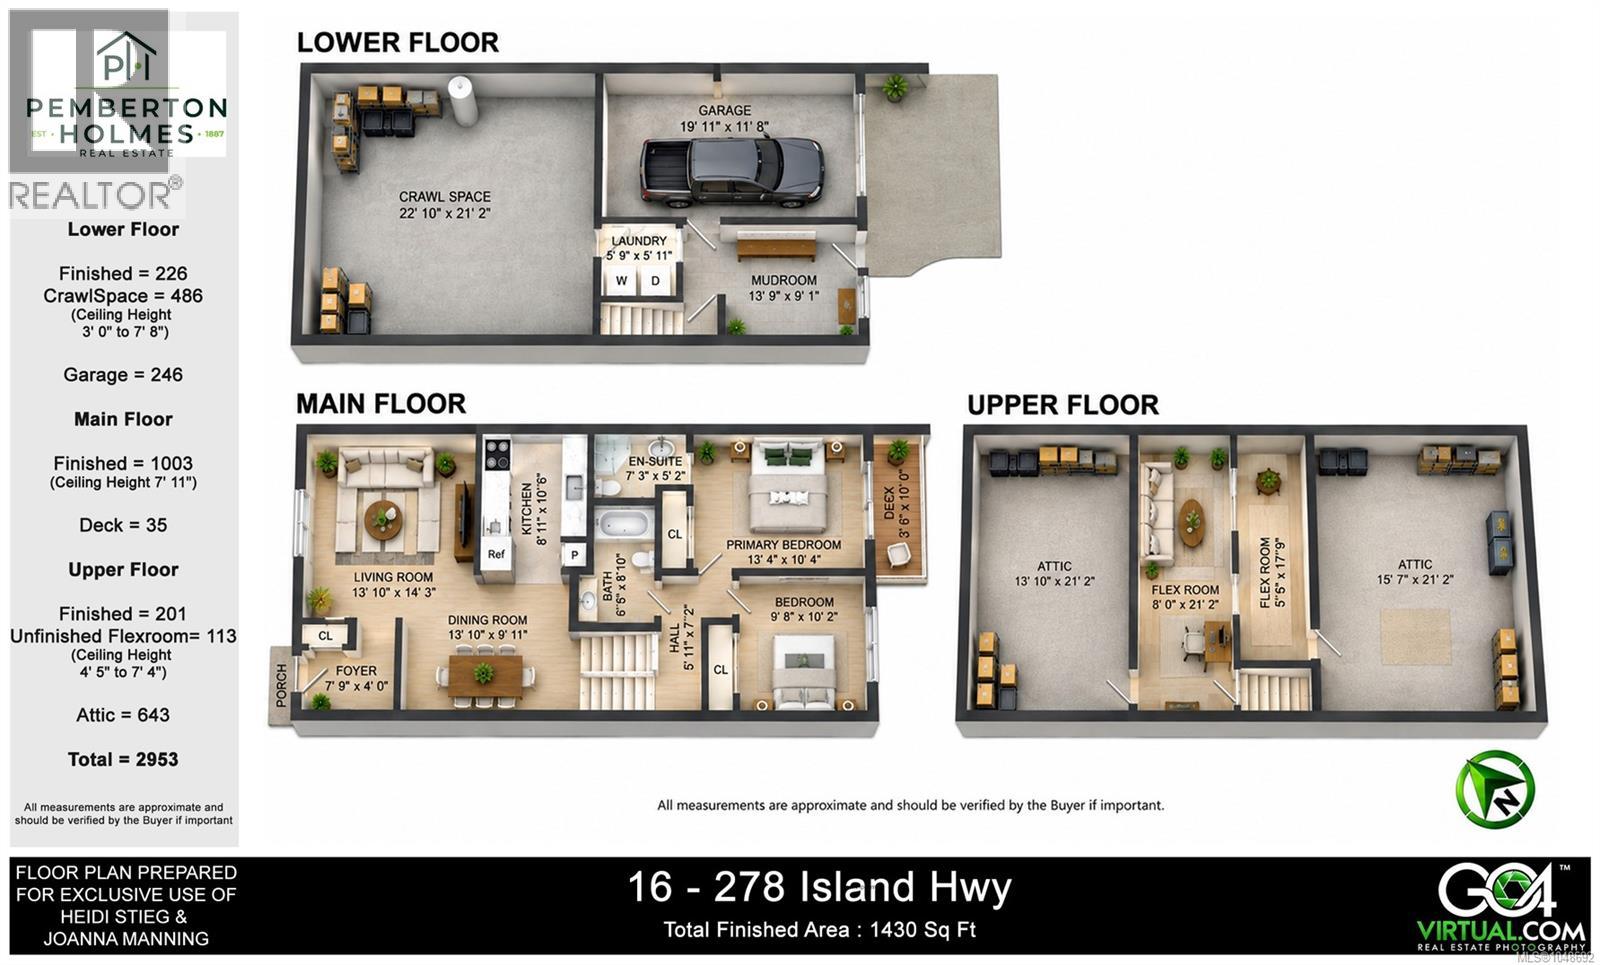
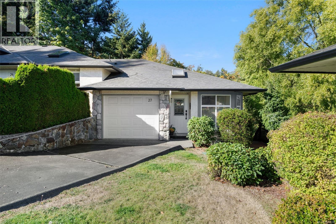
Picture a quiet walk home through Village Grove, under tall evergreens and past green lawns, to a front door tucked into the plantings. This 2 bed, 2 bath townhouse in View Royal has 1,430 sq ft of finished space over three levels, and it's been freshly painted with new carpet, so it's ready for your things. The main floor is where everyday life happens. The living room is bright, with a big window to the greenery and a built-in bookshelf, and it opens to a separate dining room with a crystal chandelier, wainscoting and room for a full table. The galley kitchen keeps everything in reach, with white cabinets, a tile backsplash, a dishwasher and a pantry. Down the hall, the primary bedroom has its own 3 piece ensuite with a corner shower and a sliding door to a balcony off the bedroom. The second bedroom has a mirrored closet, and the 4 piece main bath with a tub and shower is right beside it. Upstairs, a finished flex space under the skylights gives you options: a home office, a craft studio, a reading nook or a spot for overnight guests. The attic rooms beyond keep seasonal things out of the way. On the lower level, the mudroom and laundry sit right inside the door from the garage. The garage has built-in shelving and cabinets for tools, bikes and garden gear, a crawl space has room for even more, and there's driveway parking out front for a second vehicle. Outside, the common grounds are landscaped with winding paths, flowering shrubs and shady corners, and the Treehouse clubhouse is there for get-togethers. Cats welcome. You're close to Portage Park and its beach, Thetis Lake, the Galloping Goose and E&N trails, schools, Eagle Creek Village, Thrifty Foods and Victoria General Hospital, with Island Highway making trips downtown or out to the Westshore easy. *Some photos have been virtually staged to show potential room arrangement.* (id:44056)

Property Details

Full Address:
16 278 Island Hwy, View Royal, British Columbia
Price:
$ 649,000
MLS Number:
1048692
List Date:
October 14th, 2026
Neighbourhood:
Village Grove
Lot Size:
1948 sq.ft.
Year Built:
1972
Taxes:
$ 2,460

Interior Features

Bedrooms:
2
Bathrooms:
2
Total Rooms:
Appliances:
Washer, Refrigerator, Dishwasher, Dryer
Air Conditioning:
None
Heating:
Baseboard heaters, Electric

Building Features

Zoning:
Residential
Garage:
Garage, Open, Visitor Parking
Garage Spaces:
2
Ownership Type:
Condo/Strata
Taxes:
$ 2,460
Stata Fees:
$ 500
Stata Fee Frequency:
Monthly
Association Name:
self Managed

Floors

Finished Area:
1430 sq.ft.

Land

Lot Size:
1948 sq.ft.
Lot Features:
Central location, Private setting, Other, Marine Oriented

Neighbourhood Features

Amenities Nearby:
Family Oriented, Pets Allowed With Restrictions

Ratings

Commercial Info

Neighbourhood Details

Location

Mortgage Calculator

powered by Ratehub.ca
Is this your listing?Advertise With Us!

ATTENTION REALTORS®

Claim your
Realtor® Profile

Join thousands of homebuyers using RealEstateGuide.com every month. Showcase your listings, contact details, website, and social media with a professional REALTOR® profile. Claim yours today!

Get started in less than 2 minutes.

  • Featured on RealEstateGuide.com
  • Reach buyers and sellers across BC
  • Professional REALTOR® profile
  • Upgrade anytime with print & digital advertising
CHOOSE YOUR PROFILE PACKAGE
Copyright © Real Estate Guide 2026 | Legal | Sitemap
Area Modal Trigger
X