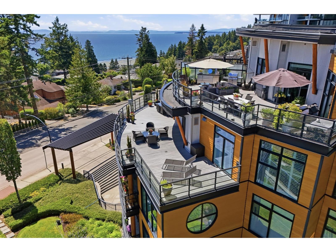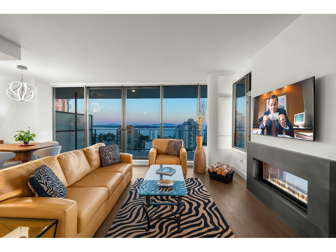
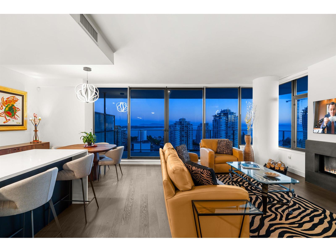
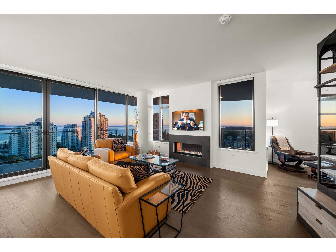
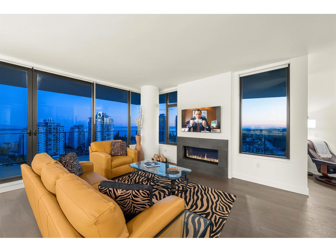
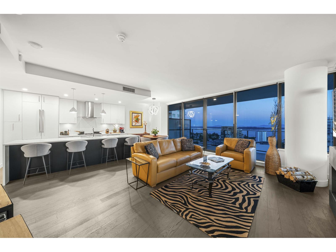
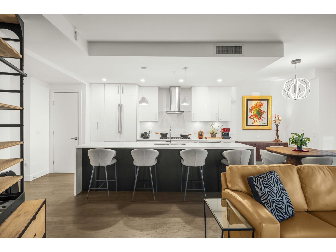
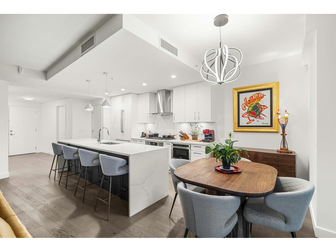
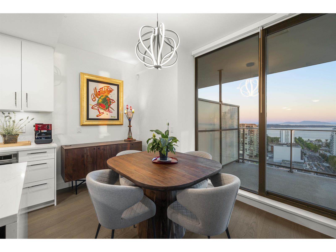
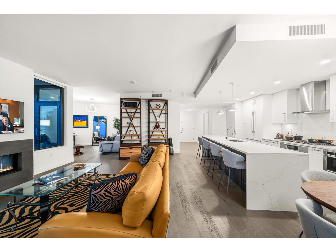
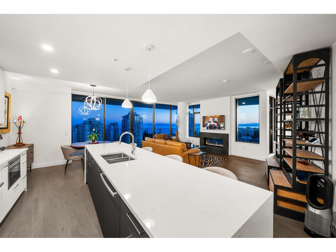
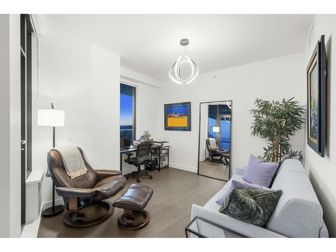
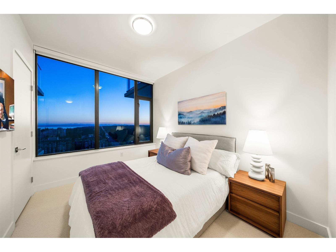
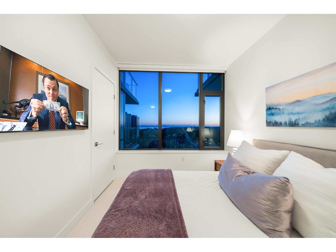
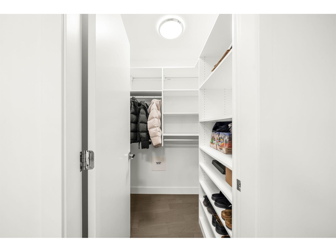
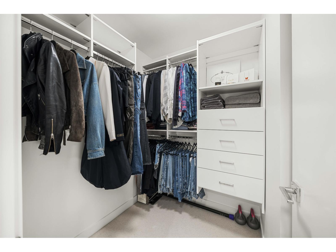
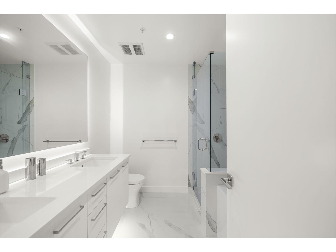
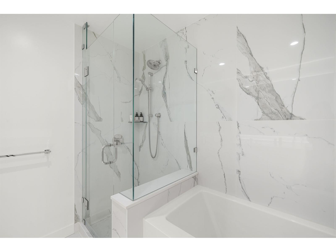
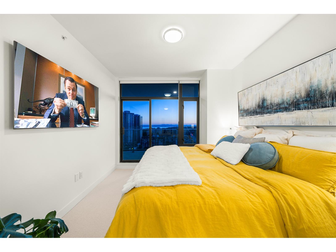
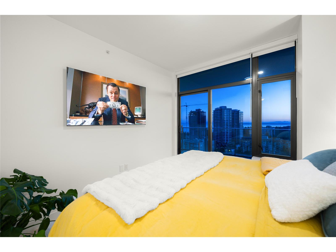
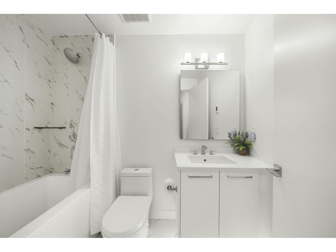
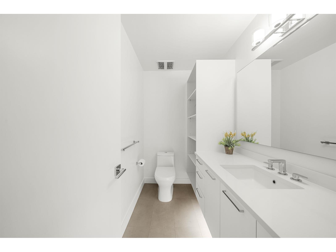
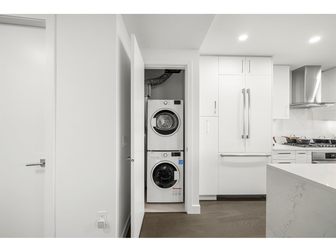
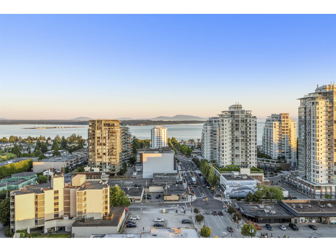
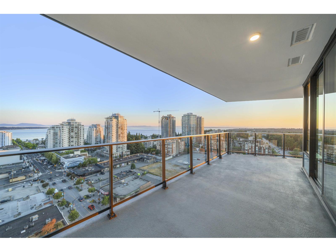
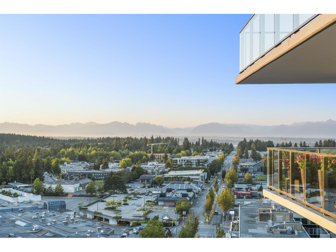
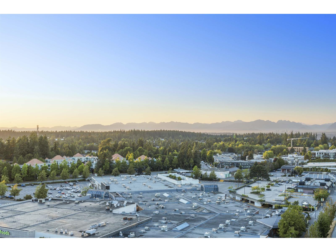
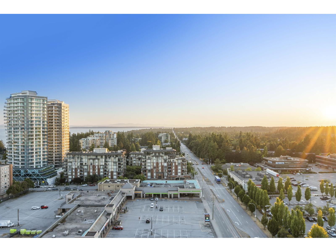
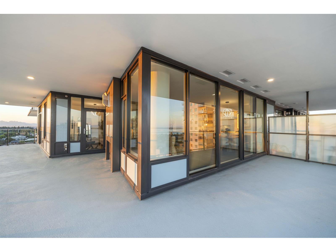
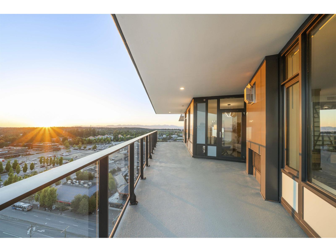
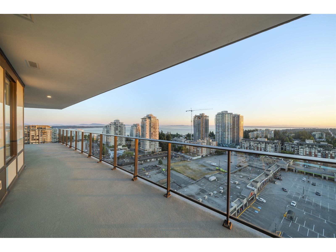
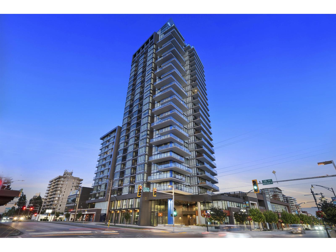
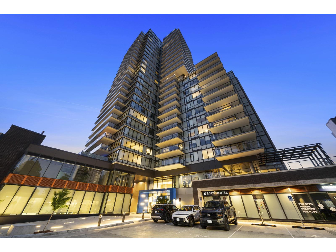
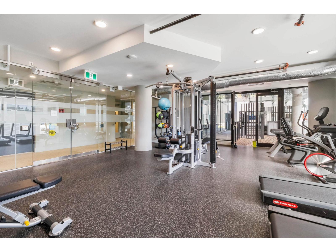
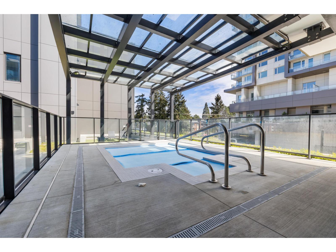
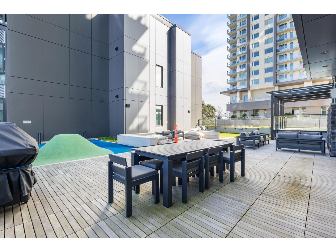
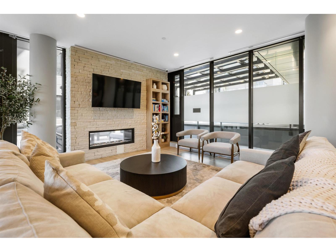
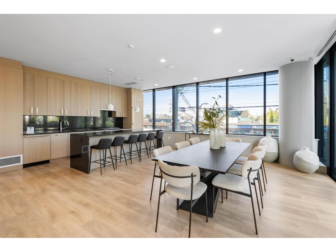
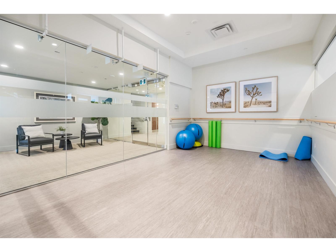
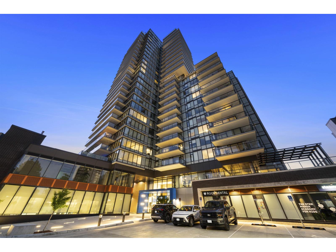
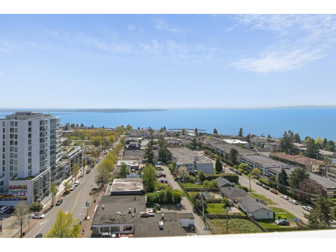
Welcome to Soleil, the tallest high-rise at the gateway to White Rock. This exceptional 2-bedroom, 2.5-bathroom home with den features a bright, open-concept layout and curated finishes throughout. The gourmet kitchen offers premium stainless steel Bosch appliances, an integrated oversized refrigerator, and sleek cabinetry. Spacious living and dining areas open onto an impressive 534 sqft wraparound balcony, perfect for entertaining or enjoying the panoramic views of Semiahmoo Bay, Gulf Islands, Mount Baker and the North Shore Mountains. Residents enjoy resort-inspired amenities including a fitness centre, yoga studio, sauna, steam room and lounge, all just steps from shops, restaurants and more. (id:44056)

Property Details

Full Address:
1605 1588 JOHNSTON ROAD, White Rock, British Columbia
Price:
$ 1,848,800
MLS Number:
R3164516
List Date:
September 11th, 2026
Year Built:
2023
Taxes:
$ 7,253
Listing Tax Year:
2026

Interior Features

Bedrooms:
2
Bathrooms:
3
Interior Features:
Exercise Centre, Guest Suite, Laundry - In Suite, Sauna, Whirlpool, Air Conditioning
Heating:
Forced air
Fireplaces:
1
Basement:
None, Unknown

Building Features

Architectural Style:
Other
Storeys:
26
Sewer:
Sanitary sewer
Water:
Municipal water
Utilities:
Water, Natural Gas, Electricity
Garage:
Underground
Garage Spaces:
3
Ownership Type:
Condo/Strata
Taxes:
$ 7,253
Stata Fees:
$ 830
Stata Fee Frequency:
Monthly

Floors

Finished Area:
1449 sq.ft.

Land

Neighbourhood Features

Amenities Nearby:
Pets Allowed With Restrictions, Rentals Allowed With Restrictions

Ratings

Commercial Info

Neighbourhood Details

Location

Mortgage Calculator

powered by Ratehub.ca
Is this your listing?Advertise With Us!

ATTENTION REALTORS®

Claim your
Realtor® Profile

Join thousands of homebuyers using RealEstateGuide.com every month. Showcase your listings, contact details, website, and social media with a professional REALTOR® profile. Claim yours today!

Get started in less than 2 minutes.

  • Featured on RealEstateGuide.com
  • Reach buyers and sellers across BC
  • Professional REALTOR® profile
  • Upgrade anytime with print & digital advertising
CHOOSE YOUR PROFILE PACKAGE
Copyright © Real Estate Guide 2026 | Legal | Sitemap
Area Modal Trigger
X