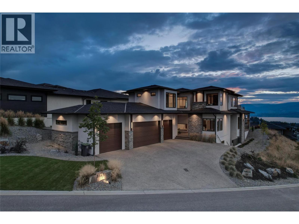
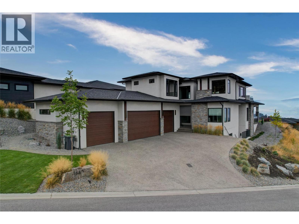
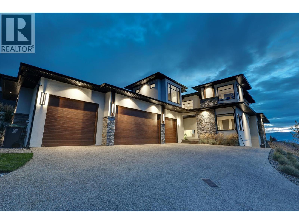
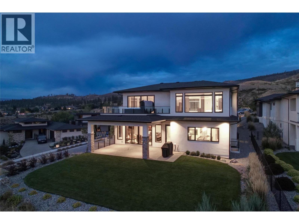
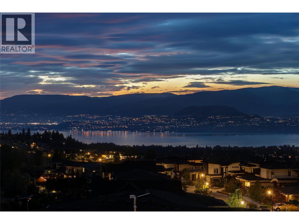
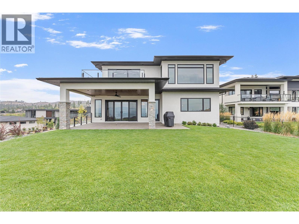
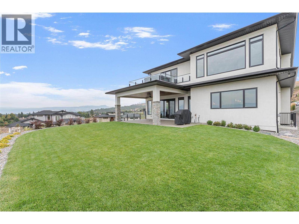
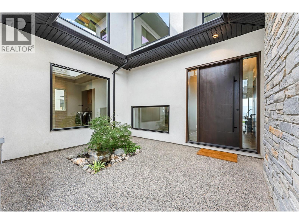
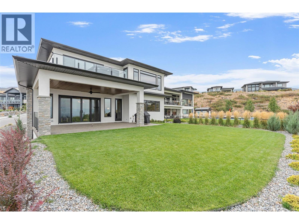
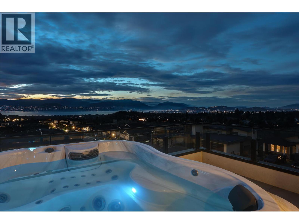
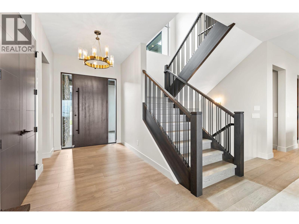
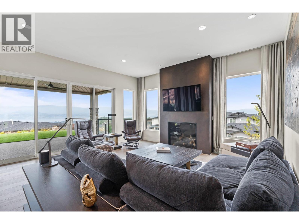
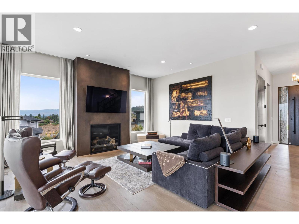
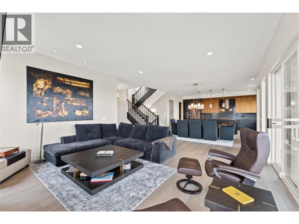
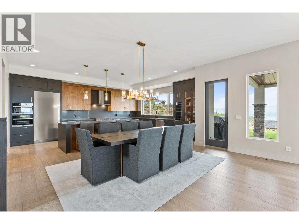
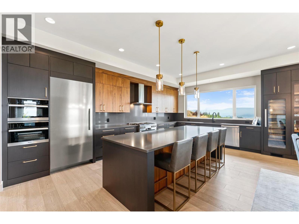
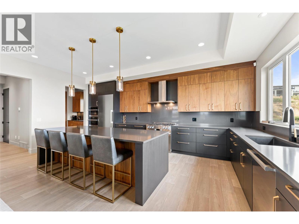
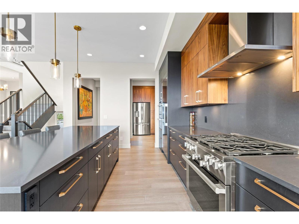
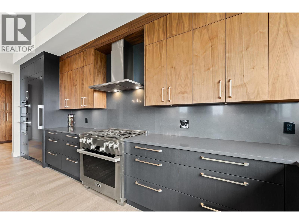
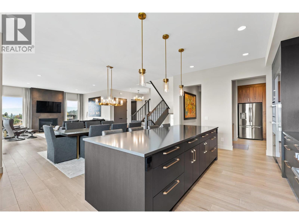
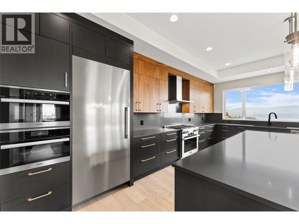
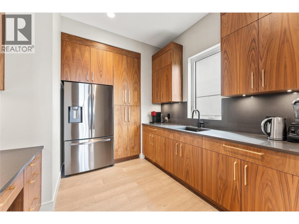
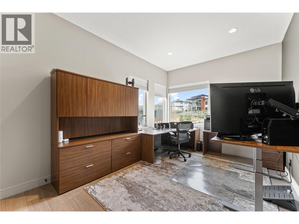
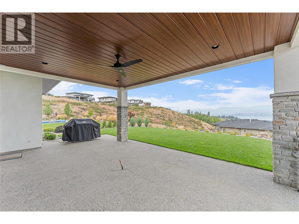
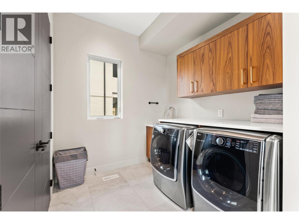
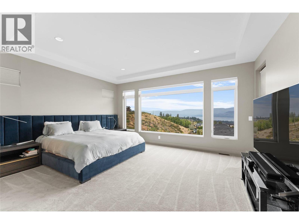
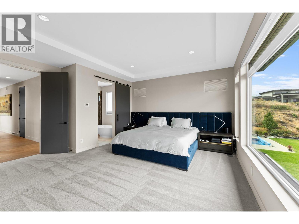
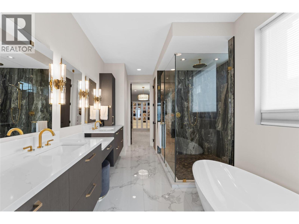
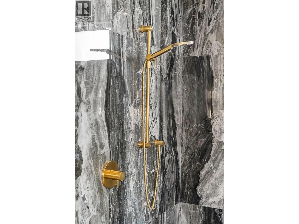
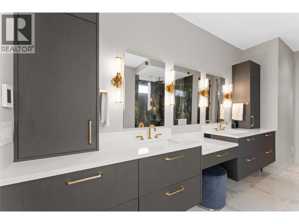
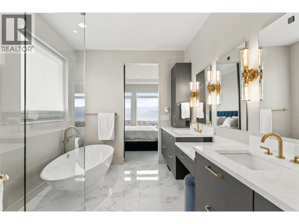
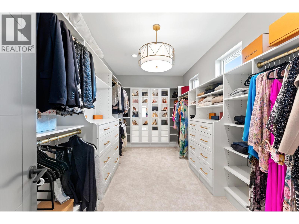
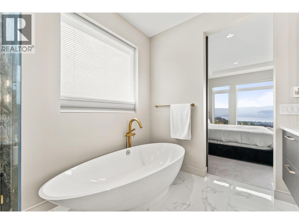
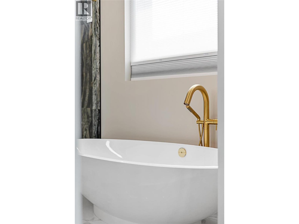
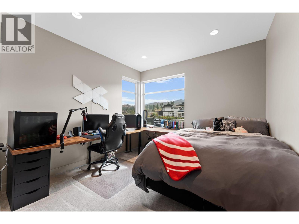
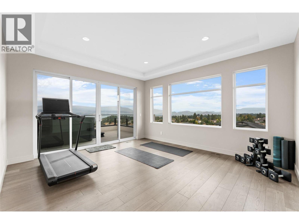
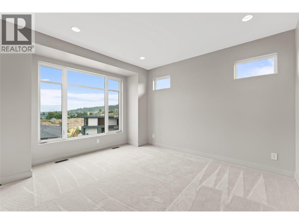
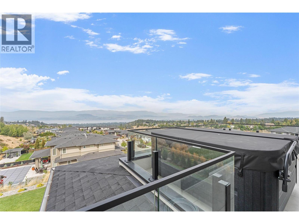
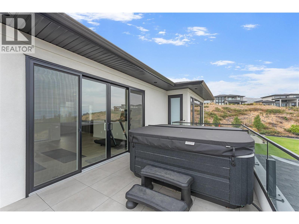
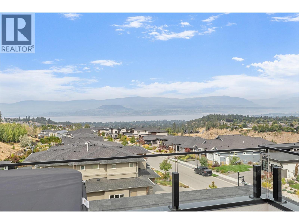
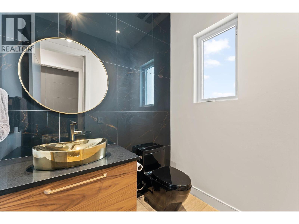
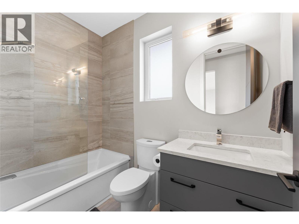
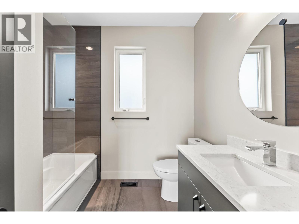
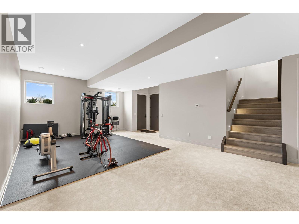
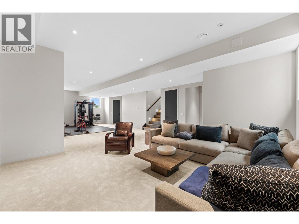
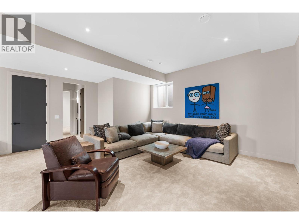
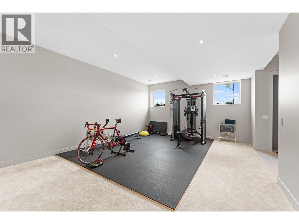
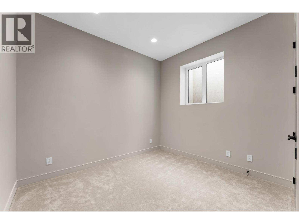
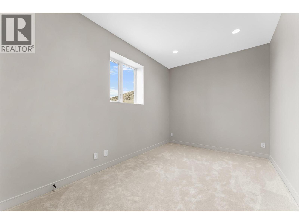
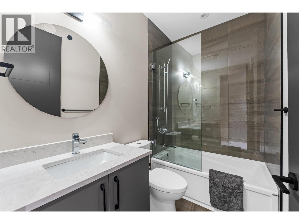
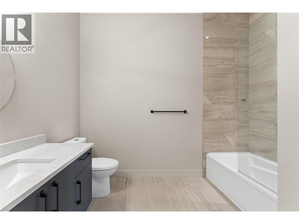
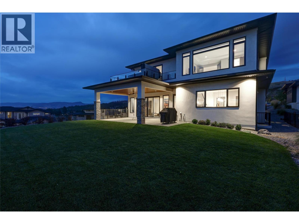
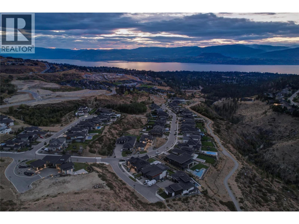
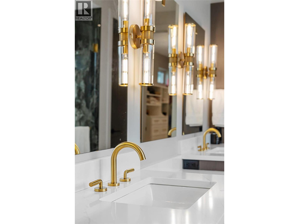
Set in Kelowna’s Upper Mission, this modern five-bedroom home brings lake views into everyday life, with tall windows and main-level access to a covered patio and backyard. Warm wood cabinetry, brass accents, and a custom gas fireplace balance the clean architectural lines, while an oversized four-car garage provides space for vehicles, outdoor gear, and hobbies. The kitchen pairs wood-grain cabinetry with contrasting dark finishes, professional stainless-steel appliances, a wine fridge, and a generous island with seating. Sliding glass doors open from the living room to a covered patio with a wood-lined ceiling, stone columns, and a lake-view lawn planned with a future pool in mind. Upstairs, the primary retreat includes a spacious ensuite, two walk-in closets, and deck access. A family room, 4-piece bath, hot tub, and two additional bedrooms, one with a private ensuite, complete the upper level. Downstairs, a large recreation room, two more bedrooms, and two bathrooms offer space for visiting family, movie nights, or teenagers to spread out. Additional driveway parking complements the four-car garage. Close to Canyon Falls Middle School and hiking and biking trails, the setting balances neighbourhood convenience with the views and outdoor lifestyle of the Upper Mission. (id:44056)
Property Details
Full Address:
1645 Fawn Run Drive, Kelowna, British Columbia
Price:
$ 2,595,000
MLS Number:
10403773
List Date:
October 16th, 2026
Lot Size:
0.36 ac
Year Built:
2021
Taxes:
$ 10,770
Interior Features
Bedrooms:
5
Bathrooms:
6
Half Bedrooms:
1
Total Rooms:
Appliances:
Washer, Refrigerator, Range - Gas, Dishwasher, Range, Dryer, Microwave, Hood Fan
Flooring:
Tile, Hardwood, Carpeted
Air Conditioning:
Central air conditioning
Heating:
Forced air, See remarks
Fireplaces:
1
Fireplace Type:
Gas, Unknown
Basement:
Full
Building Features
Architectural Style:
Contemporary
Storeys:
2
Sewer:
Municipal sewage system
Water:
Municipal water
Roof:
Asphalt shingle, Unknown
Exterior:
Stone, Stucco
Garage:
Attached Garage, Additional Parking
Garage Spaces:
8
Security:
Security system, Smoke Detector Only
Ownership Type:
Freehold
Taxes:
$ 10,770
Floors
Finished Area:
5009 sq.ft.
Land
View:
City view, Lake view, Mountain view, Valley view, View of water, View (panoramic)
Join thousands of homebuyers using RealEstateGuide.com every month. Showcase your
listings, contact details, website, and social media with a professional REALTOR®
profile. Claim yours today!