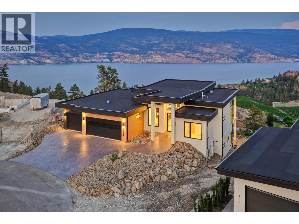
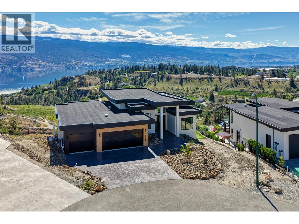
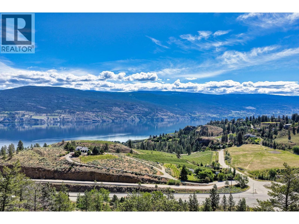
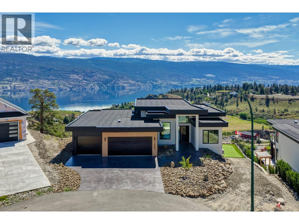
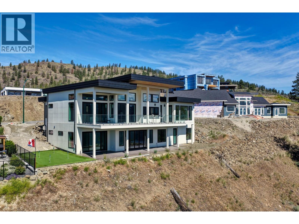
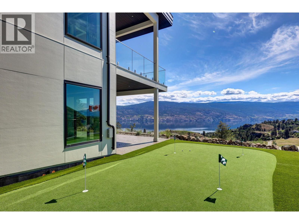
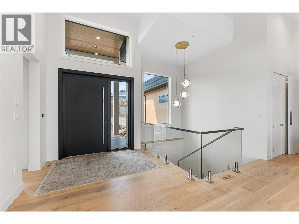
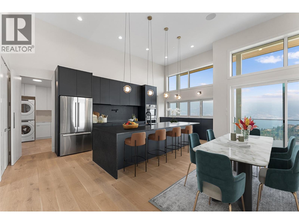
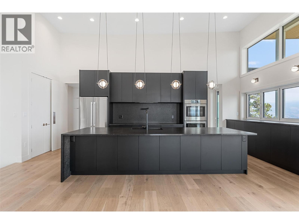
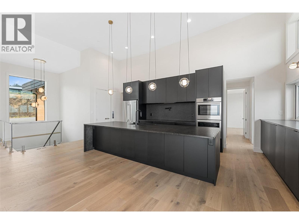
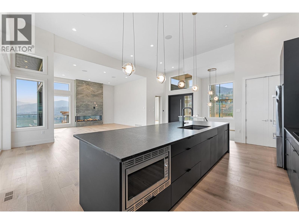
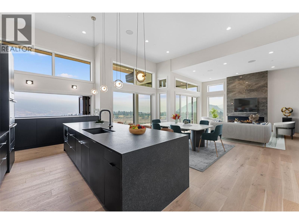
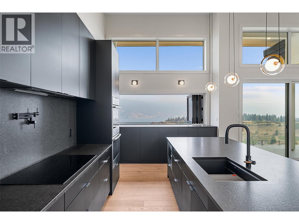
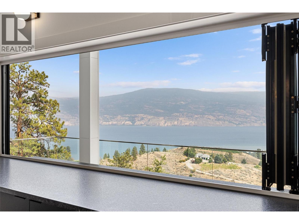
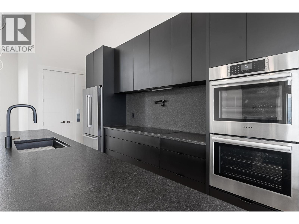
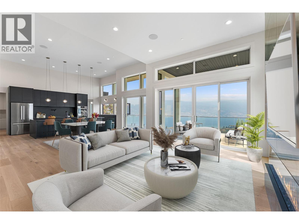
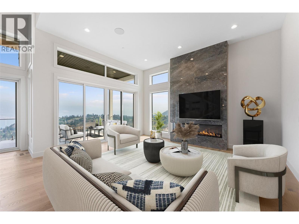
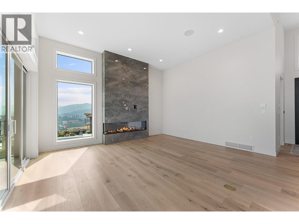
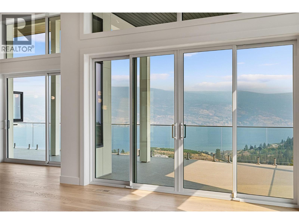
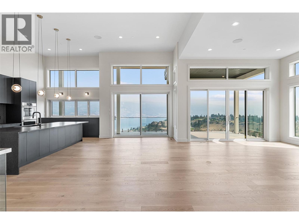
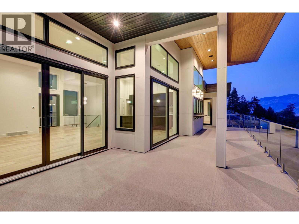
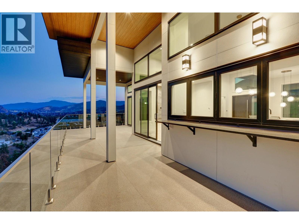
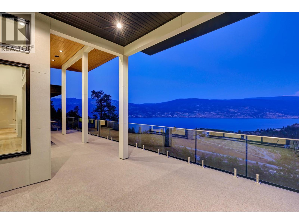
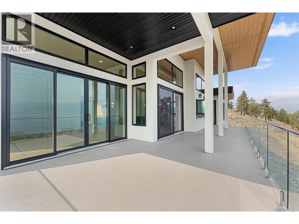
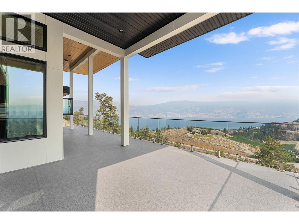
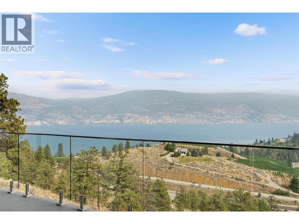
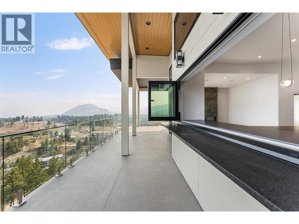
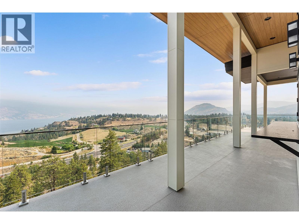
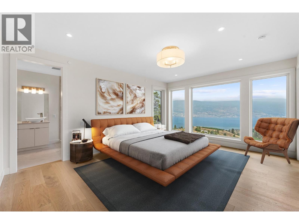
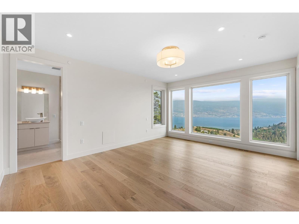
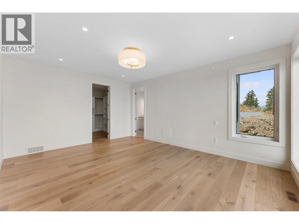
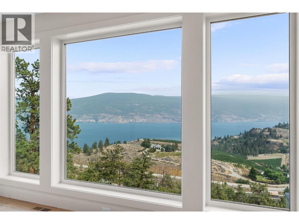
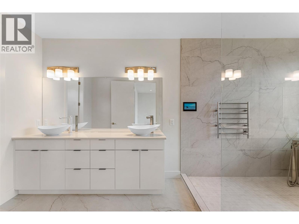
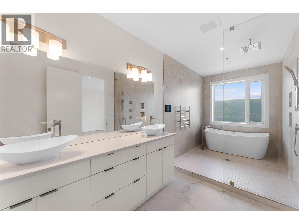
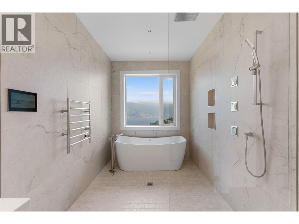
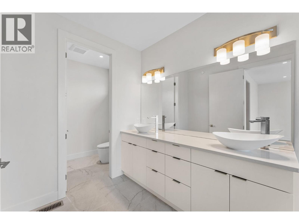
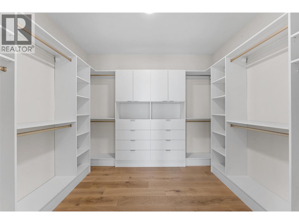
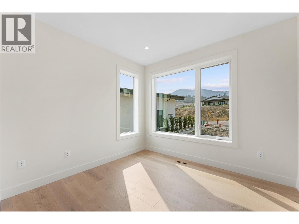
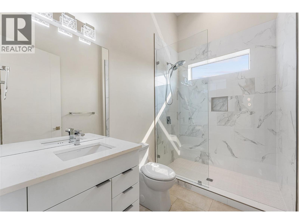
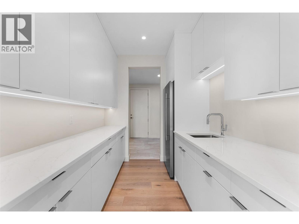
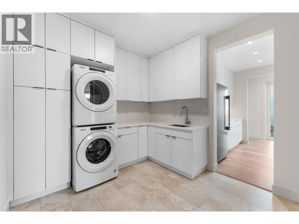
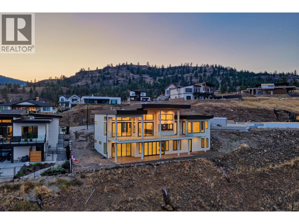
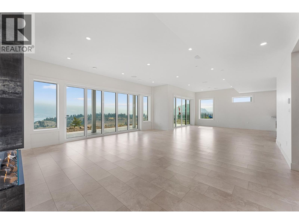
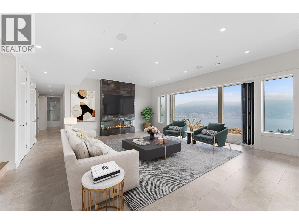
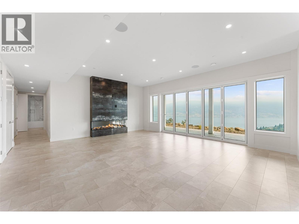
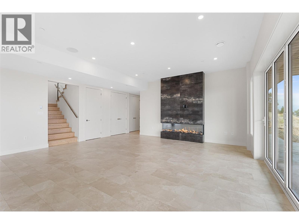
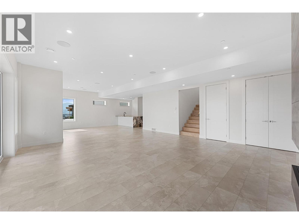
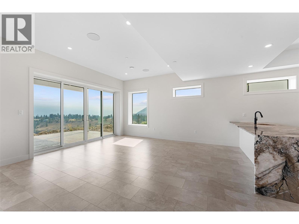
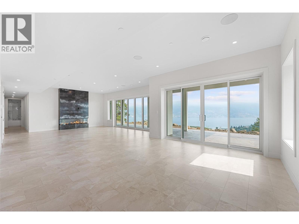
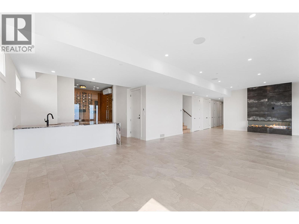
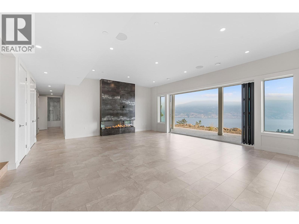
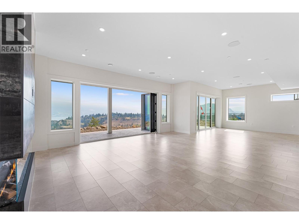
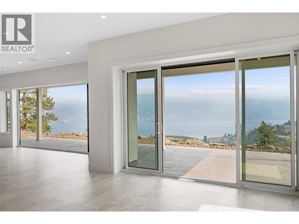
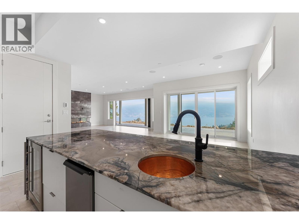
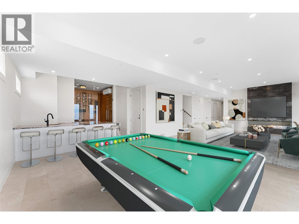
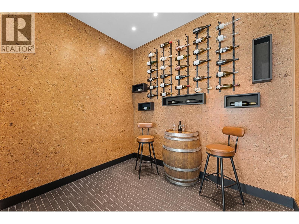
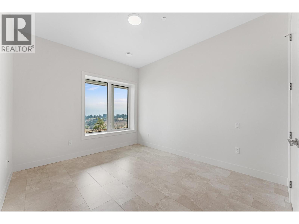
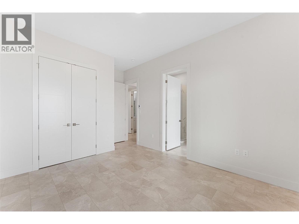
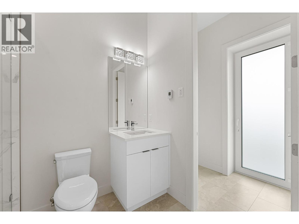
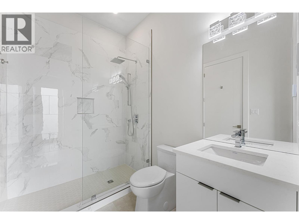
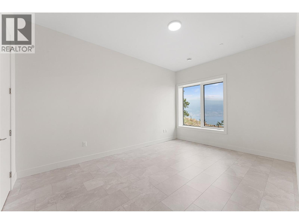
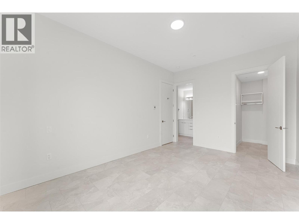
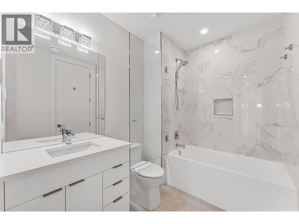
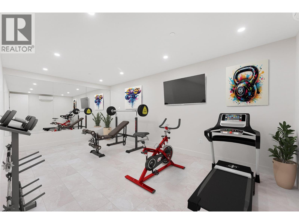
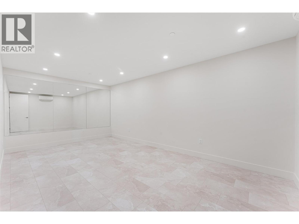
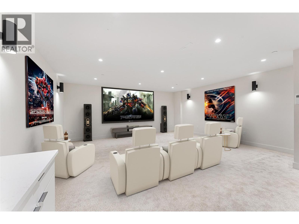
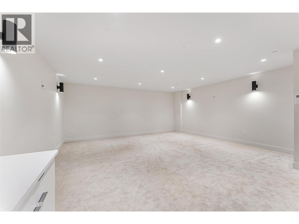
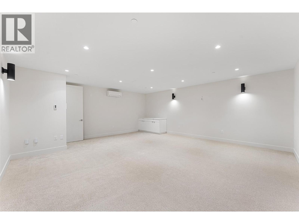
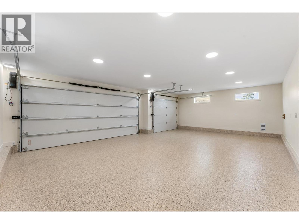
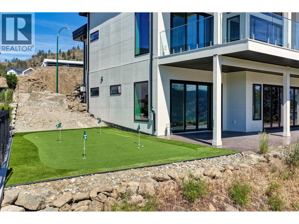
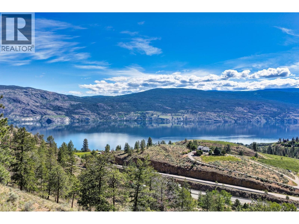
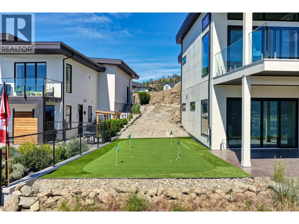
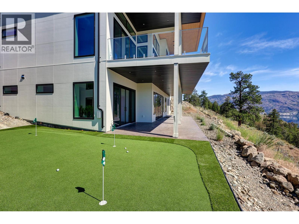
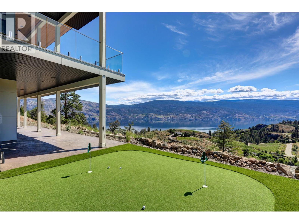
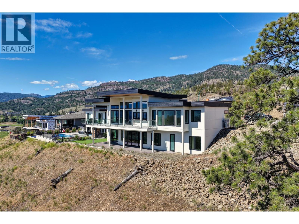
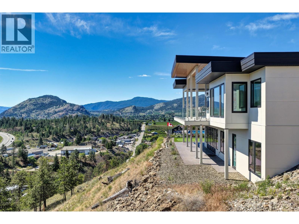
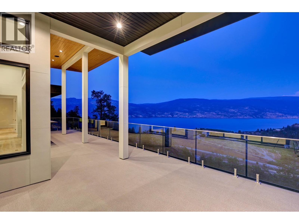
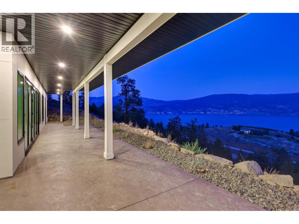
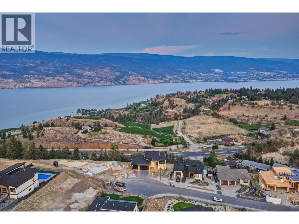
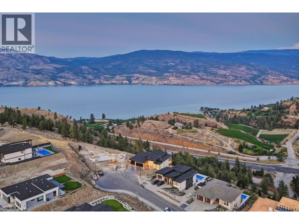
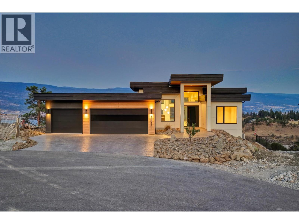
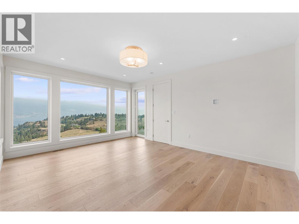
Brand new and net-zero ready, this architectural showpiece by Gelcor is set in Summerland’s coveted Hunters Hill community; an area exempt from the foreign buyer ban. With panoramic 180 views of Okanagan Lake, vineyards, & mountains, the home blends design excellence with forward-thinking innovation. Inside, wide-plank oak floors, soaring ceilings, & walls of glass frame the lake beyond. The kitchen is a culinary masterpiece with professional Bosch appliances, granite surfaces, walk in pantry, & a dramatic island with an adjacent pass through that opens to a deck w bar seating & built-in speakers. The main level hosts a dining room, living area with tiled feature wall & fireplace, & a serene primary suite w a spa-like, award-nominated, ensuite w heated floors, freestanding tub, & lake views. The lower level extends the lifestyle: a rec room with nano doors to the covered patio, a quartzite waterfall edge wet bar, glass-walled wine cellar, theatre, gym, & guest suites, all capturing lakefront vistas. Lower level flooring is heated excluding the wine room & gym. Outdoors, xeriscape landscaping frames a generous side yard with a 200 sqft putting green, a pool permit is in place. Upgrades include 3 zone indoor/outdoor speaker system, triple-glazed windows, sprinkler system, EV-ready 3-car garage w epoxy floors, & suspended slab construction. A rare opportunity to own a design-forward home that redefines Okanagan living. (id:44056)
Property Details
Full Address:
18697 Mckenzie Court, Summerland, British Columbia
Price:
$ 2,699,999
MLS Number:
10400999
List Date:
September 16th, 2026
Lot Size:
0.36 ac
Year Built:
2025
Taxes:
$ 8,016
Interior Features
Bedrooms:
4
Bathrooms:
4
Total Rooms:
Appliances:
Washer, Refrigerator, Oven - Electric, Cooktop - Electric, Dishwasher, Wine Fridge, Dryer, Microwave, Freezer, Oven - Built-In, Hood Fan, See remarks, Water Heater - Electric
Flooring:
Tile, Hardwood, Carpeted
Air Conditioning:
Central air conditioning, Wall unit, Heat Pump
Heating:
Heat Pump, Forced air, Electric
Fireplaces:
2
Fireplace Type:
Electric, Unknown
Basement:
Full
Building Features
Architectural Style:
Ranch, Contemporary
Storeys:
2
Foundation:
Insulated Concrete Forms
Sewer:
Municipal sewage system
Water:
Municipal water
Roof:
Other, Unknown
Exterior:
Stucco, Metal
Garage:
Attached Garage
Garage Spaces:
6
Ownership Type:
Freehold
Taxes:
$ 8,016
Floors
Finished Area:
4634 sq.ft.
Land
View:
City view, Lake view, Mountain view, Valley view, View of water, View (panoramic), Unknown
Join thousands of homebuyers using RealEstateGuide.com every month. Showcase your
listings, contact details, website, and social media with a professional REALTOR®
profile. Claim yours today!