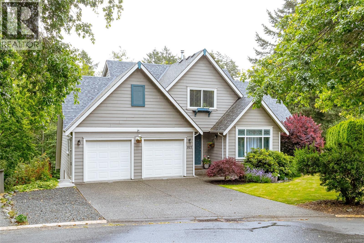
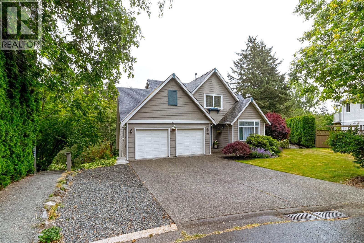
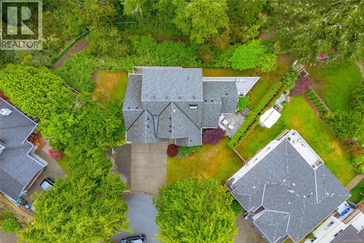
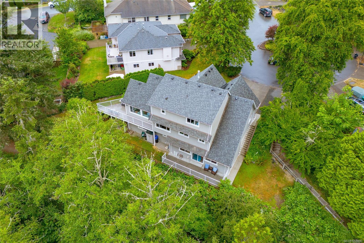
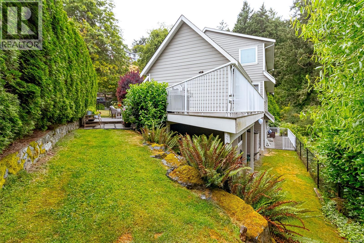
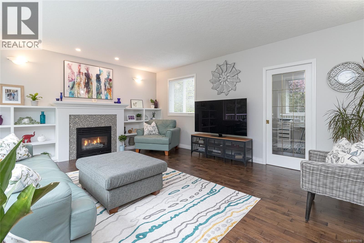
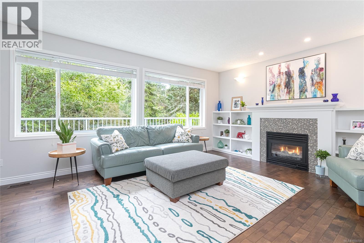
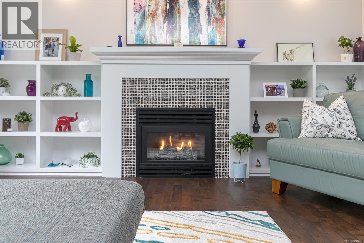
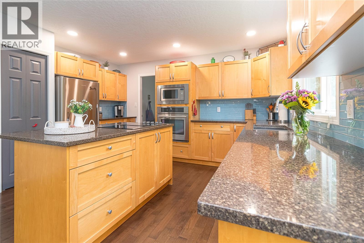
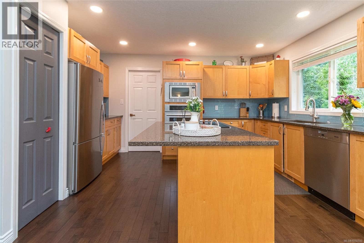
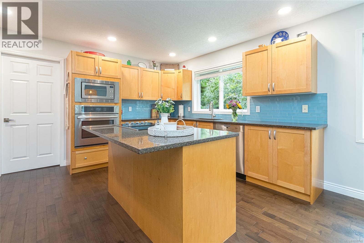
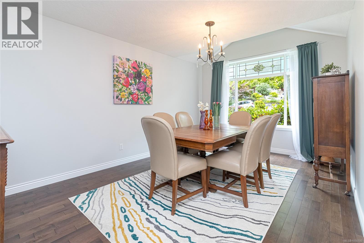
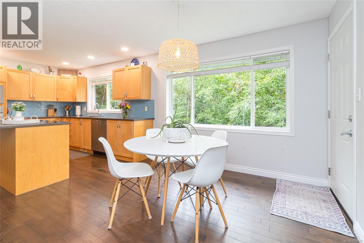
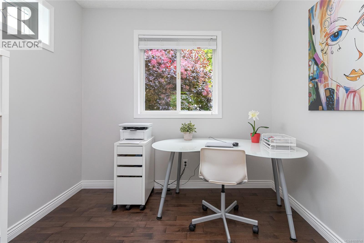
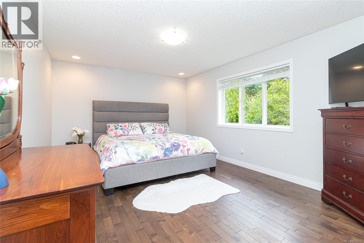
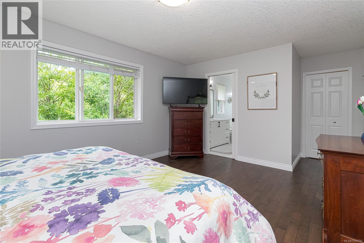
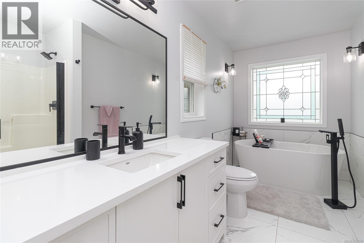
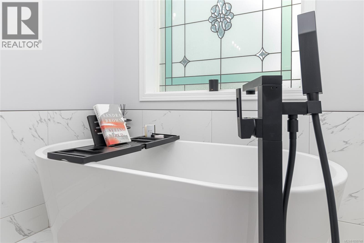
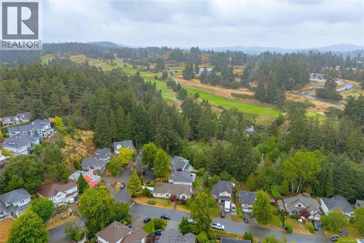
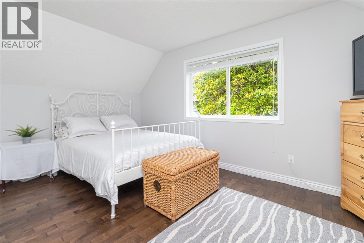
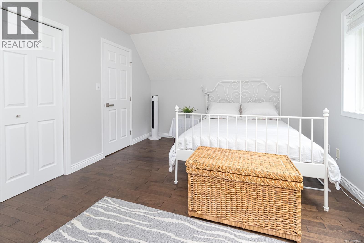
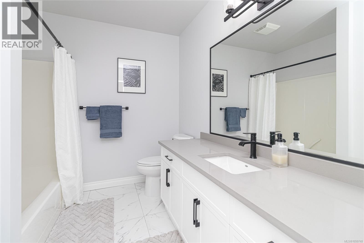
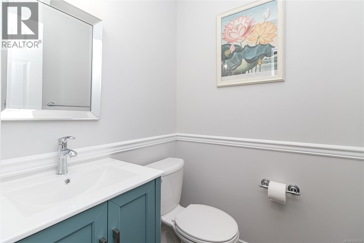
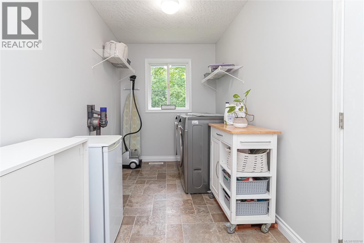
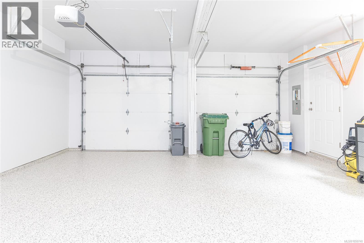
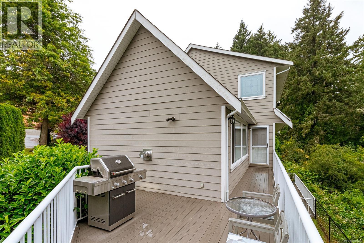
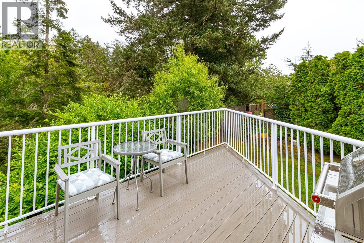
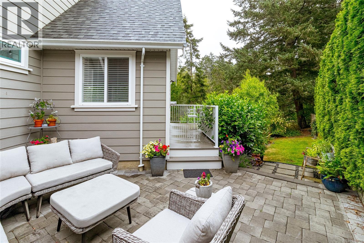
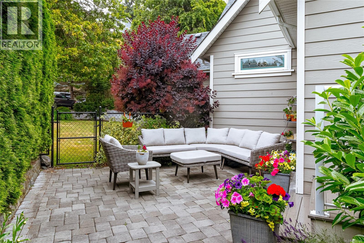
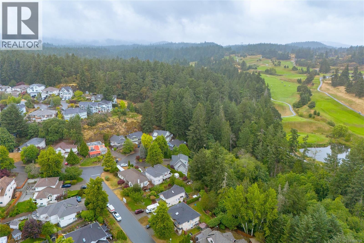
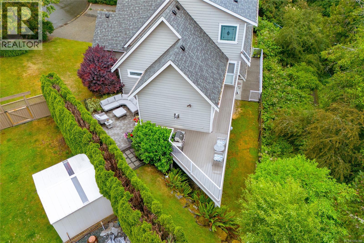
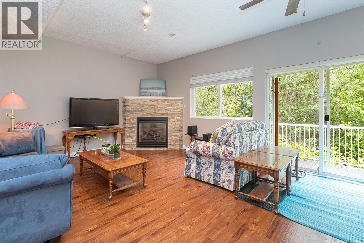
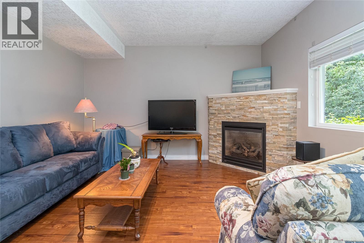
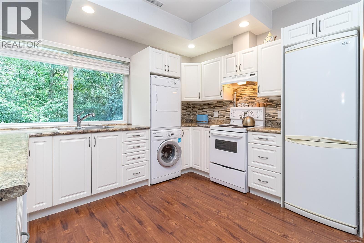
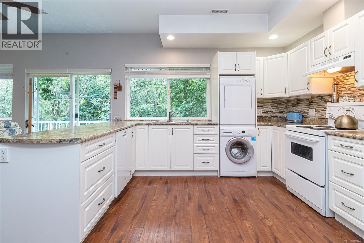
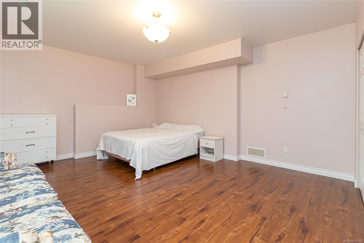
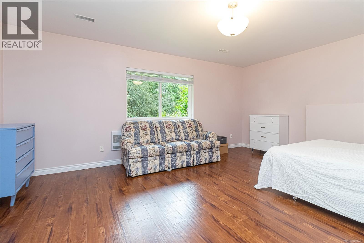
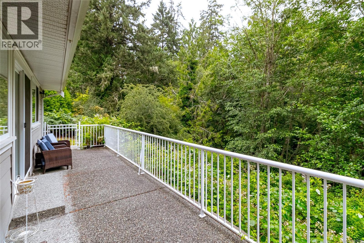
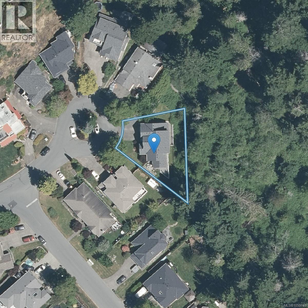
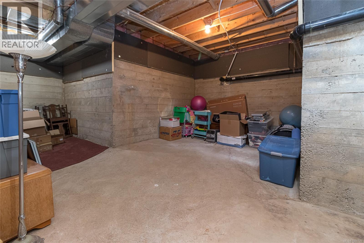
Located on a quiet cul-de-sac in sought-after View Royal, this executive custom-built home offers over 3,100 sq ft of thoughtful living space, including a self-contained 1-bedroom suite ideal for family or mortgage help. The main home has 2 beds, 3 baths, a den, maple HW floors, and fresh paint. The spacious kitchen includes a JennAir cooktop and SS appliances. Gas fireplaces in both the living room and suite, plus ducted heating to provide year-round comfort. Set on a private 7,600+ sq ft lot backing onto parkland, Craigflower Creek, and Highland Pacific Golf Course, the property offers a peaceful natural setting with trail access. Enjoy the fenced yard, deck, and patio, perfect for relaxing or entertaining. Double garage with new epoxy flooring, extended-width driveway, multiple storage areas. Newer roof, vents, and skylight (2021). Walk to Thetis Lake Park and enjoy easy access to schools, recreation, and commuter routes. A great blend of privacy, quality, and convenience! (id:44056)

Property Details

Full Address:
1927 Riverside Dr, View Royal, British Columbia
Price:
$ 1,299,900
MLS Number:
1050740
List Date:
September 24th, 2026
Lot Size:
7623 sq.ft.
Year Built:
1997
Taxes:
$ 6,086

Interior Features

Bedrooms:
3
Bathrooms:
4
Total Rooms:
Second level
Bedroom
12 x 16 feet
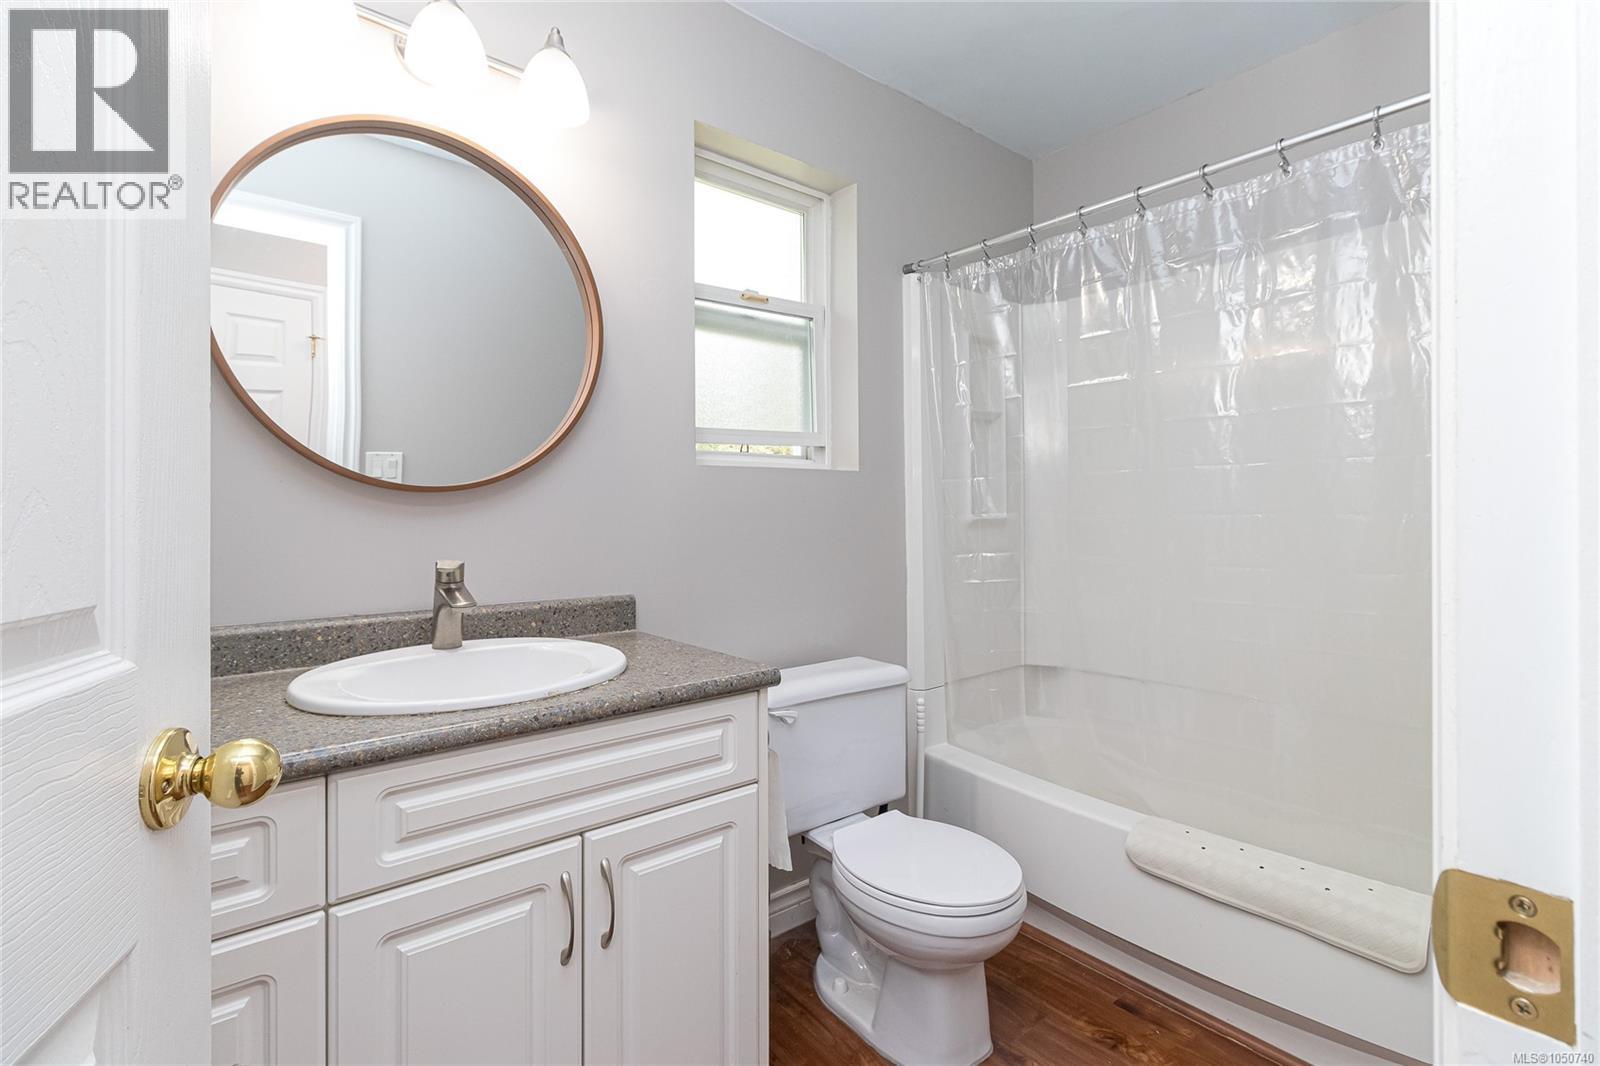
Bathroom
8 x 8 feet
Ensuite
7 x 10 feet
Primary Bedroom
12 x 16 feet
Main level
Storage
9 x 10 feet
Patio
16 x 19 feet
Laundry room
7 x 14 feet
Bathroom
4 x 5 feet
Entrance
7 x 7 feet
Dining room
11 x 17 feet
Additional Accommodation
Bathroom
6 x 8 feet
Main level
Den
8 x 9 feet
Living room
15 x 18 feet
Eating area
10 x 13 feet
Kitchen
12 x 14 feet
Lower level
Patio
8 x 31 feet
Storage
18 x 27 feet
Additional Accommodation
Living room
14 x 18 feet
Kitchen
12 x 14 feet
Bedroom
15 x 18 feet
Appliances:
Washer, Refrigerator, Range - Electric, Dishwasher, Dryer, Microwave, Oven - Built-In
Air Conditioning:
None
Heating:
Baseboard heaters, Forced air, Electric, Natural gas
Fireplaces:
2

Building Features

Zoning:
Residential
Garage:
Garage
Garage Spaces:
3
Ownership Type:
Freehold
Taxes:
$ 6,086

Floors

Finished Area:
3128 sq.ft.

Land

Lot Size:
7623 sq.ft.
Lot Features:
Cul-de-sac, Park setting, Southern exposure, Other

Neighbourhood Features

Ratings

Commercial Info

Neighbourhood Details

Location

Mortgage Calculator

powered by Ratehub.ca
Is this your listing?Advertise With Us!

ATTENTION REALTORS®

Claim your
Realtor® Profile

Join thousands of homebuyers using RealEstateGuide.com every month. Showcase your listings, contact details, website, and social media with a professional REALTOR® profile. Claim yours today!

Get started in less than 2 minutes.

  • Featured on RealEstateGuide.com
  • Reach buyers and sellers across BC
  • Professional REALTOR® profile
  • Upgrade anytime with print & digital advertising
CHOOSE YOUR PROFILE PACKAGE
Copyright © Real Estate Guide 2026 | Legal | Sitemap
Area Modal Trigger
X