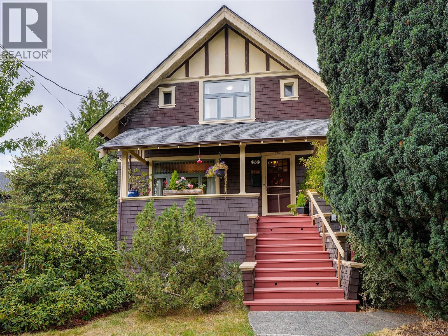
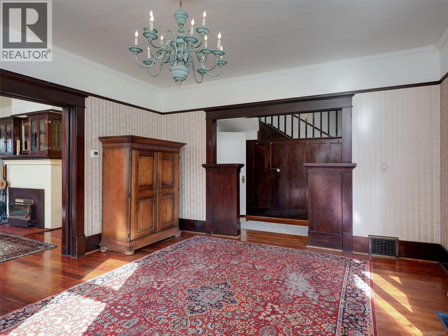
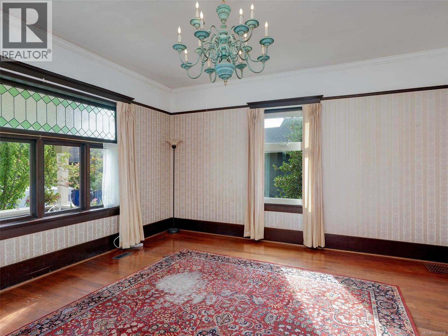
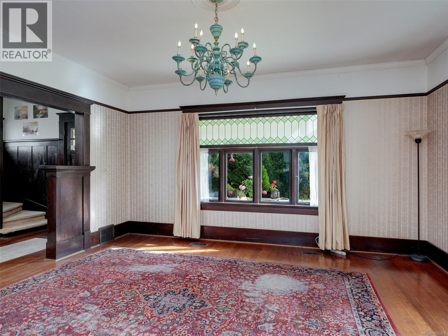
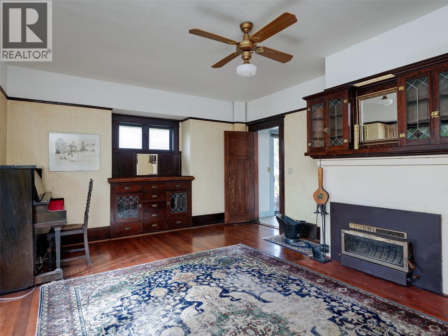
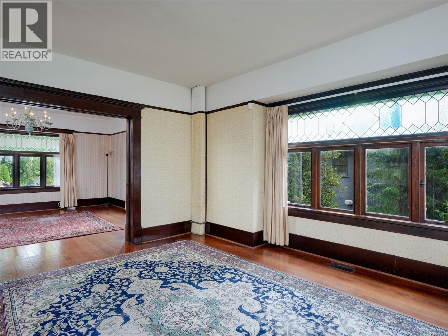
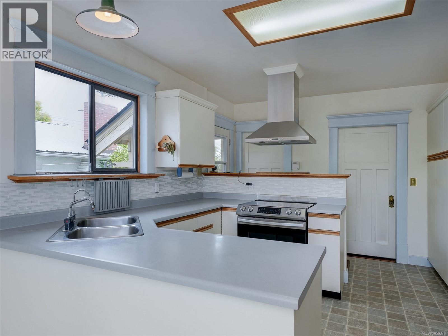
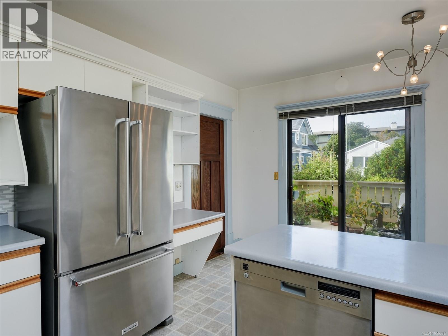
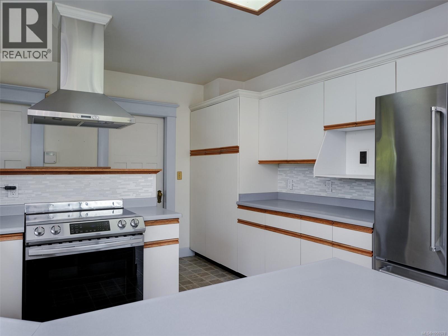
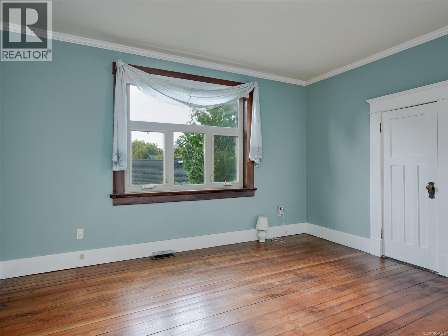
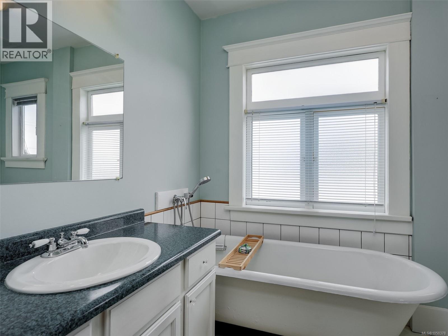
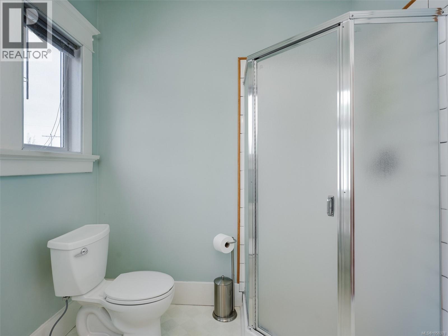
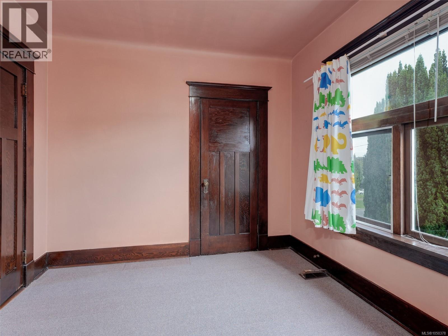
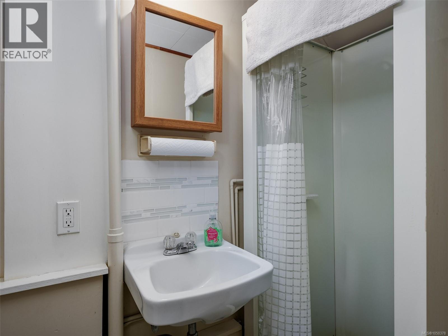
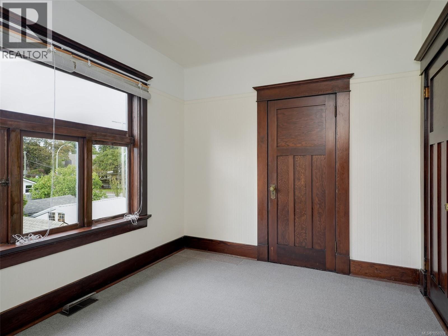
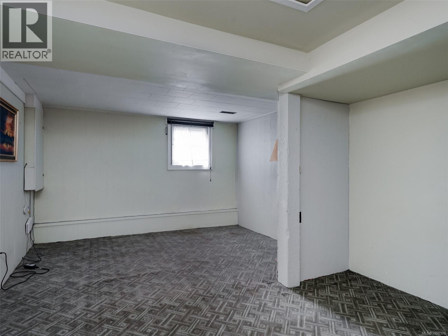
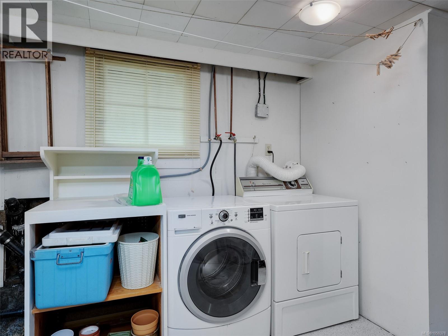
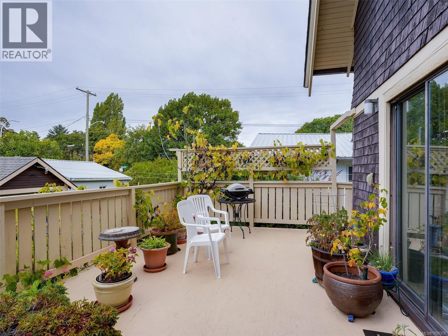
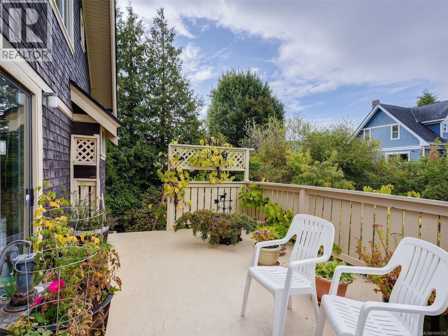
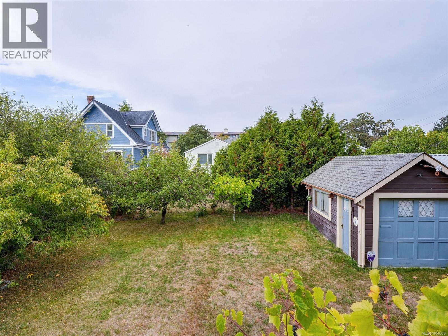
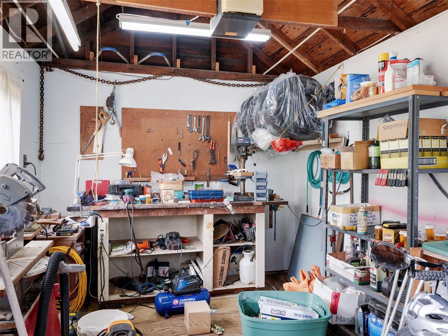
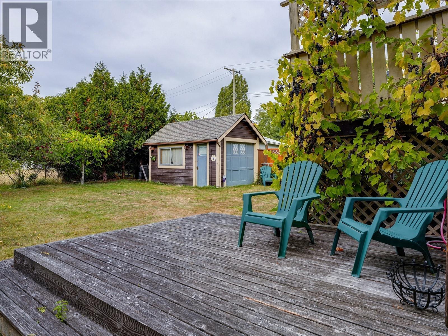
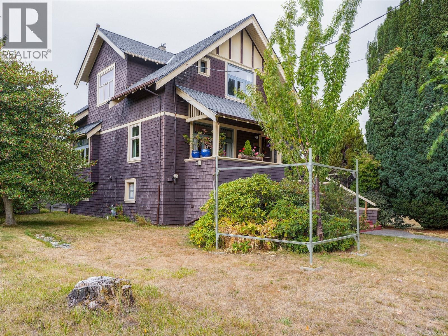
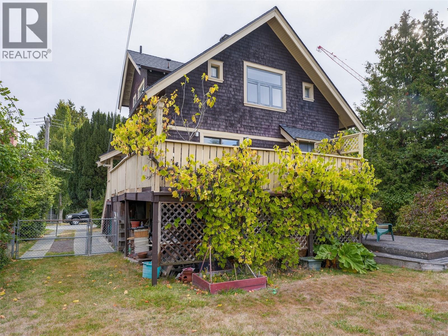
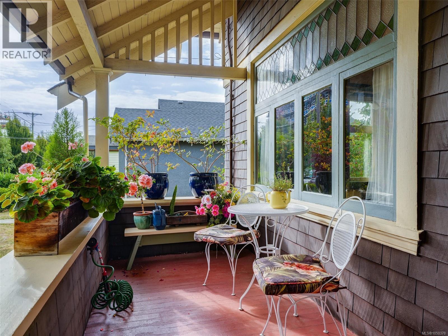
Beautiful early 1900s charm meets modern-day comforts in this desirable 1913-built home. Offering approx. 2,577 sq ft of finished living space on an approx. 6,840 sq ft lot, this character home showcases wood floors, wainscotting, plate rails, stained-glass windows, and a wood-burning fireplace. The covered front veranda welcomes you, while the south-facing rear deck, conveniently located off the kitchen, is perfect for summer barbeques. Enjoy an eat-in kitchen, plus a formal dining room with fireplace and built-in buffet. Updated kitchen and bathroom, gas heating, and a flexible 4-bedroom layout, 2-bathroom offer everyday comfort, with 3 bedrooms upstairs featuring walk-in closets, including a primary with two. The lower level adds versatility. A detached workshop provides excellent space for hobbies or projects. New roof this year. Steps to Royal Jubilee Hospital and minutes to shopping, schools, and amenities. Current zoning offers future development potential. A must-see! (id:44056)
Property Details
Full Address:
1956 Ashgrove St, Victoria, British Columbia
Price:
$ 1,195,000
MLS Number:
1050378
List Date:
September 21st, 2026
Lot Size:
6840 sq.ft.
Year Built:
1913
Taxes:
$ 6,771
Interior Features
Bedrooms:
4
Bathrooms:
2
Total Rooms:
Air Conditioning:
None
Heating:
Natural gas
Fireplaces:
1
Building Features
Architectural Style:
Character
Zoning:
Residential
Garage:
Detached Garage
Garage Spaces:
1
Ownership Type:
Freehold
Taxes:
$ 6,771
Floors
Finished Area:
2577 sq.ft.
Land
Lot Size:
6840 sq.ft.
Neighbourhood Features
Ratings
Commercial Info
Neighbourhood Details
Location
Mortgage Calculator
powered by
Cheryl Bejcar PREC* *Personal Real Estate CooperationNewport Realty Ltd.
Join thousands of homebuyers using RealEstateGuide.com every month. Showcase your
listings, contact details, website, and social media with a professional REALTOR®
profile. Claim yours today!