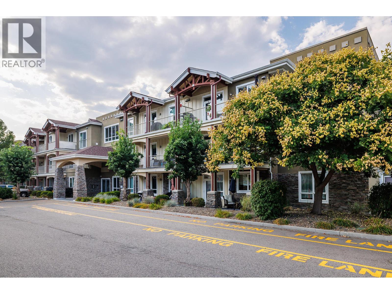
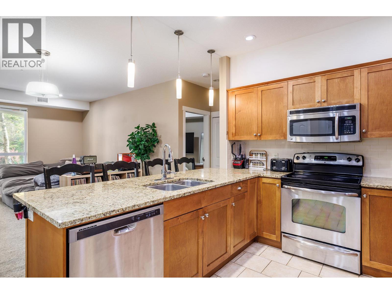
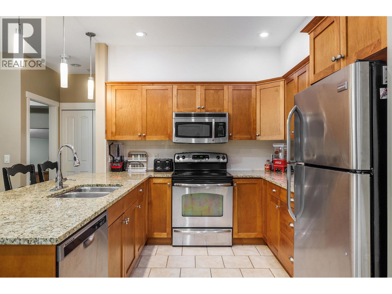
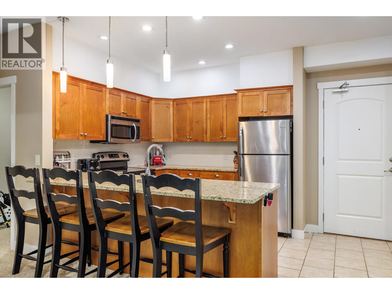
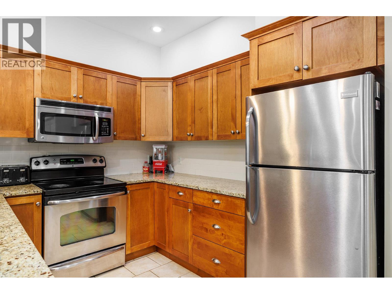
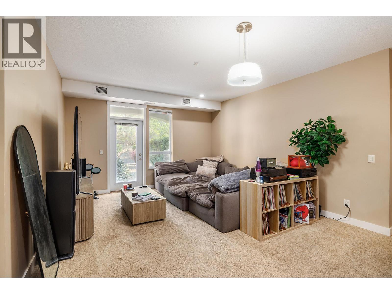
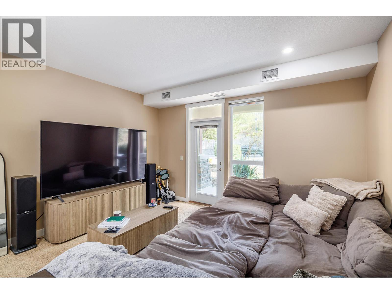
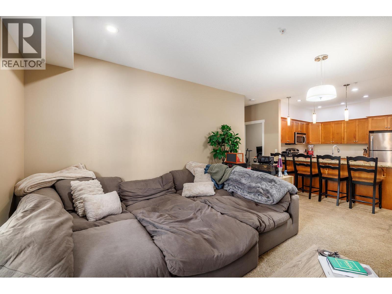
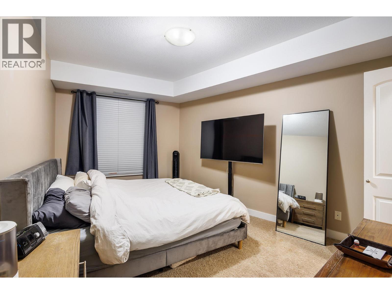
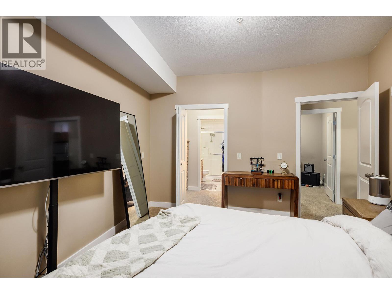
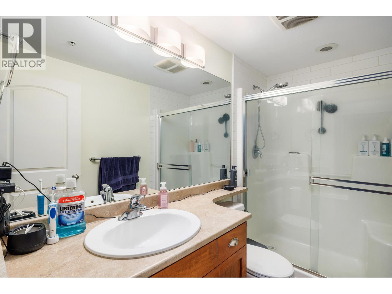
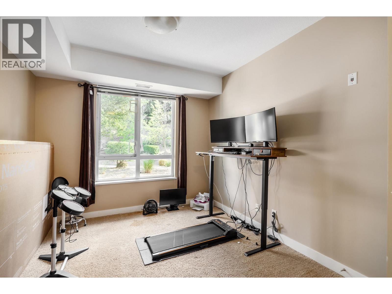
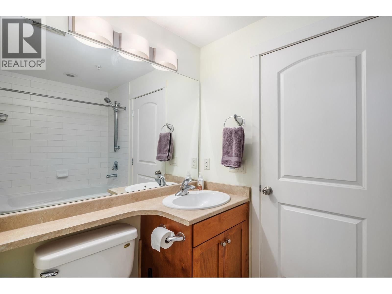
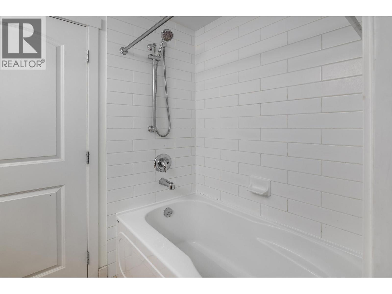
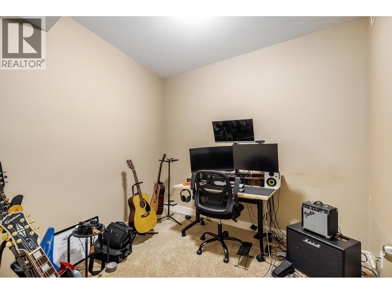
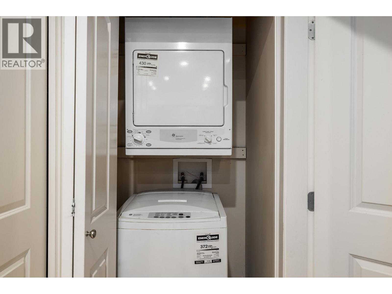
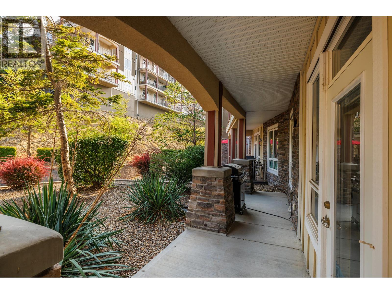
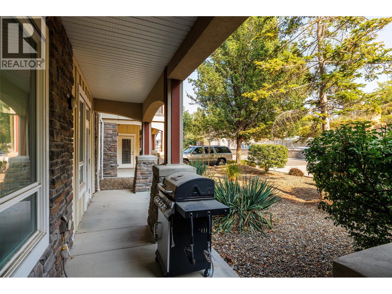
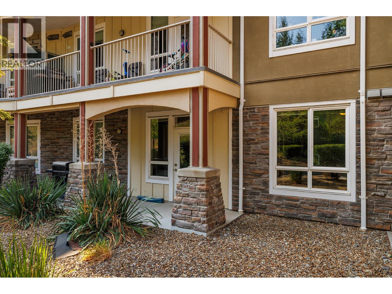
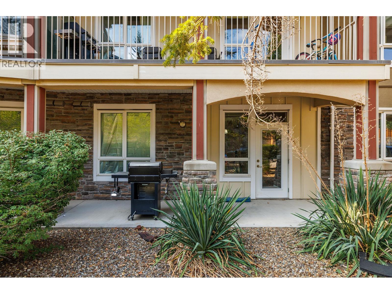
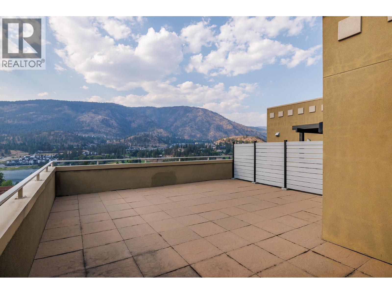
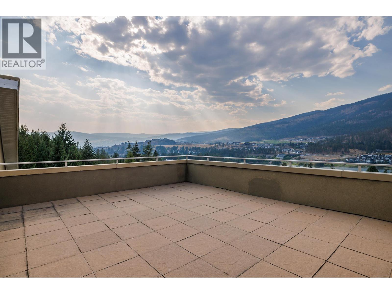
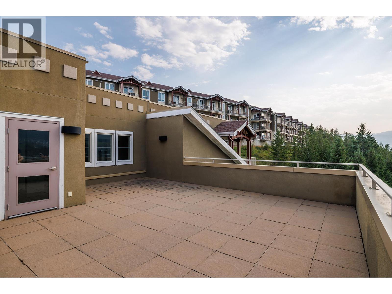
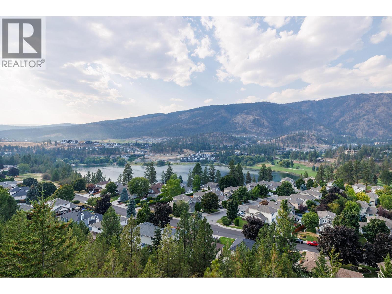
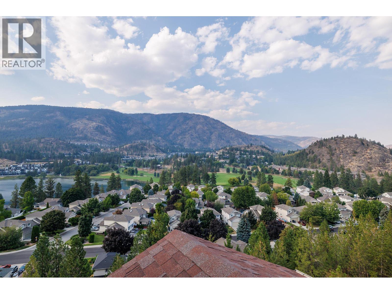
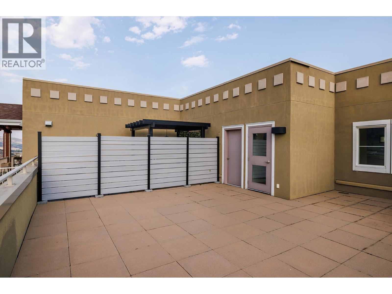
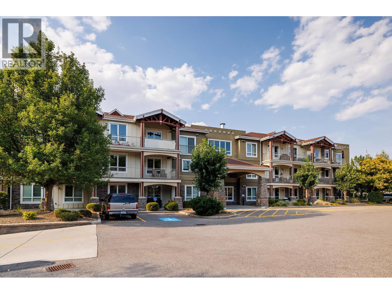
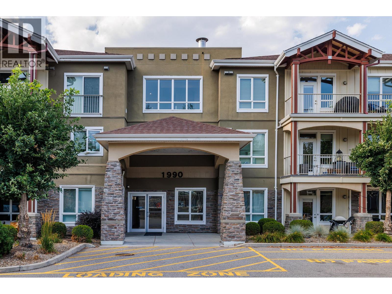
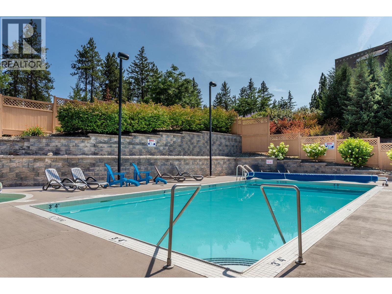
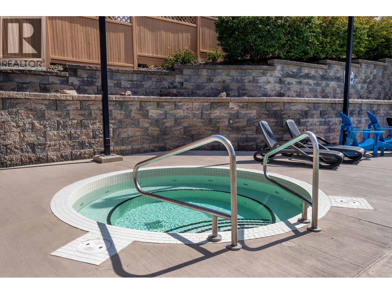
Discover comfortable Okanagan living in this spacious ground-floor condo in Shannon Lake. Offering 2 bedrooms plus a den and 2 bathrooms, the thoughtfully designed split-bedroom layout provides excellent separation and flexibility for families, guests, or a home office. The bright, inviting living space offers plenty of room to relax and entertain, while the versatile den adds valuable extra space for work or hobbies. Enjoy the convenience of underground parking and dedicated storage, along with access to impressive community amenities. Residents can take advantage of rooftop patios featuring gorgeous views, as well as an in-ground pool and hot tub—perfect for enjoying the Okanagan lifestyle close to home. Ideally situated near schools, shopping, restaurants, recreation, and Shannon Lake Golf Course, this is a fantastic opportunity to enjoy a low-maintenance lifestyle in a desirable West Kelowna location. Quick possession possible. (id:44056)

Property Details

Full Address:
1990 Upper Sundance Drive Unit# 3109, West Kelowna, British Columbia
Price:
$ 420,000
MLS Number:
10398626
List Date:
August 25th, 2026
Year Built:
2008
Taxes:
$ 2,253

Interior Features

Bedrooms:
2
Bathrooms:
2
Total Rooms:
Air Conditioning:
Central air conditioning
Heating:
Forced air

Building Features

Storeys:
1
Sewer:
Municipal sewage system
Water:
Municipal water
Garage:
Underground
Garage Spaces:
1
Pool:
Inground pool
Ownership Type:
Condo/Strata
Taxes:
$ 2,253
Stata Fees:
$ 581
Stata Fee Frequency:
Monthly

Floors

Finished Area:
1039 sq.ft.

Land

View:
Mountain view, View (panoramic)

Neighbourhood Features

Ratings

Commercial Info

Neighbourhood Details

Location

Mortgage Calculator

powered by Ratehub.ca
Is this your listing?Advertise With Us!

ATTENTION REALTORS®

Claim your
Realtor® Profile

Join thousands of homebuyers using RealEstateGuide.com every month. Showcase your listings, contact details, website, and social media with a professional REALTOR® profile. Claim yours today!

Get started in less than 2 minutes.

  • Featured on RealEstateGuide.com
  • Reach buyers and sellers across BC
  • Professional REALTOR® profile
  • Upgrade anytime with print & digital advertising
CHOOSE YOUR PROFILE PACKAGE
Copyright © Real Estate Guide 2026 | Legal | Sitemap
Area Modal Trigger
X