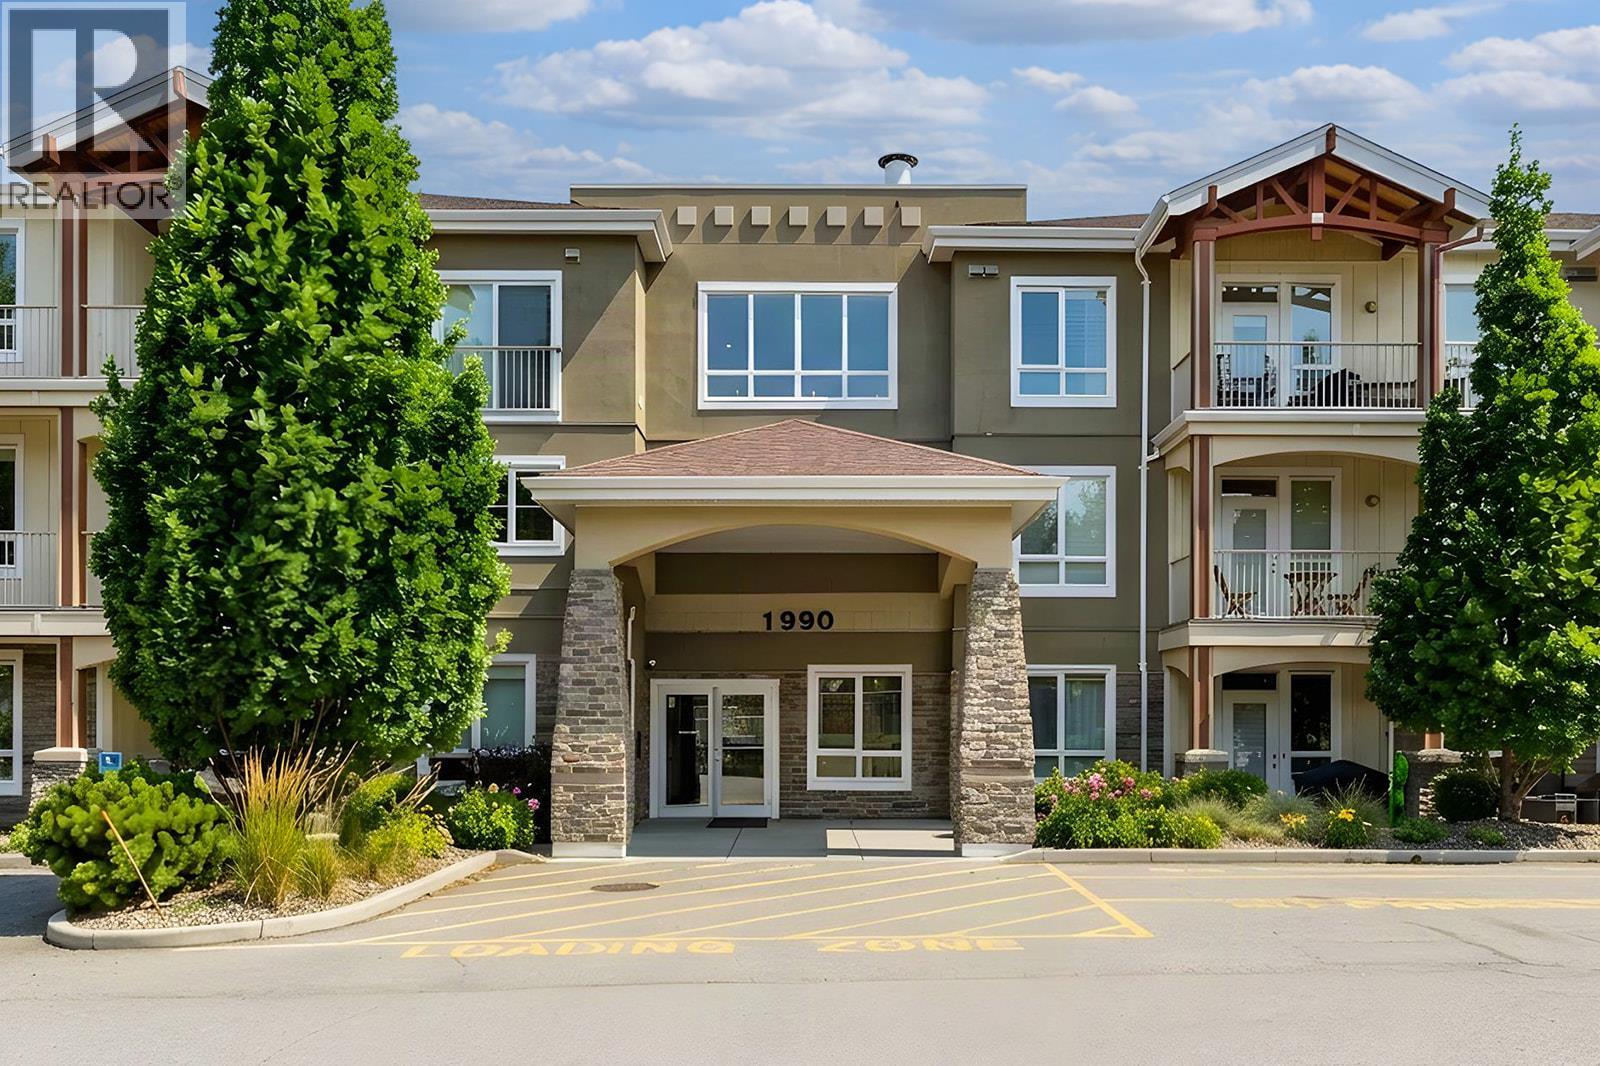
1990 Upper Sundance Drive Unit# 3307, West Kelowna
$425,000
MLS® 10398558
2 Beds2 Baths1,010 SqFt
Share this Listing
Home›Listings›1990 Upper Sundance Drive Unit# 3307, West Kelowna
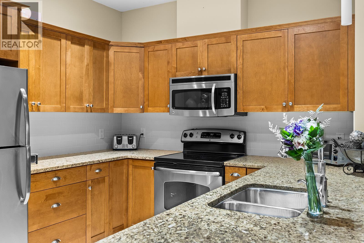
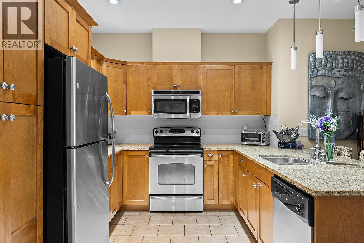
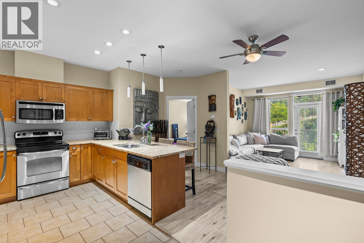
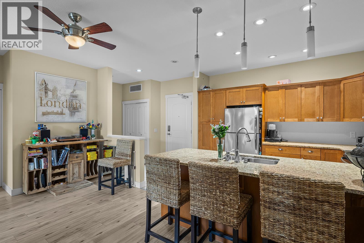
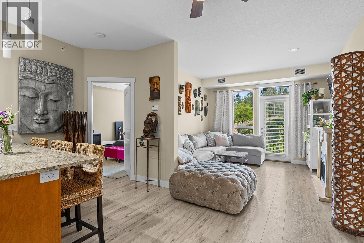
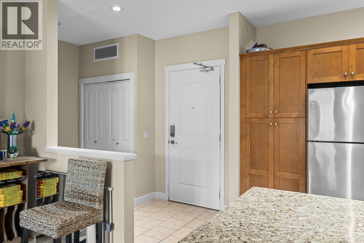
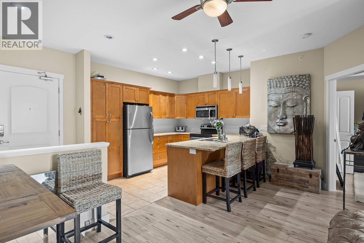
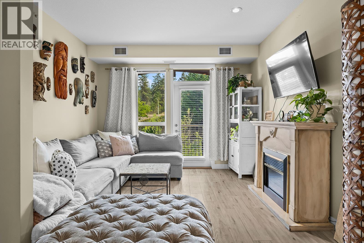
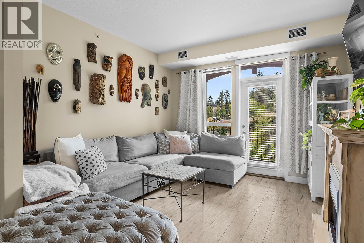
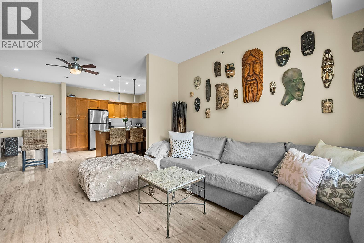
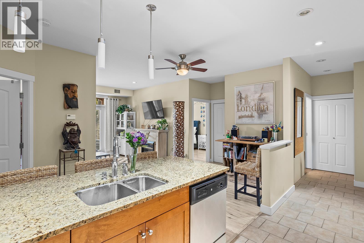
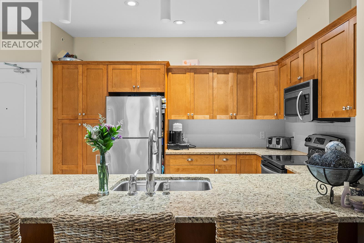
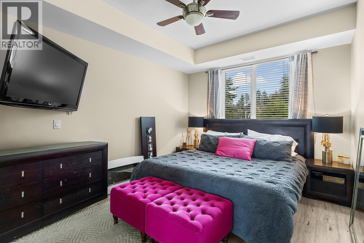
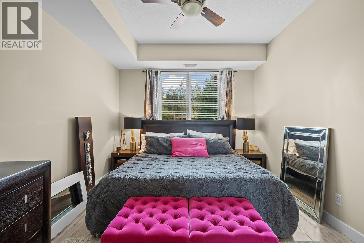
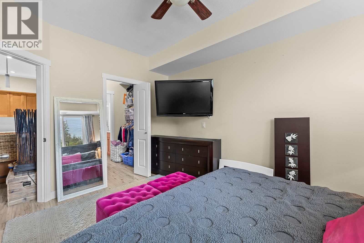
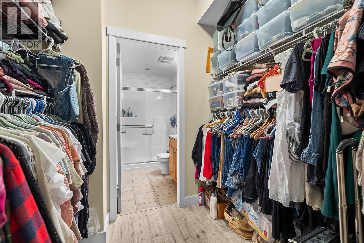
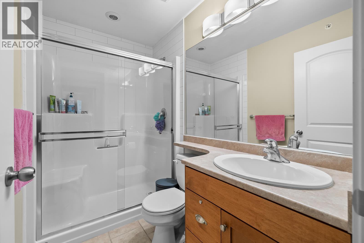
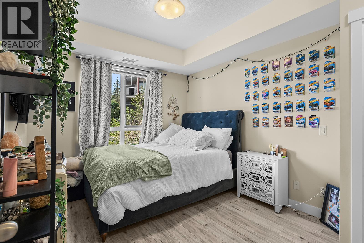
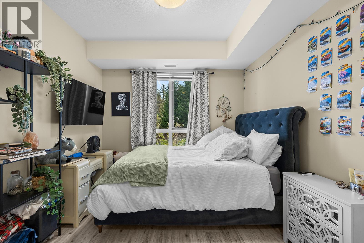
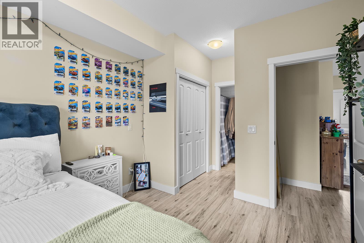
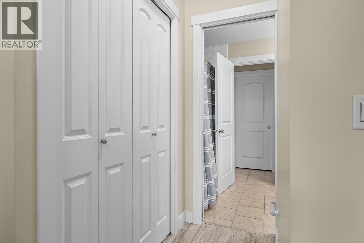
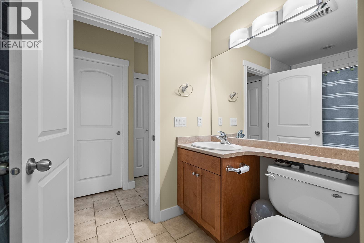
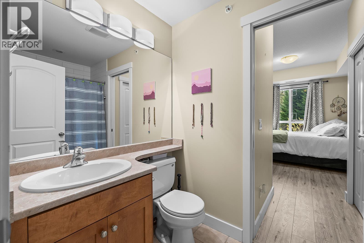
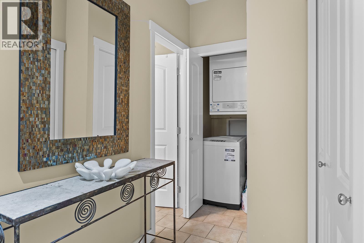
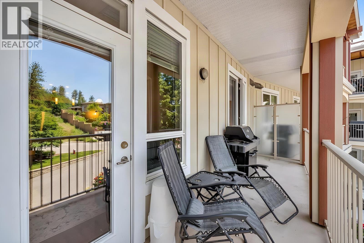
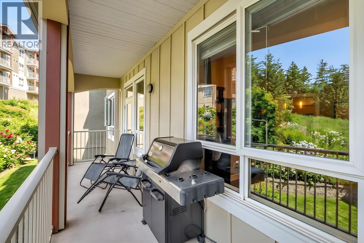
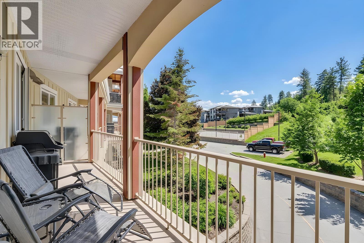
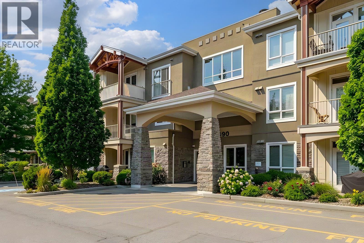
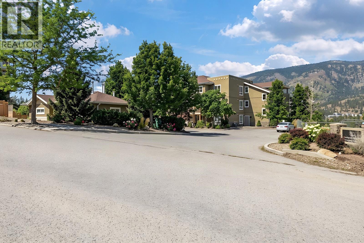
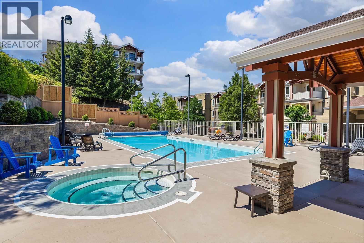
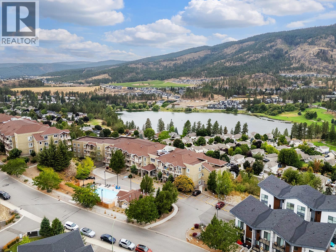
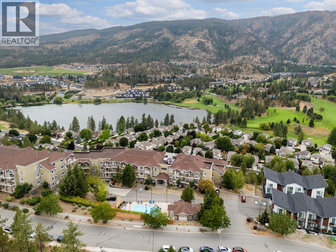
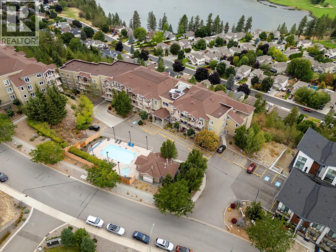
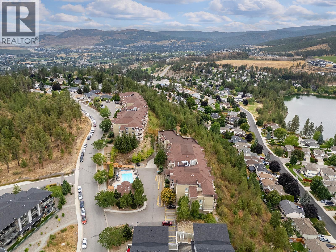
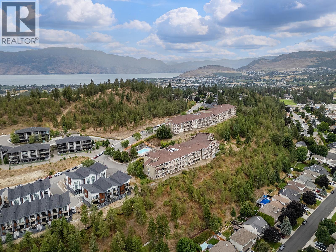
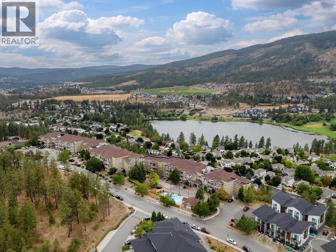
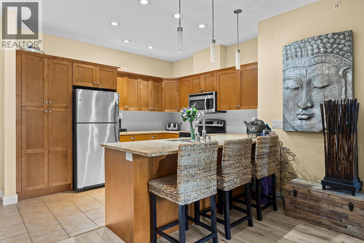
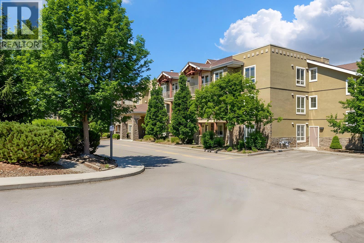
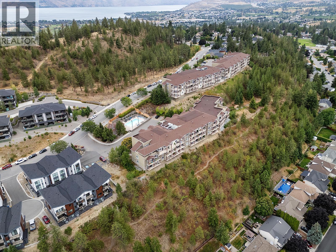
Welcome to Sundance Ridge, a popular complex close to schools, Shannon Lake Golf Course, shopping and dining. This bright top-floor, south-facing condo overlooks the outdoor pool and hot tub. The open-concept layout features a spacious kitchen with granite countertops, vinyl-plank flooring throughout, and stainless steel appliances, flowing into the living area. The primary bedroom offers a large walk-through closet and full ensuite, while the 2nd bedroom has direct access to the main bathroom. Enjoy convenient in-suite laundry, a patio with natural gas BBQ hookup, 1 secure underground parking stall and a storage locker. Sundance Ridge offers 2 rooftop patios and a separate guest suite for visiting friends and family. Cool down in the summer at the outdoor pool and hot tub. Enjoy nearby walking trails and a pleasant stroll down to Shannon Lake. (id:44056)
Property Details
Full Address:
1990 Upper Sundance Drive Unit# 3307, West Kelowna, British Columbia
Price:
$ 425,000
MLS Number:
10398558
List Date:
August 24th, 2026
Year Built:
2008
Taxes:
$ 2,341
Interior Features
Bedrooms:
2
Bathrooms:
2
Total Rooms:
Flooring:
Carpeted, Ceramic Tile
Interior Features:
Storage - Locker, Whirlpool
Air Conditioning:
Central air conditioning
Heating:
Forced air, See remarks
Building Features
Storeys:
1
Sewer:
Municipal sewage system
Water:
Municipal water
Roof:
Asphalt shingle, Unknown
Exterior:
Stone, Stucco, Other
Garage:
Underground
Garage Spaces:
1
Pool:
Pool, Inground pool, Outdoor pool
Security:
Sprinkler System-Fire, Smoke Detector Only
Ownership Type:
Condo/Strata
Taxes:
$ 2,341
Stata Fees:
$ 528
Stata Fee Frequency:
Monthly
Floors
Finished Area:
1010 sq.ft.
Land
View:
Mountain view, View (panoramic)
Lot Features:
Private setting, See remarks, One Balcony
Neighbourhood Features
Amenities Nearby:
Pets Allowed
Ratings
Commercial Info
Neighbourhood Details
Location
Mortgage Calculator
powered by
Nicole McGillisPersonal Real Estate CorporationOakwyn Realty Okanagan
Join thousands of homebuyers using RealEstateGuide.com every month. Showcase your
listings, contact details, website, and social media with a professional REALTOR®
profile. Claim yours today!