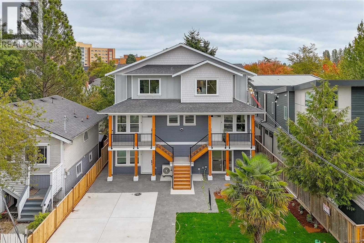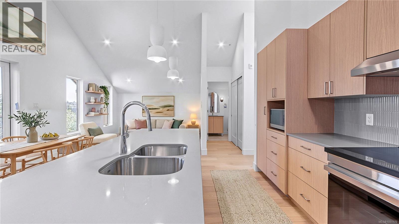
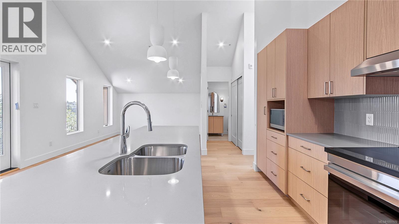
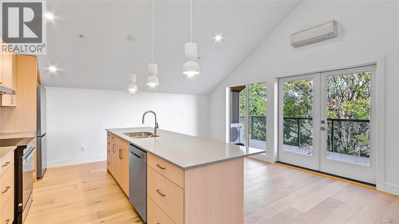
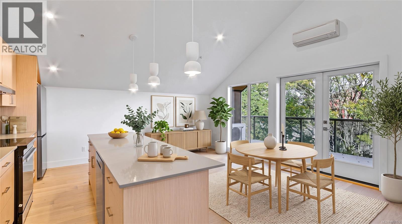
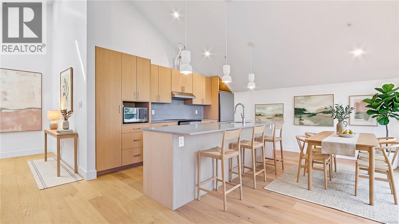
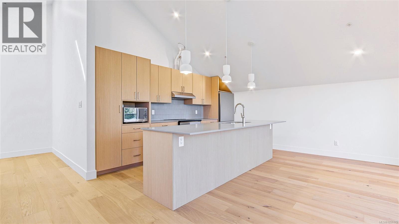
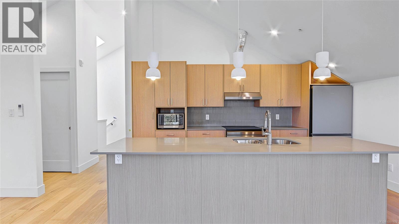
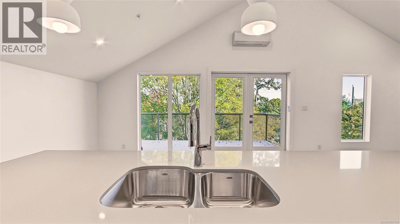
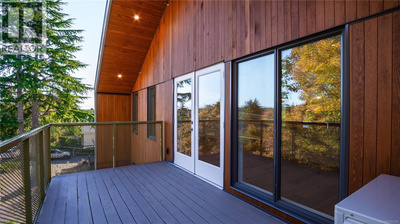
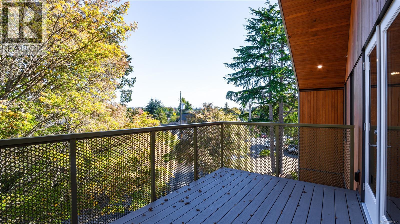
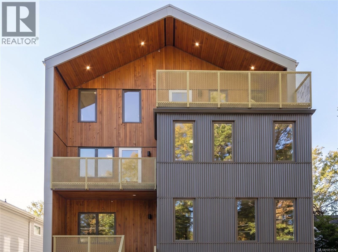
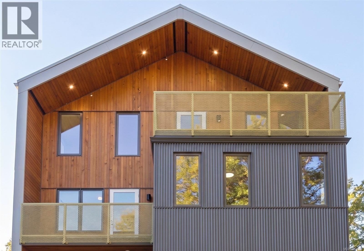
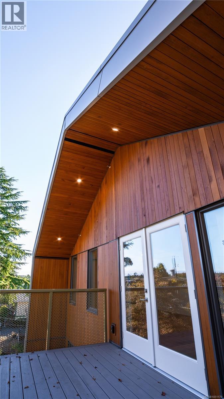
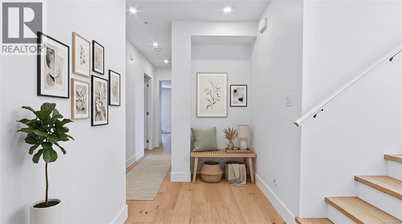
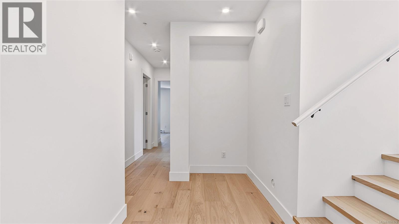
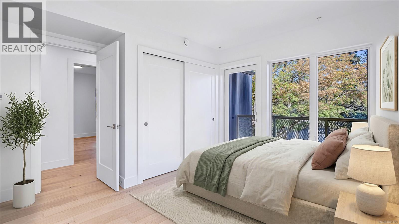
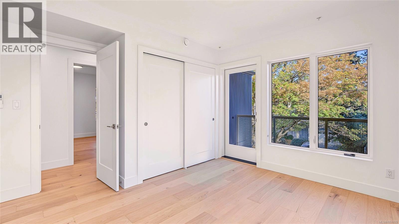
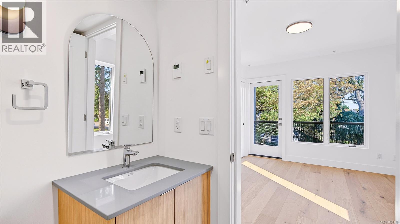
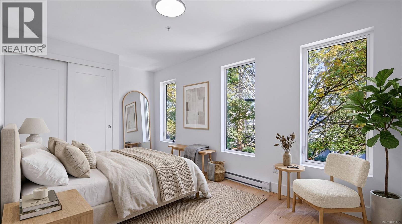
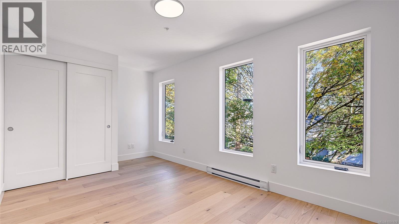
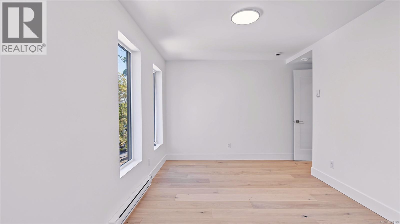
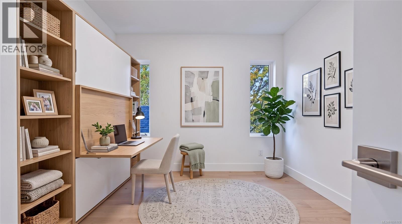
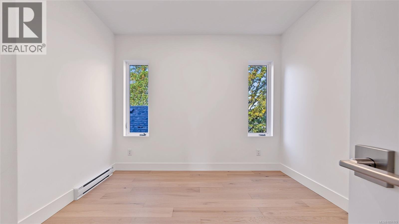
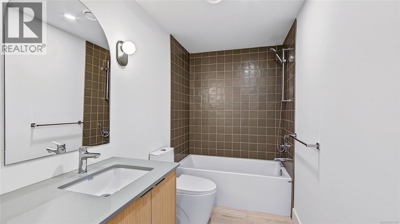
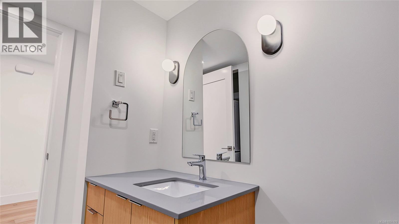
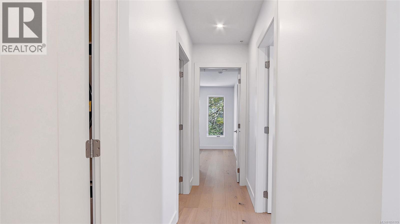
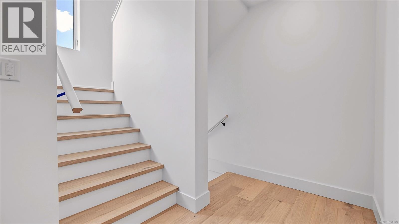
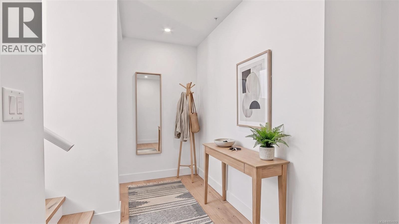
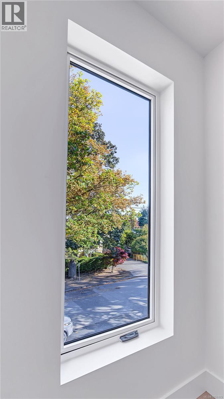
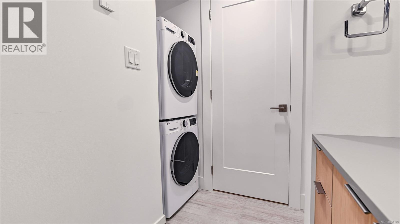
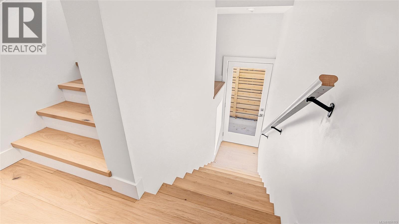
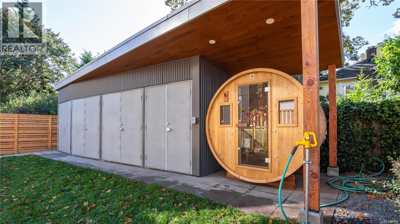
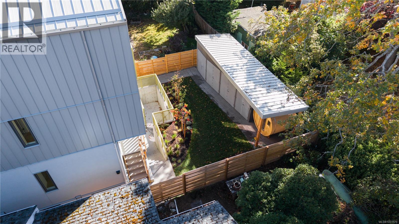
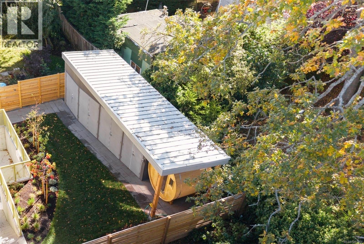
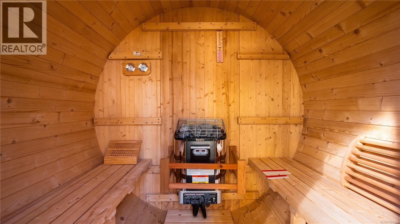
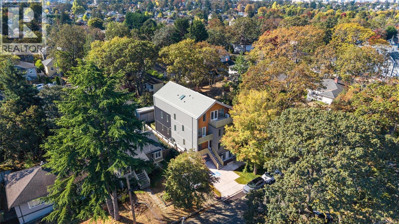
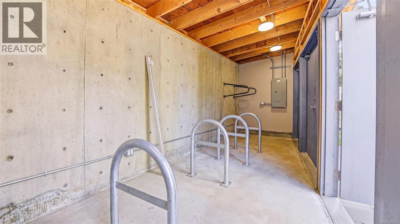
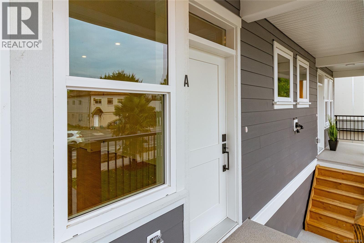
Arrive at the top & exhale. Spanning the upper two floors of The Nordic, this 3-bed, 3-bath townhome is your private retreat in the trees. Step into the great room and the ceiling soars overhead, light pours through oversized windows & the view stretches across the treetops toward the mountains. French doors open to a generous private deck made for slow mornings & long summer evenings, a quartz island anchors family dinners & the primary has its own balcony. Three bedrooms flex for kids, guests or a home office. A boutique six-home building at the quiet end of a no-through road in Jubilee, mins to Royal Jubilee Hospital & an easy ride downtown. Built to last by local developers: Step Code 4, heat pump heating & cooling, ERV filtered fresh air, stacked washer & dryer. Shared barrel sauna in the garden, secure e-bike storage, lifetime Modo membership w/ $100 credit & a BC Transit Ecopass fund. Brand new, never lived in. OPEN HOUSE Sat Nov 14, 12-2pm. +GST (id:44056)

Property Details

Full Address:
2 1721 Adanac St, Victoria, British Columbia
Price:
$ 849,900
MLS Number:
1051179
List Date:
October 1st, 2026
Neighbourhood:
The Nordic
Lot Size:
1179 sq.ft.
Year Built:
2026
Taxes:
$ 1

Interior Features

Bedrooms:
3
Bathrooms:
3
Total Rooms:
Appliances:
Washer, Refrigerator, Dishwasher, Dryer, Microwave, Range - Induction
Air Conditioning:
Air Conditioned
Heating:
Heat Pump, Baseboard heaters

Building Features

Zoning:
Residential
Garage:
Other, None, Street
Security:
Sprinkler System-Fire
Ownership Type:
Condo/Strata
Taxes:
$ 1
Stata Fees:
$ 383
Stata Fee Frequency:
Monthly
Association Name:
Self-Managed

Floors

Finished Area:
1179 sq.ft.

Land

Lot Size:
1179 sq.ft.
Lot Features:
Central location, Other

Neighbourhood Features

Amenities Nearby:
Family Oriented, Pets Allowed

Ratings

Commercial Info

Neighbourhood Details

Location

Mortgage Calculator

powered by Ratehub.ca
Is this your listing?Advertise With Us!

ATTENTION REALTORS®

Claim your
Realtor® Profile

Join thousands of homebuyers using RealEstateGuide.com every month. Showcase your listings, contact details, website, and social media with a professional REALTOR® profile. Claim yours today!

Get started in less than 2 minutes.

  • Featured on RealEstateGuide.com
  • Reach buyers and sellers across BC
  • Professional REALTOR® profile
  • Upgrade anytime with print & digital advertising
CHOOSE YOUR PROFILE PACKAGE
Copyright © Real Estate Guide 2026 | Legal | Sitemap
Area Modal Trigger
X