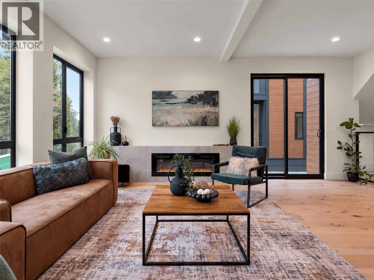
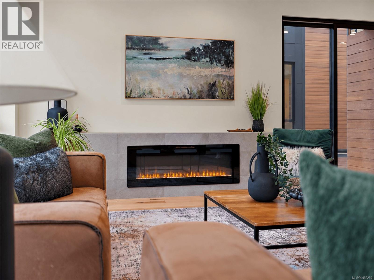
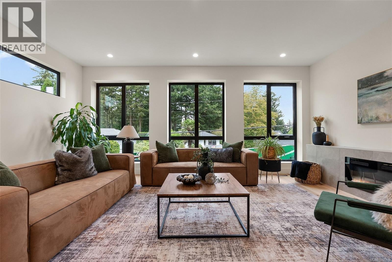
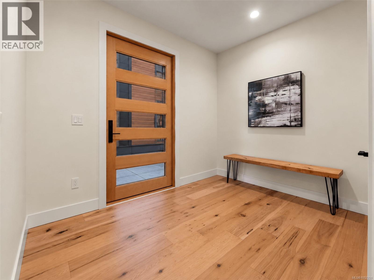
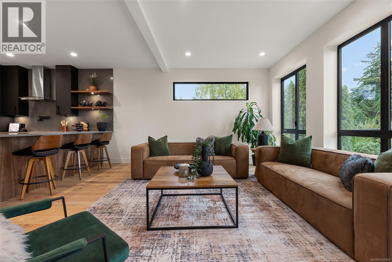
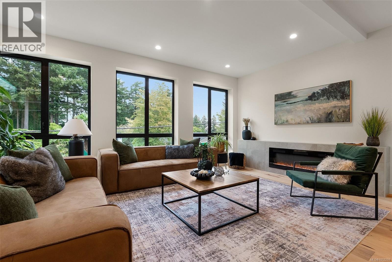
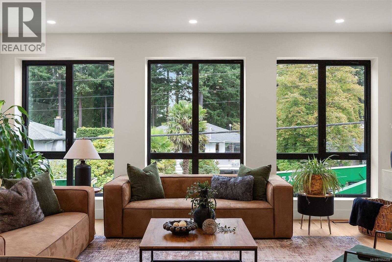
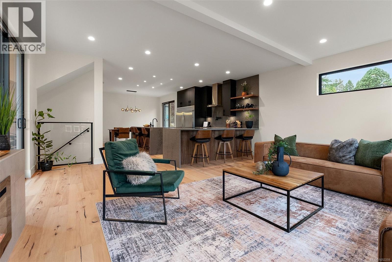
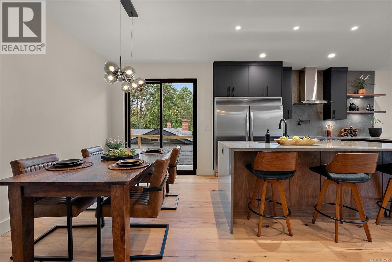
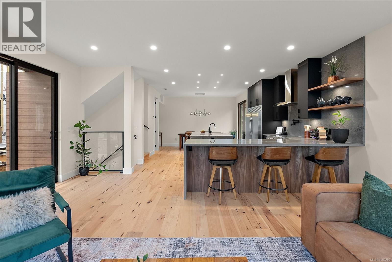
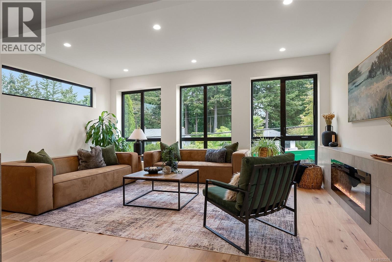
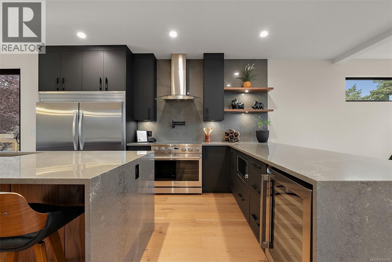
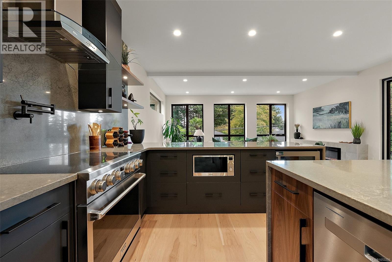
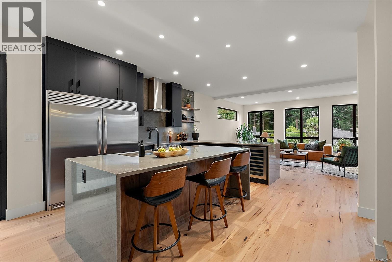
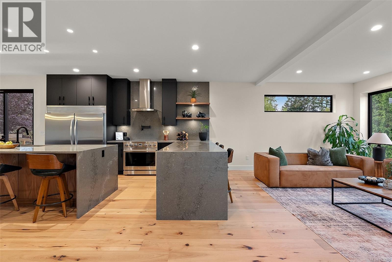
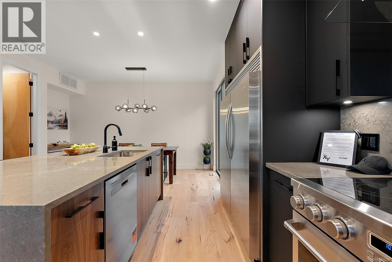
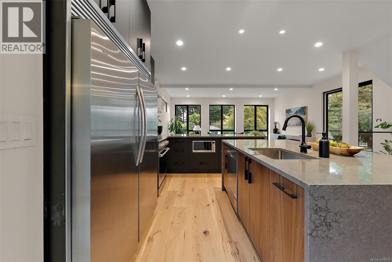
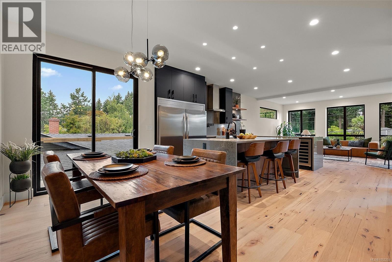
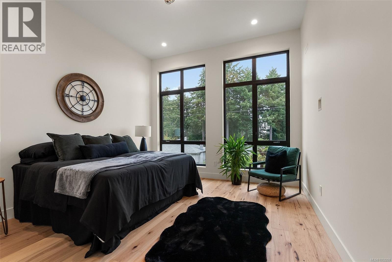
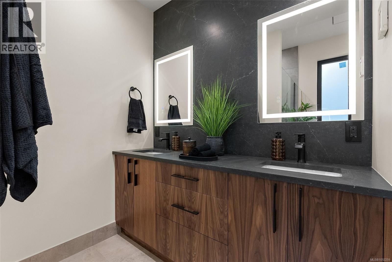
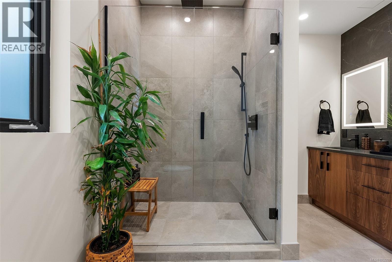
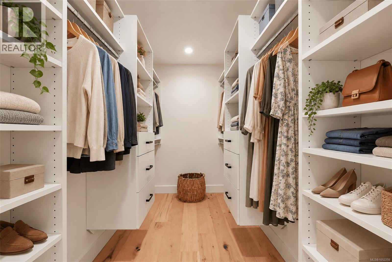
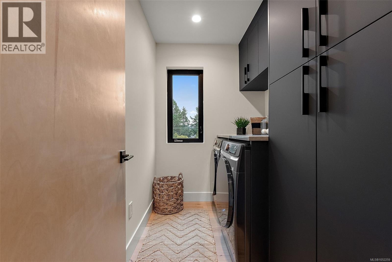
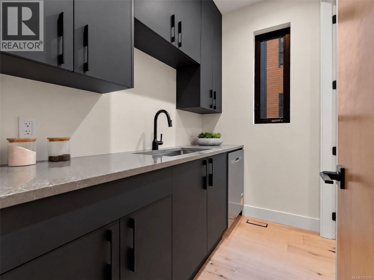
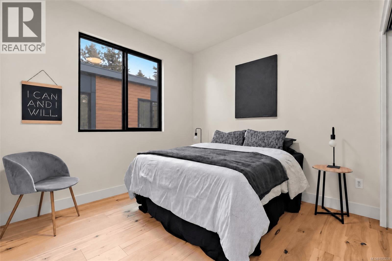
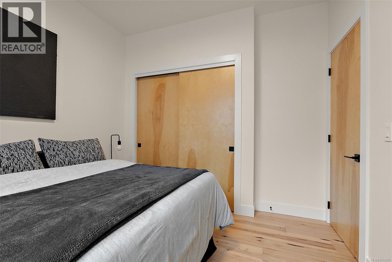
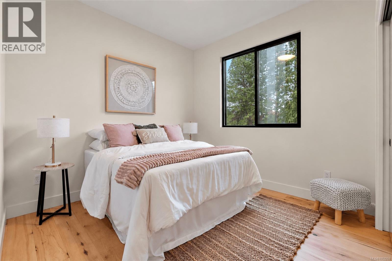
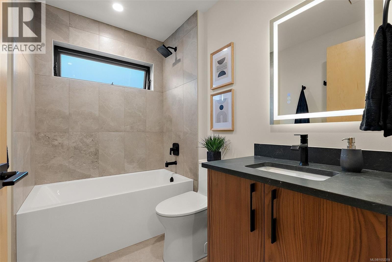
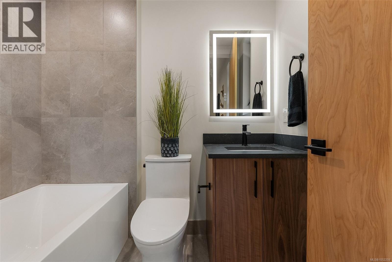
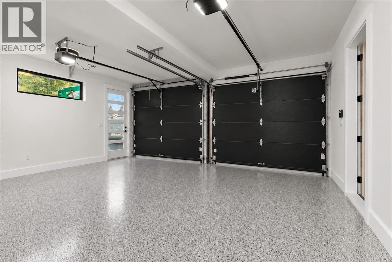
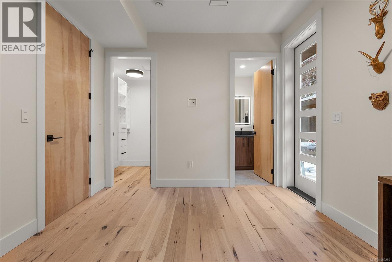
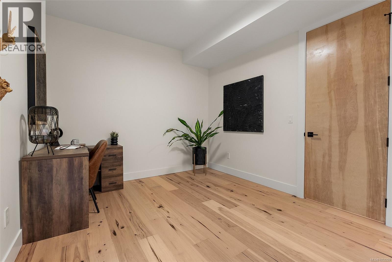
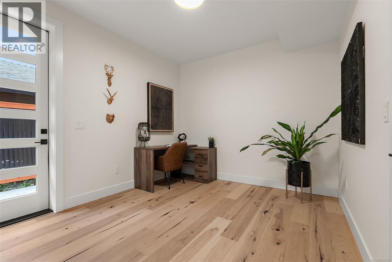
DEVELOPER PAYS FIRST 3 MONTHS OF MORTGAGE FOR FIRST 2 FIRM SALES** Setting the new standard for SSMUH in Victoria, 1-2215 Greenlands Road delivers exceptional design, finish, and functionality in sought-after Gordon Head. This brand-new three-level residence offers 4 bedrooms, 4 bathrooms, and a rare coated double-car garage with EV charger. The kitchen features upgraded appliances, a side-by-side fridge and freezer, wine fridge, and an impressive butler’s pantry with a second dishwasher. Refined finishes, architectural details, and a bright, open-concept layout create a seamless flow for everyday living and entertaining, with large, fully fenced backyards. The lower level includes its own bathroom, walk-in closet, and private entrance, ideal for guests, a student, teenager, or private retreat. Minutes from top schools, parks, recreation, and UVic, this is a standout new home in one of Victoria’s most desirable neighbourhoods. ($6,500 X 3 will be paid to buyers 30 days post completion) Call for private showing today! Rob - 250-589-6995 (id:44056)

Property Details

Full Address:
2 2215 Greenlands Rd, Saanich, British Columbia
Price:
$ 1,499,000
MLS Number:
1052259
List Date:
October 14th, 2026
Lot Size:
5500 sq.ft.
Year Built:
2026

Interior Features

Bedrooms:
4
Bathrooms:
4
Total Rooms:
Second level
Ensuite
10 x 10 feet
Primary Bedroom
13 x 13 feet
Laundry room
6 x 8 feet
Bathroom
5 x 8 feet
Bedroom
10 x 10 feet
Bedroom
10 x 10 feet
Main level
Bathroom
6 x 6 feet
Pantry
5 x 7 feet
Dining room
10 x 13 feet
Kitchen
10 x 14 feet
Living room
14 x 19 feet
Lower level
Ensuite
5 x 7 feet
Bedroom
10 x 12 feet
Entrance
8 x 11 feet
Appliances:
Washer, Refrigerator, Dryer
Air Conditioning:
Air Conditioned
Heating:
Heat Pump

Building Features

Architectural Style:
Contemporary
Zoning:
Residential
Garage:
Garage
Garage Spaces:
2
Ownership Type:
Condo/Strata
Stata Fee Frequency:
Monthly

Floors

Finished Area:
2225 sq.ft.

Land

Lot Size:
5500 sq.ft.
Lot Features:
Other

Neighbourhood Features

Amenities Nearby:
Family Oriented, Pets Allowed

Ratings

Commercial Info

Neighbourhood Details

Location

Mortgage Calculator

powered by Ratehub.ca
Is this your listing?Advertise With Us!

ATTENTION REALTORS®

Claim your
Realtor® Profile

Join thousands of homebuyers using RealEstateGuide.com every month. Showcase your listings, contact details, website, and social media with a professional REALTOR® profile. Claim yours today!

Get started in less than 2 minutes.

  • Featured on RealEstateGuide.com
  • Reach buyers and sellers across BC
  • Professional REALTOR® profile
  • Upgrade anytime with print & digital advertising
CHOOSE YOUR PROFILE PACKAGE
Copyright © Real Estate Guide 2026 | Legal | Sitemap
Area Modal Trigger
X