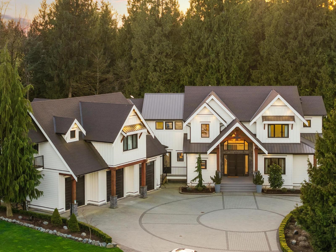
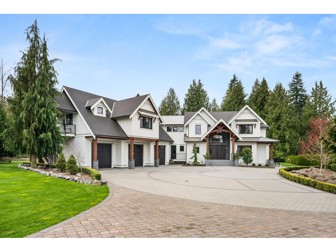
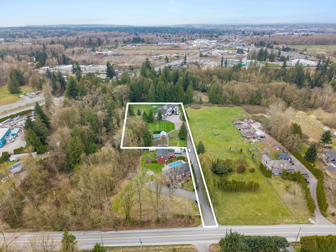
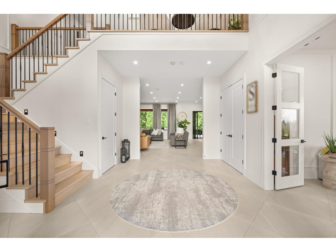
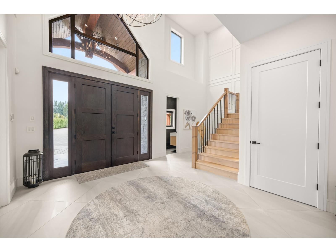
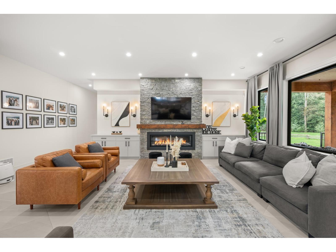
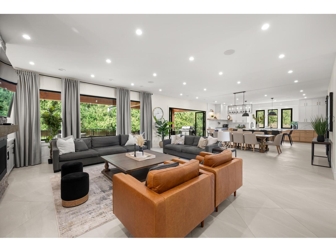
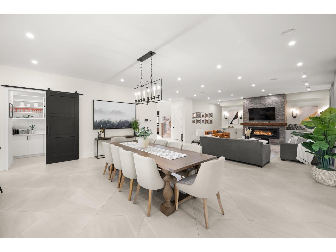
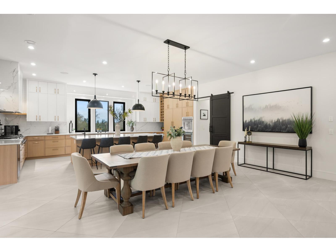
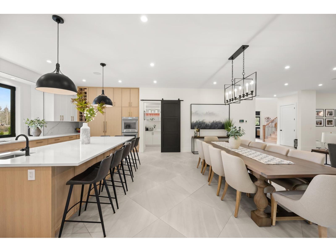
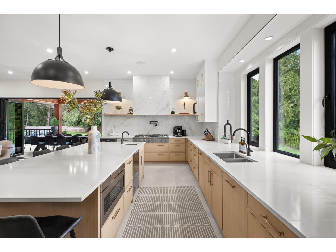
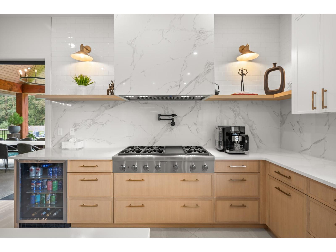
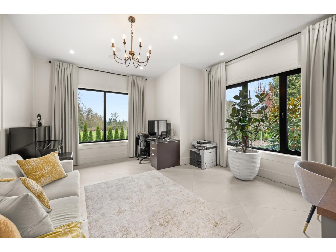
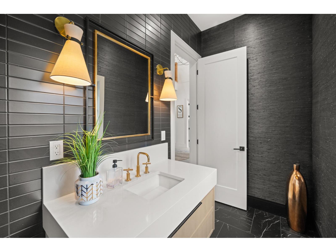
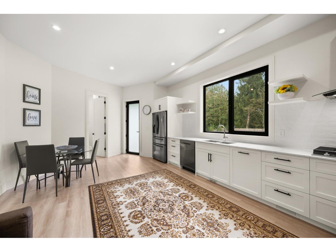
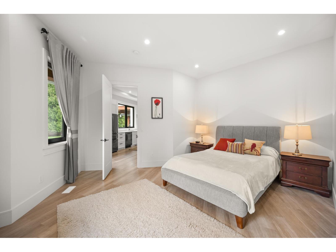
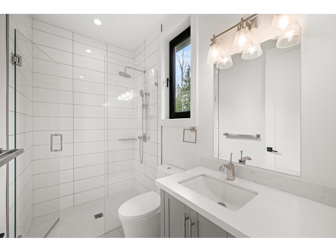
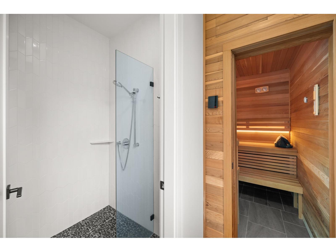
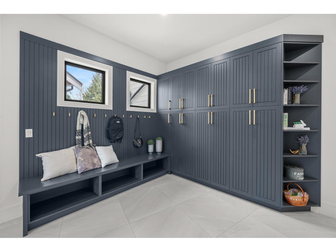
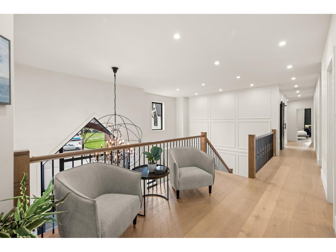
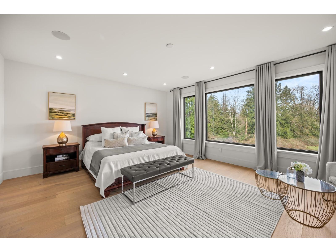
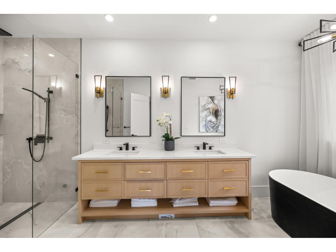
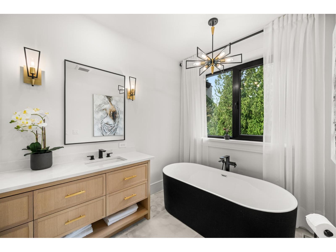
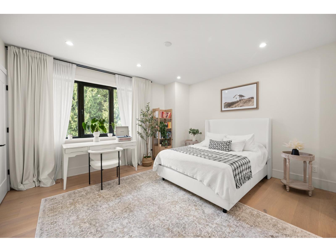
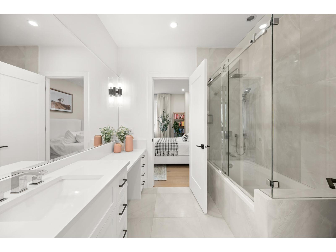
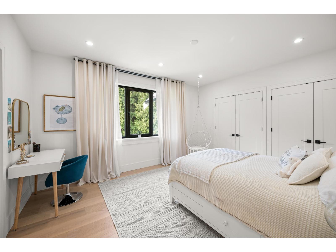
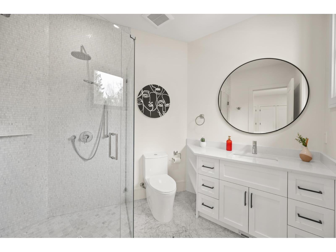
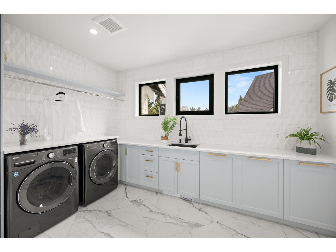
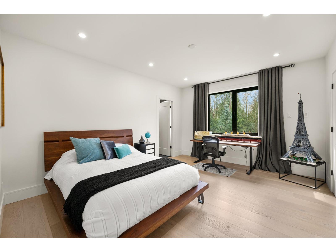
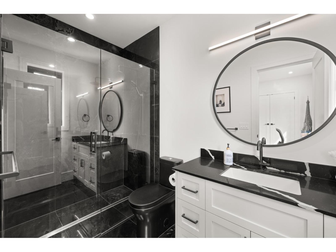
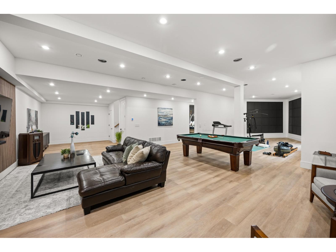
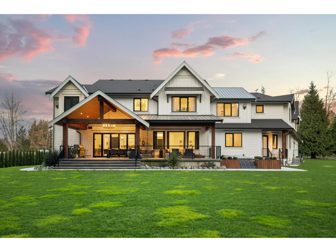
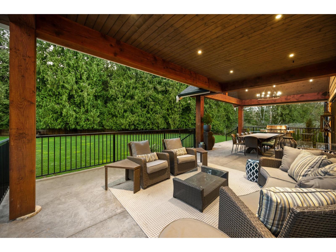
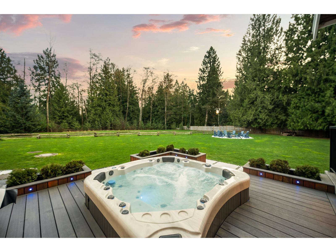
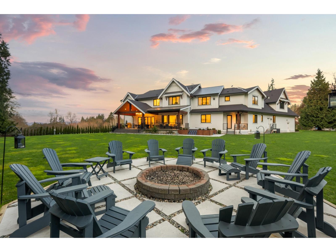
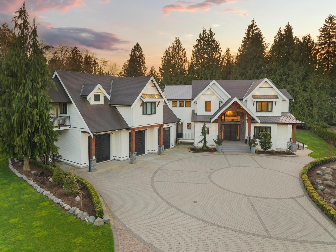
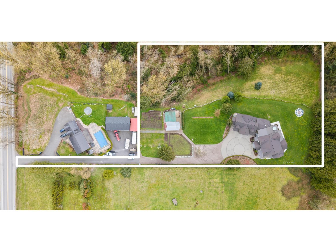
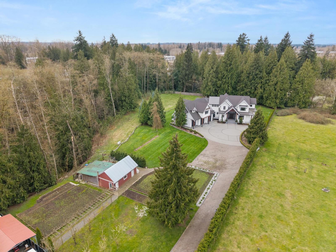
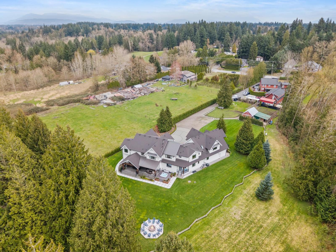
Architecturally designed by Willson Design with interiors by Maria DeCotiis, this extraordinary 10,000 SF multi-generational estate by ProStyle Construction sits on 2.8 acres adjacent to creek and greenbelt. Built with ICF construction, oversized triple-glazed European tilt-and-turn windows, radiant in-floor heat on all 3 levels, HRV, A/C, heat pump, generator, and premium finishings throughout. Incredible layout with a showpiece Thermador kitchen, 5'x10' quartz island, soaring entry, high-end home theatre, gym, bar, sauna, main floor nanny suite, and luxurious, unique ensuite bathrooms. Enjoy a spacious covered patio, hot tub, firepit, ample parking, and 3-car garage. Income from basement suite ($1,800/mo), coach house B&B ($40K+), plus farm sales ($8K-$9K). Farm status offers low taxes. (id:44056)
Property Details
Full Address:
2 4533 232 STREET, Langley, British Columbia
Price:
$ 4,899,900
MLS Number:
R3130199
List Date:
June 1st, 2026
Lot Size:
121096.8 sq.ft.
Year Built:
2021
Taxes:
$ 7,844
Listing Tax Year:
2025
Interior Features
Bedrooms:
10
Bathrooms:
10
Appliances:
Washer, Refrigerator, Hot Tub, Central Vacuum, Dishwasher, Stove, Dryer, Microwave, Alarm System
Interior Features:
Sauna, Whirlpool, Air Conditioning
Air Conditioning:
Air Conditioned
Heating:
Heat Pump, Radiant heat
Fireplaces:
1
Basement:
Finished, Full
Building Features
Architectural Style:
2 Level, Carriage
Sewer:
Septic tank
Water:
Drilled Well
Utilities:
Water, Natural Gas, Electricity
Garage:
Garage, Open, RV
Garage Spaces:
20
Security:
Security system
Ownership Type:
Condo/Strata
Taxes:
$ 7,844
Stata Fee Frequency:
Monthly
Floors
Finished Area:
10381 sq.ft.
Land
View:
View
Lot Size:
121096.8 sq.ft.
Neighbourhood Features
Ratings
Commercial Info
Neighbourhood Details
Location
Mortgage Calculator
powered by
Tyler SchacterPersonal Real Estate Corporation - Elevation Real Estate GroupRE/MAX Treeland Realty
Join thousands of homebuyers using RealEstateGuide.com every month. Showcase your
listings, contact details, website, and social media with a professional REALTOR®
profile. Claim yours today!