2 520 HOT SPRINGS ROAD, Harrison Hot Springs, Harrison Hot Springs
$699,000
MLS® R3165885
3 Beds3 Baths2,009 SqFt
Share this Listing
Home›Listings›2 520 HOT SPRINGS ROAD, Harrison Hot Springs, Harrison Hot Springs
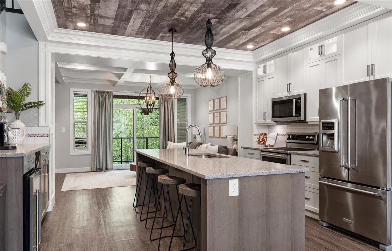
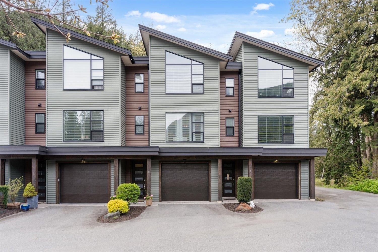
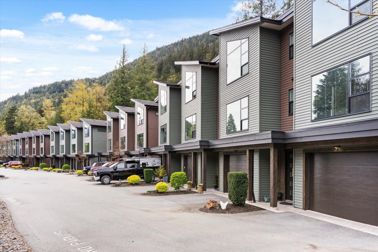
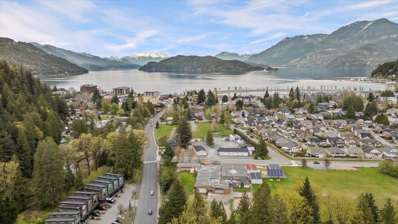
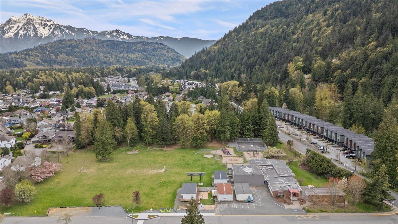
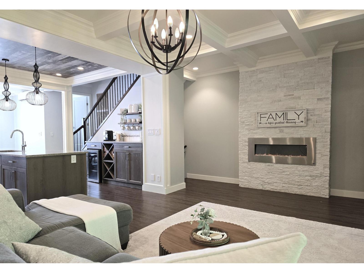
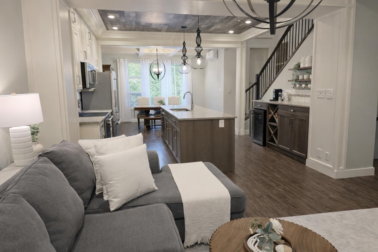
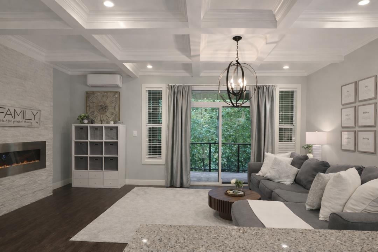
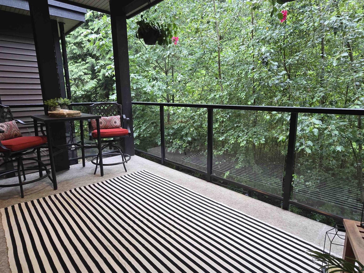
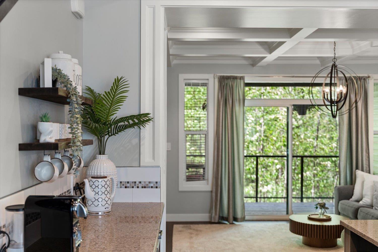
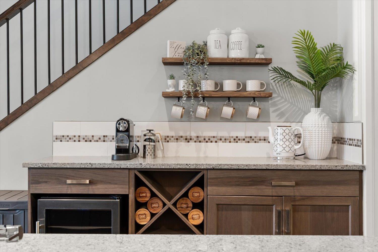
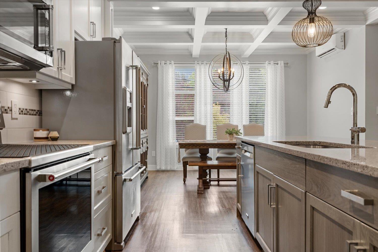
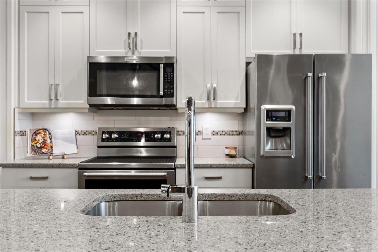
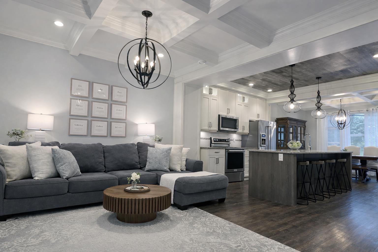
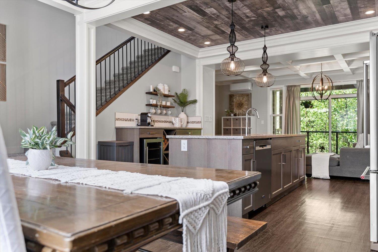
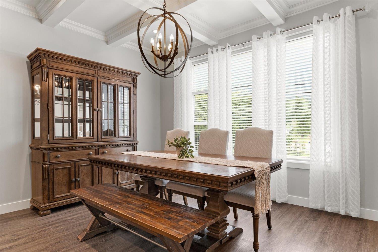
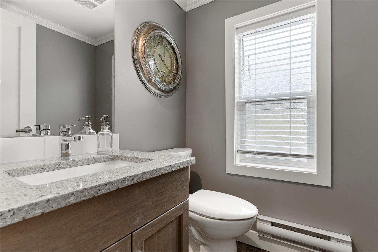
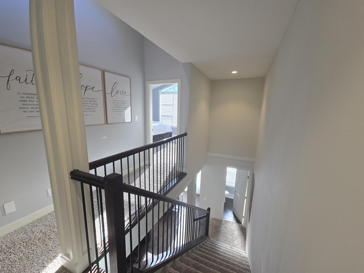
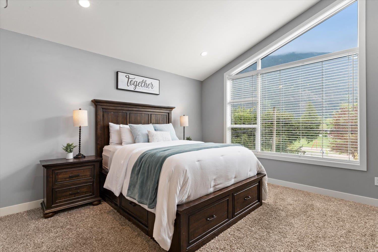
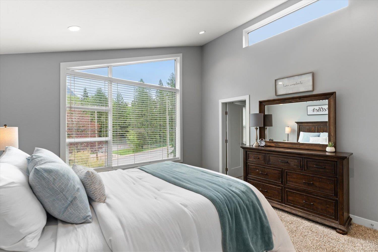
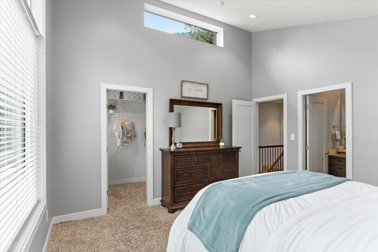
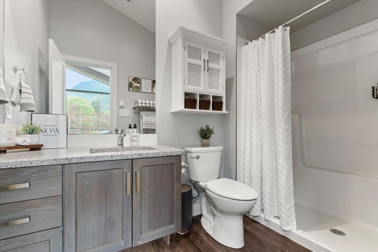
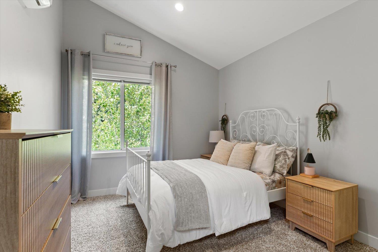
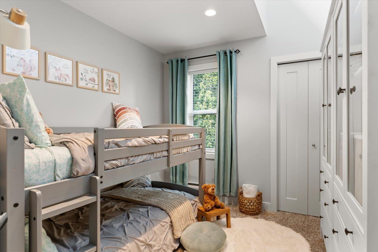
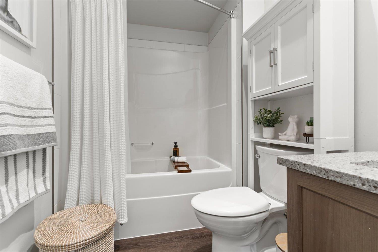
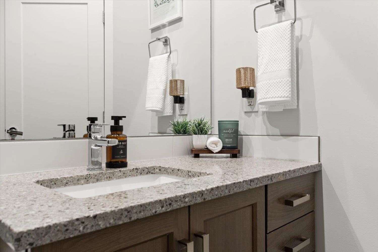
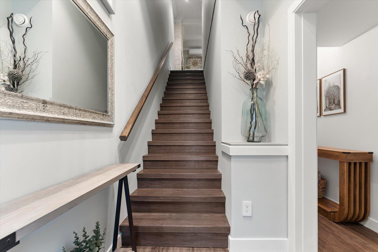
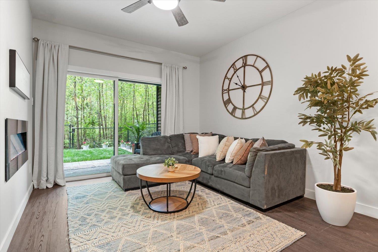
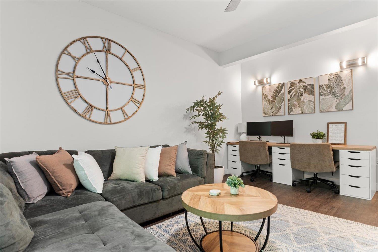
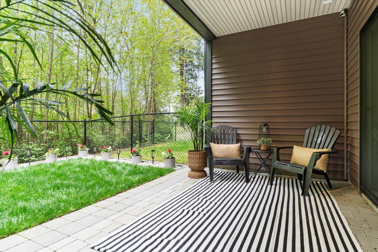
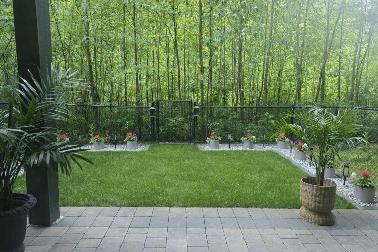
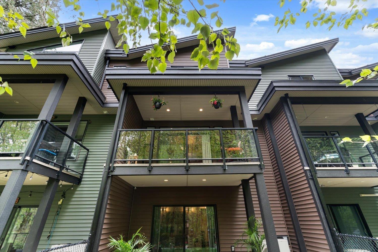
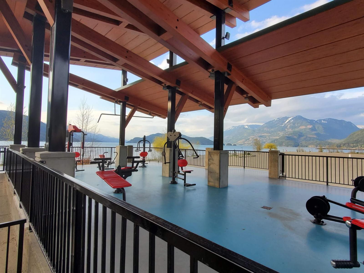
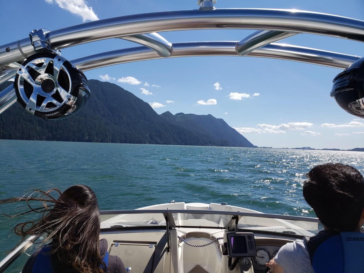
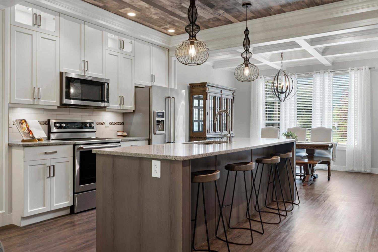
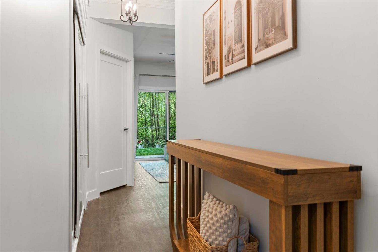
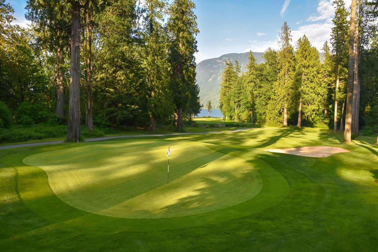
Wake up every day feeling like you're on vacation! Just steps from the shores of Harrison Lake, beautiful beaches, scenic walking trails, parks, restaurants, golf, tennis, & so much more! Enjoy the modern open-concept interior, low-maintenance living, & layout built for Privacy. This Unique unit includes Custom Millwork, Artisan Coffered/Tray Ceilings, & a Floor-to-Ceiling Quartz Fireplace creating craftsmanship & scale rarely found in a townhouse. The open-concept main floor is designed for entertaining with full-height cabinetry, SS appliances, Quartz countertops, an oversized island, built-in coffee/wine bar, and private deck overlooking the peaceful greenspace. Upstairs enjoy 12-ft Vaulted Ceilings, abundant Natural Light, a spacious primary retreat with beautiful mountain views, & 2 more Bedrooms. Below a Family Room w. Fireplace, Versatile Flex Room(Office/Gym/Guest), Storage, & Private Fenced Yard along the Greenspace. Thermo Windows, Heat Pump with A/C, Wired for Hot Tub. Flexible Closing/Possession. (id:44056)
Property Details
Full Address:
2 520 HOT SPRINGS ROAD, Harrison Hot Springs, Harrison Hot Springs, British Columbia
Price:
$ 699,000
MLS Number:
R3165885
List Date:
September 15th, 2026
Year Built:
2016
Taxes:
$ 2,546
Listing Tax Year:
2026
Interior Features
Bedrooms:
3
Bathrooms:
3
Total Rooms:
Main level
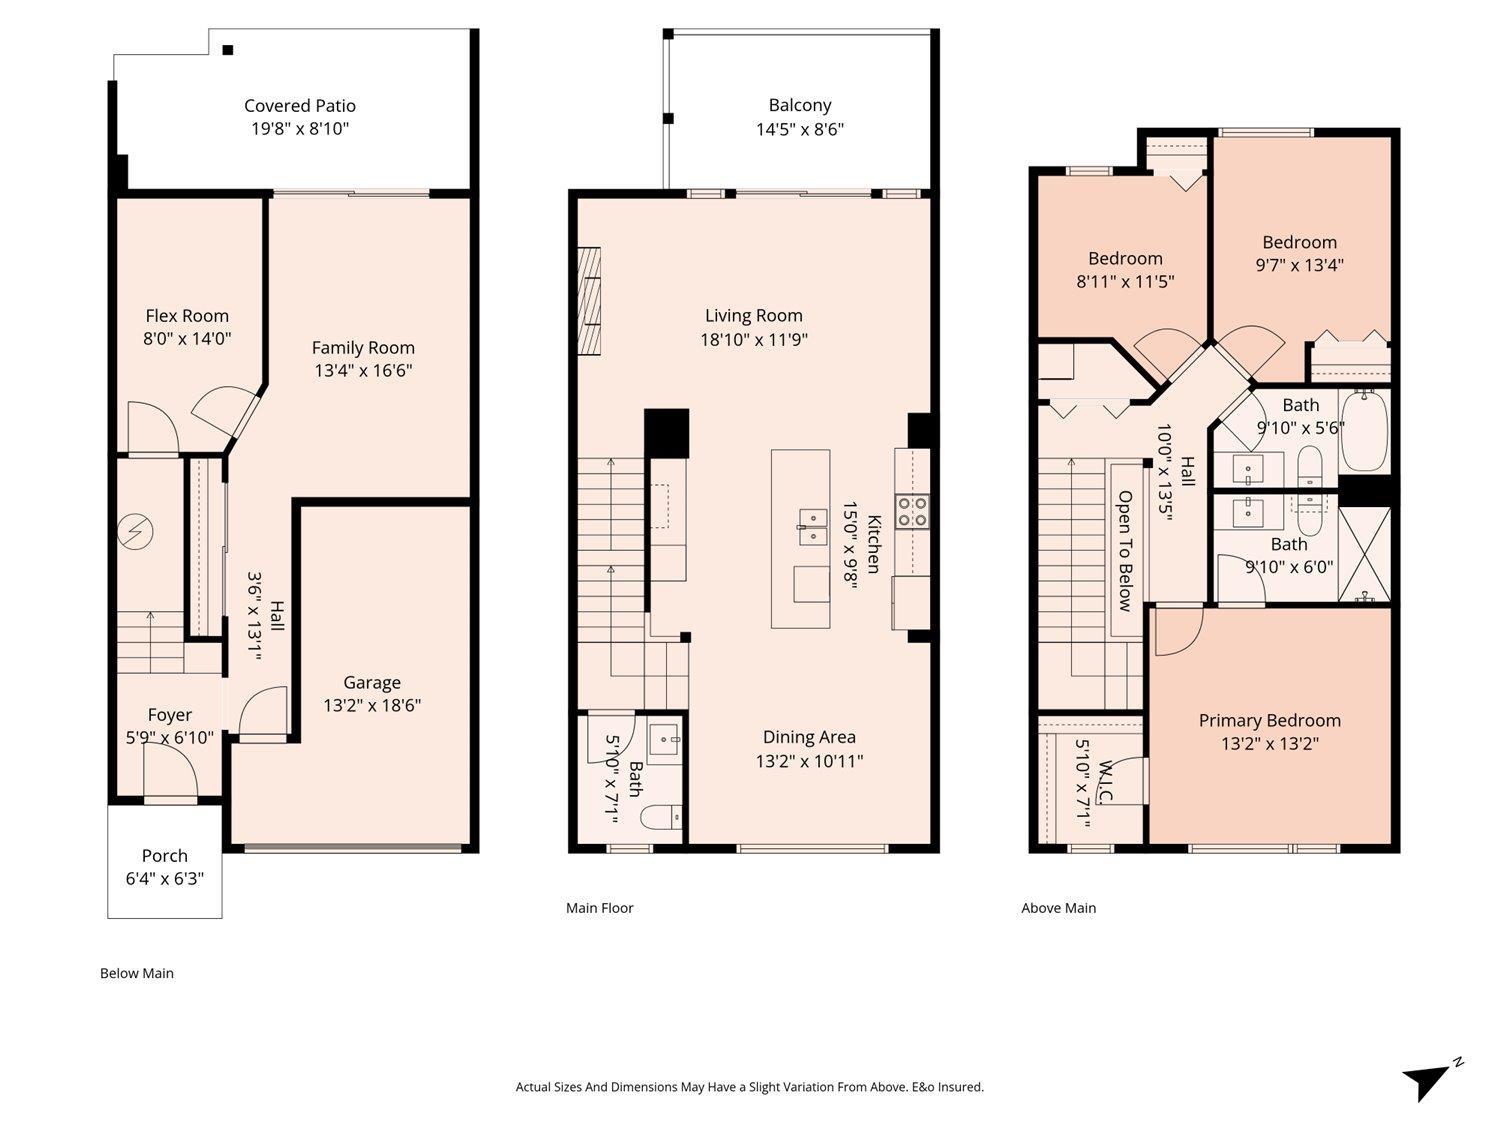
Living room
11.9 x 18.1 feet
Kitchen
9.8 x 15 feet
Dining room
10.11 x 13.2 feet
Above
Primary Bedroom
13.2 x 13.2 feet
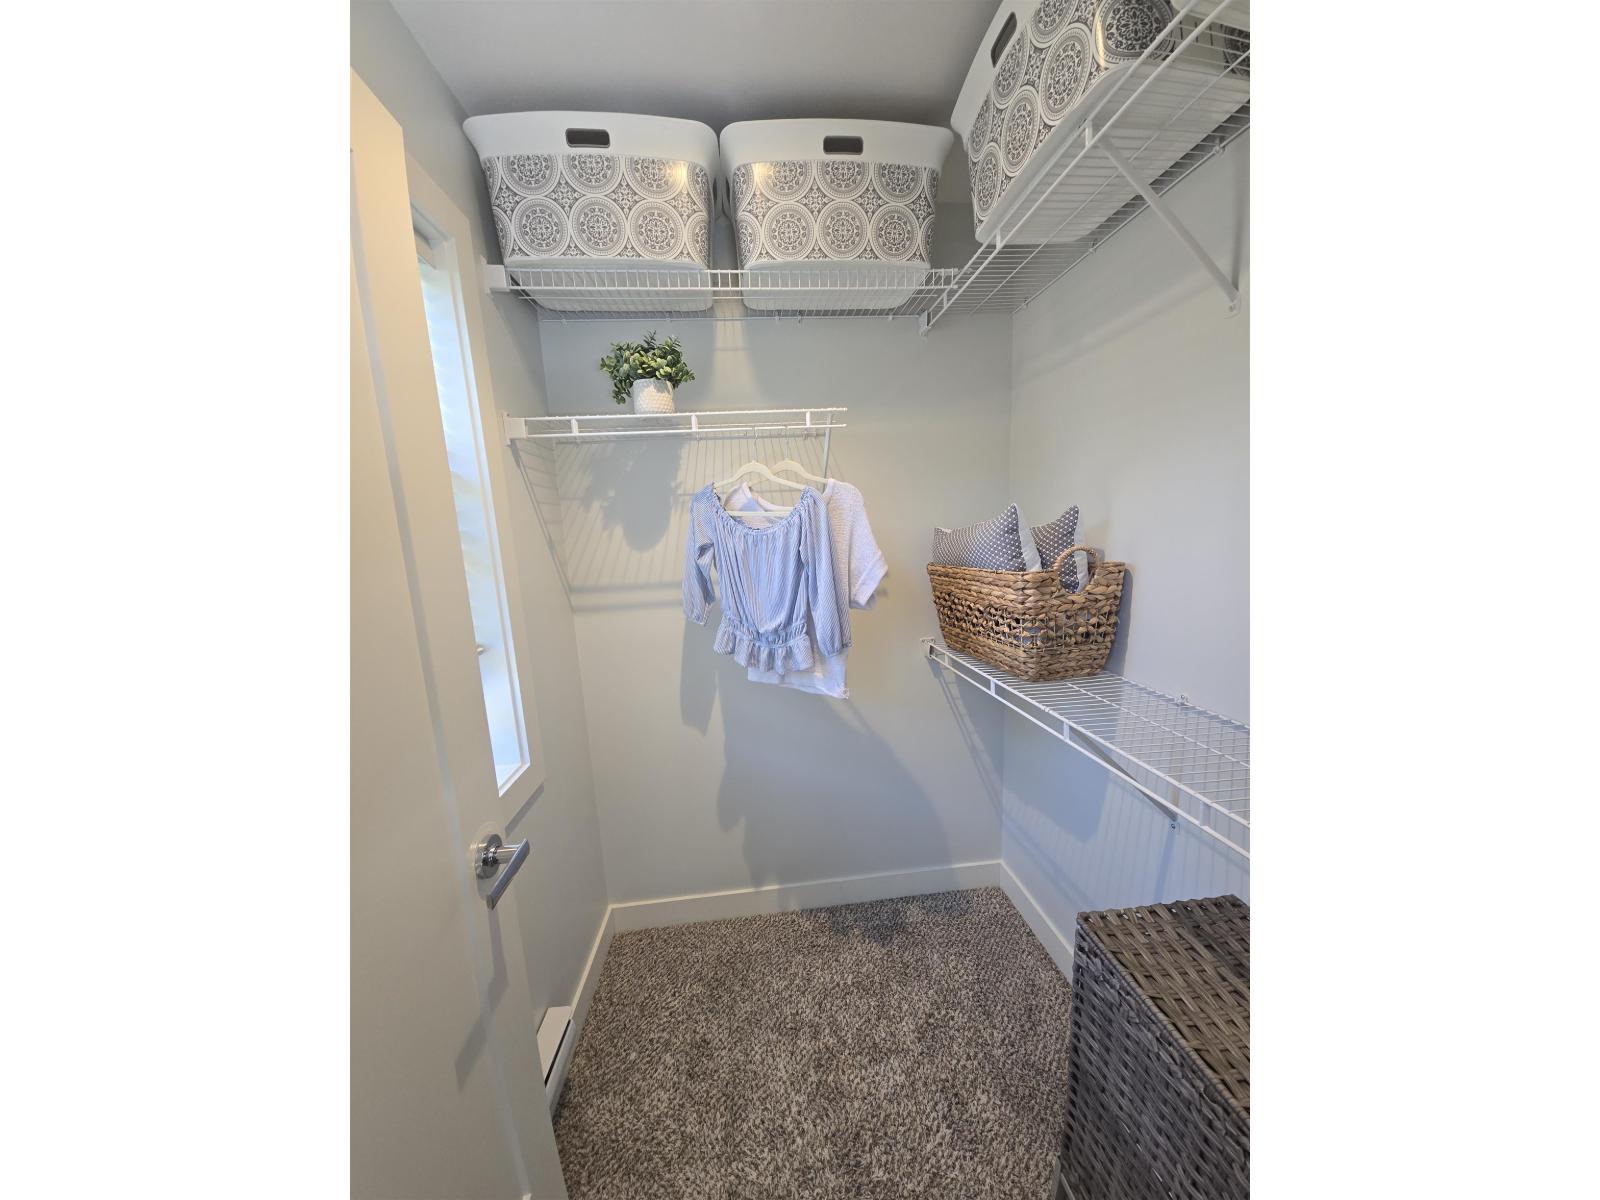
Other
7.1 x 5.1 feet
Bedroom 2
9.7 x 13.4 feet
Bedroom 3
8.11 x 11.5 feet
Lower level
Family room
13.4 x 16.6 feet
Flex Space
8 x 14 feet
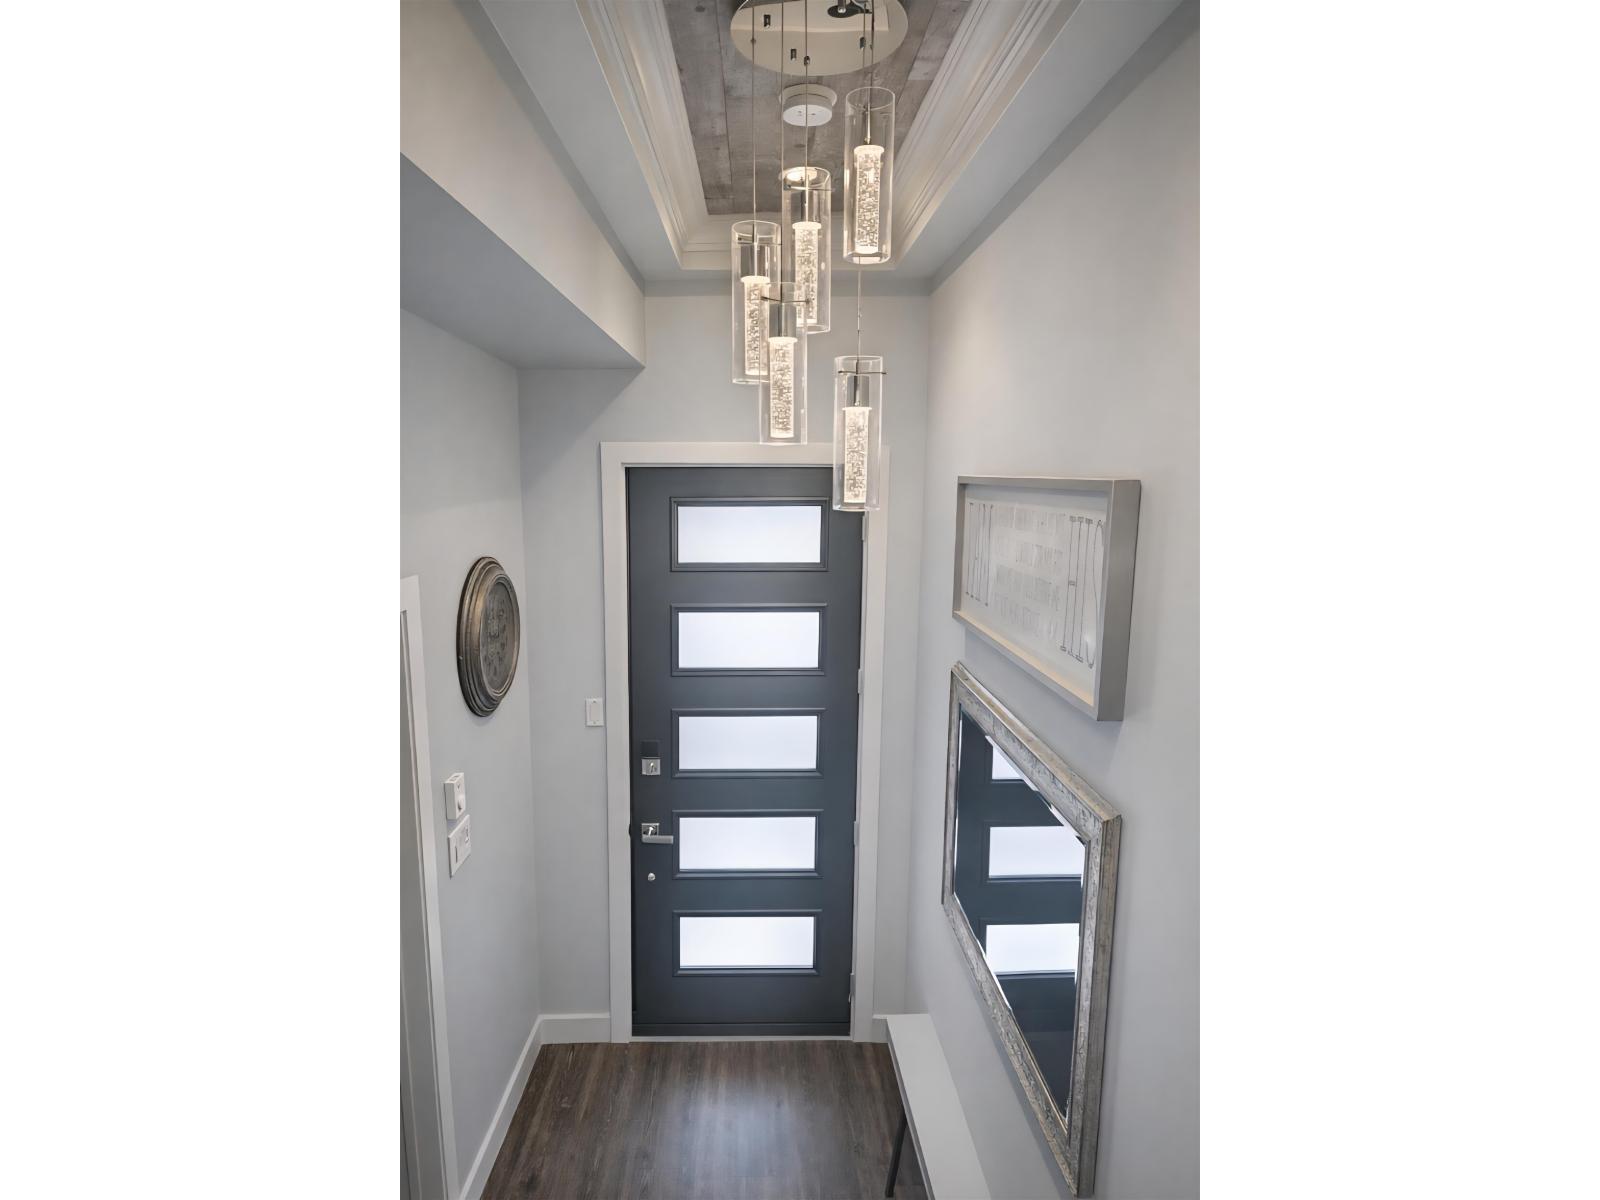
Foyer
6.1 x 5.9 feet
Appliances:
Washer, Refrigerator, Dishwasher, Stove, Dryer
Interior Features:
Laundry - In Suite
Air Conditioning:
Central air conditioning
Heating:
Heat Pump, Baseboard heaters, Electric
Fireplaces:
2
Basement:
None
Building Features
Storeys:
3
Garage:
Garage, Additional Parking
Ownership Type:
Condo/Strata
Taxes:
$ 2,546
Floors
Finished Area:
2009 sq.ft.
Land
View:
Mountain view
Neighbourhood Features
Ratings
Commercial Info
Neighbourhood Details
Location
Mortgage Calculator
powered by
Ben HardyPersonal Real Estate Corporation - The Hardy Real Estate TeamRE/MAX Lifestyles Realty (Langley)
Join thousands of homebuyers using RealEstateGuide.com every month. Showcase your
listings, contact details, website, and social media with a professional REALTOR®
profile. Claim yours today!