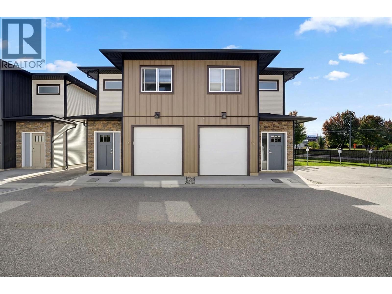
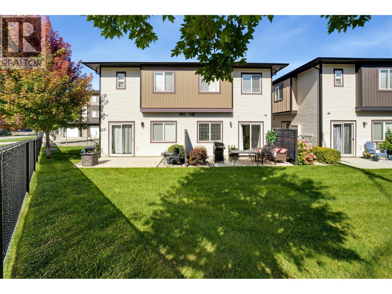
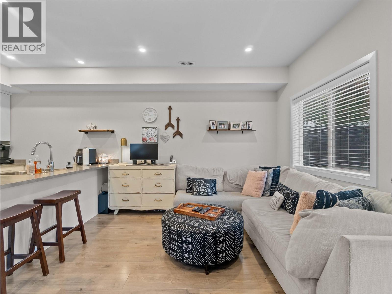
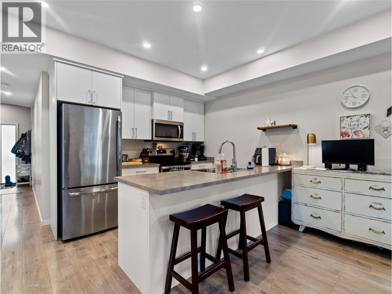
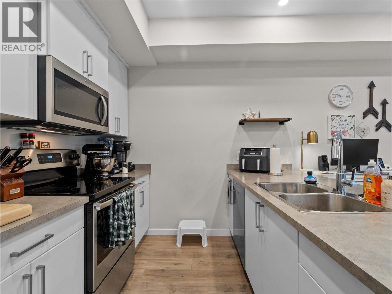
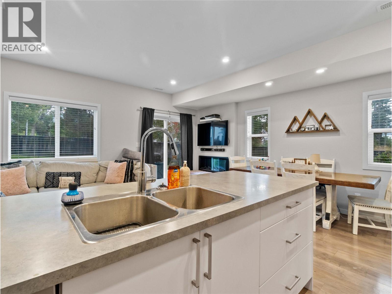
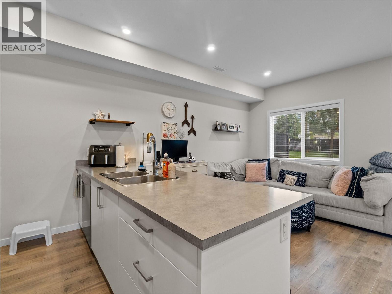
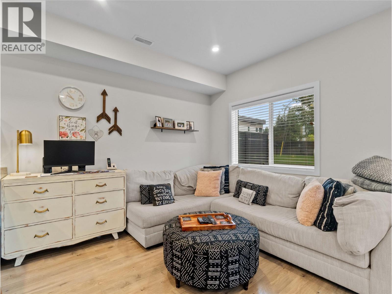
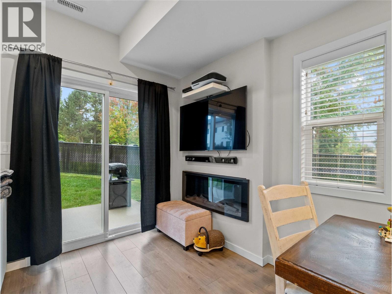
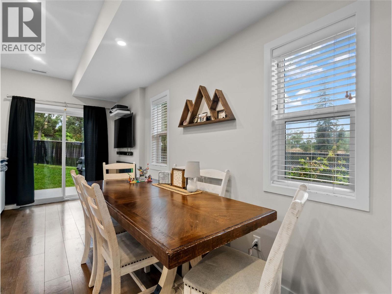
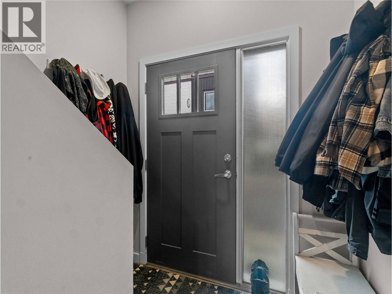
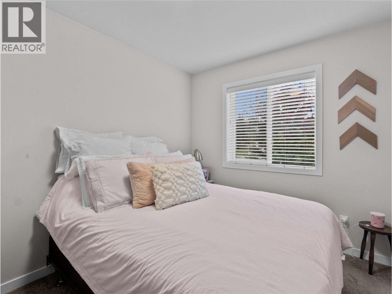
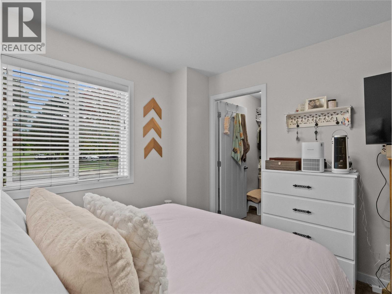
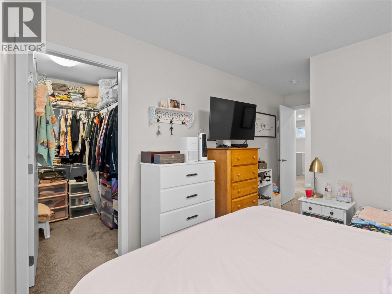
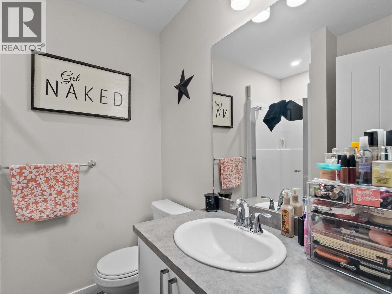
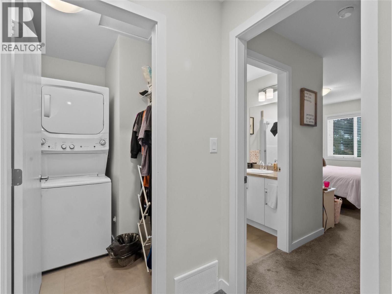
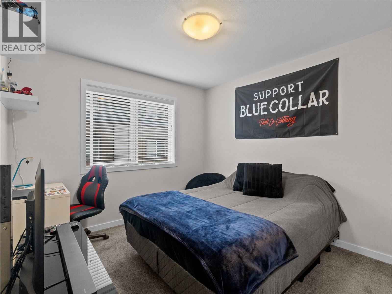
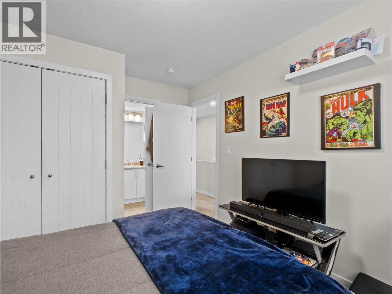
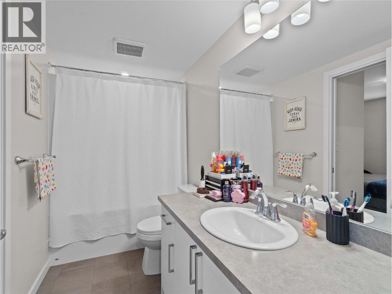
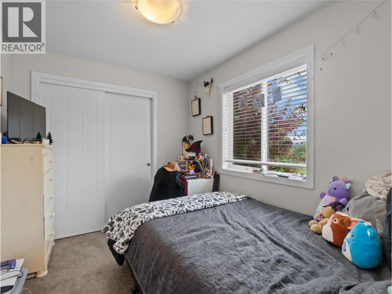
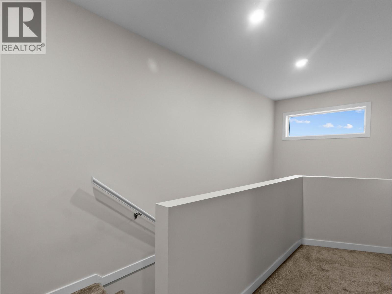
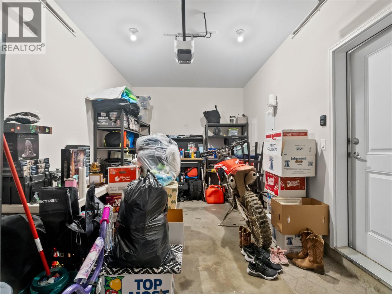
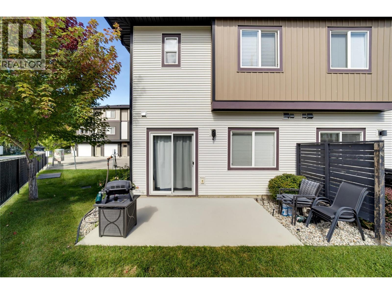
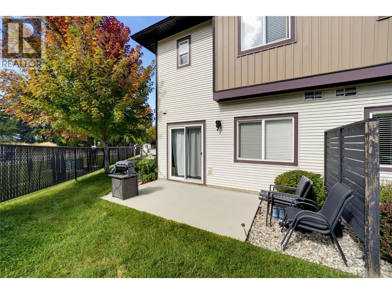
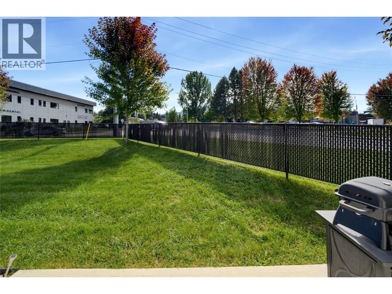
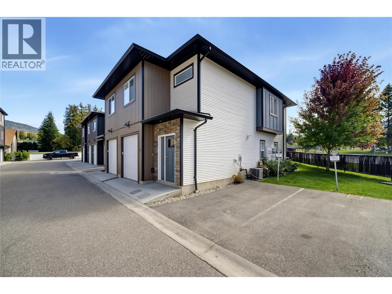
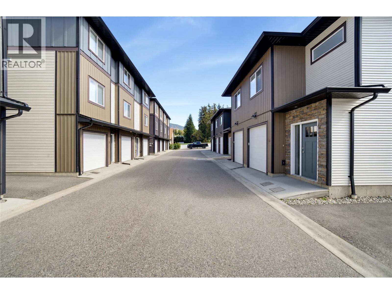
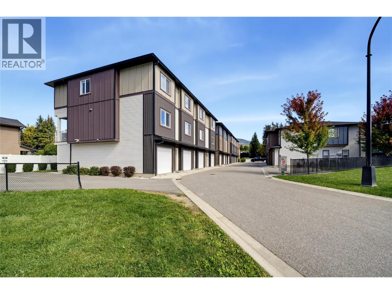
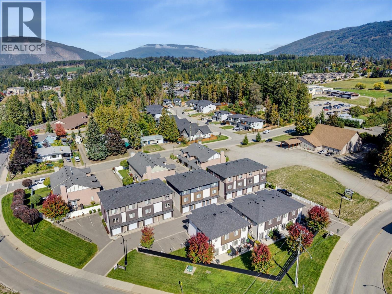
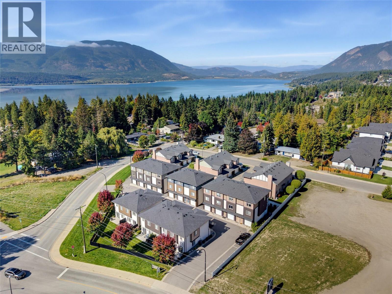
Modern end-unit townhome offering 1,168 sq ft of thoughtfully designed living space with 3-bedrooms, 2 bathrooms. Located in a prime uptown location—just a short walk to shopping, restaurants, and everyday amenities. The main floor features a bright, open-concept layout with a spacious kitchen complete with a large island and stainless steel appliances—perfect for casual meals or entertaining. The kitchen flows seamlessly into the living room where an electric fireplace adds warmth and character. Step out from the living area onto your patio which opens directly onto a large grassy area—ideal for kids, pets, or simply enjoying a bit of outdoor space. A welcoming foyer and single car garage complete the main level. Upstairs, all three bedrooms are conveniently located together, along with a dedicated laundry room. The primary bedroom features a walk-in closet and a 3-piece ensuite. One of the secondary bedrooms offers cheater ensuite access to the main bathroom, providing flexible functionality for guests or family members. Low-maintenance living, a functional family-friendly layout, and an unbeatable walkable location—this is an excellent opportunity for first-time buyers, downsizers, or investors alike. (id:44056)

Property Details

Full Address:
2081 11 Avenue NE Unit# 16, Salmon Arm, British Columbia
Price:
$ 459,000
MLS Number:
10400931
List Date:
September 16th, 2026
Year Built:
2019
Taxes:
$ 2,916

Interior Features

Bedrooms:
3
Bathrooms:
2
Total Rooms:
Appliances:
Refrigerator, Range, Microwave, Washer/Dryer Stack-Up
Flooring:
Carpeted, Vinyl
Air Conditioning:
Central air conditioning
Heating:
Forced air, See remarks

Building Features

Storeys:
2
Sewer:
Municipal sewage system
Water:
Municipal water
Roof:
Asphalt shingle, Unknown
Exterior:
Vinyl siding
Garage:
Attached Garage
Garage Spaces:
1
Ownership Type:
Condo/Strata
Taxes:
$ 2,916
Stata Fees:
$ 245
Stata Fee Frequency:
Monthly

Floors

Finished Area:
1168 sq.ft.

Land

Neighbourhood Features

Ratings

Commercial Info

Neighbourhood Details

Location

Mortgage Calculator

powered by Ratehub.ca
Is this your listing?Advertise With Us!

ATTENTION REALTORS®

Claim your
Realtor® Profile

Join thousands of homebuyers using RealEstateGuide.com every month. Showcase your listings, contact details, website, and social media with a professional REALTOR® profile. Claim yours today!

Get started in less than 2 minutes.

  • Featured on RealEstateGuide.com
  • Reach buyers and sellers across BC
  • Professional REALTOR® profile
  • Upgrade anytime with print & digital advertising
CHOOSE YOUR PROFILE PACKAGE
Copyright © Real Estate Guide 2026 | Legal | Sitemap
Area Modal Trigger
X