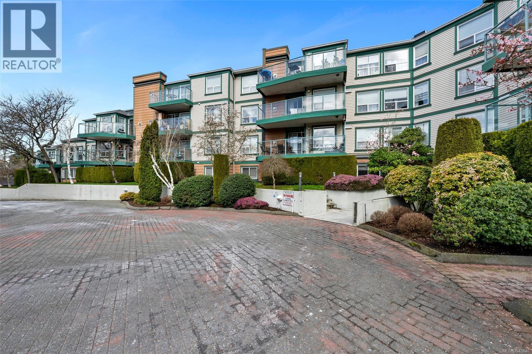
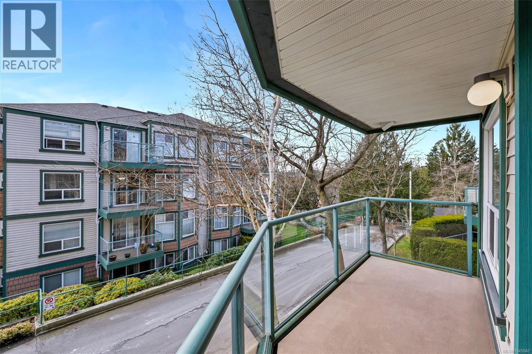
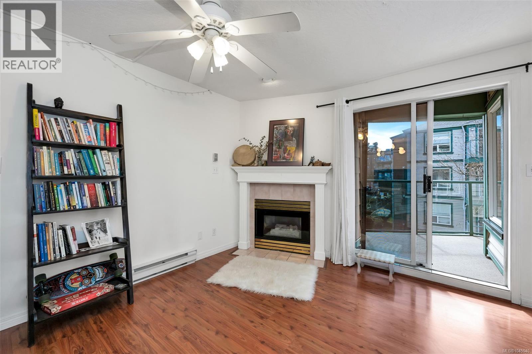
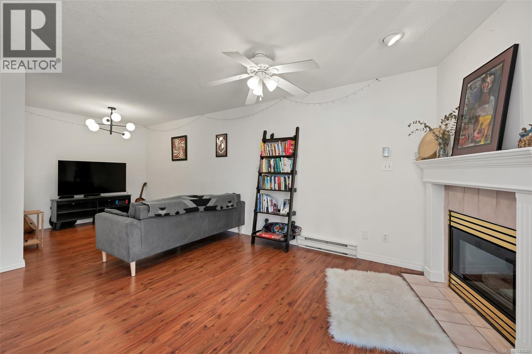
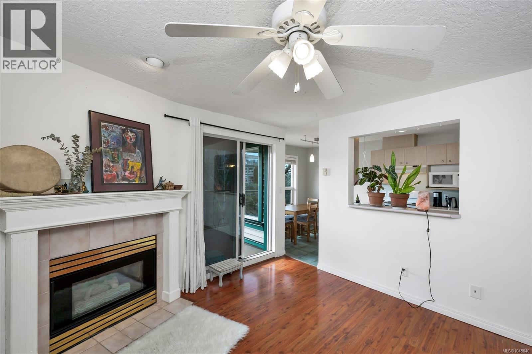
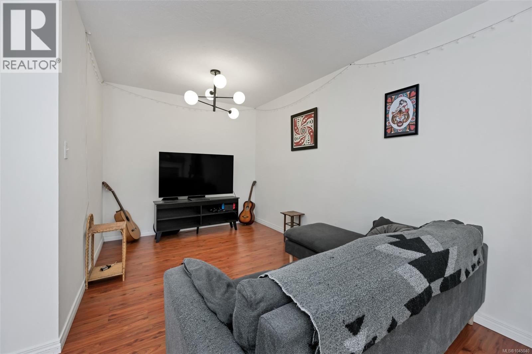
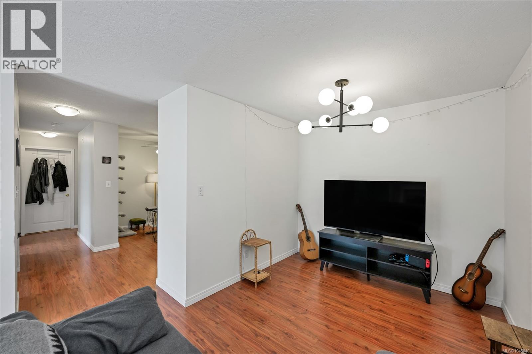
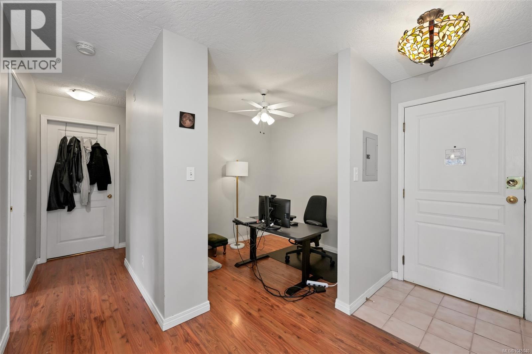
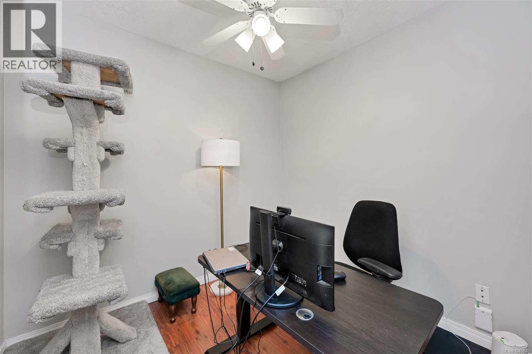
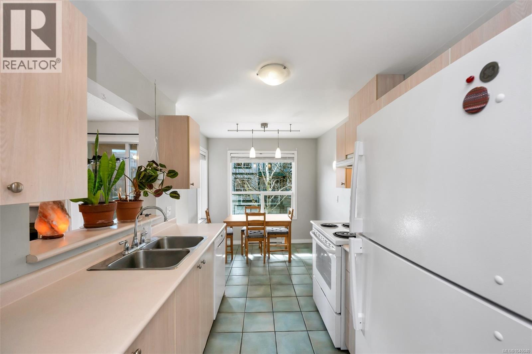
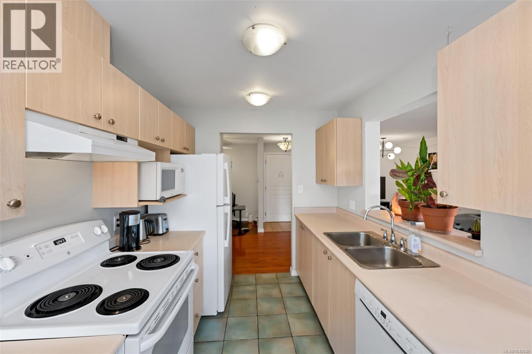
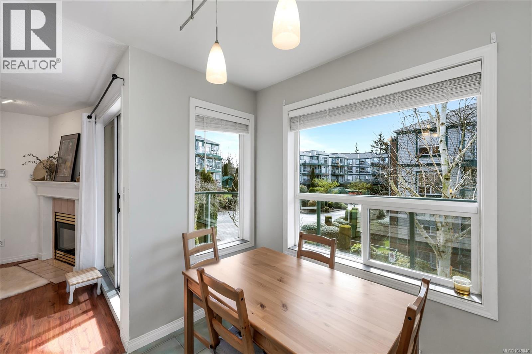
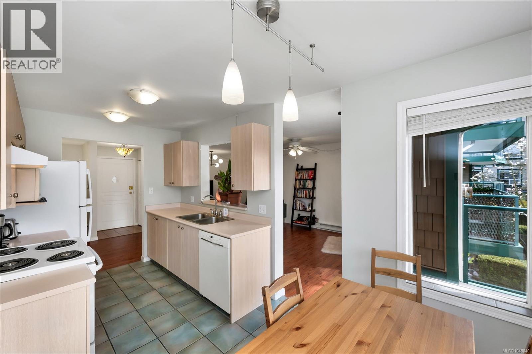
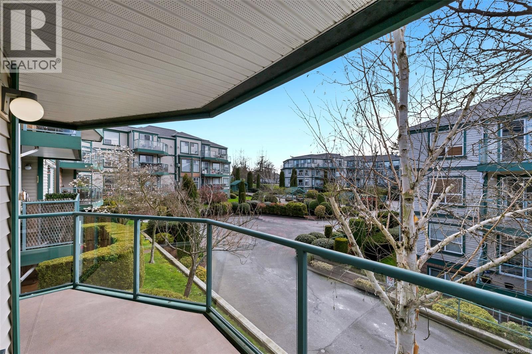
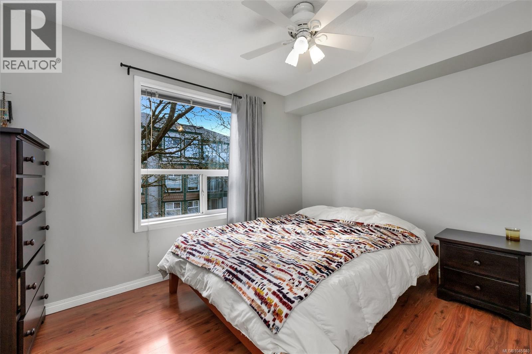
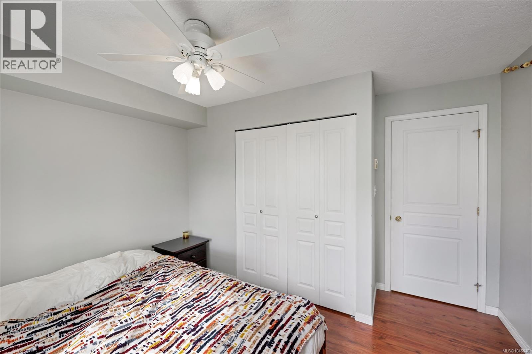
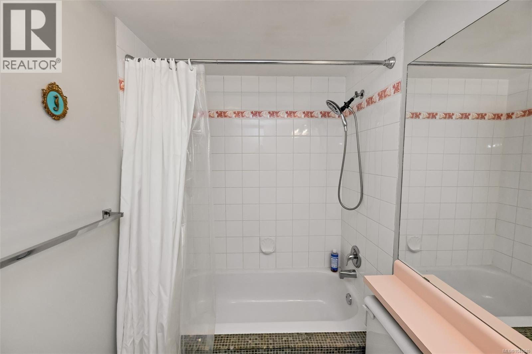
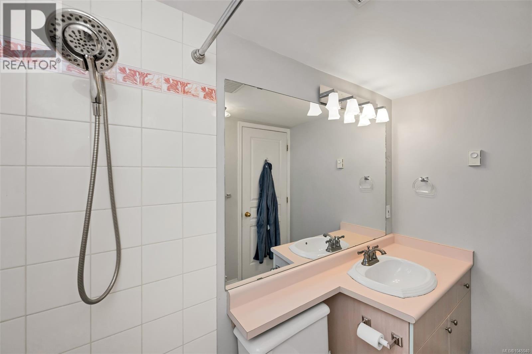
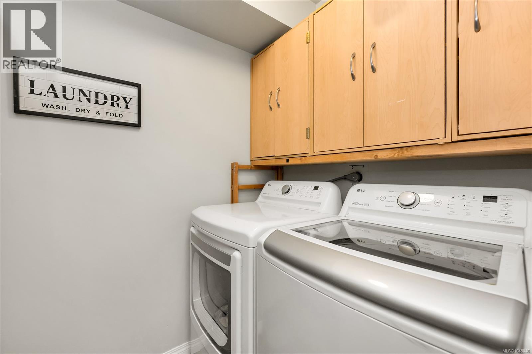
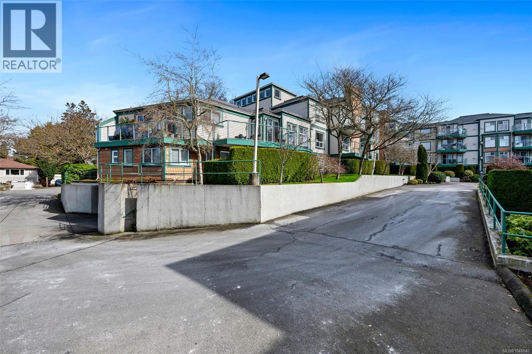
Tucked within the sought-after Chelsea Green community, this bright, southwest-facing 1 bed + den home offers a functional layout on the quiet side of the building, overlooking the lush inner courtyard. The living space features a cozy gas fireplace and flows seamlessly to a generous private sun-drenched balcony, perfect for relaxing or entertaining. A sizeable dining area off the kitchen adds extra space for hosting or everyday flexibility. A well-sized den makes an ideal office, guest space, or workout/yoga area. Additional highlights include a full laundry room for extra storage, durable laminate flooring, secure underground parking, and a separate storage locker. This is a pet and rental friendly building with a well-managed strata and healthy contingency. Conveniently located just steps from Uptown, restaurants, parks, trails, transit, and everyday amenities, this is an excellent opportunity for comfortable year-round living in a highly walkable location. (id:44056)
Property Details
Full Address:
212 899 Darwin Ave, Saanich, British Columbia
Price:
$ 445,900
MLS Number:
1045040
List Date:
August 4th, 2026
Neighbourhood:
Chelsea Green
Lot Size:
892 sq.ft.
Year Built:
1995
Taxes:
$ 2,219
Interior Features
Bedrooms:
1
Bathrooms:
1
Total Rooms:
Appliances:
Washer, Refrigerator, Dishwasher, Dryer
Air Conditioning:
None
Heating:
Baseboard heaters, Electric
Fireplaces:
1
Building Features
Zoning:
Residential
Garage:
Underground
Garage Spaces:
1
Ownership Type:
Condo/Strata
Taxes:
$ 2,219
Stata Fees:
$ 490
Stata Fee Frequency:
Monthly
Floors
Finished Area:
803 sq.ft.
Land
Lot Size:
892 sq.ft.
Lot Features:
Central location, Other
Neighbourhood Features
Amenities Nearby:
Family Oriented, Pets Allowed
Ratings
Commercial Info
Neighbourhood Details
Location
Mortgage Calculator
powered by
Ryan MesserPersonal Real Estate CorporationEngel & Volkers Vancouver Island
Join thousands of homebuyers using RealEstateGuide.com every month. Showcase your
listings, contact details, website, and social media with a professional REALTOR®
profile. Claim yours today!