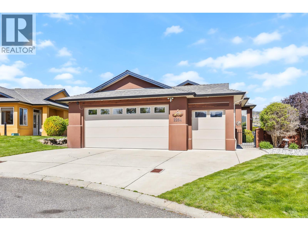
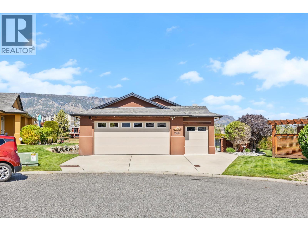
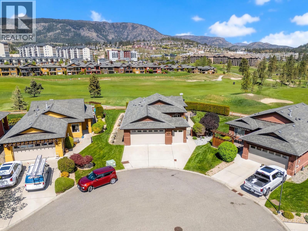
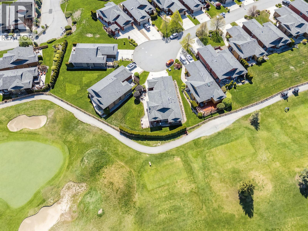
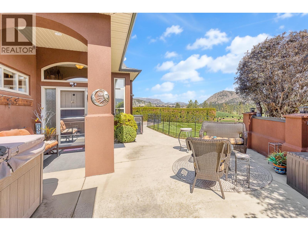
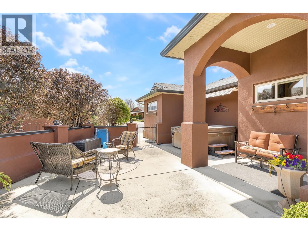
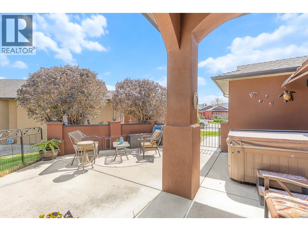
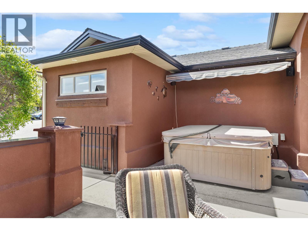
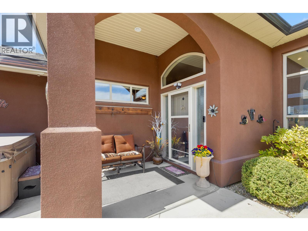
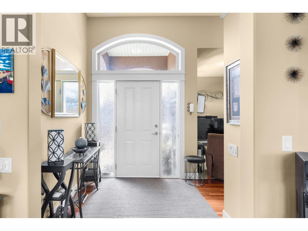
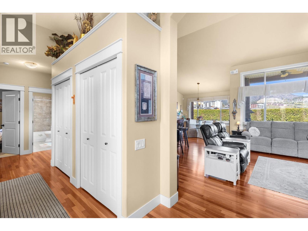
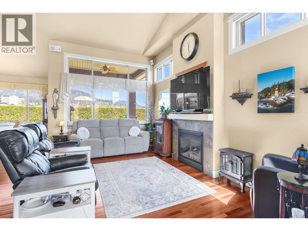
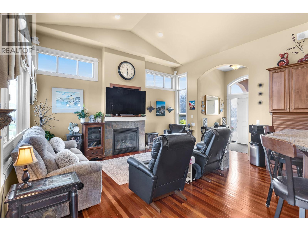
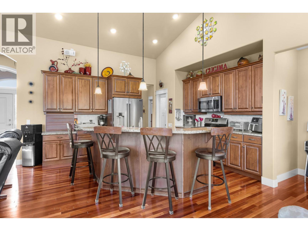
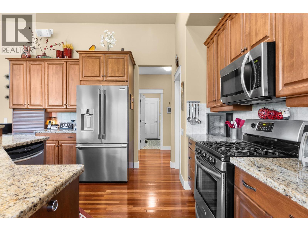
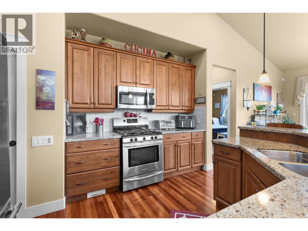
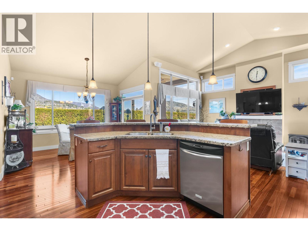
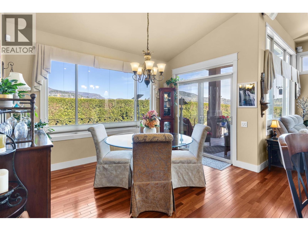
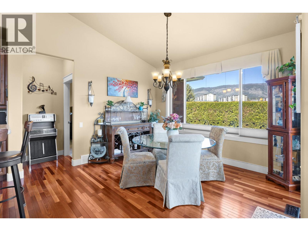
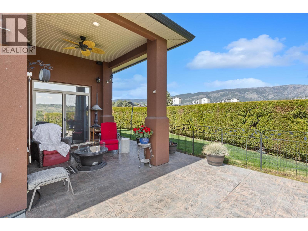
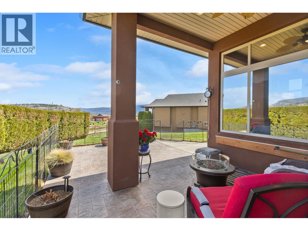
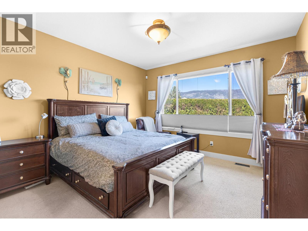
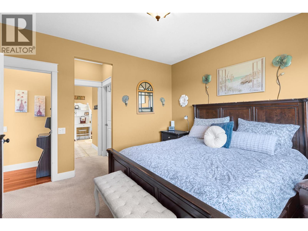
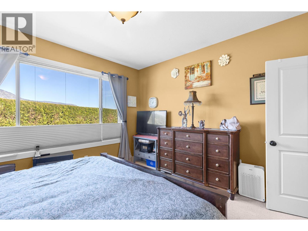
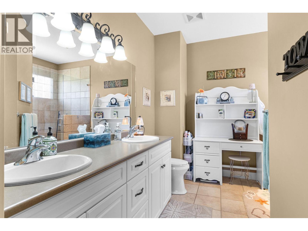
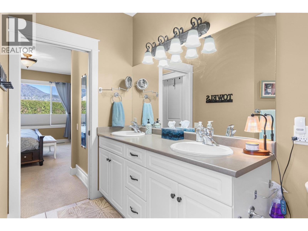
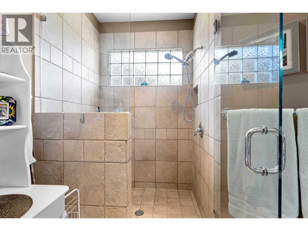
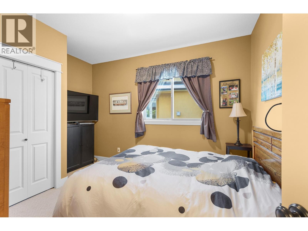
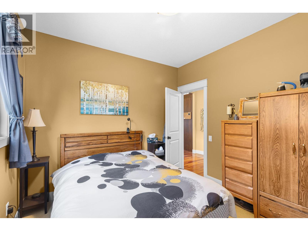
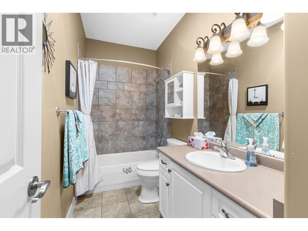
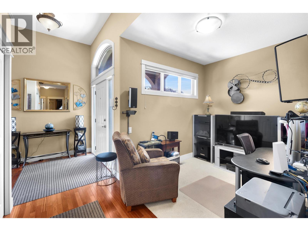
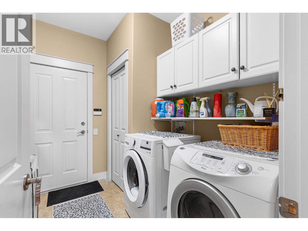
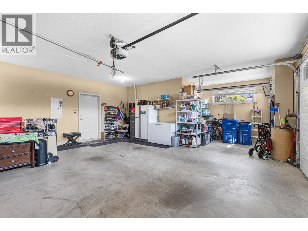
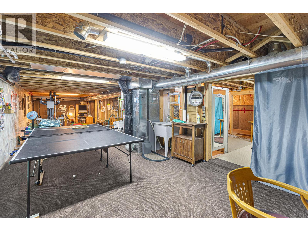
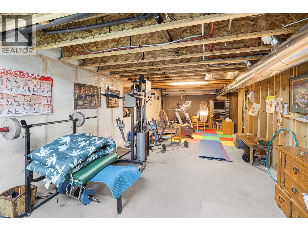
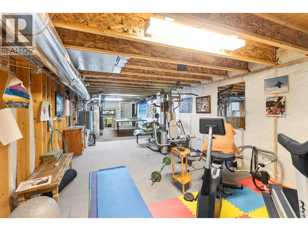
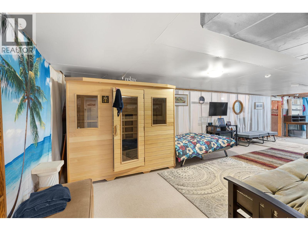
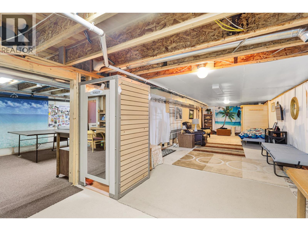
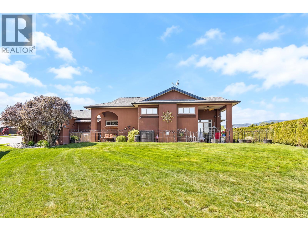
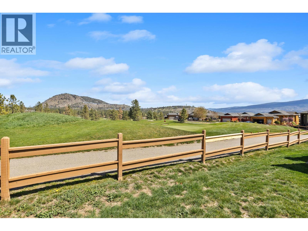
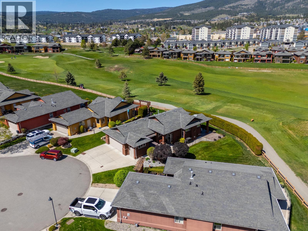
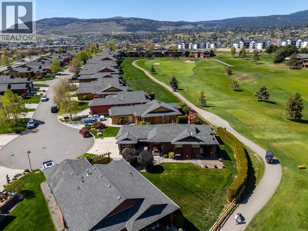
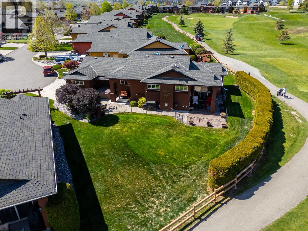
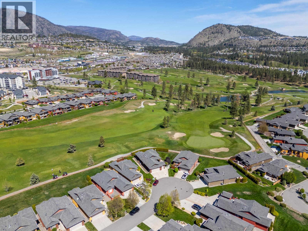
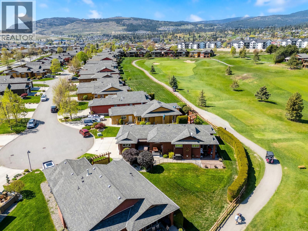
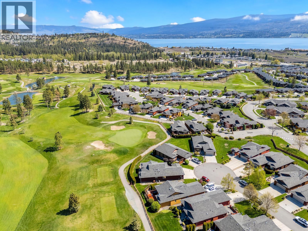
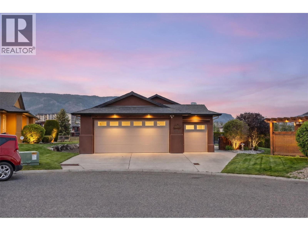
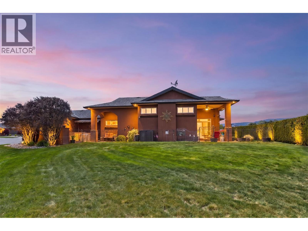
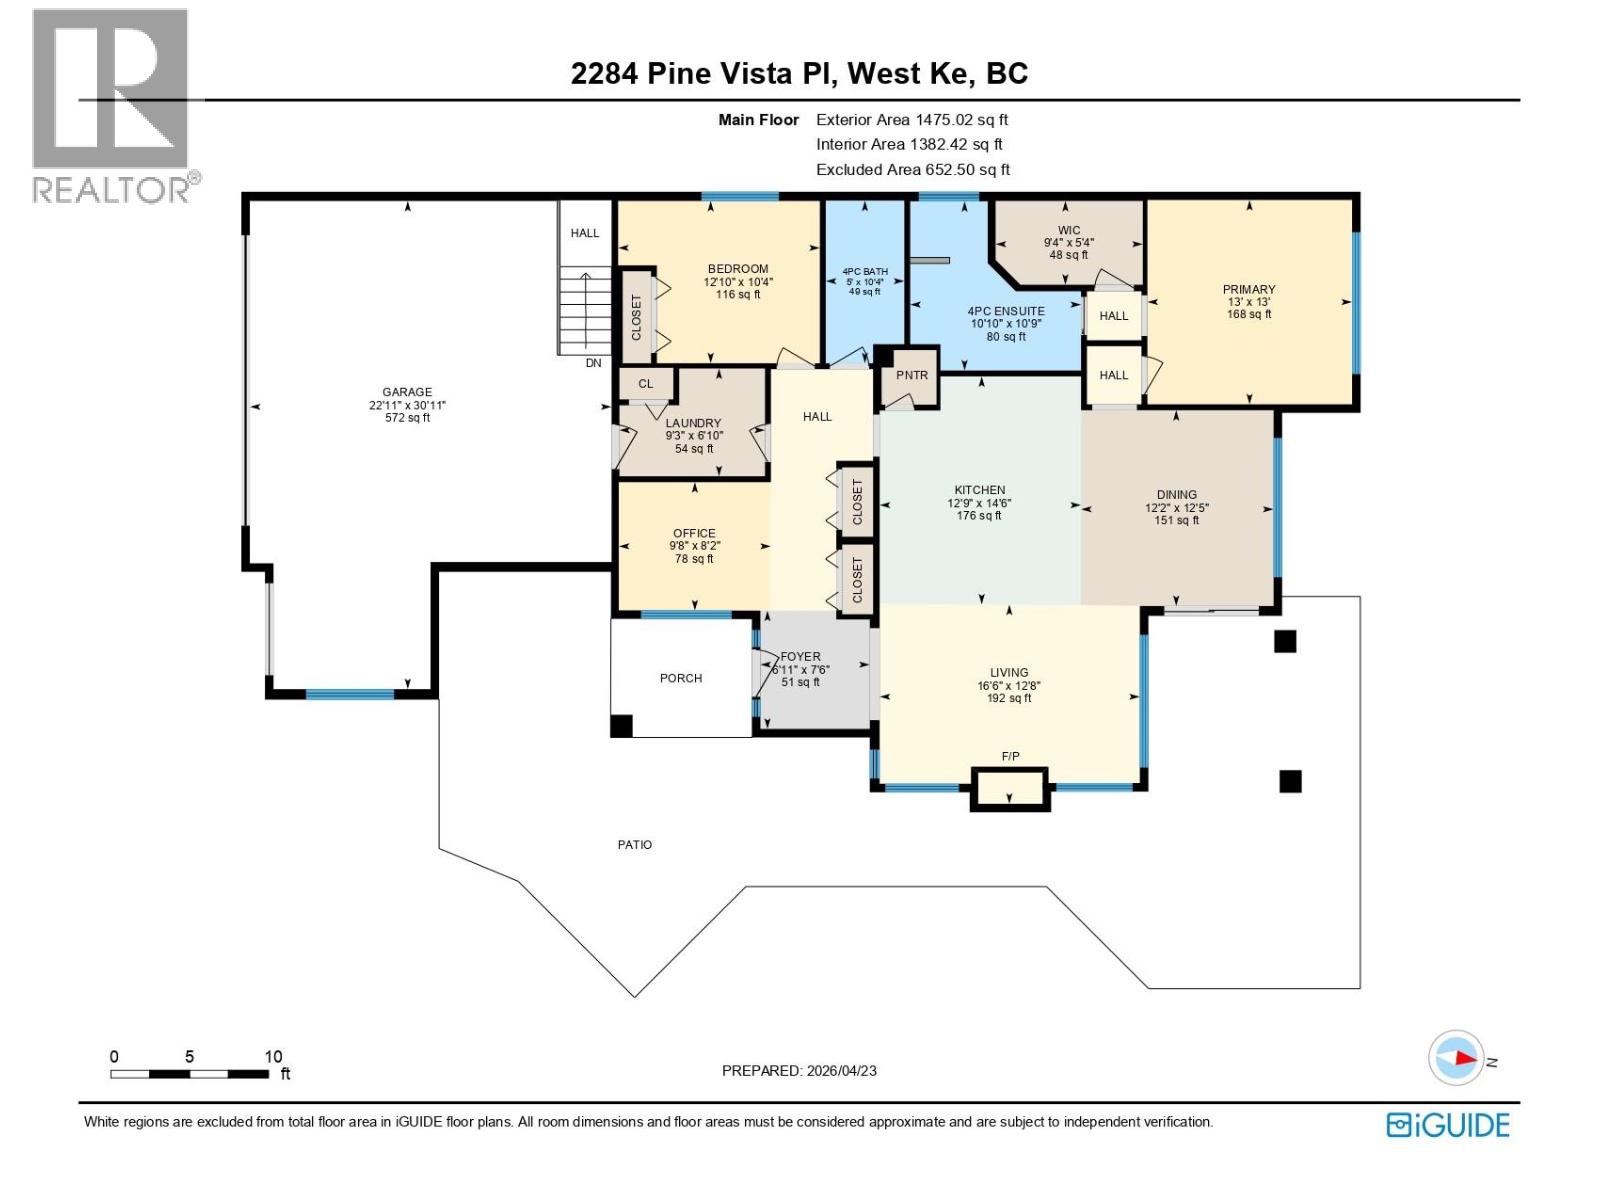
Nestled at the end of a quiet cul-de-sac in West Kelowna’s highly desirable Sonoma Pines, this meticulously cared-for rancher offers a perfect blend of privacy and easy living. The journey begins in the gated front courtyard, a secluded sanctuary featuring a private hot tub where you can soak while taking in stunning views of the surrounding golf course and mountains. Inside, the home opens up with soaring vaulted ceilings and an abundance of windows that bathe the open-concept living space in natural light. Rich hardwood floors lead you past a cozy gas fireplace to the kitchen, which boasts warm maple cabinetry and an island with raised eating bar. There is also a versatile flex room providing the ideal footprint for a home office. For seamless indoor-outdoor entertaining, the dining area offers easy access to a covered stamped-concrete patio at the rear of the home, perfect for shaded afternoon relaxation. Perhaps the most unique feature is the impressive 7 foot crawl space; complete with its own bathroom. This expansive area offers incredible potential for a craft studio, games room, home gym or for additional storage. Practicality meets premium design with a wide driveway and an oversized garage with over 570 SF of space, including a dedicated third bay specifically for your golf cart. Enjoy a lifestyle of convenience and leisure, with walking access to amenities and minutes away from the Westside Wine Trail & local beaches. Pre-paid lease and no Property Transfer Tax! (id:44056)

Property Details

Full Address:
2284 Pine Vista Place, Westbank, British Columbia
Price:
$ 799,000
MLS Number:
10404847
List Date:
October 30th, 2026
Lot Size:
0.16 ac
Year Built:
2005
Taxes:
$ 4,242

Interior Features

Bedrooms:
2
Bathrooms:
2
Total Rooms:
Appliances:
Refrigerator, Range - Gas, Dishwasher, Microwave, Washer & Dryer
Flooring:
Tile, Hardwood, Carpeted
Air Conditioning:
Central air conditioning
Heating:
Forced air
Fireplaces:
1
Fireplace Type:
Gas, Unknown
Basement:
Crawl space

Building Features

Architectural Style:
Ranch
Storeys:
1
Sewer:
Municipal sewage system
Water:
Private Utility
Roof:
Asphalt shingle, Unknown
Exterior:
Stucco
Garage:
Attached Garage
Garage Spaces:
3
Ownership Type:
Leasehold
Taxes:
$ 4,242
Stata Fees:
$ 328
Stata Fee Frequency:
Monthly

Floors

Finished Area:
1475 sq.ft.

Land

View:
Mountain view, View (panoramic)
Lot Size:
0.16 ac
Lot Features:
Cul-de-sac, Central island
Road Type:
Cul de sac

Neighbourhood Features

Ratings

Commercial Info

Neighbourhood Details

Location

Mortgage Calculator

powered by Ratehub.ca
Is this your listing?Advertise With Us!

ATTENTION REALTORS®

Claim your
Realtor® Profile

Join thousands of homebuyers using RealEstateGuide.com every month. Showcase your listings, contact details, website, and social media with a professional REALTOR® profile. Claim yours today!

Get started in less than 2 minutes.

  • Featured on RealEstateGuide.com
  • Reach buyers and sellers across BC
  • Professional REALTOR® profile
  • Upgrade anytime with print & digital advertising
CHOOSE YOUR PROFILE PACKAGE
Copyright © Real Estate Guide 2026 | Legal | Sitemap
Area Modal Trigger
X