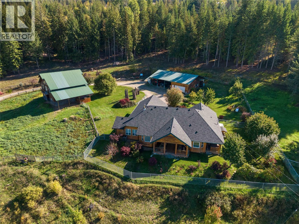
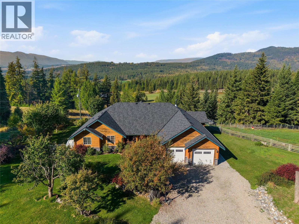
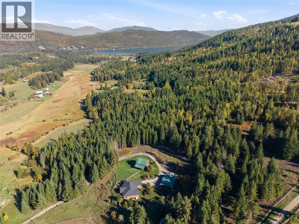
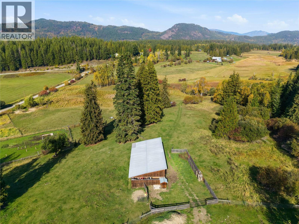
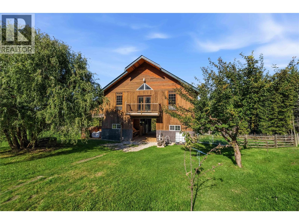
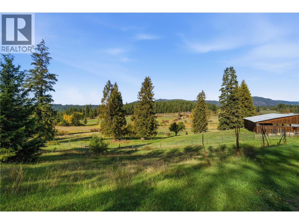
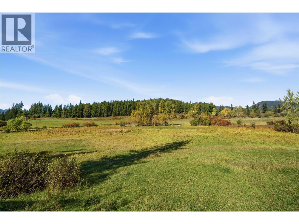
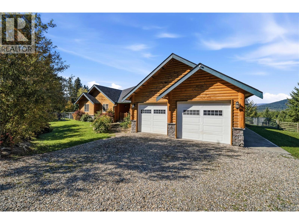
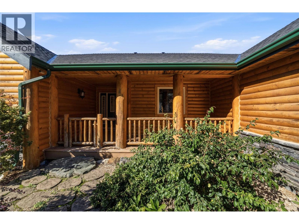
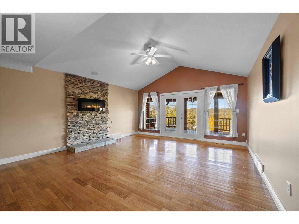
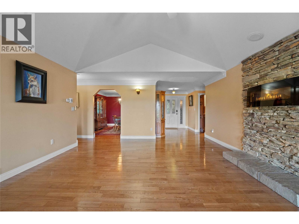
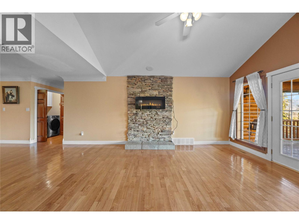
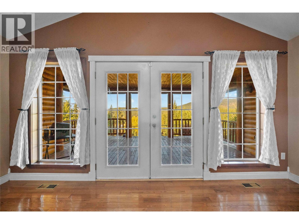
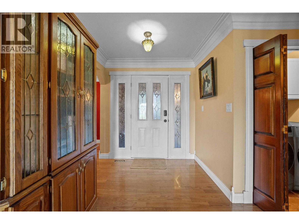
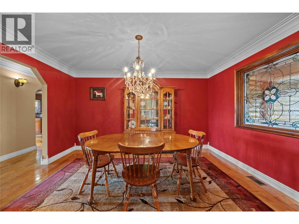
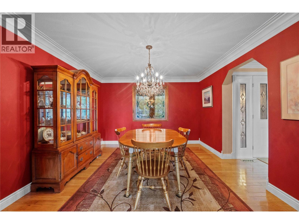
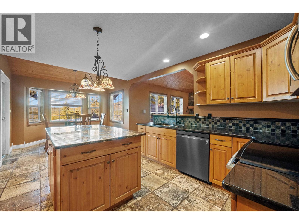
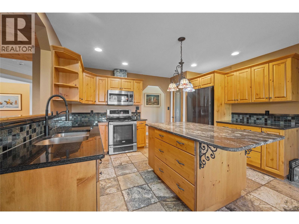
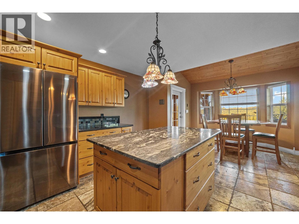
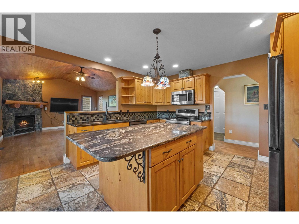
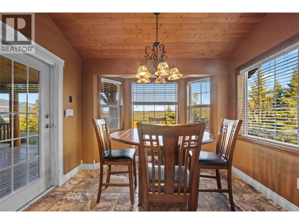
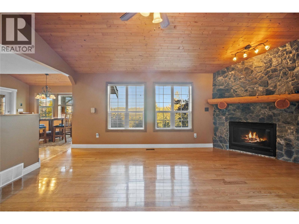
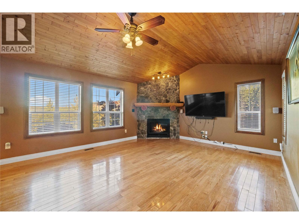
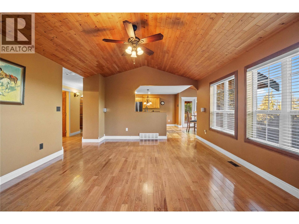
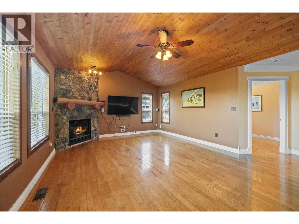
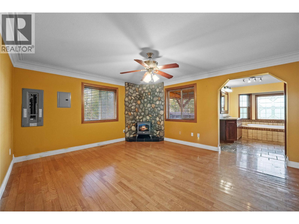
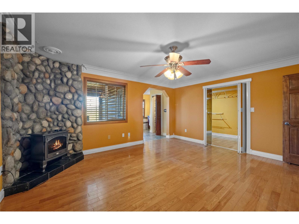
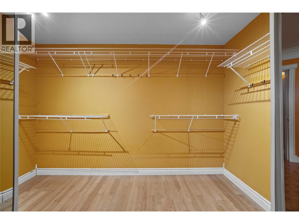
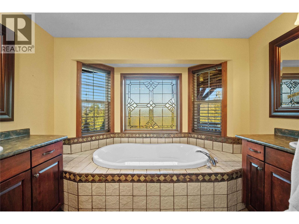
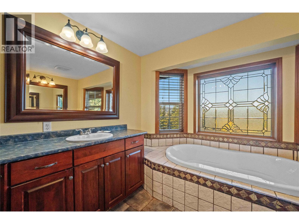
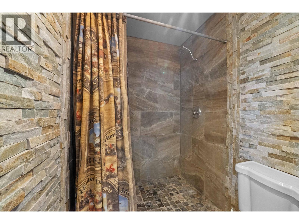
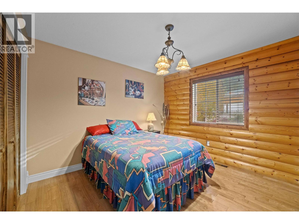
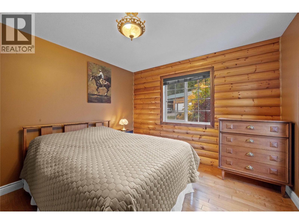
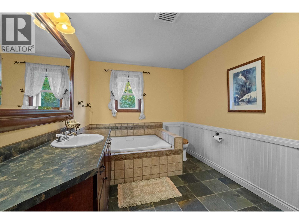
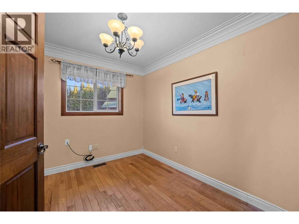
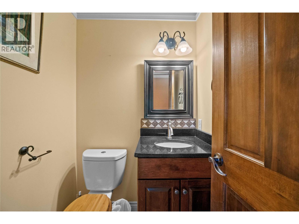
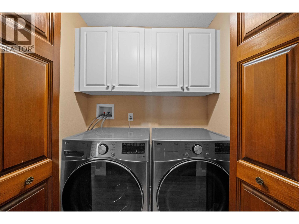
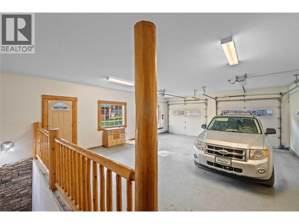
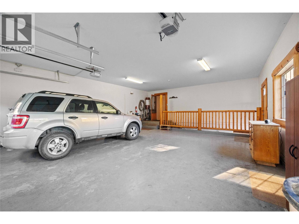
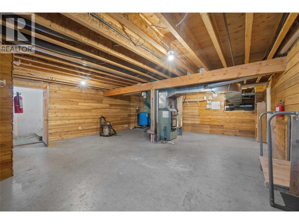
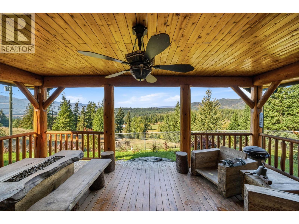
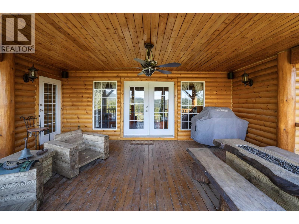
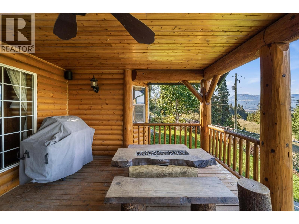
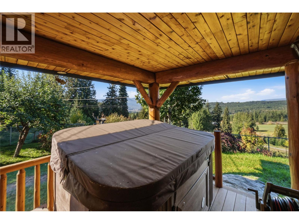
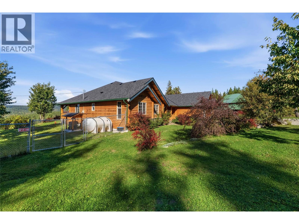
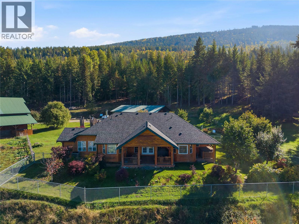
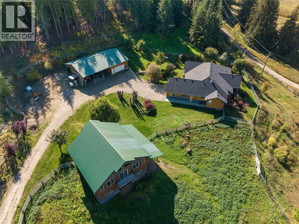
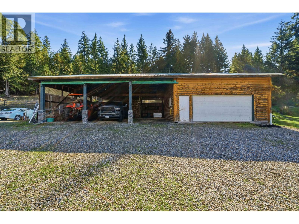
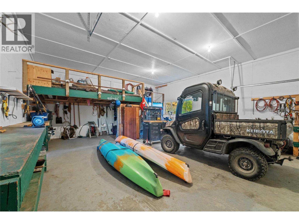
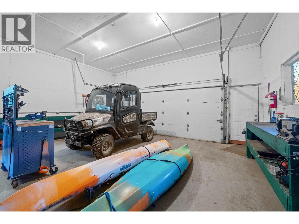
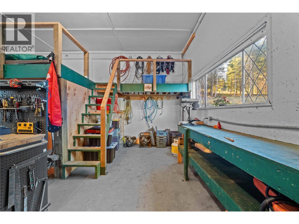
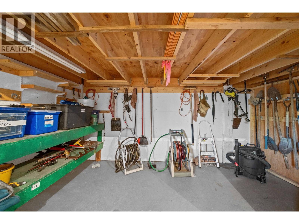
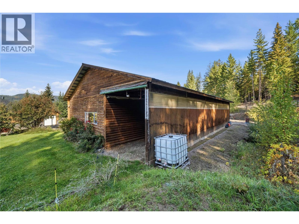
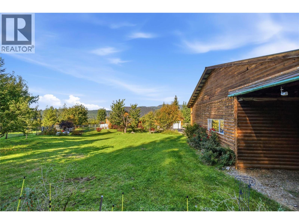
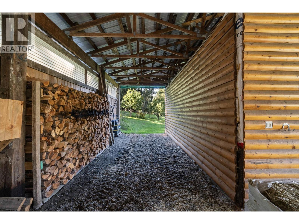
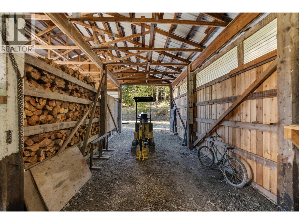
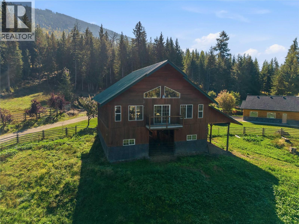
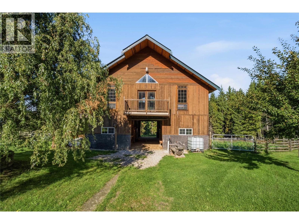
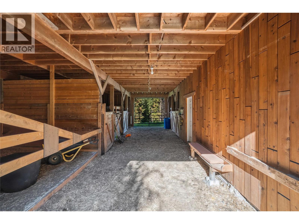
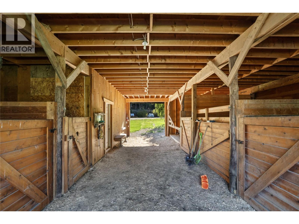
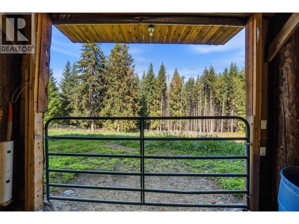
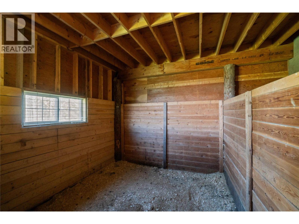
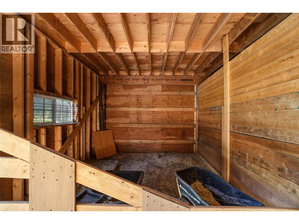
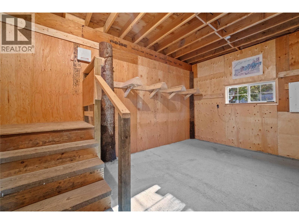
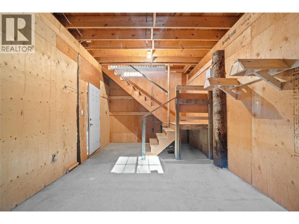
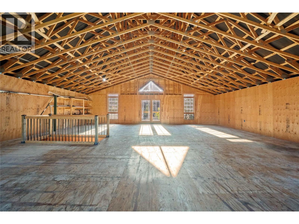
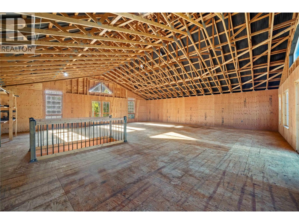
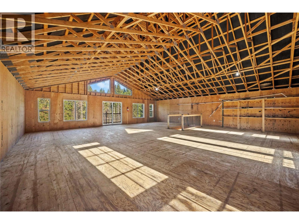
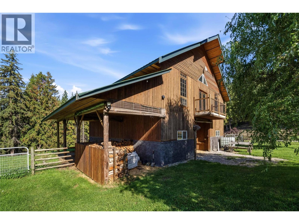
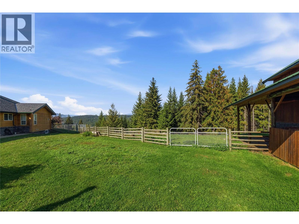
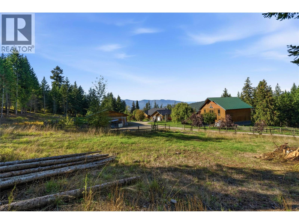
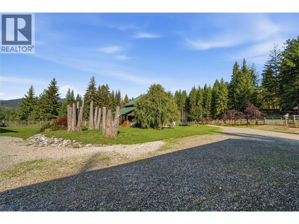
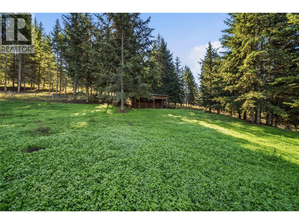
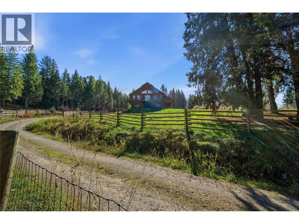
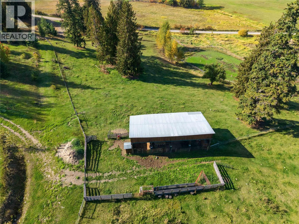
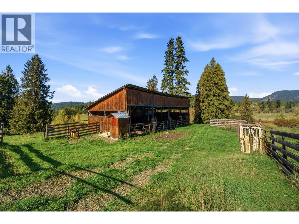
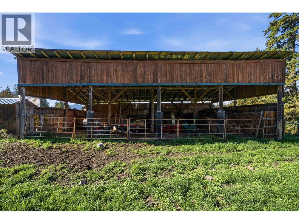
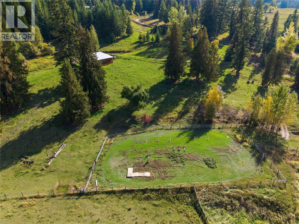
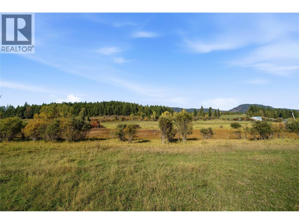
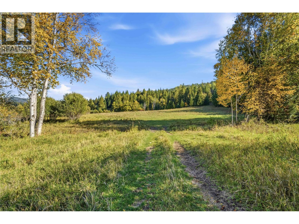
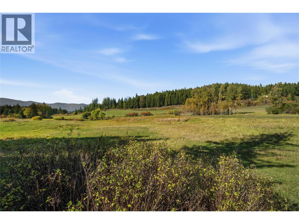
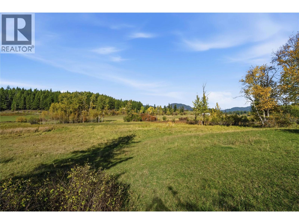
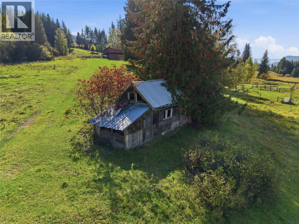
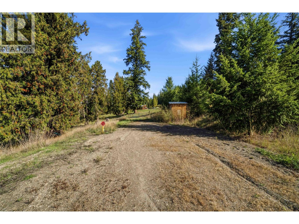
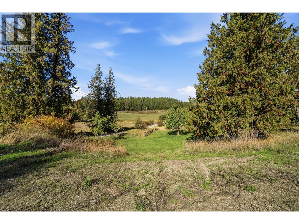
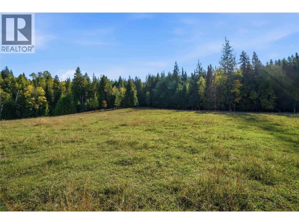
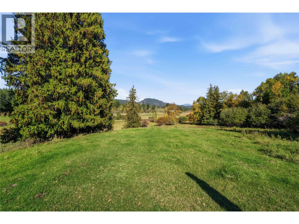
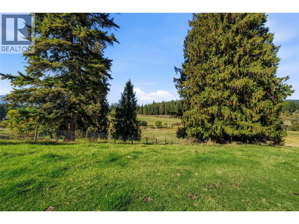
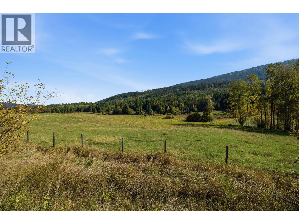
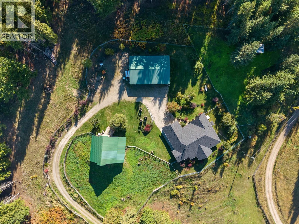
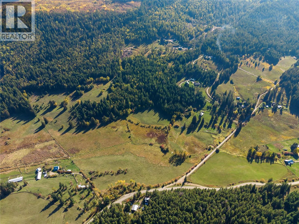
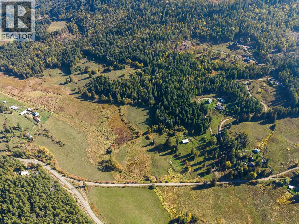
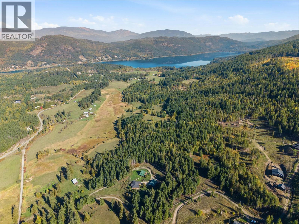
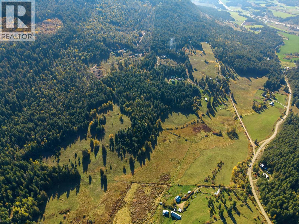
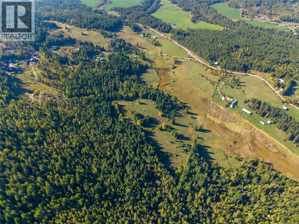
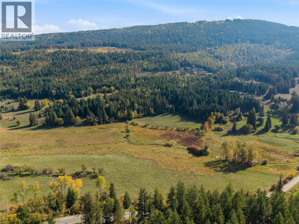
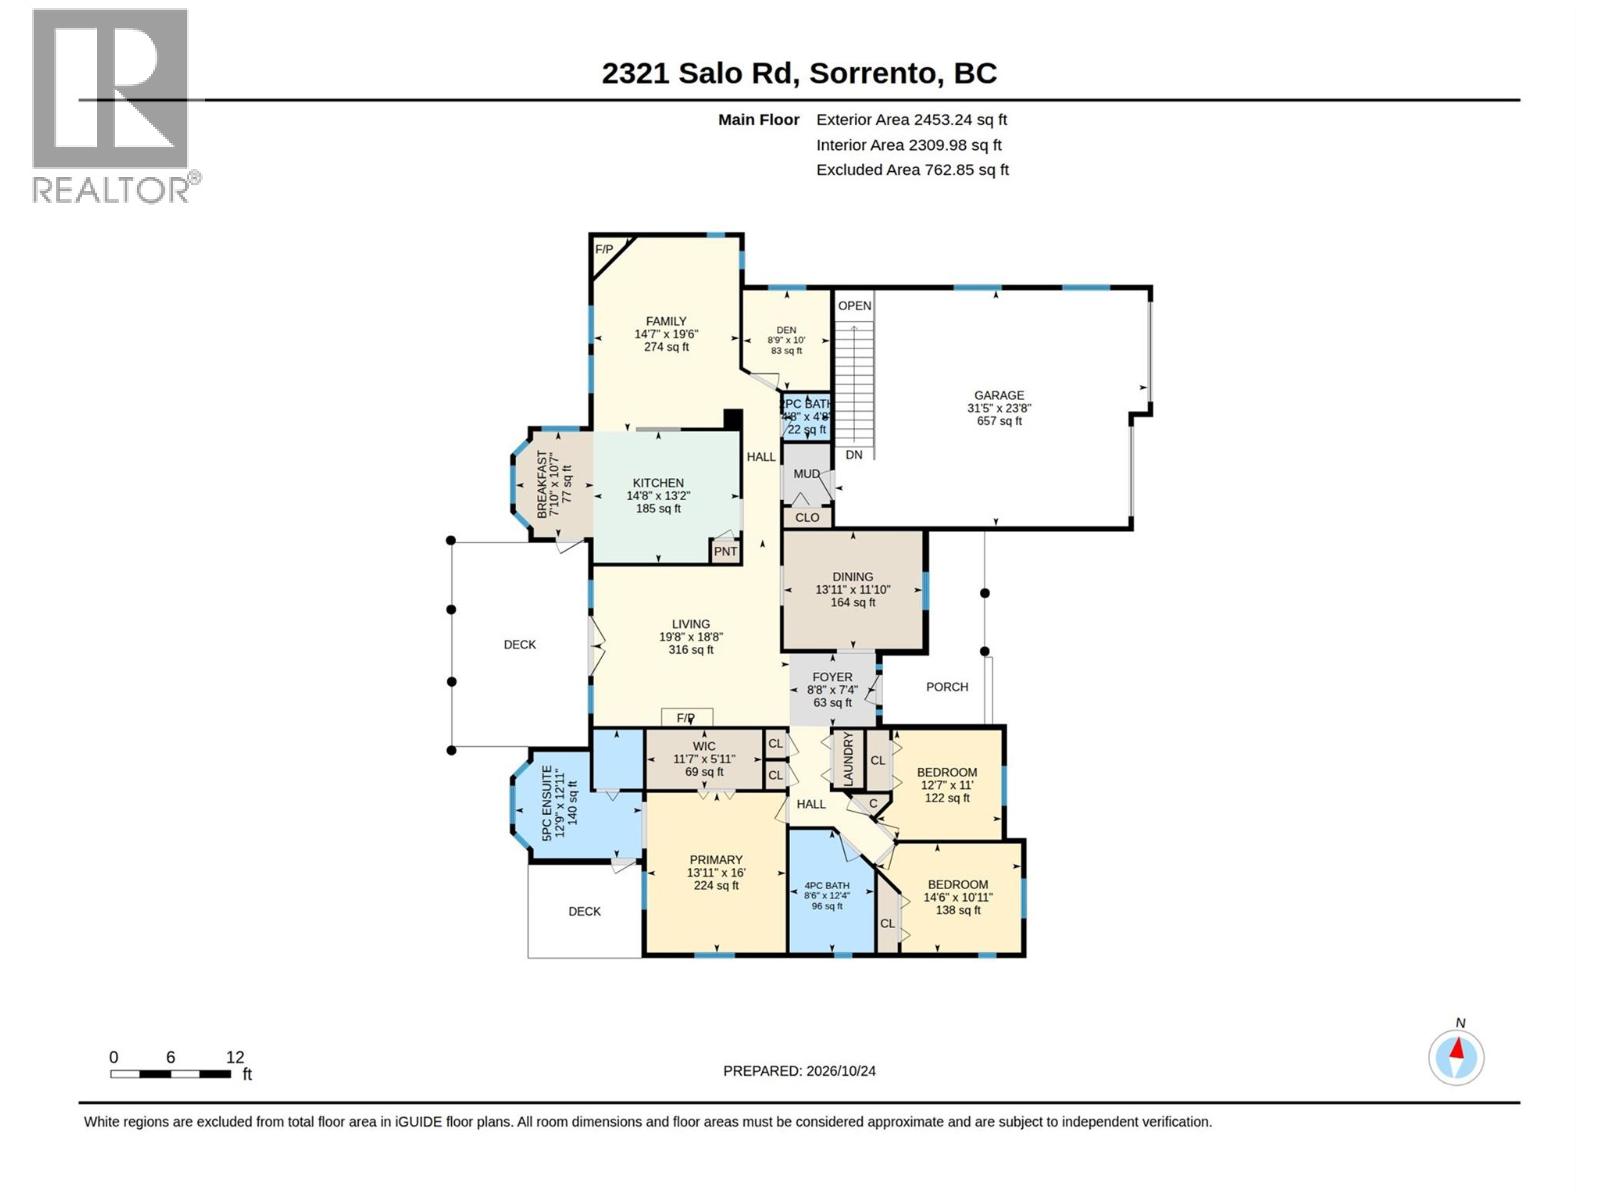
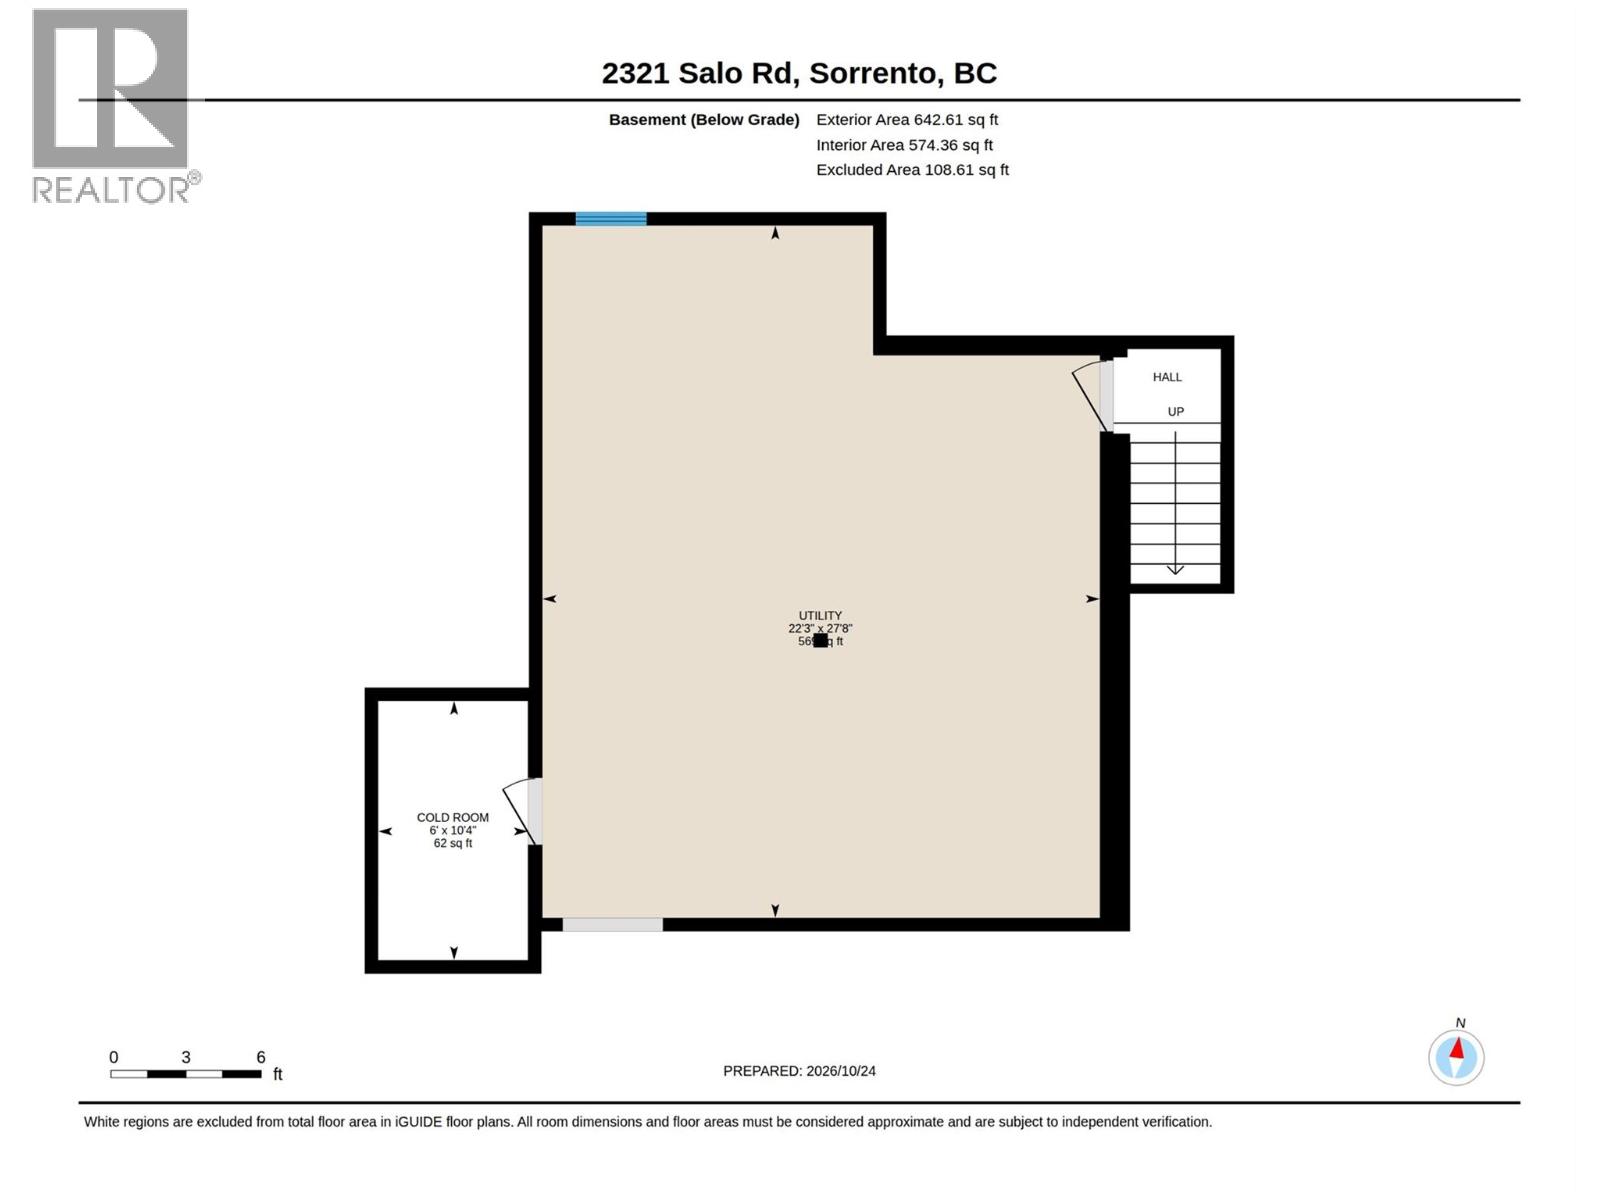
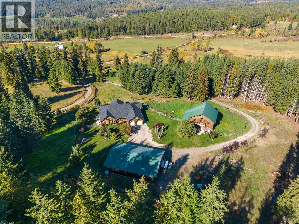
Come experience the privacy & versatility of this stunning 102 acre estate! With endless possibilities, this exceptional property is a dream for equestrian enthusiasts, hobby farmers or anyone seeking a peaceful rural lifestyle. The 2,485 sq. ft. rancher offers 3 bedrooms, 3 bathrooms & a thoughtfully designed layout. The spacious country kitchen features granite counters, large island, marble floors, pantry & an eat-in area for casual meals. Just beyond, the family room offers an inviting space with vaulted ceilings & a stone fireplace. The living room features vaulted ceilings, a fireplace & French doors to a covered back deck, while a formal dining room provides an elegant space for hosting. The primary suite offers a walk-in closet, fireplace & ensuite with soaker tub, double vanities & separate shower/water closet, plus direct access to a second covered deck with hot tub. The property is well equipped for horses & livestock, with a riding arena, fully fenced & cross-fenced, pastures & 18 tree orchard. A 3-stall barn with feed room, tack room & spacious unfinished upper level offers potential for additional storage or future uses. A 28'x24' workshop with attached 3-bay carport & 56'x28' barn/storage building with 4 bays, provide even more room for equipment, vehicles & projects. A second home site with water, power & septic adds more possibilities. All set in an incredibly picturesque and private setting, this is a rare opportunity to create your ideal country lifestyle. (id:44056)

Property Details

Full Address:
2321 Salo Road, Sorrento, British Columbia
Price:
$ 1,980,000
MLS Number:
10404255
List Date:
October 28th, 2026
Lot Size:
102.19 ac
Year Built:
2005
Taxes:
$ 4,700

Interior Features

Bedrooms:
3
Bathrooms:
3
Half Bedrooms:
1
Total Rooms:
Air Conditioning:
Heat Pump
Heating:
Heat Pump, Forced air, Electric, See remarks
Fireplaces:
3
Fireplace Type:
Electric, Propane, Unknown, Unknown
Basement:
Partial

Building Features

Architectural Style:
Ranch
Storeys:
1.5
Sewer:
Septic tank
Water:
Well
Roof:
Asphalt shingle, Unknown
Exterior:
Wood
Garage:
Attached Garage, Detached Garage, Covered, RV, Oversize, See Remarks
Garage Spaces:
3
Ownership Type:
Freehold
Taxes:
$ 4,700

Floors

Finished Area:
2485 sq.ft.

Land

View:
Mountain view
Lot Size:
102.19 ac
Lot Features:
Private setting, Treed

Neighbourhood Features

Amenities Nearby:
Rural Setting

Ratings

Commercial Info

Neighbourhood Details

Location

Mortgage Calculator

powered by Ratehub.ca
Is this your listing?Advertise With Us!

ATTENTION REALTORS®

Claim your
Realtor® Profile

Join thousands of homebuyers using RealEstateGuide.com every month. Showcase your listings, contact details, website, and social media with a professional REALTOR® profile. Claim yours today!

Get started in less than 2 minutes.

  • Featured on RealEstateGuide.com
  • Reach buyers and sellers across BC
  • Professional REALTOR® profile
  • Upgrade anytime with print & digital advertising
CHOOSE YOUR PROFILE PACKAGE
Copyright © Real Estate Guide 2026 | Legal | Sitemap
Area Modal Trigger
X