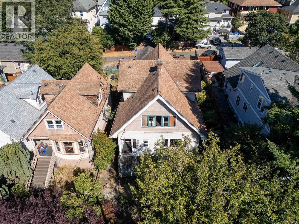
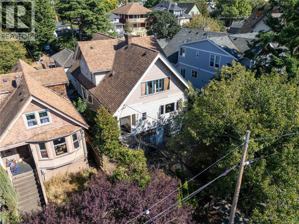
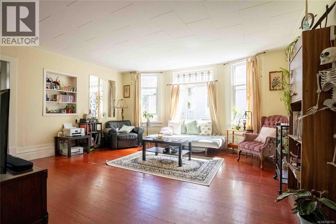
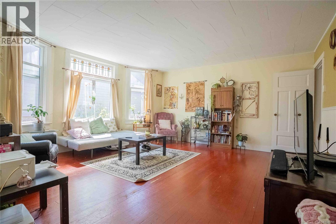
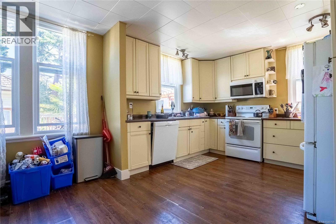
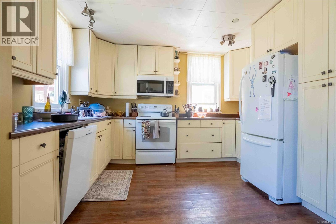
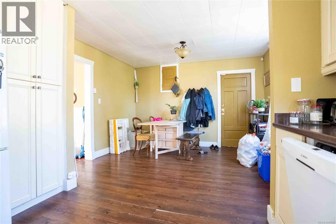
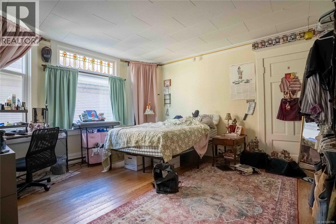
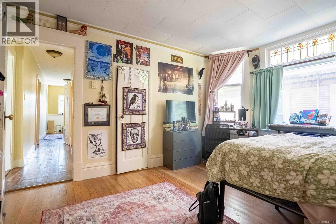
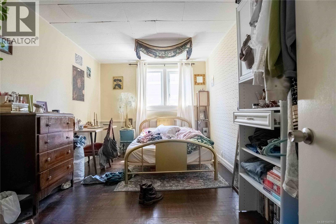
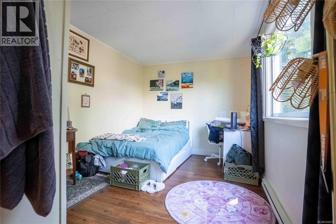
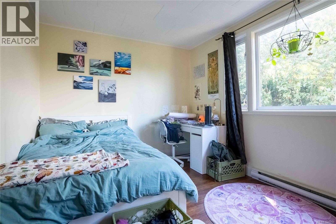
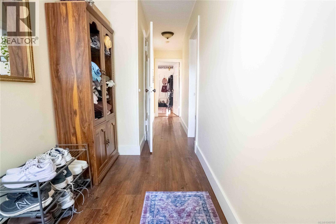
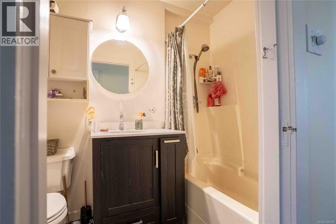
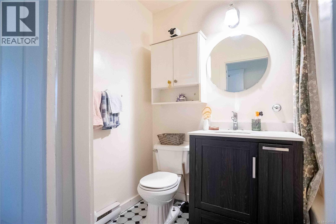
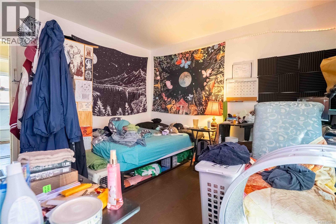
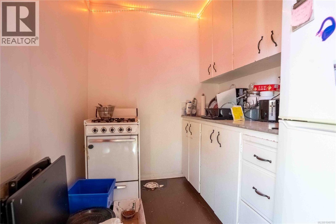
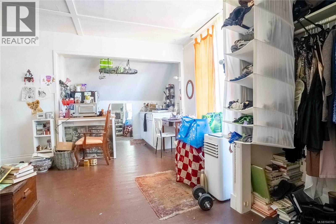
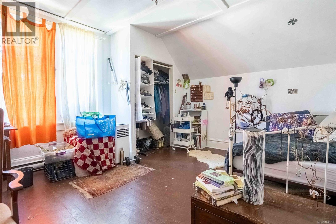
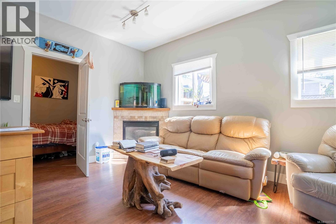
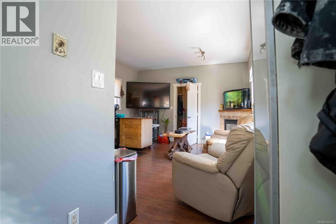
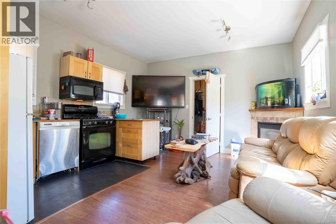
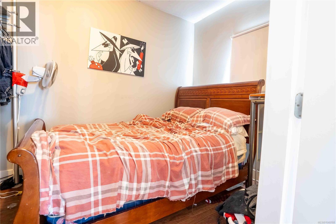
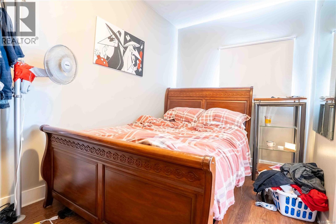
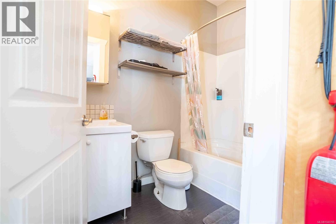
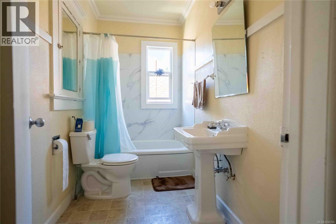
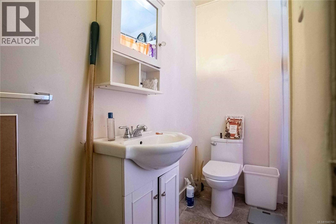
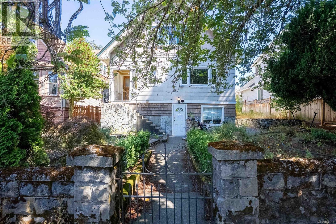
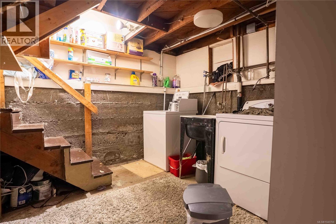
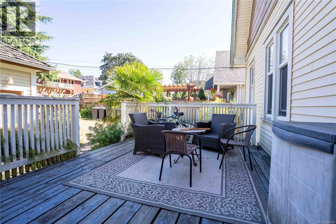
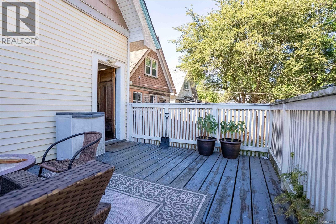
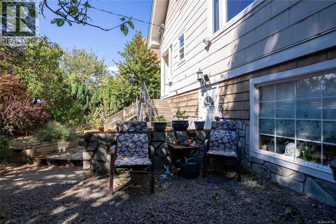
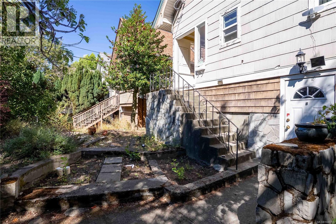
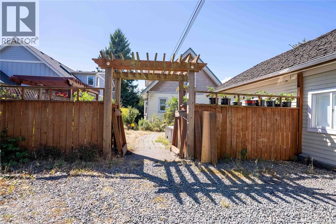
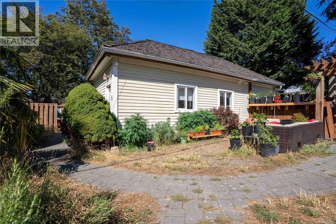
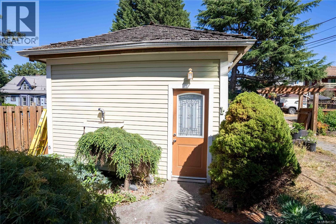
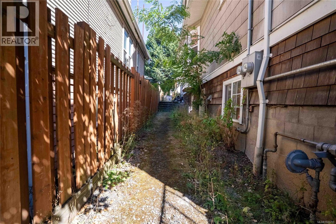
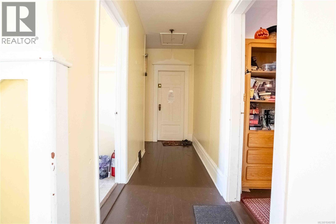
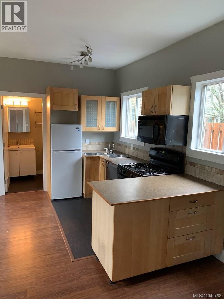
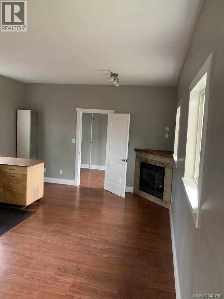
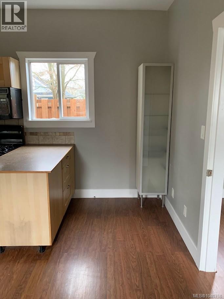
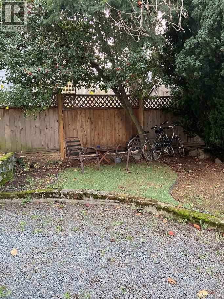
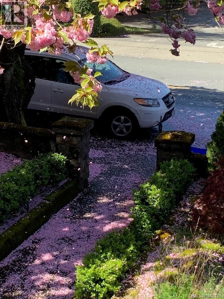
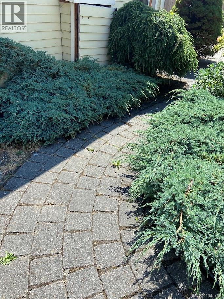
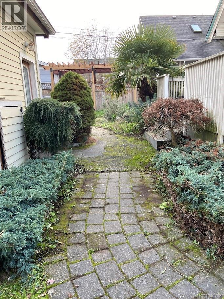
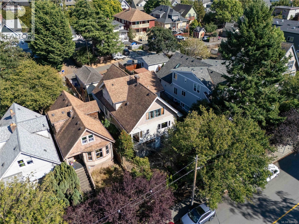
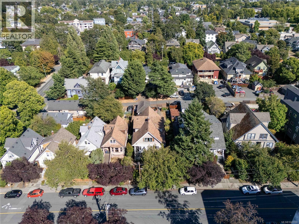
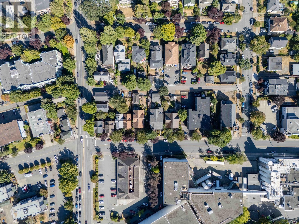
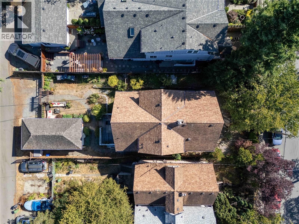
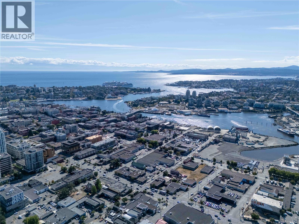
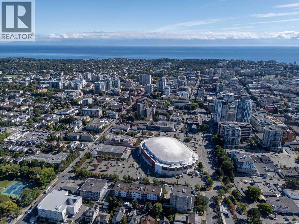
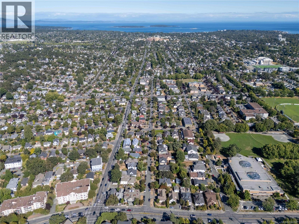
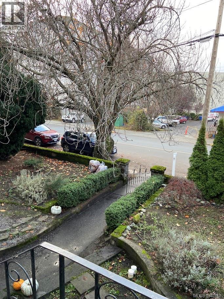
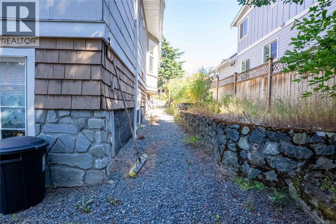
Welcome to 2329 Dowler Place, a rare offering in the heart of Victoria featuring 6 self-contained suites with a total finished area of 4,422 sq. ft. Situated on a well-maintained property, this multi-family building combines strong rental income potential with a highly desirable location close to parks, shopping, transit, and downtown amenities. The main floor offers two units, including a bright 3-bedroom residence with generous living spaces, dining area, and private deck. The upper level features three additional self-contained bachelor suites, each thoughtfully designed with open-concept layouts. The lower level offers a large 3-bedroom suite with its own kitchen, living room, and laundry, ensuring comfortable long-term tenancy. Plus a separate detached 1-bedroom suite. With 6 individual units ranging from 1 to 3 bedrooms, this property provides flexibility for a diverse tenant mix. The building offers ample natural light, efficient layouts, and multiple outdoor areas, including decks and an enclosed balcony. Updated systems and well-planned common areas add to the appeal. Whether you’re an investor seeking steady cash flow, a buyer looking for multi-generational living options, or someone wanting to add a prime property to their portfolio, this property delivers exceptional value in one of Victoria’s most accessible neighborhoods. (id:44056)

Property Details

Full Address:
2329 Dowler Pl, Victoria, British Columbia
Price:
$ 1,499,900
MLS Number:
1040768
List Date:
June 19th, 2026
Lot Size:
7055 sq.ft.
Year Built:
1910
Taxes:
$ 6,420

Interior Features

Bedrooms:
7
Bathrooms:
5
Total Rooms:
Lower level
Laundry room
13 x 12 feet
Bedroom
9 x 14 feet
Bedroom
8 x 10 feet
Bedroom
9 x 10 feet
Eating area
11 x 7 feet
Kitchen
13 x 7 feet
Living room
16 x 14 feet
Second level
Kitchen
9 x 5 feet
Living room
12 x 14 feet
Kitchen
6 x 6 feet
Living room
13 x 13 feet
Balcony
2 x 11 feet
Kitchen
4 x 6 feet
Living room
14 x 15 feet
Main level
Bedroom
8 x 14 feet
Living room
15 x 14 feet
Entrance
5 x 5 feet
Bedroom
9 x 12 feet
Bedroom
10 x 15 feet
Primary Bedroom
12 x 14 feet
Dining room
12 x 10 feet
Kitchen
12 x 10 feet
Living room
16 x 16 feet
Entrance
11 x 5 feet
Appliances:
Washer, Refrigerator, Stove, Dryer
Air Conditioning:
None
Heating:
Baseboard heaters, Other
Fireplaces:
1

Building Features

Architectural Style:
Character
Zoning:
Multi-Family
Garage:
None, Street
Garage Spaces:
2
Ownership Type:
Freehold
Taxes:
$ 6,420

Floors

Finished Area:
4422 sq.ft.

Land

View:
City view
Lot Size:
7055 sq.ft.
Lot Features:
Central location, Curb & gutter, Level lot, Irregular lot size, Other

Neighbourhood Features

Ratings

Commercial Info

Neighbourhood Details

Location

Mortgage Calculator

powered by Ratehub.ca
Is this your listing?Advertise With Us!

ATTENTION REALTORS®

Claim your
Realtor® Profile

Join thousands of homebuyers using RealEstateGuide.com every month. Showcase your listings, contact details, website, and social media with a professional REALTOR® profile. Claim yours today!

Get started in less than 2 minutes.

  • Featured on RealEstateGuide.com
  • Reach buyers and sellers across BC
  • Professional REALTOR® profile
  • Upgrade anytime with print & digital advertising
CHOOSE YOUR PROFILE PACKAGE
Copyright © Real Estate Guide 2026 | Legal | Sitemap
Area Modal Trigger
X